
528 Corretto Place Ottawa, Ontario K2J 6Z1

$674,990
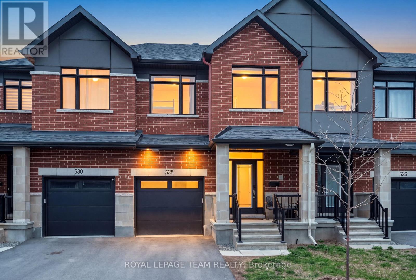
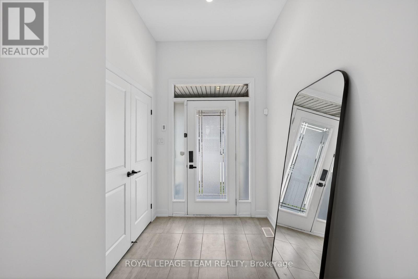
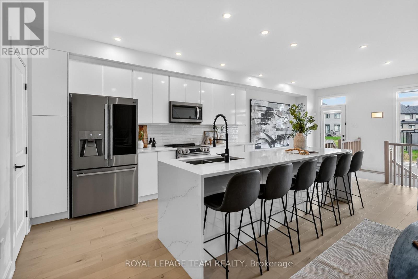
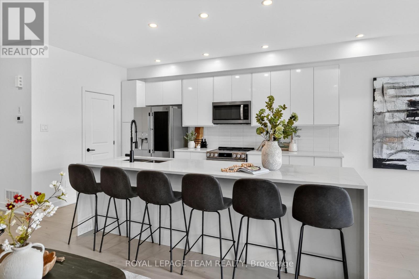
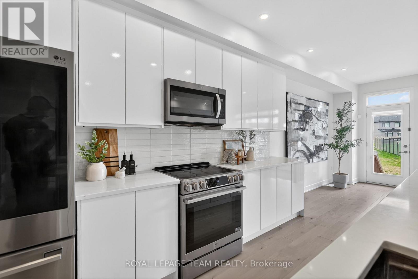
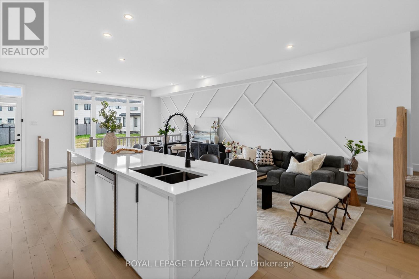
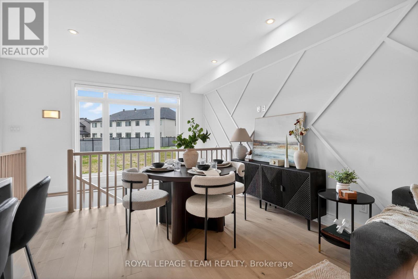
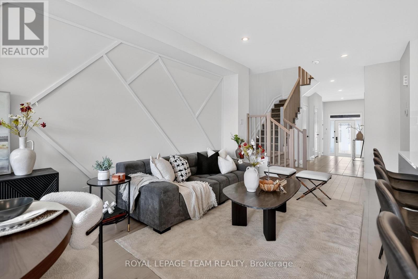
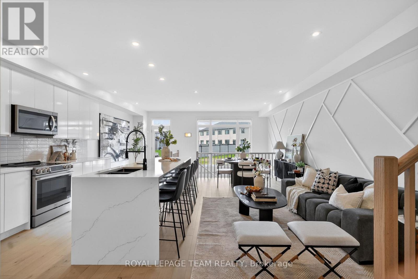
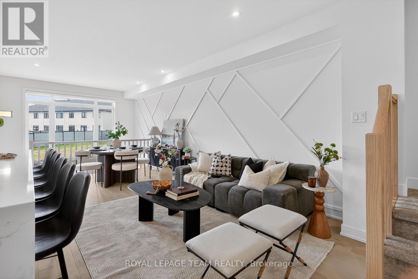
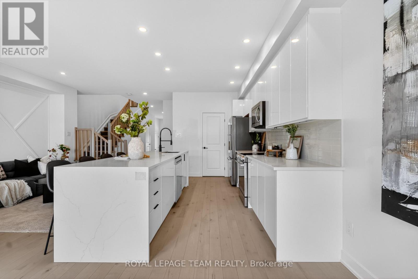
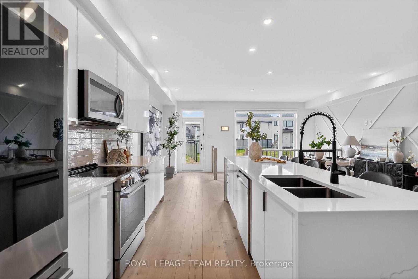
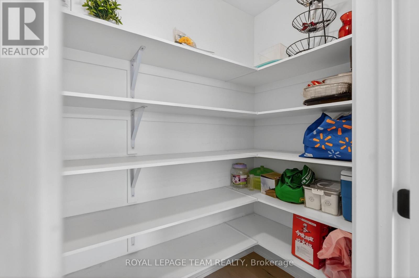
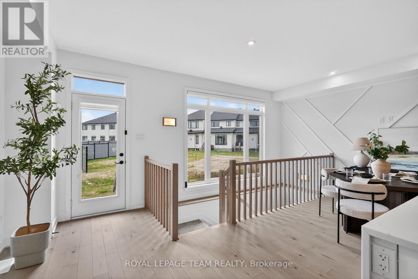
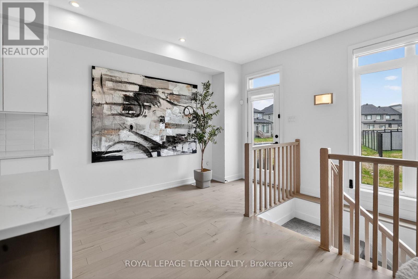
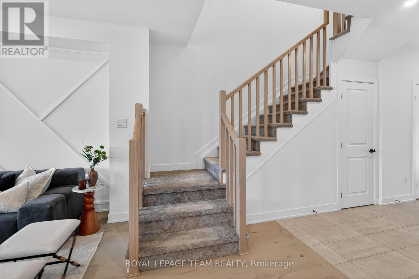
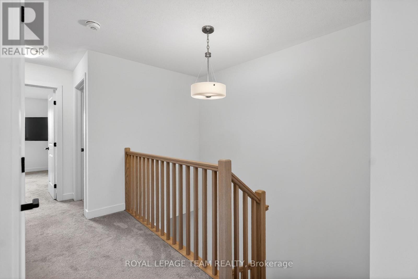
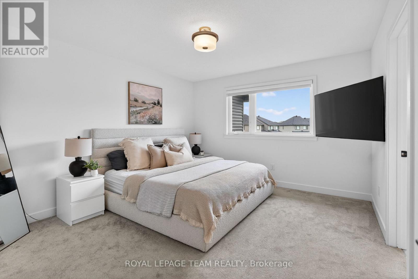
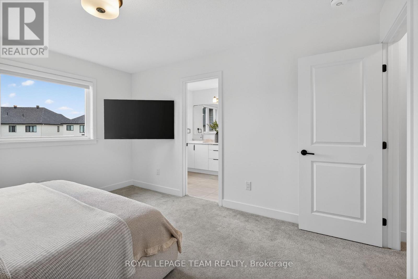
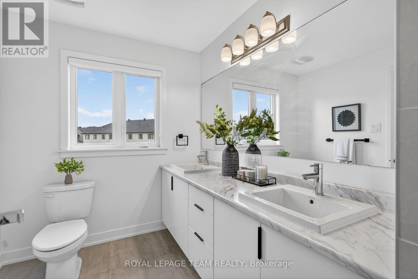
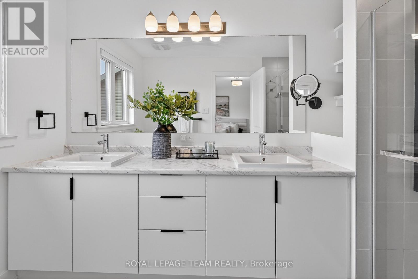
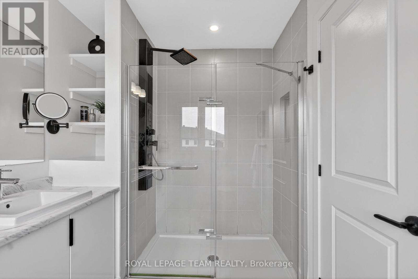
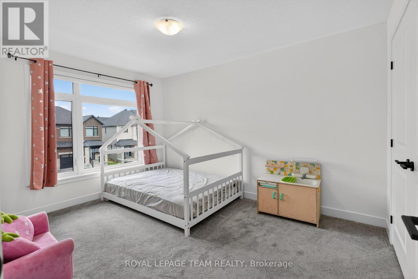
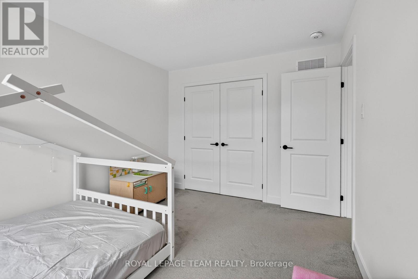
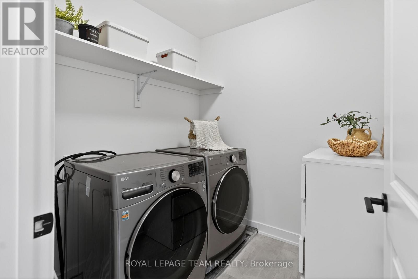
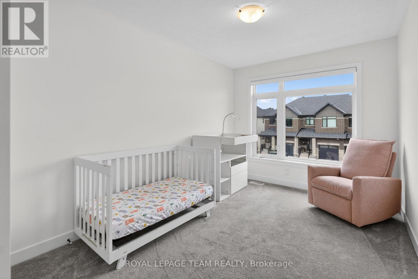
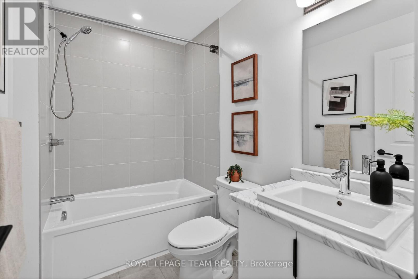
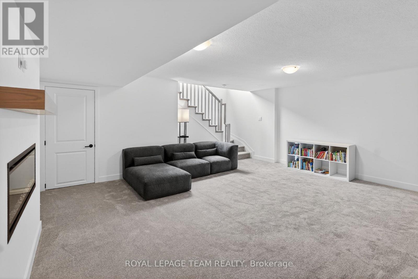
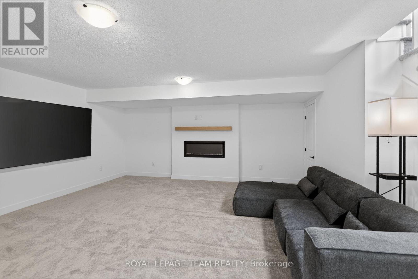
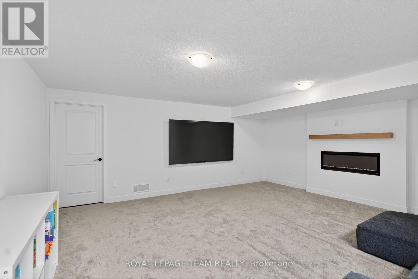
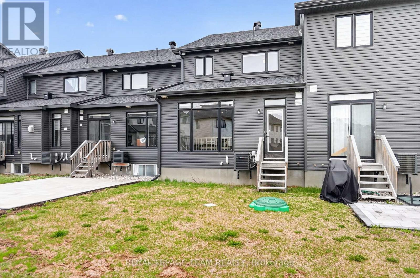
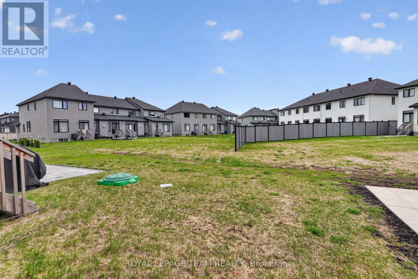
NO DIRECT REAR NEIGHBOURS! Welcome to 528 Corretto Place, this beautifully maintained townhouse offers premium finishes with modern open concept layout. With 2180 sq. ft of living space this executive townhouse has 3 bedrooms, 3 Bathrooms and a large fully finished basement. Step into a bright and beautifully designed open-concept main living space where modern elegance meets everyday comfort. The chef-inspired kitchen features sleek quartz countertops, extended cabinetry, stainless steel appliances, a large waterfall island with seating for 6, beautiful back splash and a large pantry. Flowing perfectly from the kitchen is the spacious dining area and inviting living room, thoughtfully styled for entertaining and family living. Oversize windows fill the space with natural light, while the custom geometric feature wall adds character and designer appeal. Head upstairs to the spacious primary room with a walk-in closet and ensuite bath with sleek modern two-sink vanity and glass-enclosed shower. Two additional good sized bedrooms, stylish full bathroom, and the convenience of second floor laundry. Basement offers a large open room with a fireplace for an ideal setting for movie nights, family lounge, or play area.Perfectly situated in the highly desirable Barrhaven community, this home is surrounded by parks, schools, walking trails, shopping, restaurants, and all the amenities needed for modern family living. (id:59524)
Property Details
| MLS® Number | X13097762 |
| Property Type | Single Family |
| Neigbourhood | Barrhaven West |
| Community Name | 7704 - Barrhaven - Heritage Park |
| EquipmentType | Water Heater |
| ParkingSpaceTotal | 2 |
| RentalEquipmentType | Water Heater |
Building
| BathroomTotal | 3 |
| BedroomsAboveGround | 3 |
| BedroomsTotal | 3 |
| Amenities | Fireplace(s) |
| BasementDevelopment | Finished |
| BasementType | Full (finished) |
| ConstructionStyleAttachment | Attached |
| CoolingType | Central Air Conditioning, Air Exchanger |
| ExteriorFinish | Brick |
| FireplacePresent | Yes |
| FireplaceTotal | 1 |
| FoundationType | Poured Concrete |
| HalfBathTotal | 1 |
| HeatingFuel | Natural Gas |
| HeatingType | Forced Air |
| StoriesTotal | 2 |
| SizeInterior | 1500 - 2000 Sqft |
| Type | Row / Townhouse |
| UtilityWater | Municipal Water |
Parking
| Garage |
Land
| Acreage | No |
| Sewer | Sanitary Sewer |
| SizeDepth | 103 Ft ,2 In |
| SizeFrontage | 20 Ft |
| SizeIrregular | 20 X 103.2 Ft |
| SizeTotalText | 20 X 103.2 Ft |
Rooms
| Level | Type | Length | Width | Dimensions |
|---|---|---|---|---|
| Second Level | Primary Bedroom | 4.14 m | 3.84 m | 4.14 m x 3.84 m |
| Second Level | Bedroom | 3.96 m | 3.1 m | 3.96 m x 3.1 m |
| Second Level | Bedroom | 3.76 m | 2.72 m | 3.76 m x 2.72 m |
| Basement | Recreational, Games Room | 5.72 m | 5.11 m | 5.72 m x 5.11 m |
| Main Level | Living Room | 5.89 m | 4.34 m | 5.89 m x 4.34 m |
| Main Level | Dining Room | 3.15 m | 3.1 m | 3.15 m x 3.1 m |
| Main Level | Kitchen | 3.61 m | 2.44 m | 3.61 m x 2.44 m |
https://www.realtor.ca/real-estate/29717152/528-corretto-place-ottawa-7704-barrhaven-heritage-park

Get 20+ years of home-buying secrets I’ve used with over 500 clients, so you can get your dream home for the price you want
Access For FreeInterested?
Contact us for more information about this listing.
"*" indicates required fields

The trademarks REALTOR®, REALTORS®, and the REALTOR® logo are controlled by The Canadian Real Estate Association (CREA) and identify real estate professionals who are members of CREA. The trademarks MLS®, Multiple Listing Service® and the associated logos are owned by The Canadian Real Estate Association (CREA) and identify the quality of services provided by real estate professionals who are members of CREA. The trademark DDF® is owned by The Canadian Real Estate Association (CREA) and identifies CREA's Data Distribution Facility (DDF®)
May 25 2026 11:55:47
Royal LePage Team Realty