
527 Alcor Terrace Ottawa, Ontario K2J 6N6

$949,999

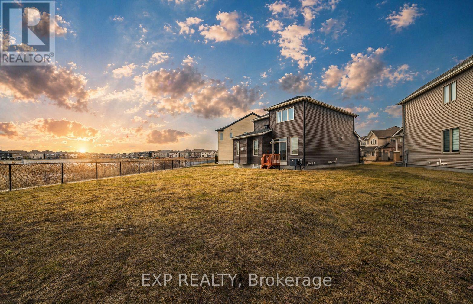
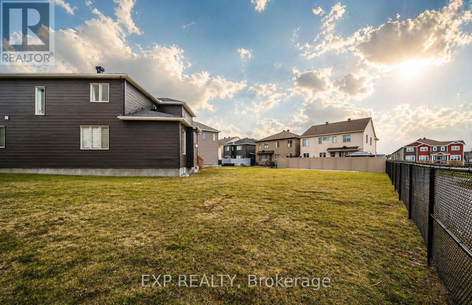
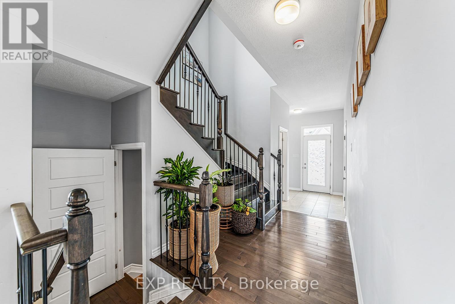

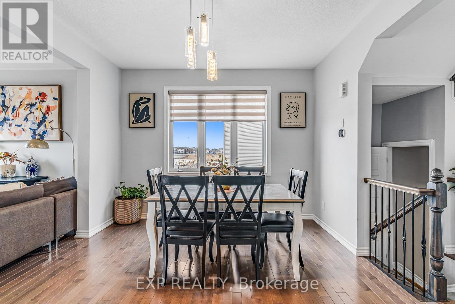
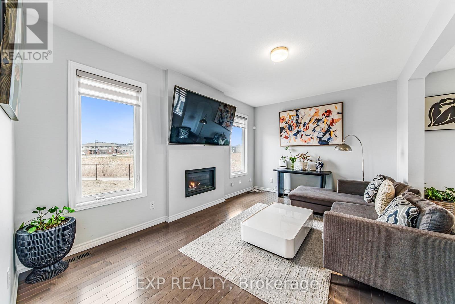
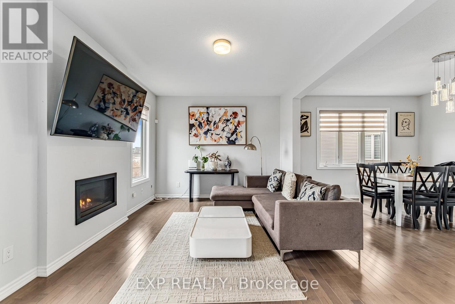
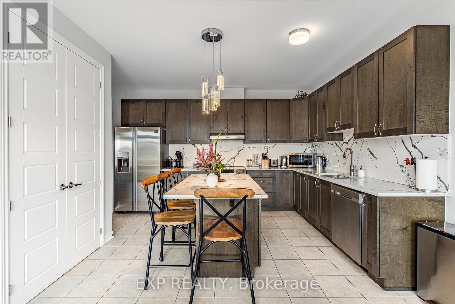

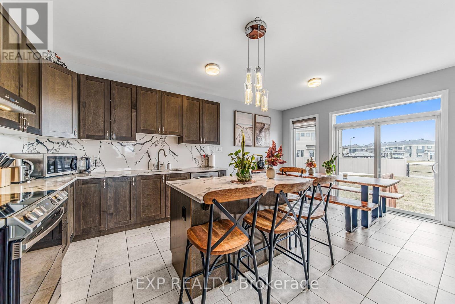
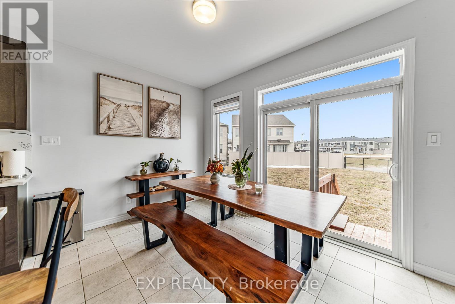
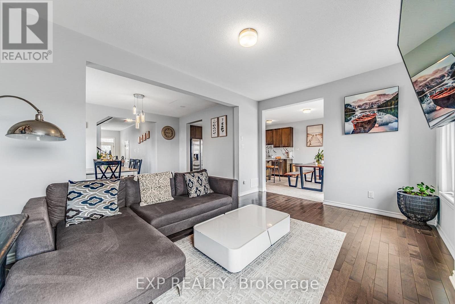
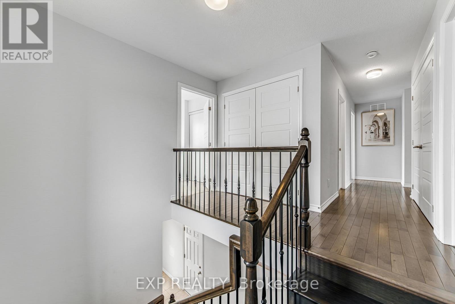
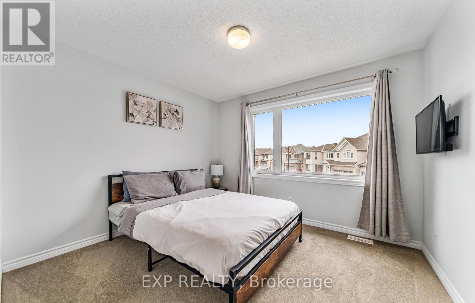
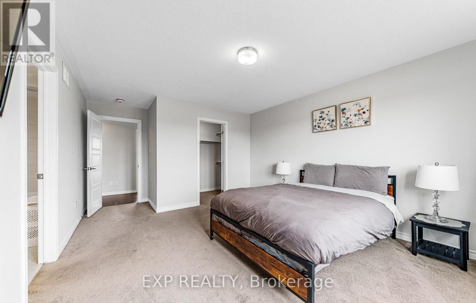
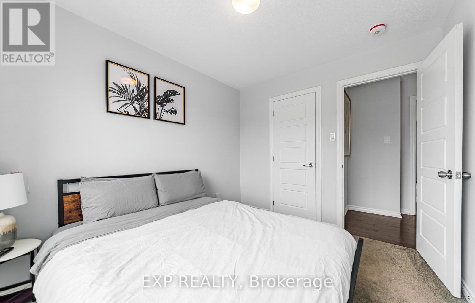
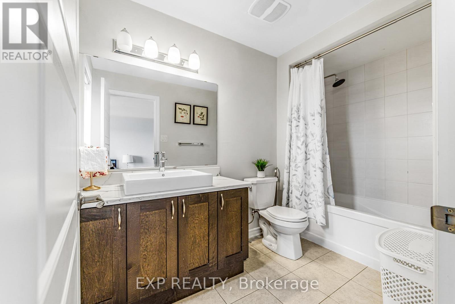
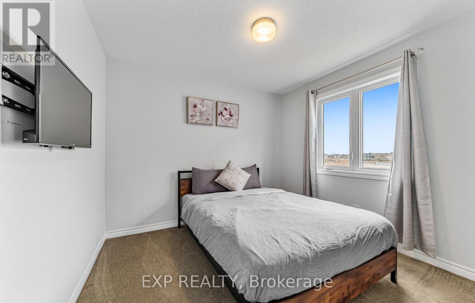
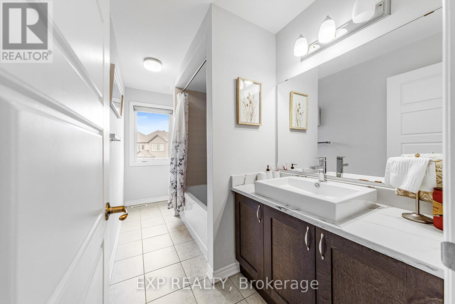
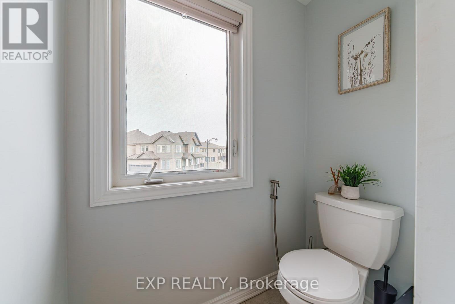

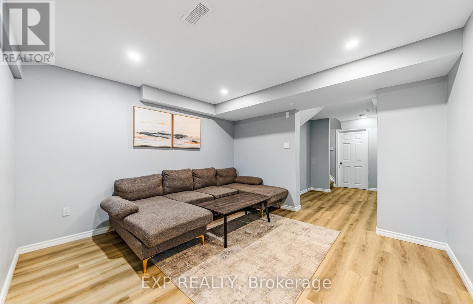
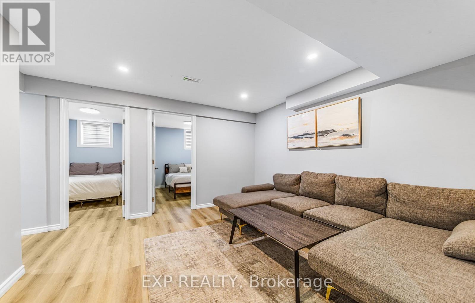
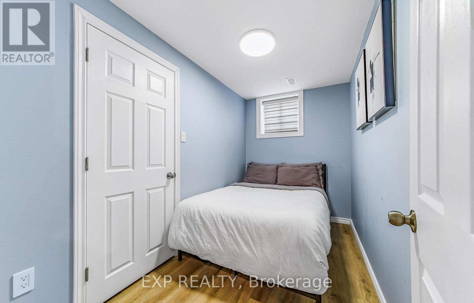
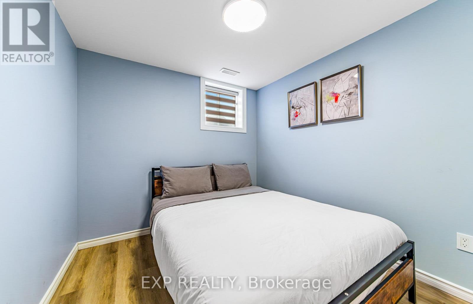
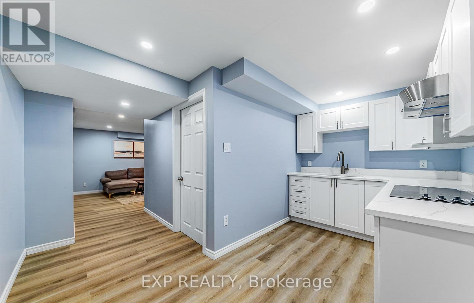
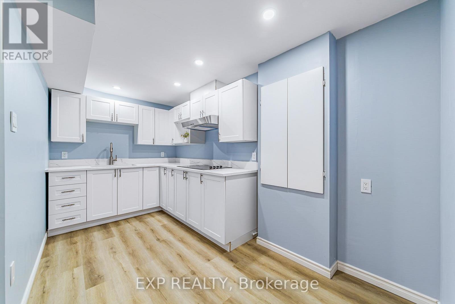
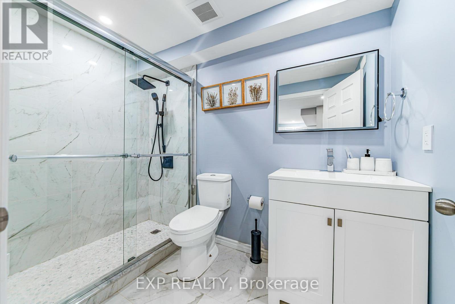
Welcome to your summer-ready dream home in the highly sought-after community of Halfmoon Bay, where space, style, and serenity come together beautifully. This exceptional executive residence offers 6 bedrooms and 4 bathrooms, perfectly suited for growing families or multi-generational living. Set on a quiet, family-friendly street, this original-owner home has been meticulously cared for and radiates pride of ownership throughout. Step outside and fall in love with the premium pie-shaped lot backing onto a peaceful pond-no rear neighbours, just tranquil views and endless potential to create your own backyard oasis for summer entertaining, morning coffee, or sunset unwinding. Inside, the bright and airy open-concept layout is made for both everyday living and hosting. Sunlight pours into the spacious living and dining areas, flowing effortlessly into a stunning chef-inspired kitchen featuring a large quartz island, sleek backsplash, extended cabinetry, and stainless steel appliances. The inviting family room, complete with a cozy gas fireplace, is the perfect place to gather. Upstairs, a beautiful curved hardwood staircase leads to four generously sized bedrooms, including a luxurious primary retreat with a walk-in closet and spa-like ensuite. Convenient second-floor laundry adds ease to your daily routine. The fully finished basement expands your living space with two additional bedrooms, a full kitchen, and a versatile recreation area-ideal for guests, in-laws, or added income potential. Thoughtful upgrades include a 200-amp electrical panel and EV-ready wiring in the garage, blending modern convenience with future-ready living. Stylish, spacious, and truly move-in ready, this home also offers the option to include all furnishings-just move in and enjoy the summer lifestyle from day one. Opportunities like this don't come often-book your private showing today and experience it for yourself. (id:59524)
Property Details
| MLS® Number | X13059672 |
| Property Type | Single Family |
| Neigbourhood | Barrhaven West |
| Community Name | 7711 - Barrhaven - Half Moon Bay |
| AmenitiesNearBy | Public Transit |
| CommunityFeatures | School Bus |
| EquipmentType | Water Heater - Gas, Water Heater |
| Features | Lane, Carpet Free, Guest Suite, In-law Suite |
| ParkingSpaceTotal | 6 |
| RentalEquipmentType | Water Heater - Gas, Water Heater |
Building
| BathroomTotal | 4 |
| BedroomsAboveGround | 4 |
| BedroomsBelowGround | 2 |
| BedroomsTotal | 6 |
| Age | 6 To 15 Years |
| Amenities | Fireplace(s) |
| Appliances | Water Heater, Cooktop, Dishwasher, Dryer, Hood Fan, Stove, Washer, Refrigerator |
| BasementDevelopment | Finished |
| BasementType | N/a (finished) |
| ConstructionStyleAttachment | Detached |
| CoolingType | Central Air Conditioning, Air Exchanger |
| ExteriorFinish | Brick Facing |
| FireProtection | Alarm System, Smoke Detectors |
| FireplacePresent | Yes |
| FireplaceTotal | 1 |
| FoundationType | Concrete |
| HalfBathTotal | 1 |
| HeatingFuel | Natural Gas |
| HeatingType | Forced Air |
| StoriesTotal | 2 |
| SizeInterior | 1500 - 2000 Sqft |
| Type | House |
| UtilityWater | Municipal Water |
Parking
| Attached Garage | |
| Garage |
Land
| Acreage | No |
| FenceType | Fenced Yard |
| LandAmenities | Public Transit |
| Sewer | Sanitary Sewer |
| SizeDepth | 129 Ft |
| SizeFrontage | 30 Ft ,4 In |
| SizeIrregular | 30.4 X 129 Ft ; Pie-shaped Lot |
| SizeTotalText | 30.4 X 129 Ft ; Pie-shaped Lot |
| SurfaceWater | Lake/pond |
https://www.realtor.ca/real-estate/29674272/527-alcor-terrace-ottawa-7711-barrhaven-half-moon-bay

Get 20+ years of home-buying secrets I’ve used with over 500 clients, so you can get your dream home for the price you want
Access For FreeInterested?
Contact us for more information about this listing.
"*" indicates required fields

The trademarks REALTOR®, REALTORS®, and the REALTOR® logo are controlled by The Canadian Real Estate Association (CREA) and identify real estate professionals who are members of CREA. The trademarks MLS®, Multiple Listing Service® and the associated logos are owned by The Canadian Real Estate Association (CREA) and identify the quality of services provided by real estate professionals who are members of CREA. The trademark DDF® is owned by The Canadian Real Estate Association (CREA) and identifies CREA's Data Distribution Facility (DDF®)
May 04 2026 11:56:13
Exp Realty