
522 St Louis Street Clarence-Rockland, Ontario K4K 1B1

$524,900
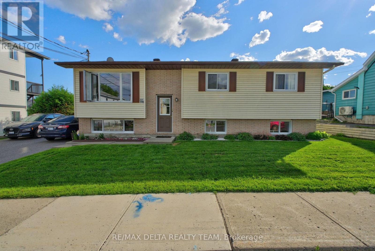
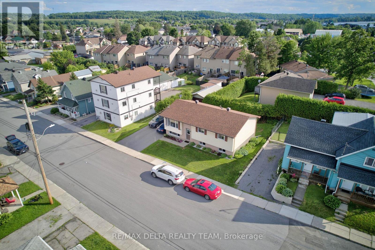
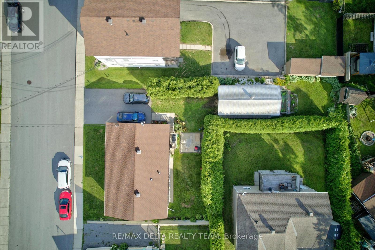
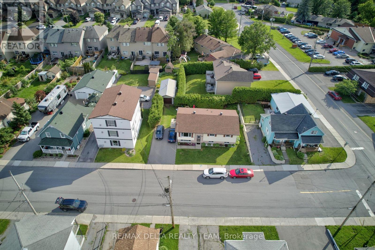
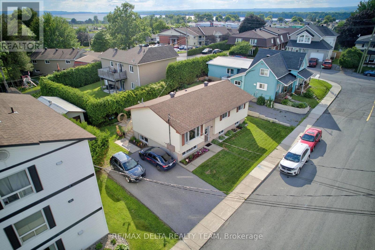
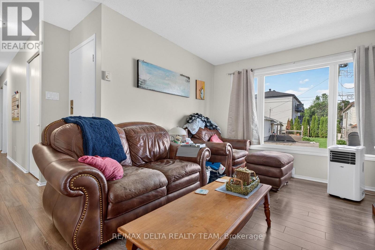
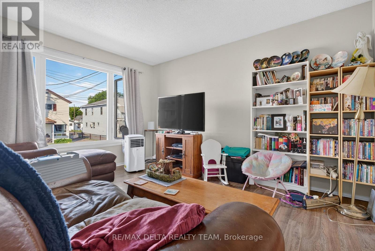
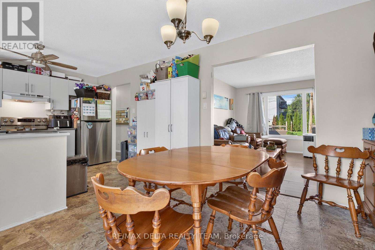
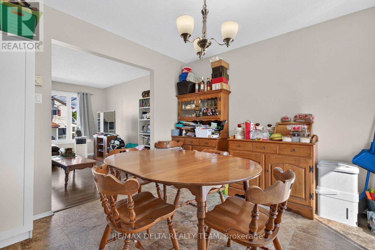
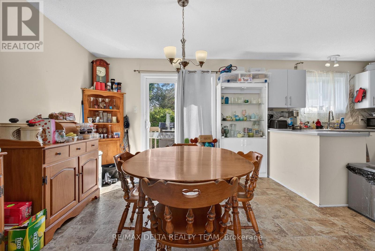
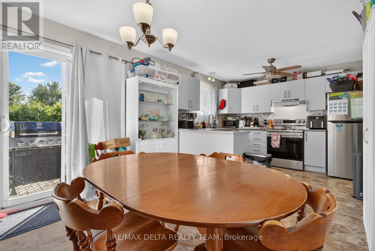
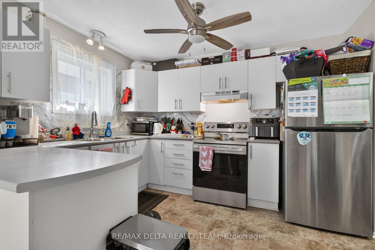
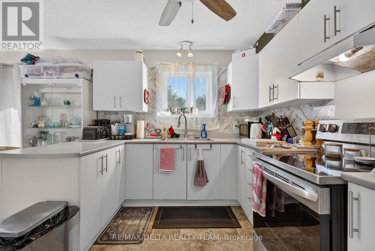
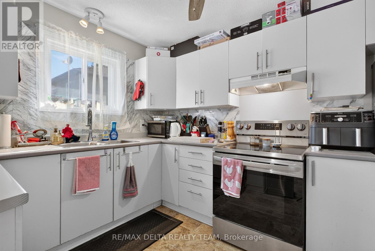
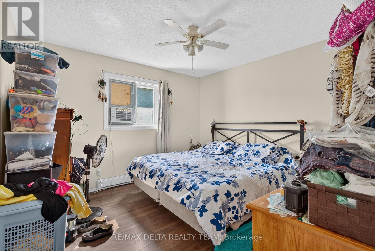
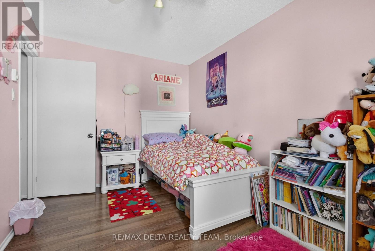
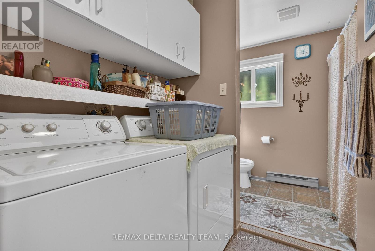
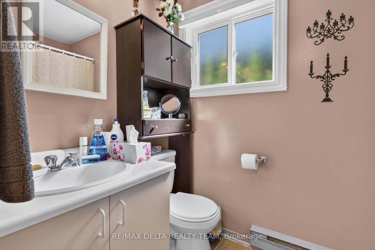
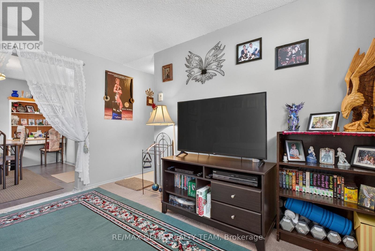
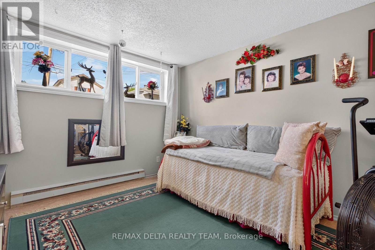
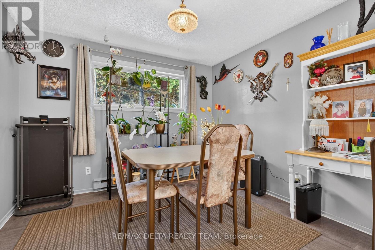
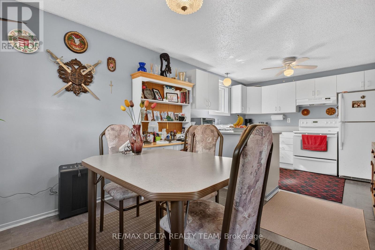
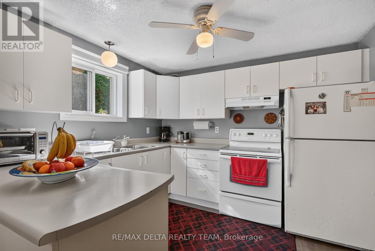
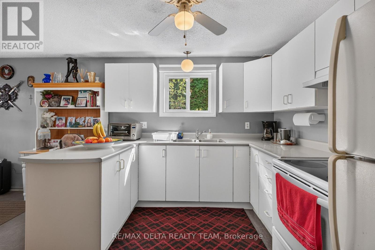
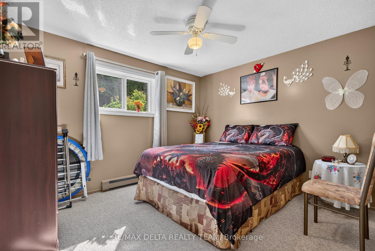
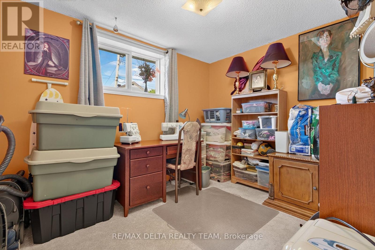
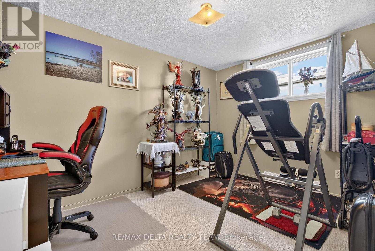
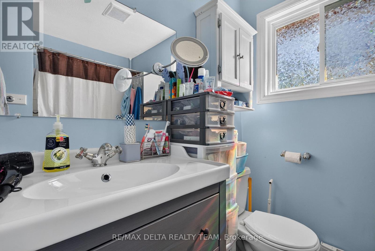
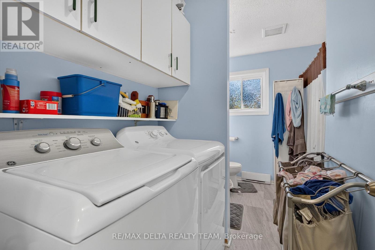
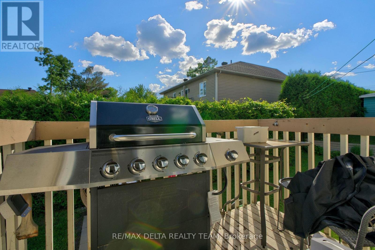
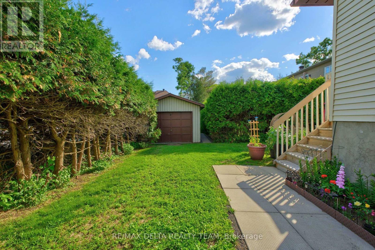
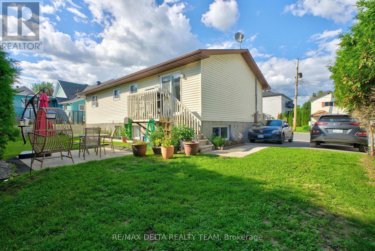
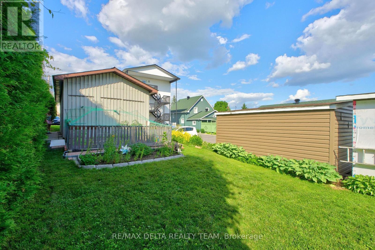
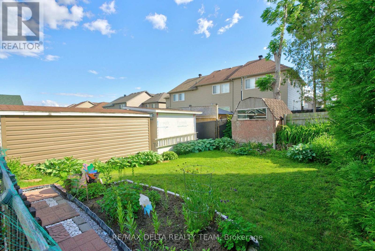
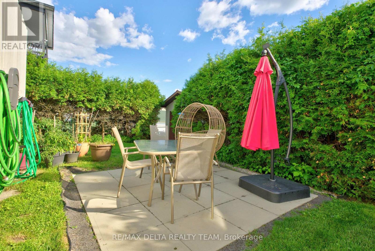
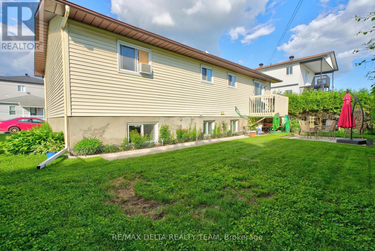
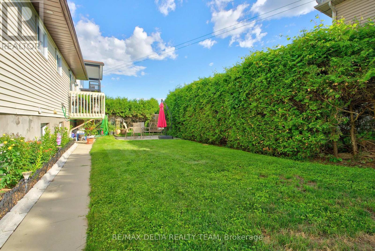
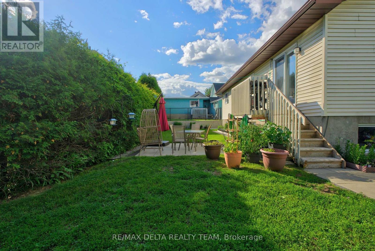
Attention investors! Excellent opportunity to own a legal duplex in the growing community of Rockland, just minutes from Ottawa. This well-maintained hi-ranch offers two spacious 3-bedroom units, making it an ideal addition to any investment portfolio or an excellent opportunity for an owner-occupant looking to offset their mortgage with rental income. Each self-contained unit features a bright living area, functional kitchen, full bathroom, and generous bedroom sizes. Separate hydro meters allow tenants to pay their own electricity, helping reduce operating costs, while municipal services provide added convenience. Situated on a large lot with ample parking, a detached garage, and a spacious backyard, the property offers excellent appeal for both tenants and future owners. Recent updates include the roof (2020) and upper-level windows (2021), providing added peace of mind. Conveniently located within walking distance to schools, parks, shopping, restaurants, recreation facilities, public transit, and just minutes from Highway 17 for an easy commute into Ottawa. Whether you're expanding your investment portfolio or purchasing your first income property, this is a solid opportunity offering strong rental appeal, practical updates, and long-term potential in one of Eastern Ontario's fastest-growing communities. (id:59524)
Property Details
| MLS® Number | X13494870 |
| Property Type | Single Family |
| Community Name | 606 - Town of Rockland |
| AmenitiesNearBy | Golf Nearby, Public Transit |
| Features | Irregular Lot Size |
| ParkingSpaceTotal | 6 |
Building
| BathroomTotal | 2 |
| BedroomsAboveGround | 3 |
| BedroomsBelowGround | 3 |
| BedroomsTotal | 6 |
| Appliances | Water Heater |
| ArchitecturalStyle | Raised Bungalow |
| BasementDevelopment | Finished |
| BasementType | Full (finished) |
| ConstructionStyleAttachment | Detached |
| CoolingType | None |
| ExteriorFinish | Brick, Aluminum Siding |
| FoundationType | Concrete |
| HeatingFuel | Electric |
| HeatingType | Baseboard Heaters |
| StoriesTotal | 1 |
| SizeInterior | 700 - 1100 Sqft |
| Type | House |
| UtilityWater | Municipal Water |
Parking
| Detached Garage | |
| Garage |
Land
| Acreage | No |
| LandAmenities | Golf Nearby, Public Transit |
| Sewer | Sanitary Sewer |
| SizeDepth | 134 Ft ,3 In |
| SizeFrontage | 75 Ft ,8 In |
| SizeIrregular | 75.7 X 134.3 Ft |
| SizeTotalText | 75.7 X 134.3 Ft |
| ZoningDescription | Residential |
Rooms
| Level | Type | Length | Width | Dimensions |
|---|---|---|---|---|
| Basement | Bedroom | 3.78 m | 2.87 m | 3.78 m x 2.87 m |
| Basement | Bedroom | 3.55 m | 3.07 m | 3.55 m x 3.07 m |
| Basement | Bedroom | 3.07 m | 2.76 m | 3.07 m x 2.76 m |
| Basement | Living Room | 3.7 m | 3.07 m | 3.7 m x 3.07 m |
| Basement | Bathroom | 3.37 m | 1.54 m | 3.37 m x 1.54 m |
| Main Level | Living Room | 3.4 m | 3.68 m | 3.4 m x 3.68 m |
| Main Level | Primary Bedroom | 3.58 m | 3.5 m | 3.58 m x 3.5 m |
| Main Level | Dining Room | 3.5 m | 3.42 m | 3.5 m x 3.42 m |
| Main Level | Bathroom | 3.5 m | 1.65 m | 3.5 m x 1.65 m |
| Main Level | Bedroom | 4.06 m | 2.92 m | 4.06 m x 2.92 m |
| Main Level | Kitchen | 3.5 m | 2.81 m | 3.5 m x 2.81 m |
| Main Level | Bedroom | 3.12 m | 3.02 m | 3.12 m x 3.02 m |
| Main Level | Laundry Room | Measurements not available |

Get 20+ years of home-buying secrets I’ve used with over 500 clients, so you can get your dream home for the price you want
Access For FreeInterested?
Contact us for more information about this listing.
"*" indicates required fields

The trademarks REALTOR®, REALTORS®, and the REALTOR® logo are controlled by The Canadian Real Estate Association (CREA) and identify real estate professionals who are members of CREA. The trademarks MLS®, Multiple Listing Service® and the associated logos are owned by The Canadian Real Estate Association (CREA) and identify the quality of services provided by real estate professionals who are members of CREA. The trademark DDF® is owned by The Canadian Real Estate Association (CREA) and identifies CREA's Data Distribution Facility (DDF®)
June 28 2026 12:55:39
RE/MAX Delta Realty Team