
522 Ace Street Ottawa, Ontario K2V 0E8

$849,000
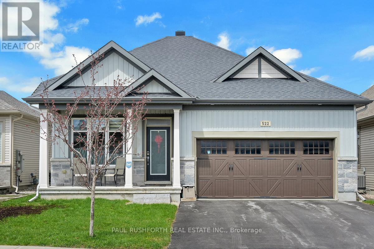
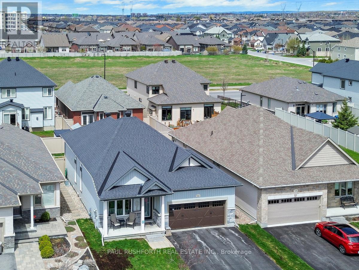
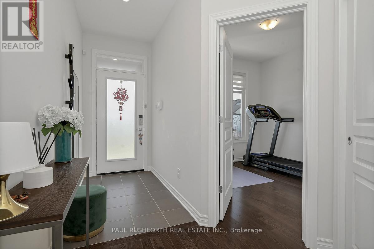
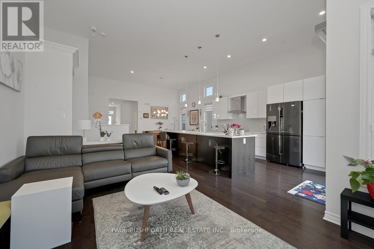
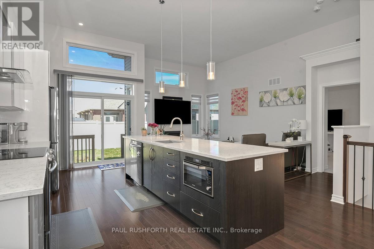
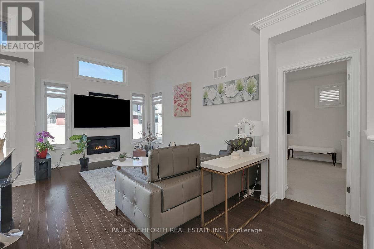
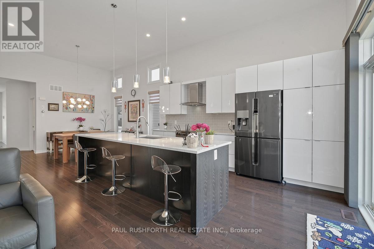
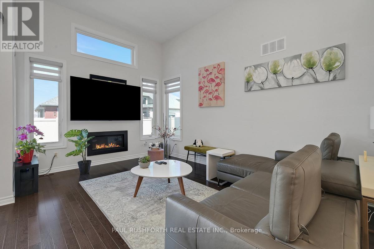
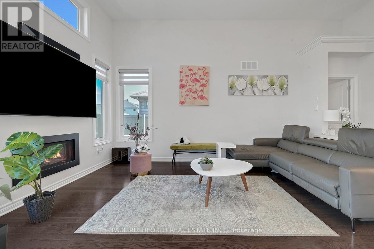
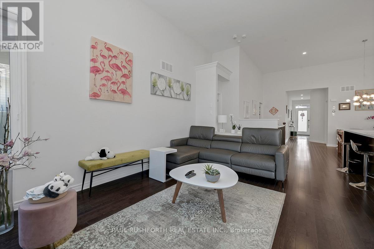
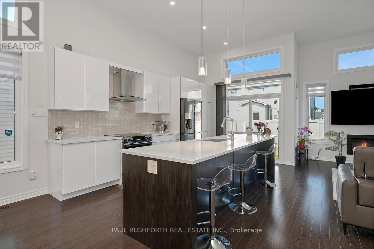
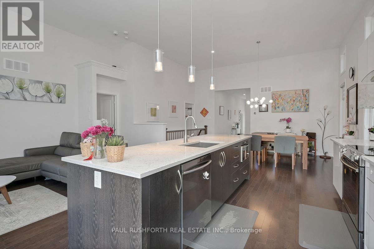
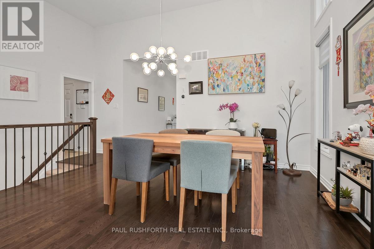
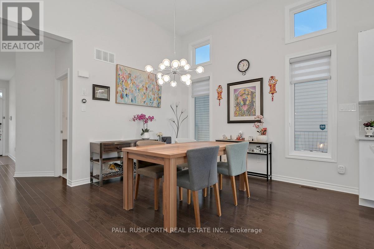
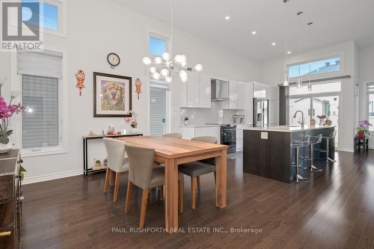
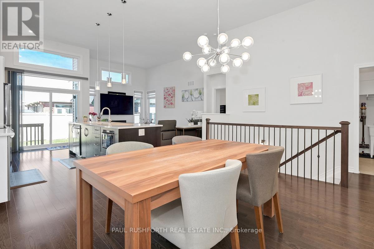
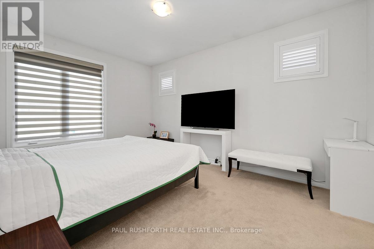
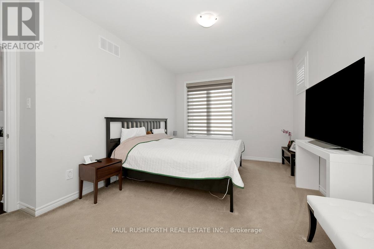
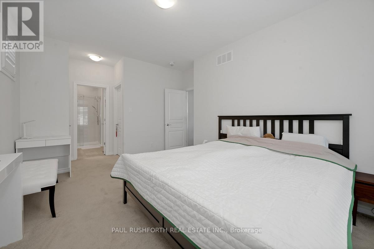
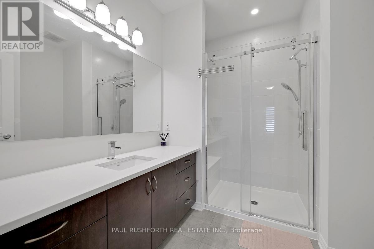
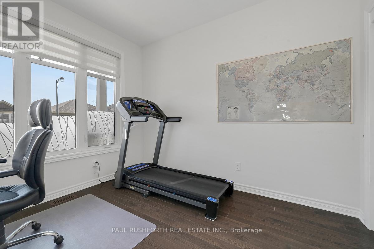
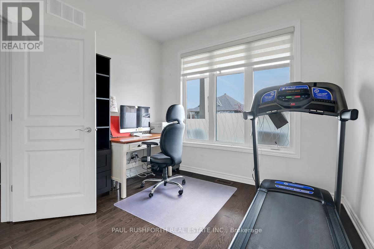
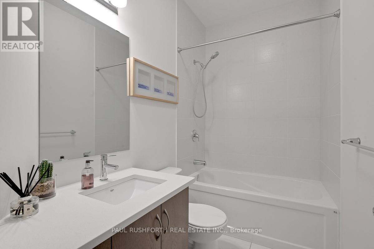
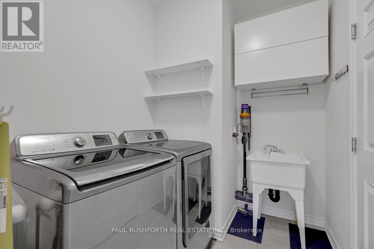
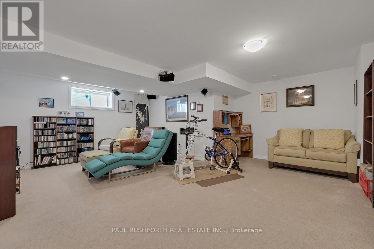
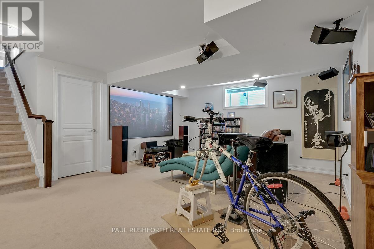
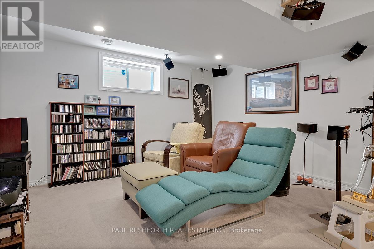
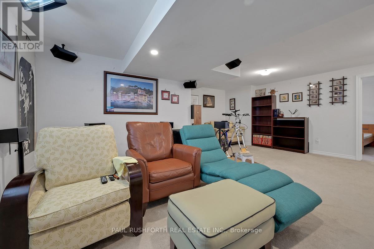
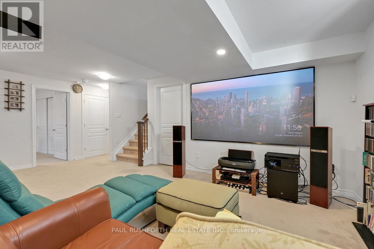
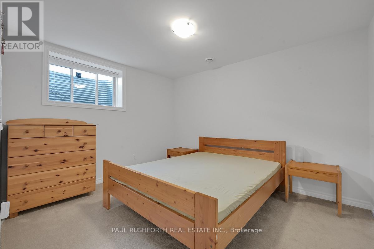
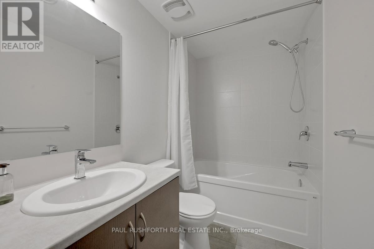
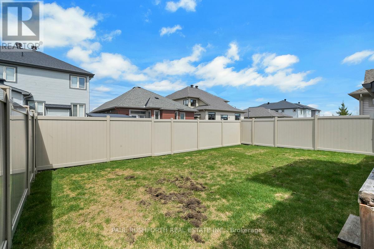
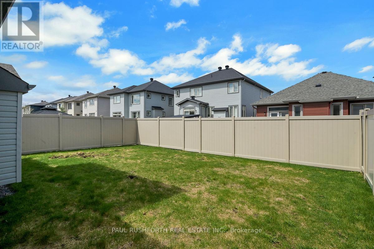
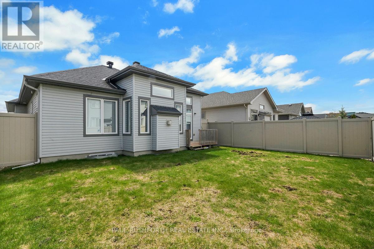
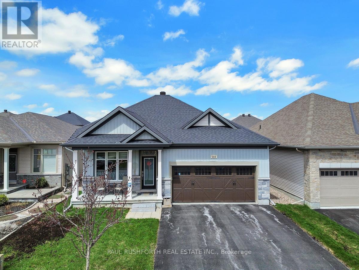
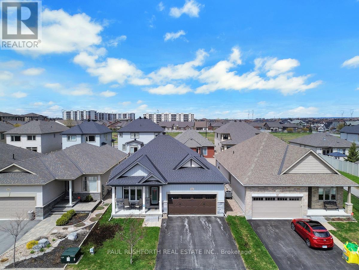
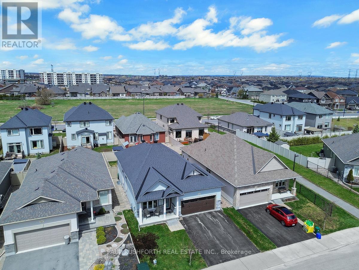
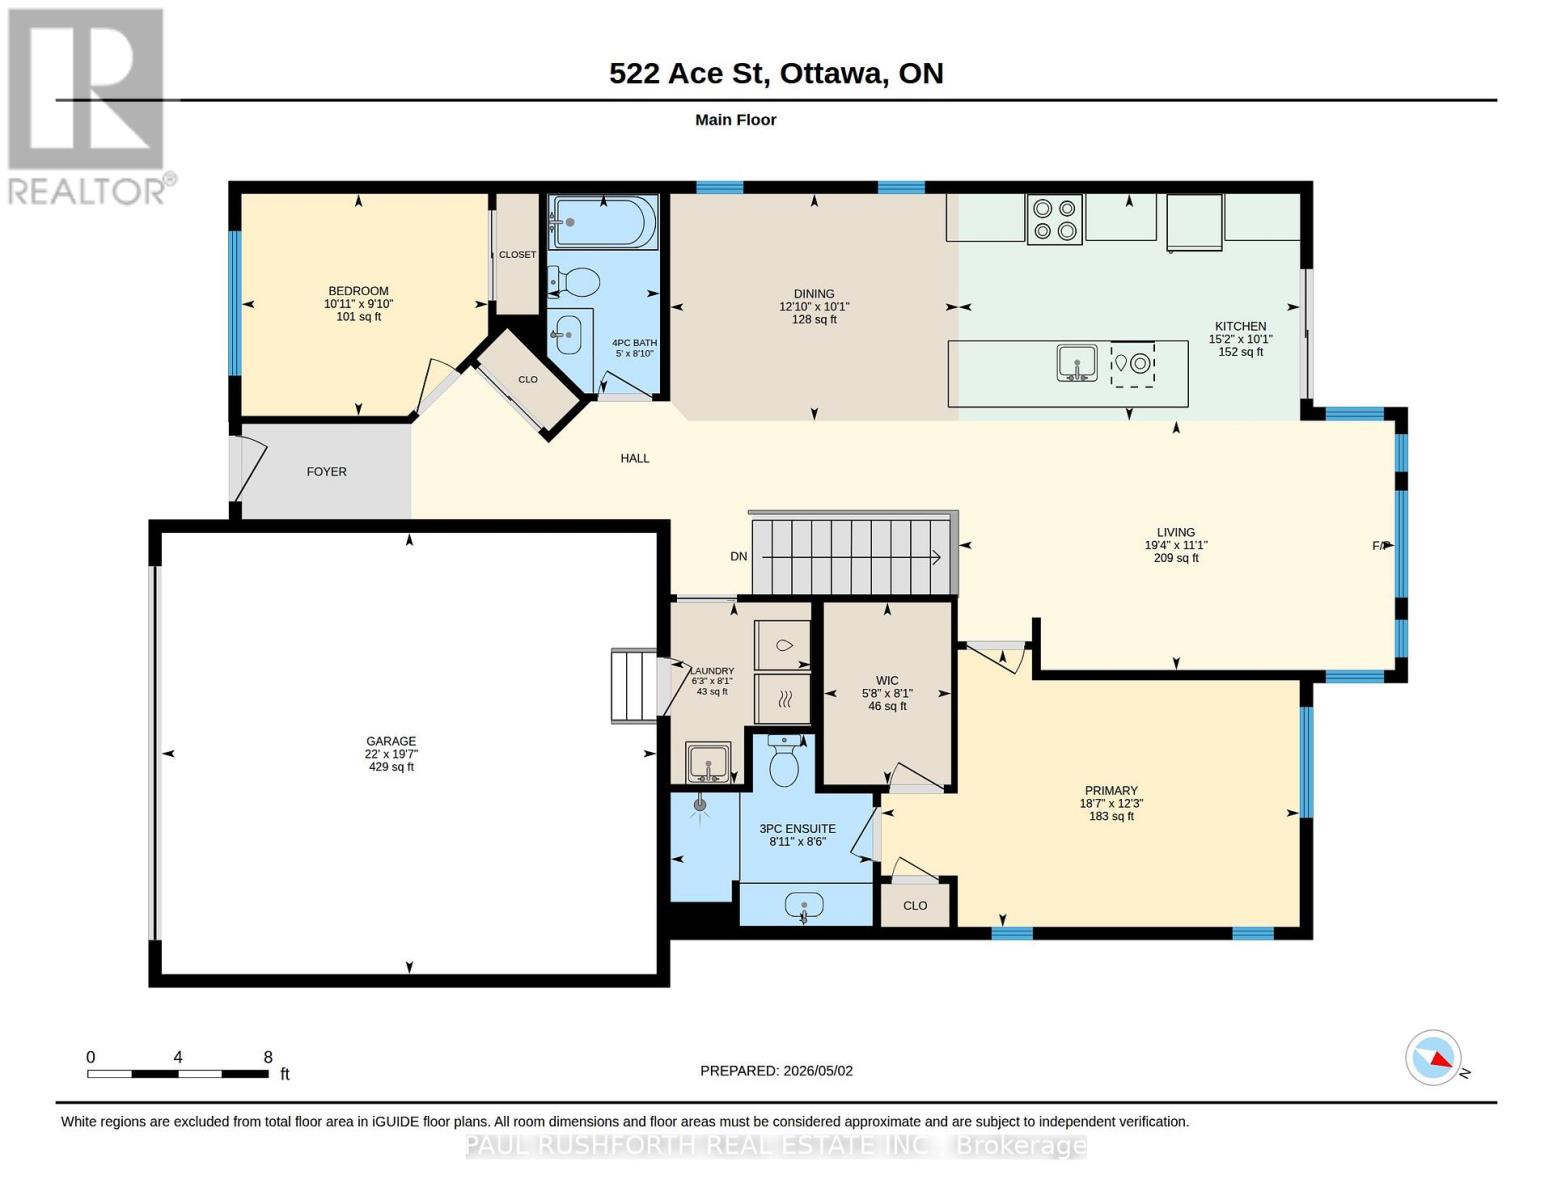
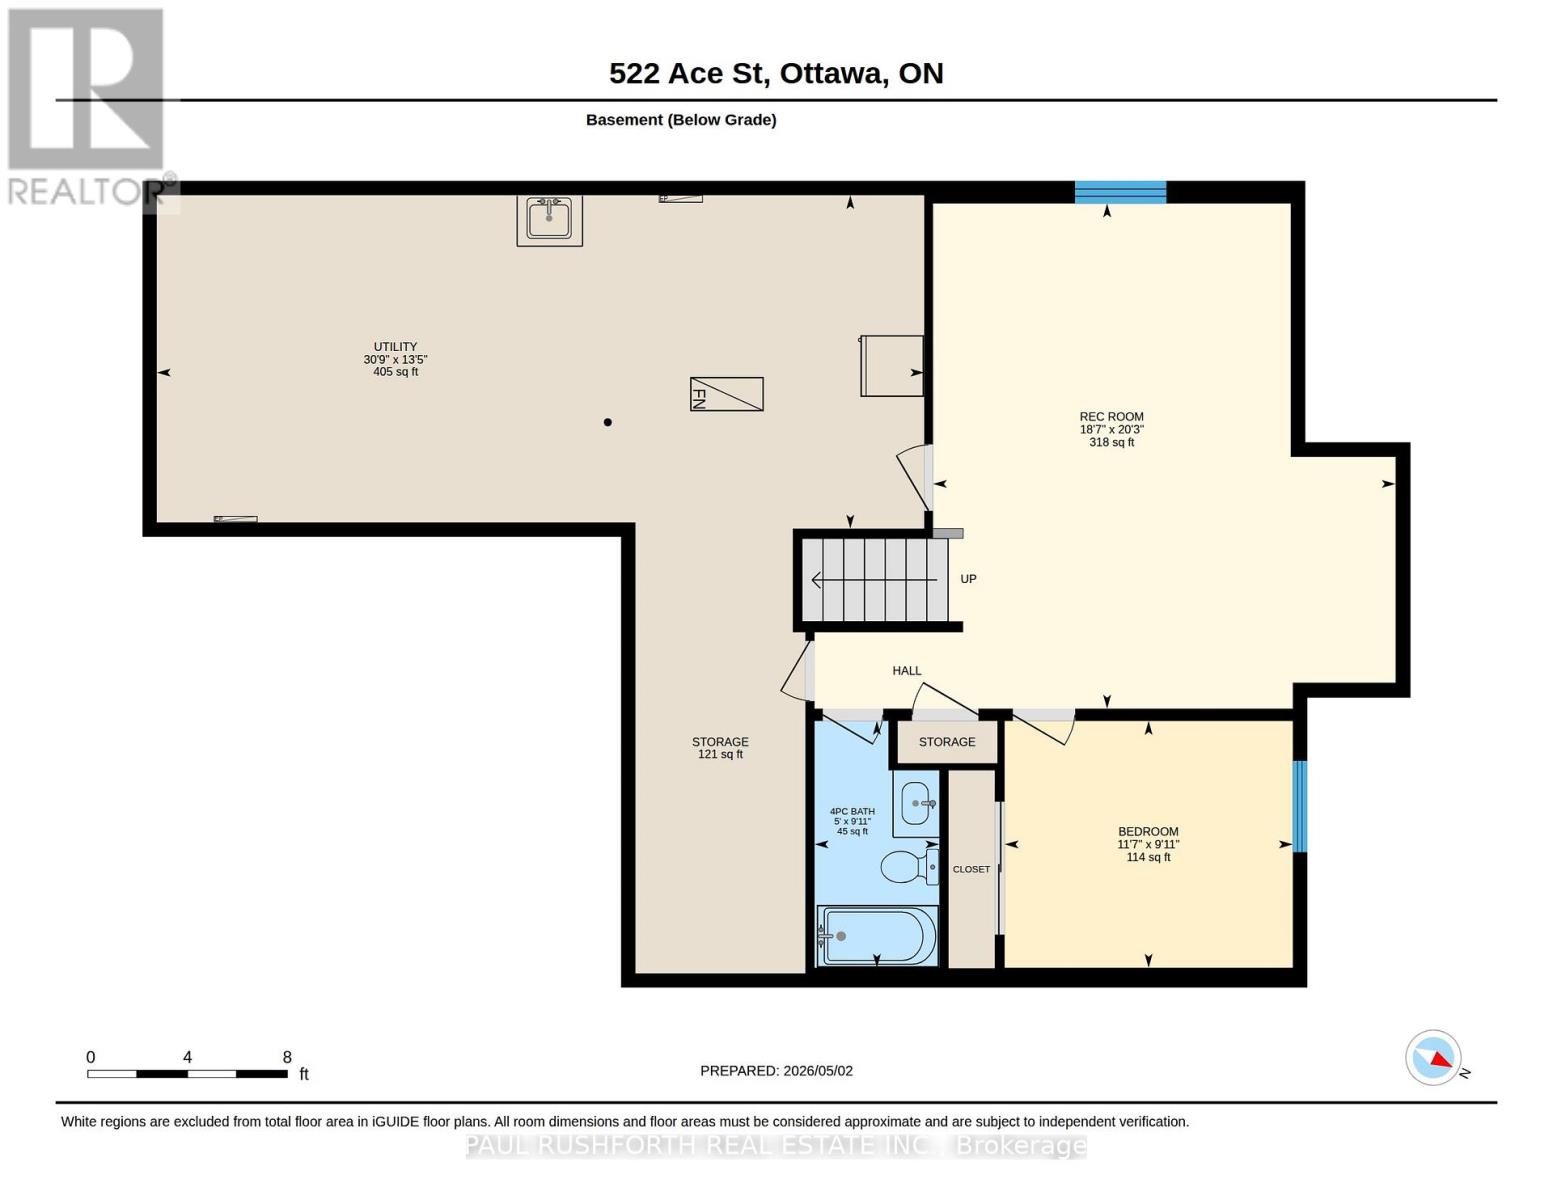
Rarely offered! A very special bungalow! Tucked into a quiet, private street in a sought-after community, this quality-built EQ Home, Augusta model (1342 square feet on ML plus 625 square feet on LL), offers easy living without compromise. Meticulously maintained, stylish, and truly move-in ready. A spacious foyer opens into a bright, open-concept layout with impressive 12-foot ceilings across the main living areas. The living and dining space is filled with natural light and anchored by a cozy gas fireplace. Hardwood runs throughout, with tile in all the right places, and thoughtful upgrades add warmth and continuity. The gorgeous chef's kitchen is designed for both everyday living and entertaining, featuring an oversized island, pantry area, and ample storage and prep space. The dining area flows naturally into a sun-filled living space, with large windows and patio doors leading to a fully fenced PVC backyard. The primary suite overlooks the backyard and includes a walk-in closet and a well-proportioned ensuite. A second front bedroom and full bath offer flexibility for guests or a home office. Main floor laundry with mudroom access to the garage keeps everything practical and within reach. The oversized garage, with extra width on both sides (19.5ft x22ft), comfortably accommodates two larger vehicles with room to move .Downstairs, the finished lower level adds valuable living space with a spacious rec room, an additional bedroom, and a full bath. Ideal for downsizers who still want space for visiting family, hobbies, or a quiet retreat without compromise. Set in a peaceful location with easy access to parks, amenities, and the Trans Canada Trail. 24-hour irrevocable on all offers. (id:59524)
Property Details
| MLS® Number | X13145124 |
| Property Type | Single Family |
| Community Name | 9010 - Kanata - Emerald Meadows/Trailwest |
| EquipmentType | Water Heater, Water Heater - Tankless |
| ParkingSpaceTotal | 4 |
| RentalEquipmentType | Water Heater, Water Heater - Tankless |
| Structure | Porch |
Building
| BathroomTotal | 3 |
| BedroomsAboveGround | 2 |
| BedroomsBelowGround | 1 |
| BedroomsTotal | 3 |
| Amenities | Fireplace(s) |
| Appliances | Garage Door Opener Remote(s), Water Heater - Tankless, Dishwasher, Dryer, Garage Door Opener, Stove, Washer, Window Coverings, Refrigerator |
| ArchitecturalStyle | Bungalow |
| BasementDevelopment | Finished |
| BasementType | Full (finished) |
| ConstructionStyleAttachment | Detached |
| CoolingType | Central Air Conditioning |
| ExteriorFinish | Stone, Vinyl Siding |
| FireplacePresent | Yes |
| FireplaceTotal | 1 |
| FoundationType | Concrete |
| HeatingFuel | Natural Gas |
| HeatingType | Forced Air |
| StoriesTotal | 1 |
| SizeInterior | 1100 - 1500 Sqft |
| Type | House |
| UtilityWater | Municipal Water |
Parking
| Attached Garage | |
| Garage | |
| Inside Entry |
Land
| Acreage | No |
| FenceType | Fenced Yard |
| Sewer | Sanitary Sewer |
| SizeDepth | 103 Ft ,3 In |
| SizeFrontage | 42 Ft ,8 In |
| SizeIrregular | 42.7 X 103.3 Ft |
| SizeTotalText | 42.7 X 103.3 Ft |
Rooms
| Level | Type | Length | Width | Dimensions |
|---|---|---|---|---|
| Basement | Bedroom 3 | 3.02 m | 3.52 m | 3.02 m x 3.52 m |
| Basement | Recreational, Games Room | 6.18 m | 5.66 m | 6.18 m x 5.66 m |
| Basement | Utility Room | 4.08 m | 9.39 m | 4.08 m x 9.39 m |
| Basement | Bathroom | 3.02 m | 1.52 m | 3.02 m x 1.52 m |
| Main Level | Bathroom | 2.59 m | 2.73 m | 2.59 m x 2.73 m |
| Main Level | Bathroom | 2.7 m | 1.52 m | 2.7 m x 1.52 m |
| Main Level | Bedroom 2 | 3 m | 3.33 m | 3 m x 3.33 m |
| Main Level | Dining Room | 3.07 m | 3.9 m | 3.07 m x 3.9 m |
| Main Level | Kitchen | 3.07 m | 4.62 m | 3.07 m x 4.62 m |
| Main Level | Laundry Room | 2.46 m | 1.9 m | 2.46 m x 1.9 m |
| Main Level | Living Room | 3.37 m | 5.9 m | 3.37 m x 5.9 m |
| Main Level | Primary Bedroom | 3.75 m | 5.66 m | 3.75 m x 5.66 m |
| Main Level | Other | 2.46 m | 1.72 m | 2.46 m x 1.72 m |

Get 20+ years of home-buying secrets I’ve used with over 500 clients, so you can get your dream home for the price you want
Access For FreeInterested?
Contact us for more information about this listing.
"*" indicates required fields

The trademarks REALTOR®, REALTORS®, and the REALTOR® logo are controlled by The Canadian Real Estate Association (CREA) and identify real estate professionals who are members of CREA. The trademarks MLS®, Multiple Listing Service® and the associated logos are owned by The Canadian Real Estate Association (CREA) and identify the quality of services provided by real estate professionals who are members of CREA. The trademark DDF® is owned by The Canadian Real Estate Association (CREA) and identifies CREA's Data Distribution Facility (DDF®)
May 19 2026 07:35:20
Paul Rushforth Real Estate Inc.