
52 Kimberly Avenue North Grenville, Ontario K0G 1J0

$1,244,900
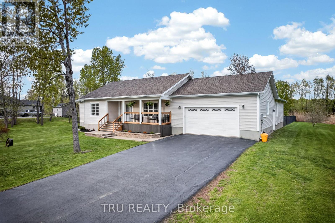
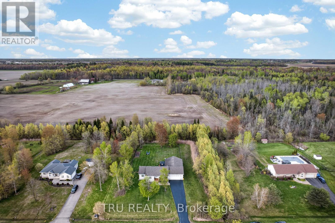
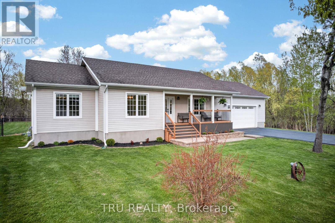
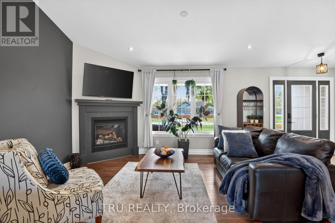
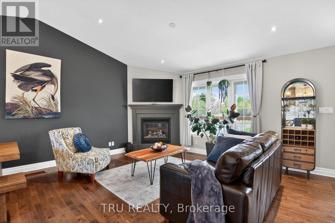
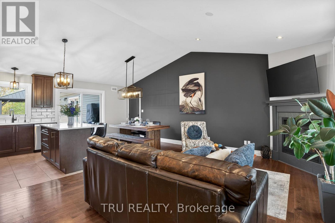
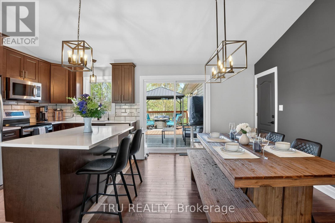
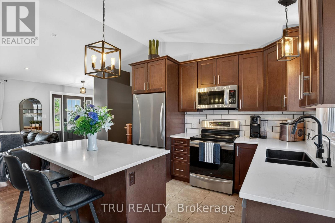
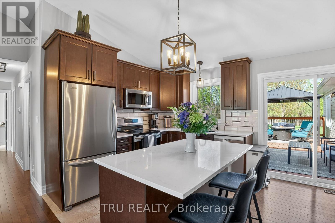
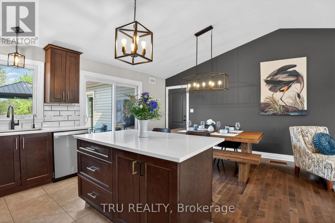
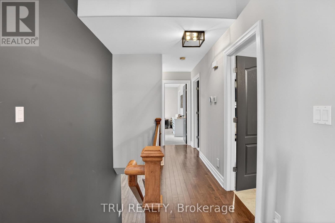
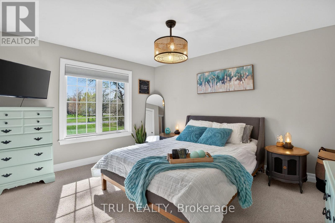
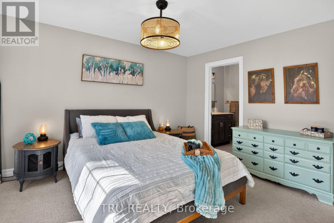
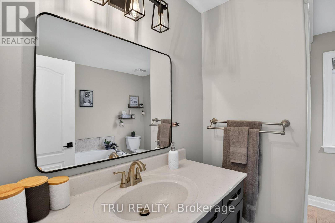
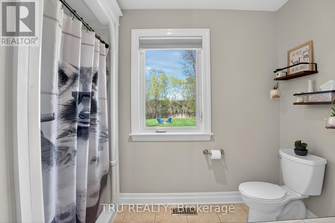
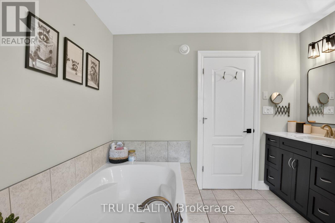
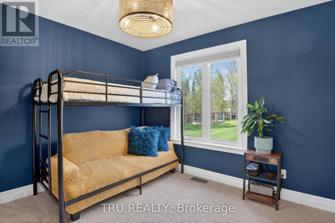
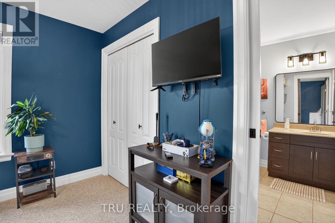
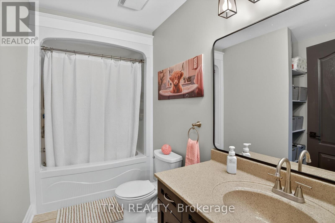
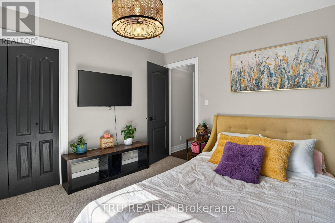
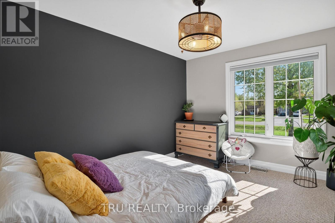
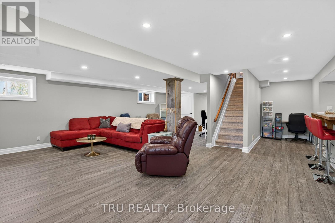
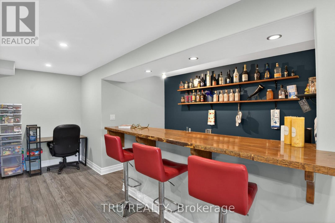
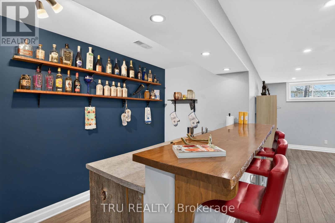
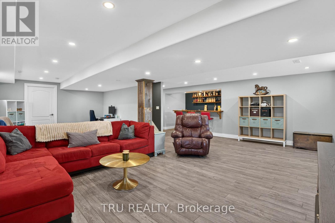
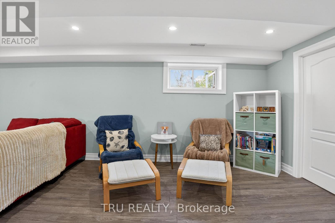
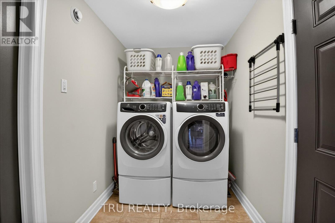
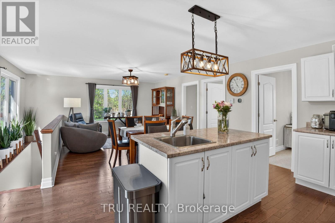
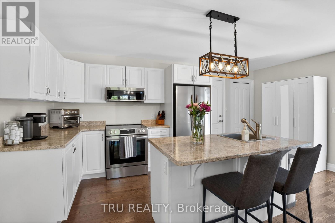
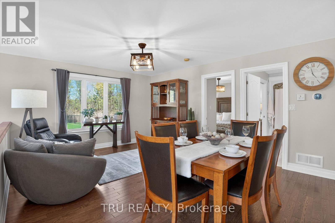
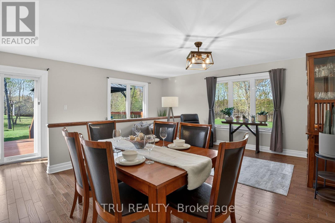
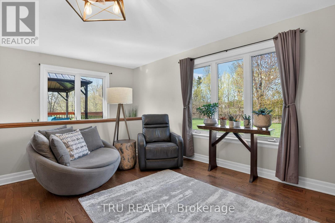
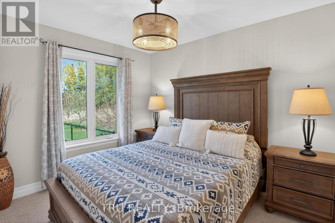
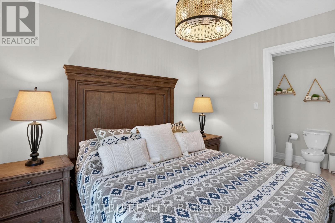
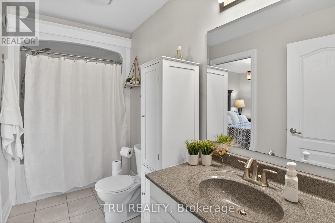
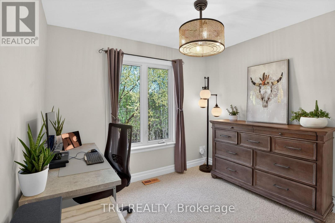
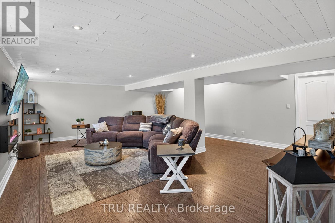
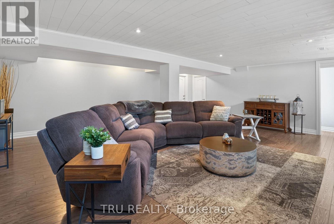
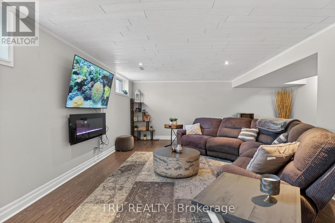
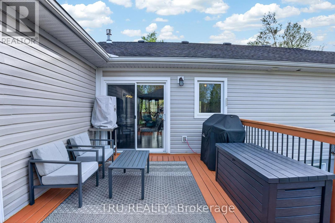
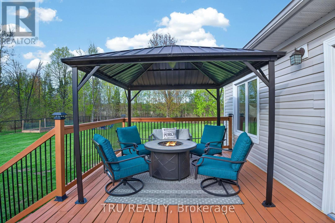
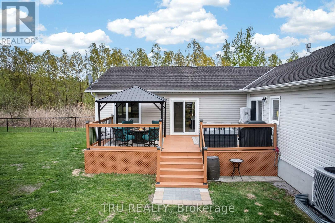
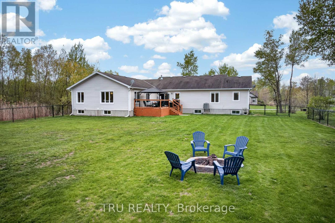
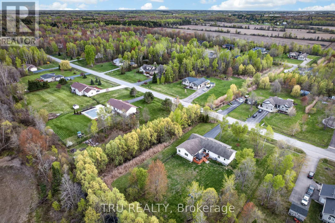
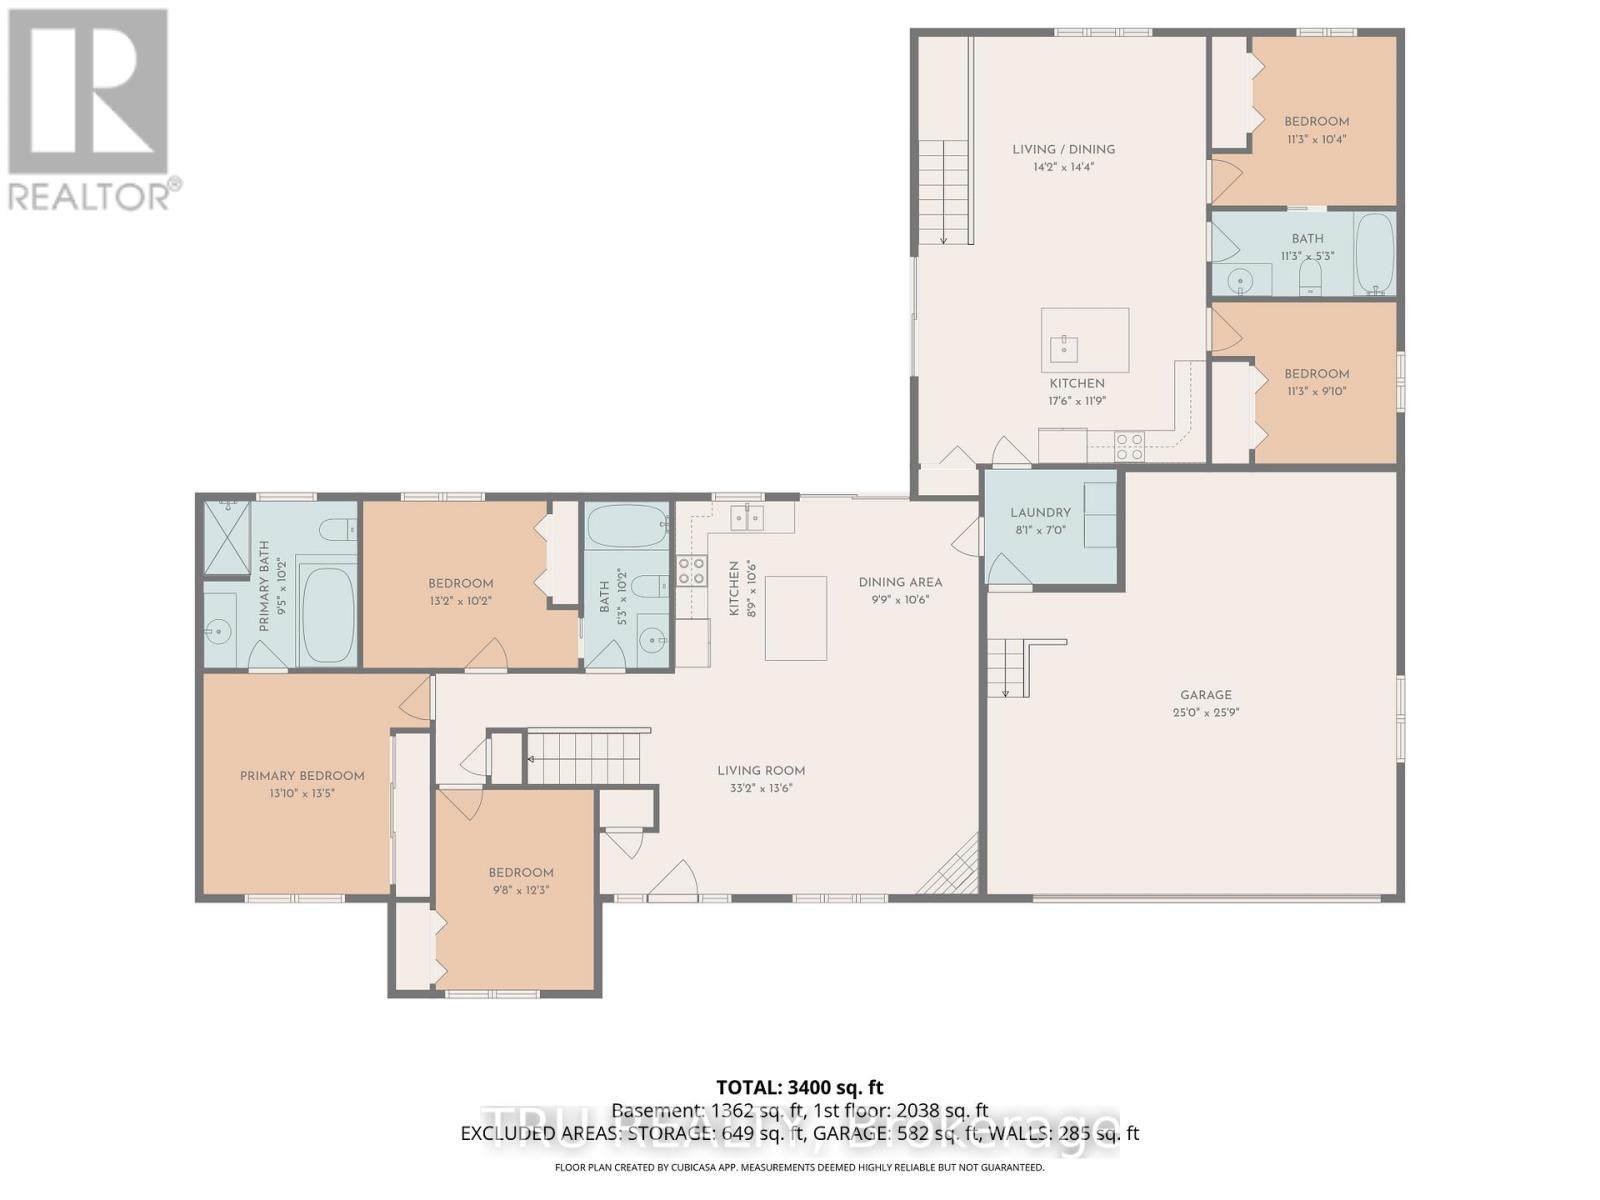
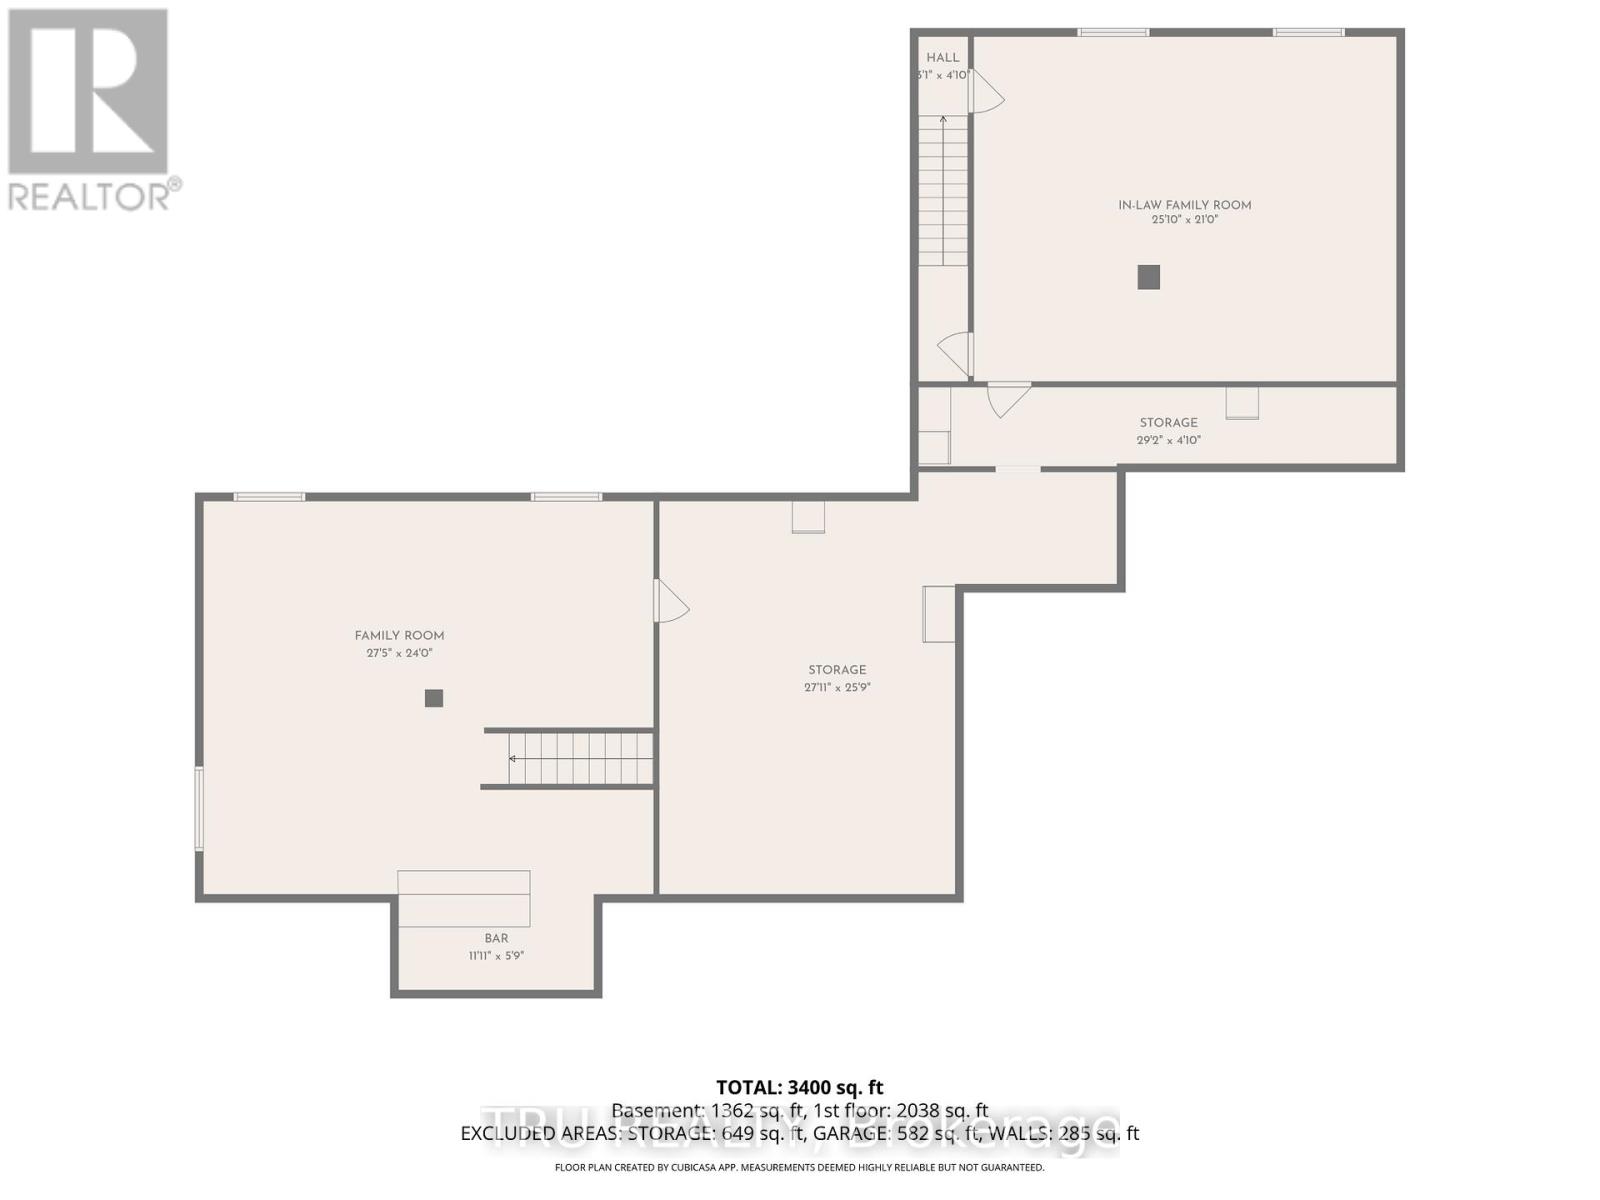
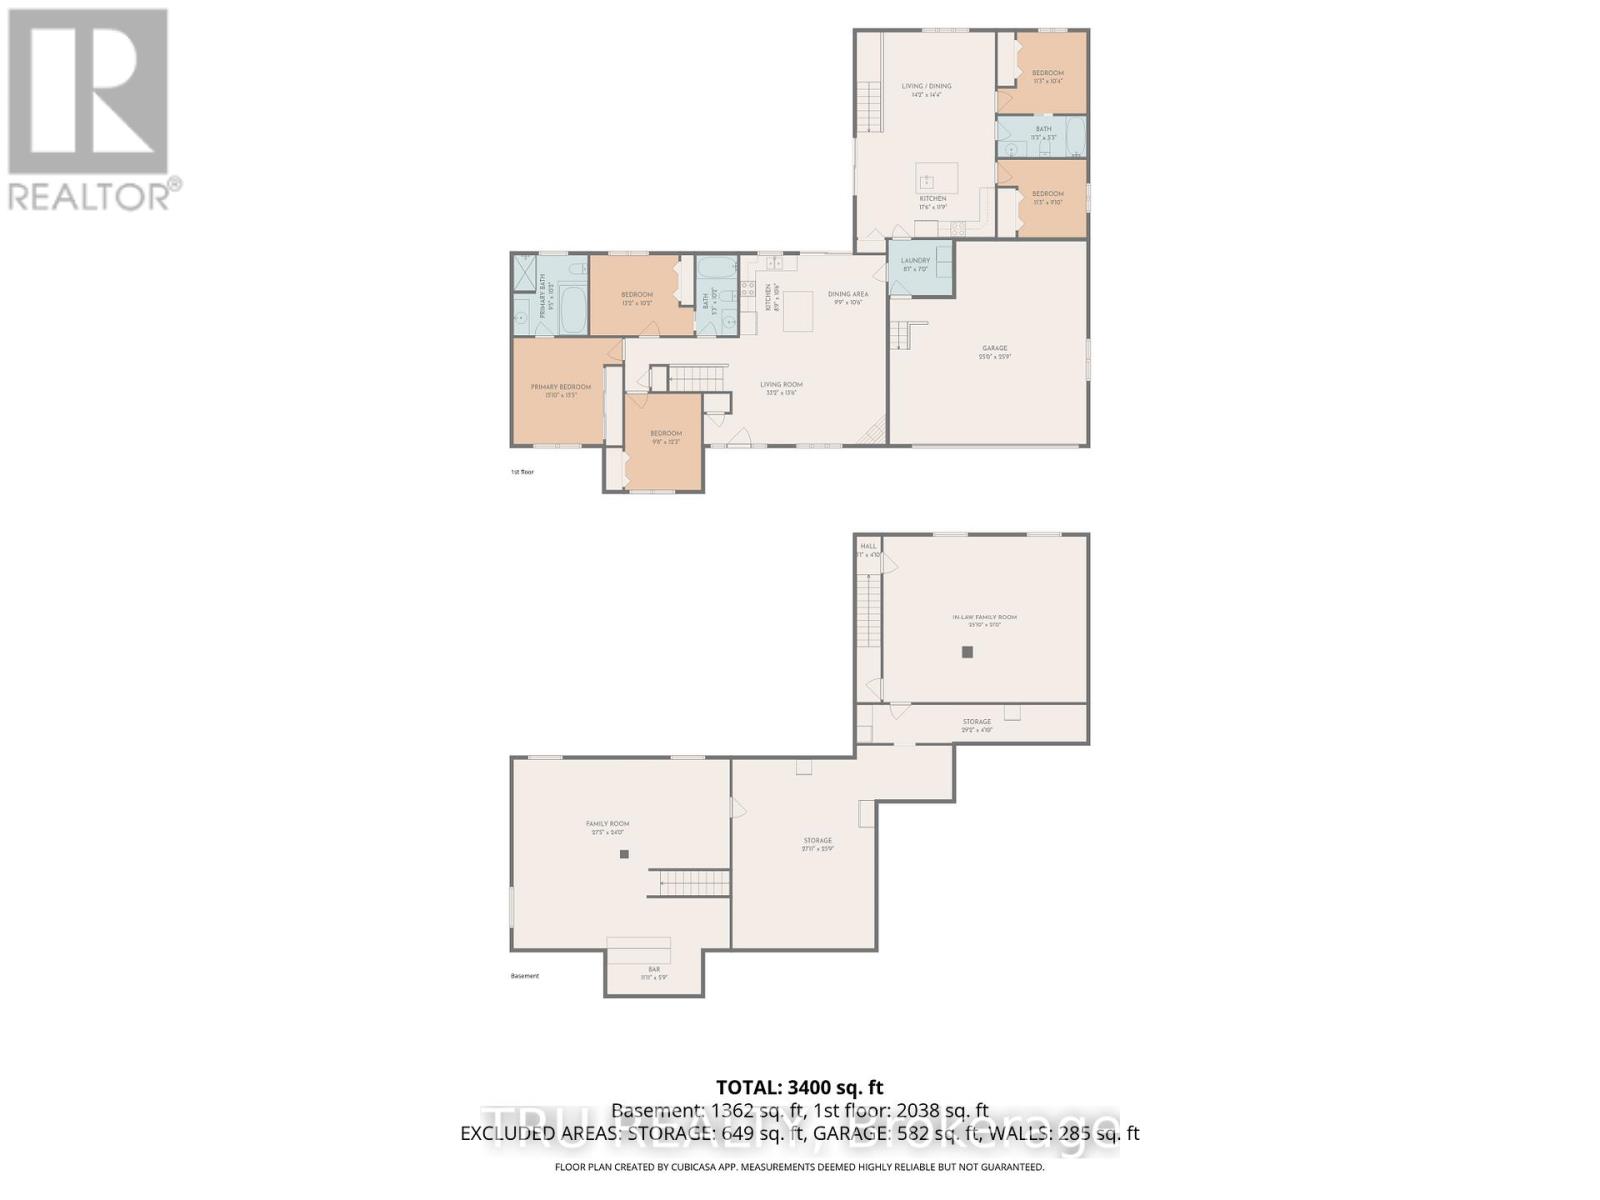
Open House Sun May 31st from 2-4pm. THE ULTIMATE MULTI GENERATIONAL OPPORTUNITY! Two spacious homes all on one level! This 2011 quality built Lockwood Brothers home on 1.3 private acres is larger than it appears, boasting a spacious 3 Bed, 2 full bath main bungalow with a finished basement PLUS a purpose built 2 Bed, 1 Bath apartment addition at the back with its own separate finished basement. Step into the main foyer and experience an open concept great room with soaring vaulted ceilings anchored by a natural gas fireplace in the living room. Cook up a storm in the chefs kitchen with quartz counters & stainless steel appliances. Downstairs offers space galore to work, rest or play, complimented by a large bar w/mini-fridge. The central access point for both units is the laundry/mudroom with garage access. The secondary unit offers a bright and open living, dining & kitchen, 2 good sized bedrooms and a full 4 PC bath, PLUS a sizable finished basement of its own with access to the central utility areas. Backing on to farmers fields, enjoy a huge & private fully fenced yard to keep the kids and the fur babies safe, along with apple & pear trees, a fenced garden, & large deck complete with gazebo, BBQ gas line & patio door access to each wing of the home. Video walkthrough & Feature Sheet attached. Whether you're seeking room for the extended family or income potential, this is one very unique property to put on your must see list! (id:59524)
Open House
This property has open houses!
2:00 pm
Ends at:4:00 pm
Property Details
| MLS® Number | X13131664 |
| Property Type | Single Family |
| Community Name | 802 - North Grenville Twp (Kemptville East) |
| Features | Wooded Area, Gazebo, In-law Suite |
| ParkingSpaceTotal | 8 |
Building
| BathroomTotal | 3 |
| BedroomsAboveGround | 5 |
| BedroomsTotal | 5 |
| Age | 6 To 15 Years |
| Amenities | Fireplace(s) |
| Appliances | Water Heater, Dishwasher, Dryer, Two Stoves, Washer, Window Coverings, Two Refrigerators |
| ArchitecturalStyle | Bungalow |
| BasementDevelopment | Finished |
| BasementType | N/a (finished) |
| ConstructionStyleAttachment | Detached |
| CoolingType | Central Air Conditioning |
| ExteriorFinish | Vinyl Siding |
| FireplacePresent | Yes |
| FireplaceTotal | 2 |
| FoundationType | Poured Concrete |
| HeatingFuel | Natural Gas |
| HeatingType | Forced Air |
| StoriesTotal | 1 |
| SizeInterior | 2000 - 2500 Sqft |
| Type | House |
| UtilityWater | Drilled Well |
Parking
| Attached Garage | |
| Garage |
Land
| Acreage | No |
| FenceType | Fenced Yard |
| Sewer | Septic System |
| SizeDepth | 298 Ft ,2 In |
| SizeFrontage | 200 Ft ,1 In |
| SizeIrregular | 200.1 X 298.2 Ft |
| SizeTotalText | 200.1 X 298.2 Ft |
Rooms
| Level | Type | Length | Width | Dimensions |
|---|---|---|---|---|
| Basement | Family Room | 5.18 m | 4.87 m | 5.18 m x 4.87 m |
| Flat | Living Room | 4.57 m | 3.96 m | 4.57 m x 3.96 m |
| Flat | Kitchen | 3.24 m | 3.14 m | 3.24 m x 3.14 m |
| Flat | Dining Room | 3.65 m | 2.13 m | 3.65 m x 2.13 m |
| Flat | Primary Bedroom | 3.22 m | 2.98 m | 3.22 m x 2.98 m |
| Flat | Bedroom 2 | 2.74 m | 3.27 m | 2.74 m x 3.27 m |
| Flat | Family Room | 7.43 m | 6.07 m | 7.43 m x 6.07 m |
| Main Level | Dining Room | 3.2 m | 3.2 m | 3.2 m x 3.2 m |
| Main Level | Living Room | 4.76 m | 3.7 m | 4.76 m x 3.7 m |
| Main Level | Kitchen | 3.27 m | 2.48 m | 3.27 m x 2.48 m |
| Main Level | Foyer | 2.27 m | 1.29 m | 2.27 m x 1.29 m |
| Main Level | Bathroom | 3.09 m | 2.89 m | 3.09 m x 2.89 m |
| Main Level | Primary Bedroom | 3.58 m | 4.11 m | 3.58 m x 4.11 m |
| Main Level | Bathroom | 3.09 m | 1.54 m | 3.09 m x 1.54 m |
| Main Level | Bedroom 2 | 3.04 m | 3.78 m | 3.04 m x 3.78 m |
| Main Level | Bedroom 3 | 3.04 m | 3.32 m | 3.04 m x 3.32 m |
| Main Level | Laundry Room | 3.04 m | 1.81 m | 3.04 m x 1.81 m |

Get 20+ years of home-buying secrets I’ve used with over 500 clients, so you can get your dream home for the price you want
Access For FreeInterested?
Contact us for more information about this listing.
"*" indicates required fields

The trademarks REALTOR®, REALTORS®, and the REALTOR® logo are controlled by The Canadian Real Estate Association (CREA) and identify real estate professionals who are members of CREA. The trademarks MLS®, Multiple Listing Service® and the associated logos are owned by The Canadian Real Estate Association (CREA) and identify the quality of services provided by real estate professionals who are members of CREA. The trademark DDF® is owned by The Canadian Real Estate Association (CREA) and identifies CREA's Data Distribution Facility (DDF®)
May 26 2026 09:24:41
Tru Realty