
52 - 420 A Moodie Drive W Ottawa, Ontario K2H 8A6

$389,900Maintenance, Water, Insurance
$487 Monthly
Maintenance, Water, Insurance
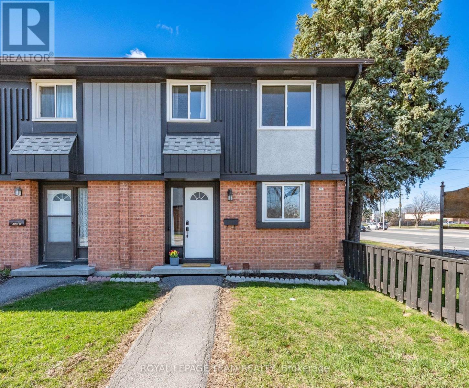
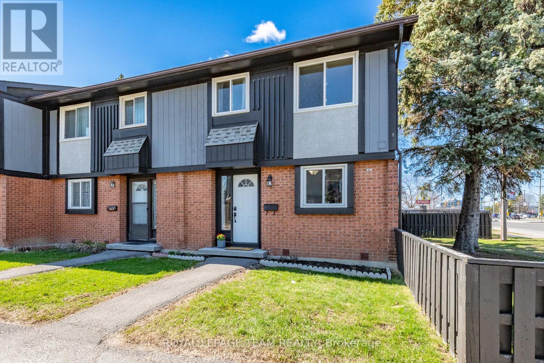
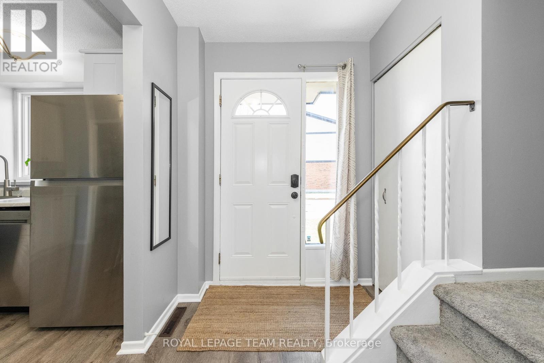
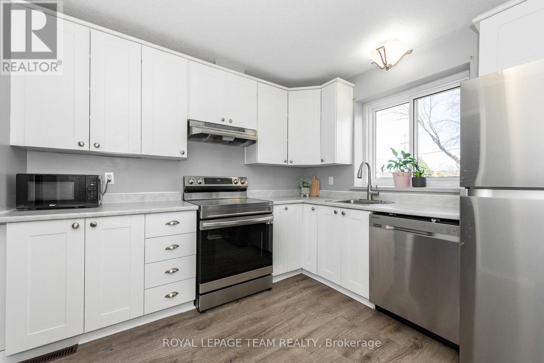
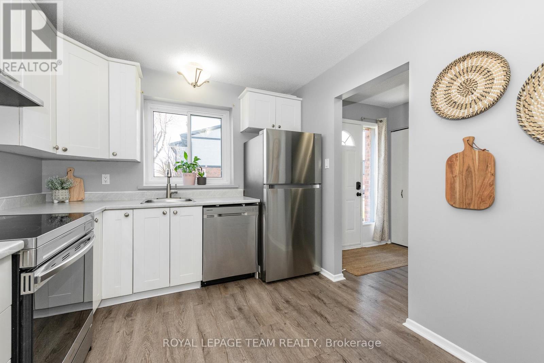
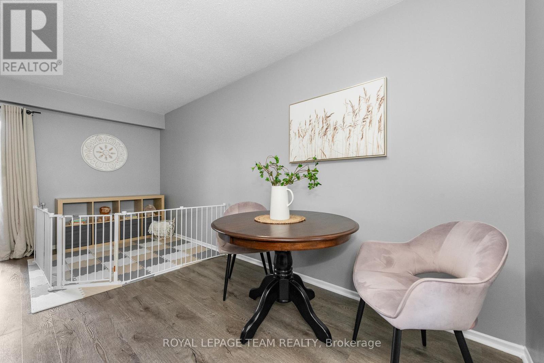
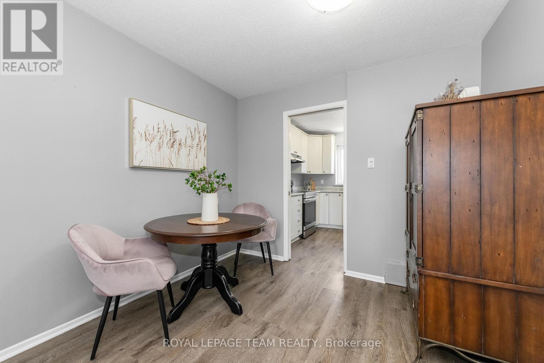
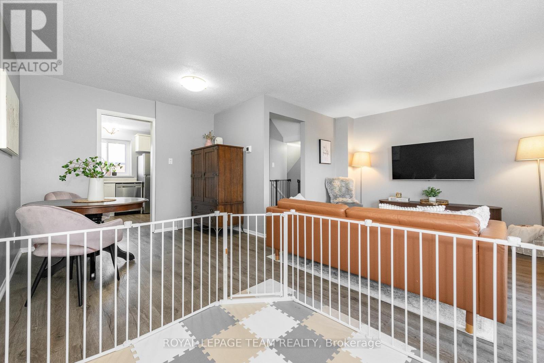
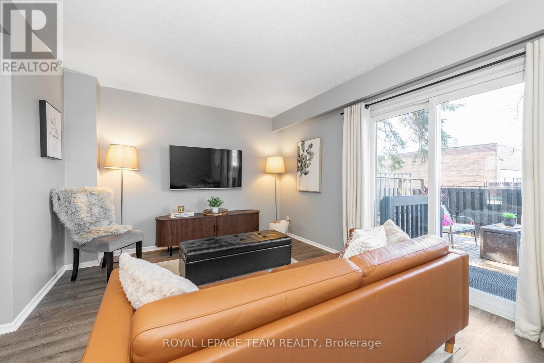
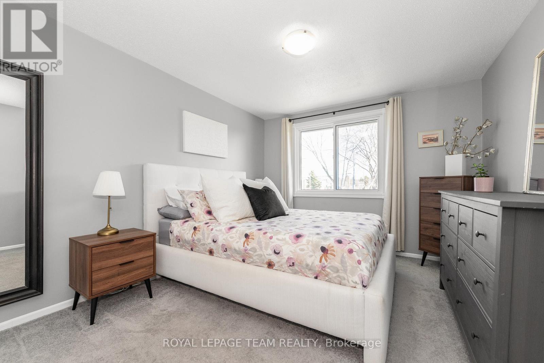
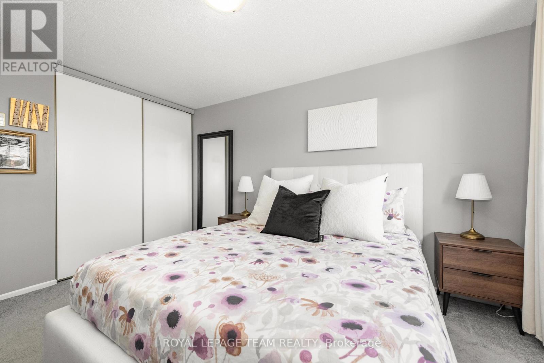
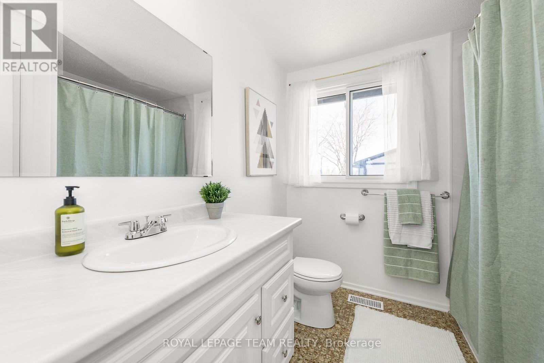
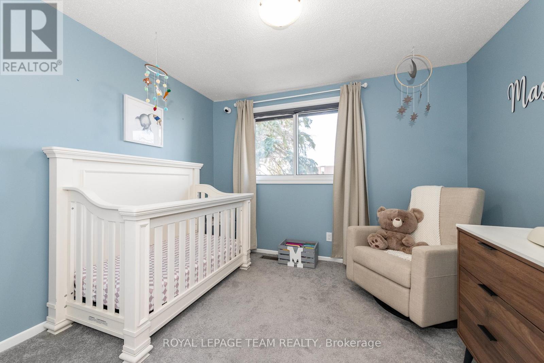
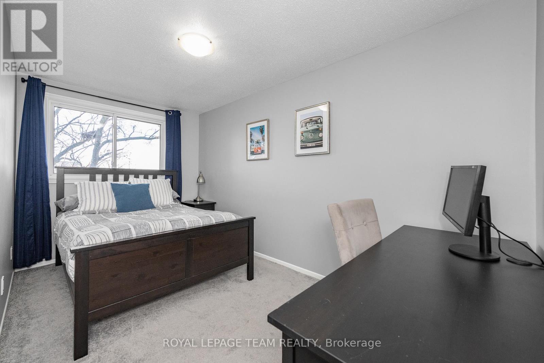
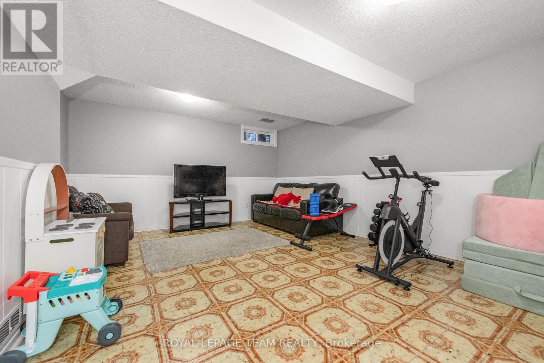
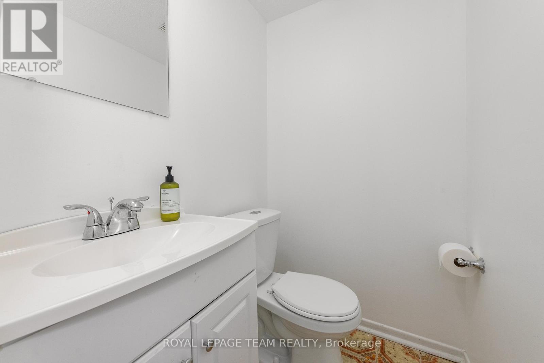
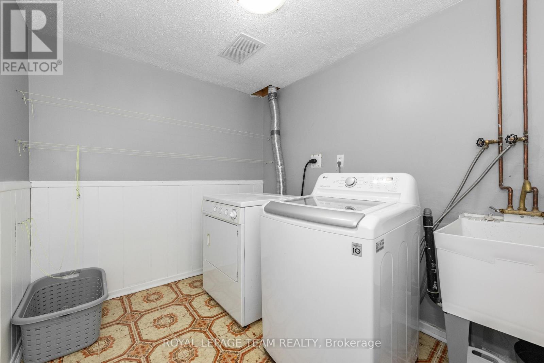
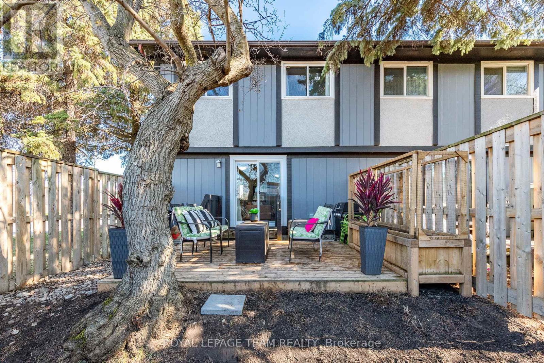
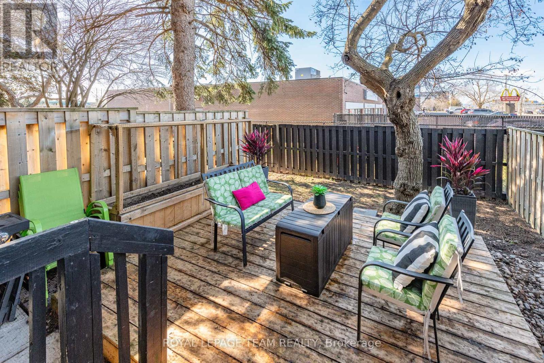
$487 Monthly***OPEN HOUSE Sun May 24th 2-4PM This end-unit townhouse in Bells Corners is a 3 bedroom well maintained home in a private enclave of an established neighbourhood with proximity to transit, parks, shopping and schools. The main level centers on an updated kitchen leading to a bright and open living area with patio access which leads to your own private deck Updates include a new furnace, central air, windows, and newer appliances. On the second level, newer carpeting spans three bedrooms and you will find a four-piece bathroom. The lower level adds a spacious family room, a partial bathroom, and dedicated laundry. This home provides a functional lifestyle in an established community for any first time buyer and/ or perfect for downsizing. Book your viewing today! (id:59524)
Property Details
| MLS® Number | X13150170 |
| Property Type | Single Family |
| Community Name | 7802 - Westcliffe Estates |
| AmenitiesNearBy | Park, Public Transit |
| CommunityFeatures | Pets Allowed With Restrictions |
| Features | Cul-de-sac |
| ParkingSpaceTotal | 1 |
Building
| BathroomTotal | 2 |
| BedroomsAboveGround | 3 |
| BedroomsTotal | 3 |
| Age | 51 To 99 Years |
| Appliances | Water Heater, Dishwasher, Dryer, Hood Fan, Stove, Washer, Refrigerator |
| BasementDevelopment | Finished |
| BasementType | N/a (finished) |
| CoolingType | Central Air Conditioning |
| ExteriorFinish | Aluminum Siding, Brick |
| FoundationType | Concrete |
| HalfBathTotal | 1 |
| HeatingFuel | Natural Gas |
| HeatingType | Forced Air |
| StoriesTotal | 2 |
| SizeInterior | 1000 - 1199 Sqft |
| Type | Row / Townhouse |
Parking
| No Garage |
Land
| Acreage | No |
| LandAmenities | Park, Public Transit |
| ZoningDescription | Residential |
Rooms
| Level | Type | Length | Width | Dimensions |
|---|---|---|---|---|
| Second Level | Primary Bedroom | 3.93 m | 3.12 m | 3.93 m x 3.12 m |
| Second Level | Bedroom 2 | 4.11 m | 2.26 m | 4.11 m x 2.26 m |
| Second Level | Bedroom 3 | 3.17 m | 2.94 m | 3.17 m x 2.94 m |
| Second Level | Bathroom | 2.33 m | 2.26 m | 2.33 m x 2.26 m |
| Basement | Laundry Room | 2 m | 2.7 m | 2 m x 2.7 m |
| Basement | Family Room | 5.56 m | 4.36 m | 5.56 m x 4.36 m |
| Main Level | Living Room | 5.53 m | 5.08 m | 5.53 m x 5.08 m |
| Main Level | Kitchen | 2.99 m | 2.84 m | 2.99 m x 2.84 m |
https://www.realtor.ca/real-estate/29777596/52-420-a-moodie-drive-w-ottawa-7802-westcliffe-estates

Get 20+ years of home-buying secrets I’ve used with over 500 clients, so you can get your dream home for the price you want
Access For FreeInterested?
Contact us for more information about this listing.
"*" indicates required fields

The trademarks REALTOR®, REALTORS®, and the REALTOR® logo are controlled by The Canadian Real Estate Association (CREA) and identify real estate professionals who are members of CREA. The trademarks MLS®, Multiple Listing Service® and the associated logos are owned by The Canadian Real Estate Association (CREA) and identify the quality of services provided by real estate professionals who are members of CREA. The trademark DDF® is owned by The Canadian Real Estate Association (CREA) and identifies CREA's Data Distribution Facility (DDF®)
May 25 2026 11:56:53
Royal LePage Team Realty