
517 Stonechurch Way Ottawa, Ontario K2J 0C6

$808,888
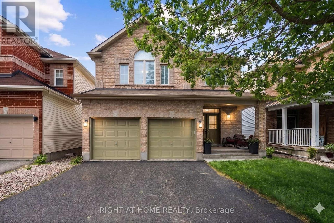
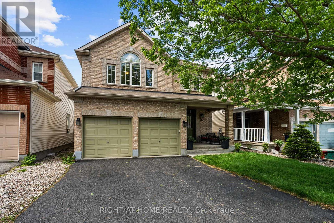
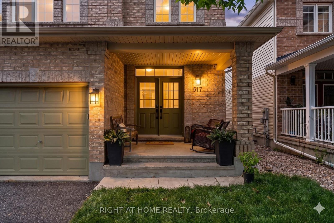
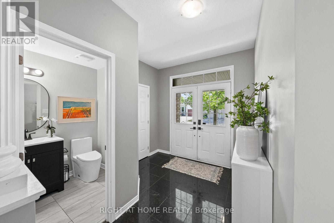
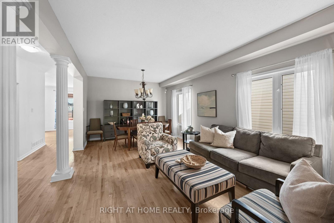
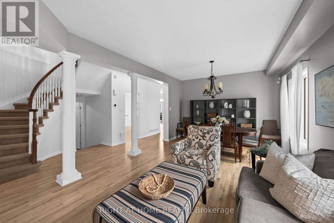
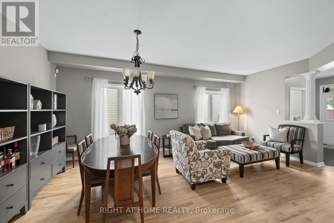
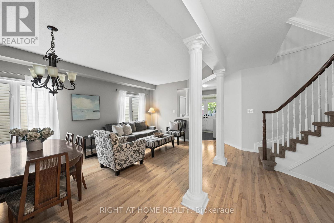
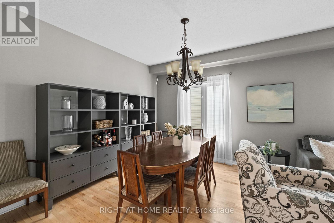
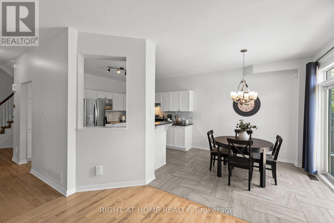
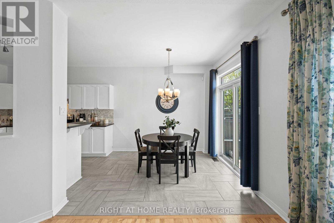
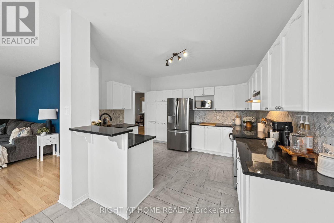
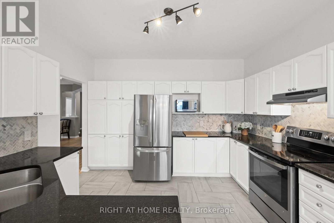
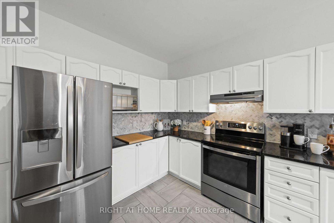
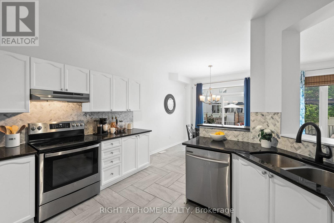
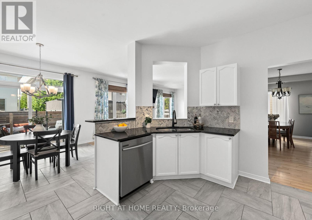
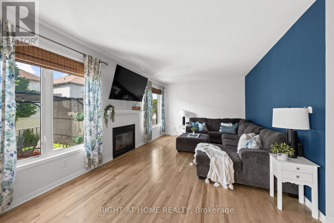
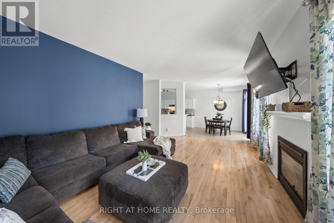
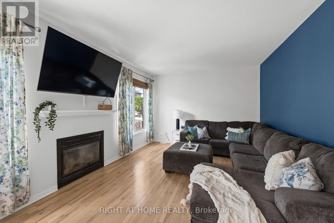
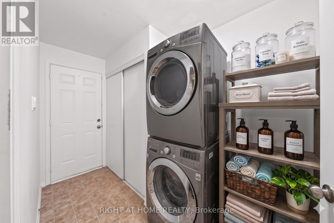
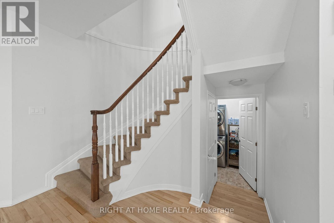
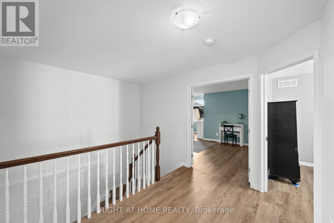
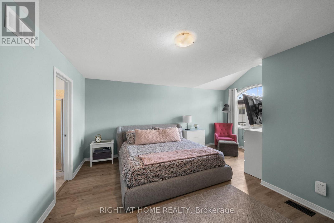
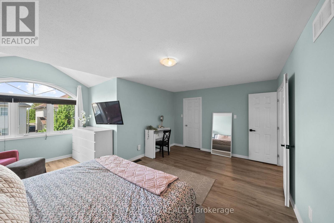
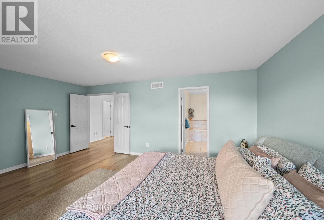
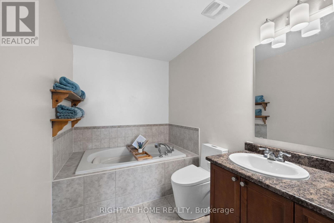
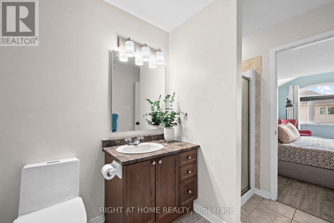
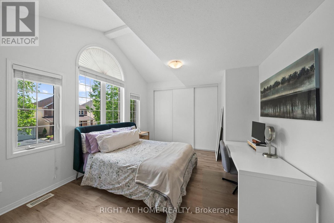
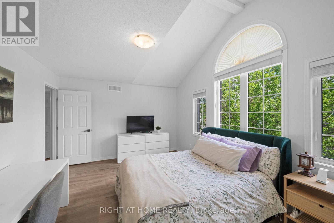
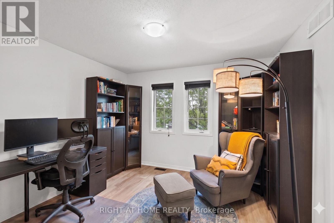
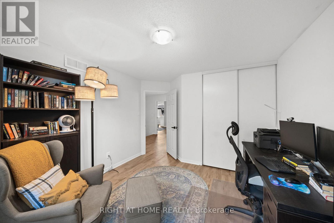
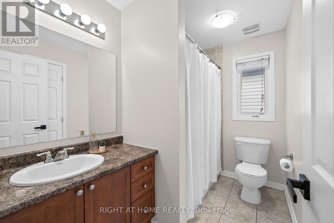
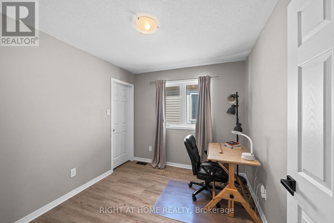
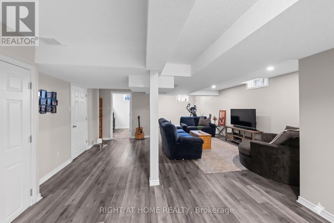
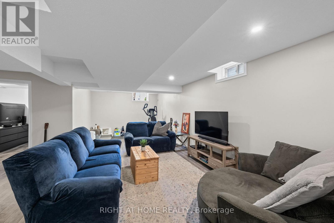
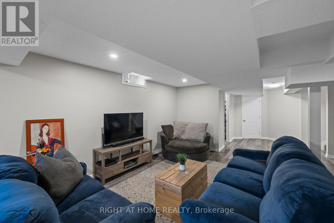
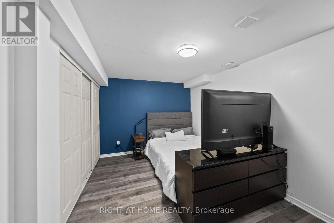
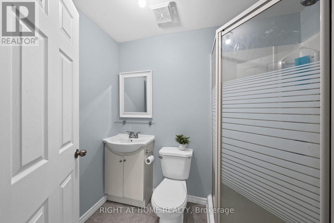
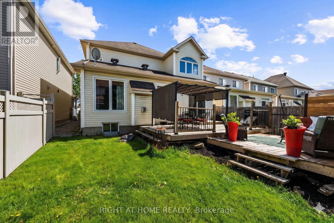
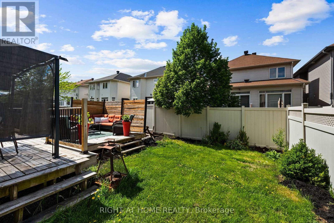
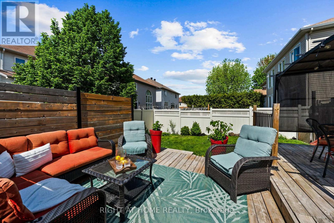
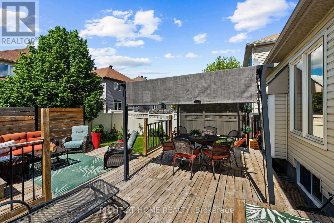
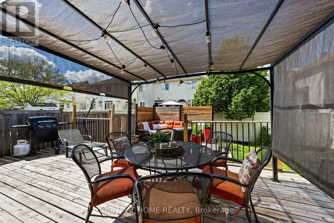
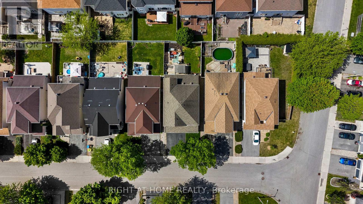
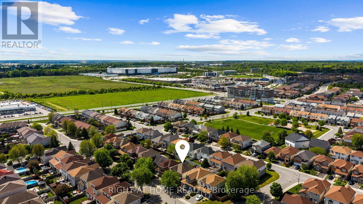
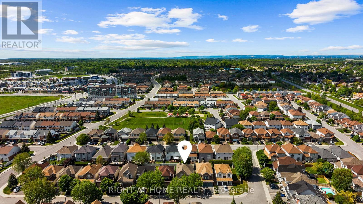
Welcome to 517 Stonechurch Way, a beautifully maintained detached family home located on a quiet, family-friendly street in the heart of Barrhaven. With 4+1 bedrooms, 4 bathrooms, a double car garage, and a fully finished basement, this home offers the space, comfort, and functionality today's families are looking for. The inviting main floor features gleaming hardwood flooring, a convenient main floor laundry room, and a bright, open-concept layout designed for everyday living and entertaining. The beautiful white kitchen is the heart of the home, complete with granite countertops, ample cabinetry, and plenty of workspace, all overlooking the eat in kitchen and spacious family room with a fireplace for that cozy ambiance. Upstairs, you'll find four generously sized bedrooms, all featuring luxury vinyl flooring with no carpet throughout the main, 2nd level and basement. The spacious primary suite offers a large walk-in closet and a private ensuite bathroom, creating the perfect retreat at the end of the day. The finished lower level provides even more living space with a fifth bedroom, a 3-piece bathroom, and versatile areas ideal for a recreation room, home office, gym, or guest accommodations. Step outside and enjoy the fully fenced backyard, perfect for children and pets to play safely. The large deck and gazebo create an ideal setting for summer BBQs, family gatherings, and relaxing evenings outdoors. New grass in the front yard adds to the home's curb appeal and welcoming first impression. Located close to excellent schools, parks, shopping, Costco, restaurants, recreation facilities, and everyday amenities, this is a wonderful opportunity to join one of Barrhaven's most desirable family communities. Move in, unpack, and start making memories in a home designed for family living. (id:59524)
Property Details
| MLS® Number | X13215094 |
| Property Type | Single Family |
| Neigbourhood | Strandherd Meadows |
| Community Name | 7703 - Barrhaven - Cedargrove/Fraserdale |
| AmenitiesNearBy | Public Transit, Park |
| EquipmentType | Water Heater |
| ParkingSpaceTotal | 4 |
| RentalEquipmentType | Water Heater |
Building
| BathroomTotal | 4 |
| BedroomsAboveGround | 4 |
| BedroomsBelowGround | 1 |
| BedroomsTotal | 5 |
| Amenities | Fireplace(s) |
| Appliances | Blinds, Dishwasher, Dryer, Hood Fan, Stove, Washer, Refrigerator |
| BasementDevelopment | Finished |
| BasementType | Full (finished) |
| ConstructionStyleAttachment | Detached |
| CoolingType | Central Air Conditioning |
| ExteriorFinish | Brick |
| FireplacePresent | Yes |
| FireplaceTotal | 1 |
| FoundationType | Concrete |
| HalfBathTotal | 1 |
| HeatingFuel | Natural Gas |
| HeatingType | Forced Air |
| StoriesTotal | 2 |
| SizeInterior | 2000 - 2500 Sqft |
| Type | House |
| UtilityWater | Municipal Water |
Parking
| Attached Garage | |
| Garage |
Land
| Acreage | No |
| LandAmenities | Public Transit, Park |
| Sewer | Sanitary Sewer |
| SizeDepth | 105 Ft |
| SizeFrontage | 37 Ft |
| SizeIrregular | 37 X 105 Ft ; 0 |
| SizeTotalText | 37 X 105 Ft ; 0 |
| ZoningDescription | Residential |
Rooms
| Level | Type | Length | Width | Dimensions |
|---|---|---|---|---|
| Second Level | Bathroom | 2.72 m | 1.48 m | 2.72 m x 1.48 m |
| Second Level | Primary Bedroom | 5.32 m | 5.4 m | 5.32 m x 5.4 m |
| Second Level | Bathroom | 3.74 m | 1.71 m | 3.74 m x 1.71 m |
| Second Level | Bedroom | 4.52 m | 3.26 m | 4.52 m x 3.26 m |
| Second Level | Bedroom | 3.26 m | 2.65 m | 3.26 m x 2.65 m |
| Second Level | Bedroom | 3.53 m | 3.86 m | 3.53 m x 3.86 m |
| Basement | Recreational, Games Room | 6.2 m | 9.74 m | 6.2 m x 9.74 m |
| Basement | Bathroom | 2.25 m | 1.7 m | 2.25 m x 1.7 m |
| Basement | Bedroom | 4.98 m | 3.39 m | 4.98 m x 3.39 m |
| Basement | Utility Room | 2.8 m | 2.57 m | 2.8 m x 2.57 m |
| Basement | Other | 2.8 m | 3.26 m | 2.8 m x 3.26 m |
| Main Level | Foyer | 2.44 m | 3.36 m | 2.44 m x 3.36 m |
| Main Level | Living Room | 3.64 m | 3.83 m | 3.64 m x 3.83 m |
| Main Level | Dining Room | 3.64 m | 2.41 m | 3.64 m x 2.41 m |
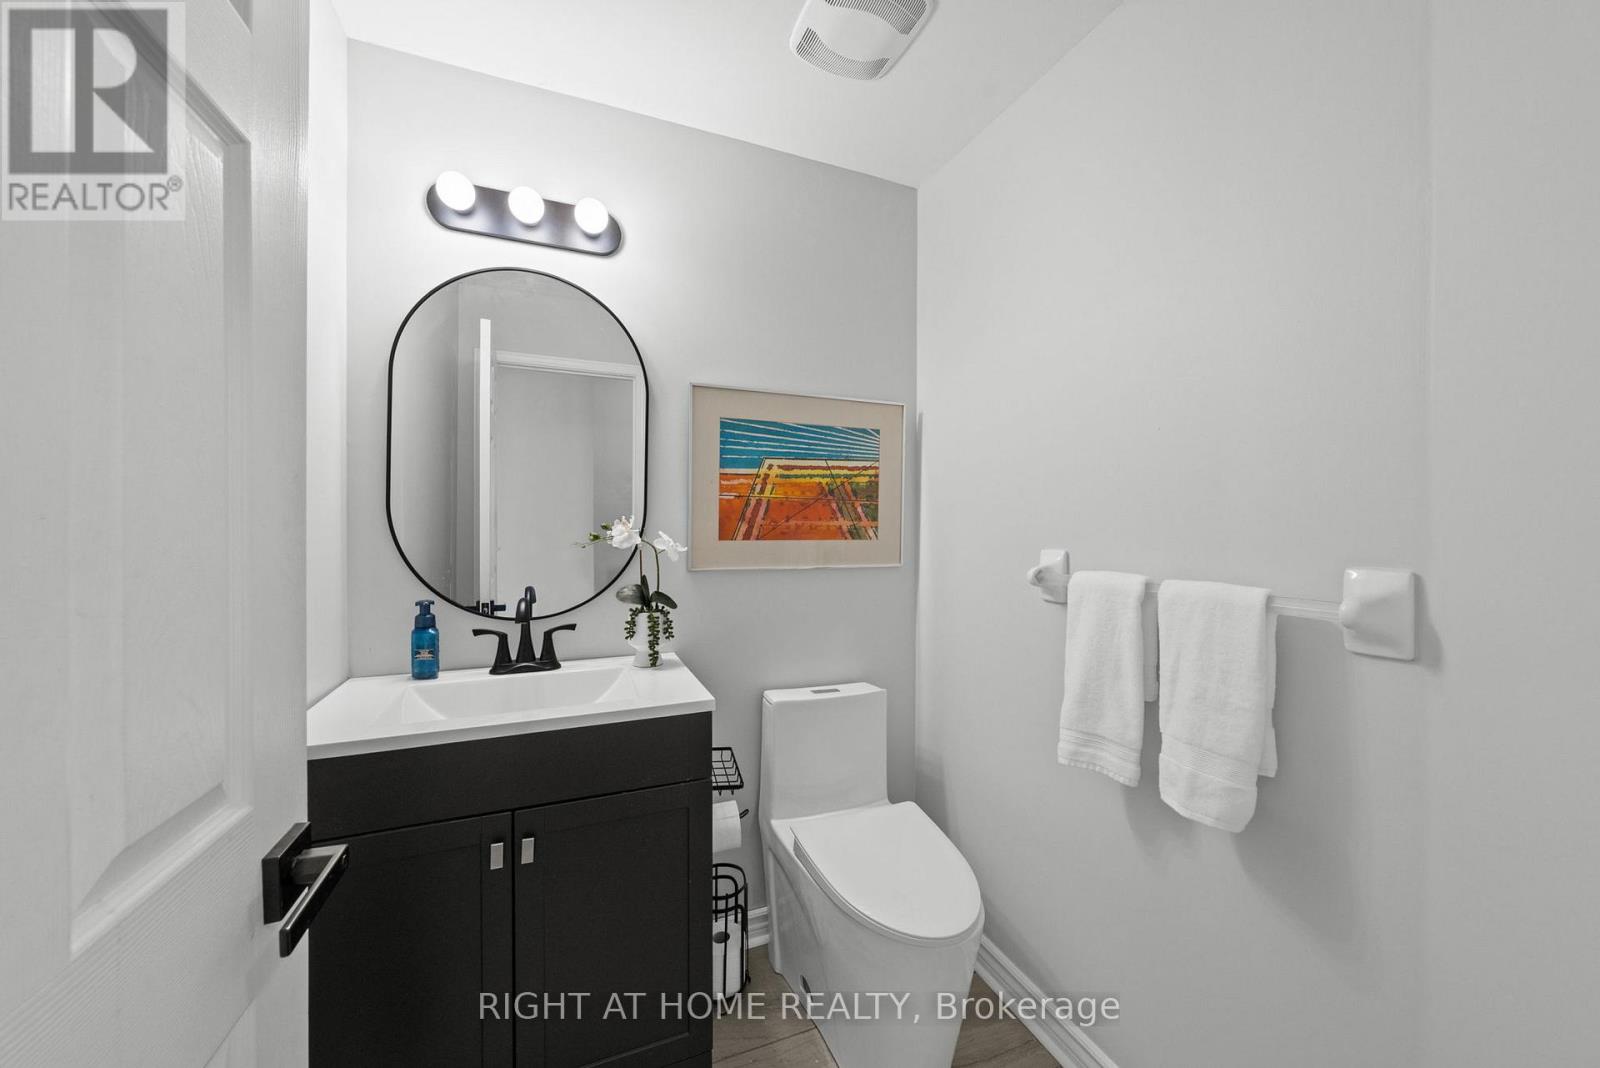
| Main Level | Partial Bathroom | 1.58 m | 1.68 m | 1.58 m x 1.68 m |
| Main Level | Laundry Room | 1.7 m | 3.12 m | 1.7 m x 3.12 m |
| Main Level | Kitchen | 3.66 m | 3.42 m | 3.66 m x 3.42 m |
| Main Level | Eating Area | 3.77 m | 3.54 m | 3.77 m x 3.54 m |
| Main Level | Family Room | 4.92 m | 3.73 m | 4.92 m x 3.73 m |

Get 20+ years of home-buying secrets I’ve used with over 500 clients, so you can get your dream home for the price you want
Access For FreeInterested?
Contact us for more information about this listing.
"*" indicates required fields

The trademarks REALTOR®, REALTORS®, and the REALTOR® logo are controlled by The Canadian Real Estate Association (CREA) and identify real estate professionals who are members of CREA. The trademarks MLS®, Multiple Listing Service® and the associated logos are owned by The Canadian Real Estate Association (CREA) and identify the quality of services provided by real estate professionals who are members of CREA. The trademark DDF® is owned by The Canadian Real Estate Association (CREA) and identifies CREA's Data Distribution Facility (DDF®)
June 14 2026 11:54:02
Right At Home Realty