
516 Sunlit Circle Ottawa, Ontario K4A 0V4

$747,000
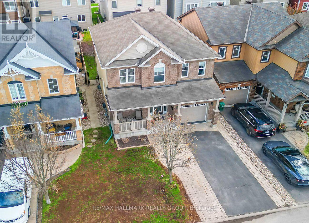
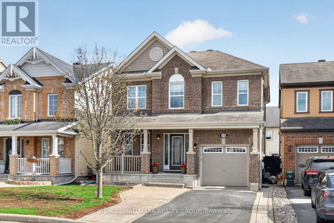
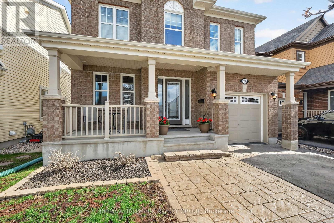
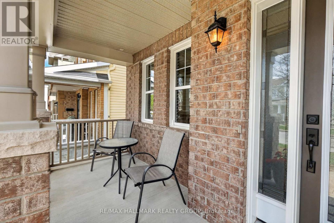
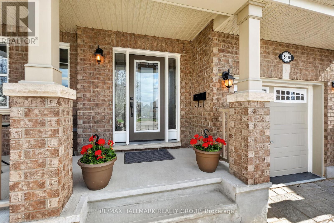
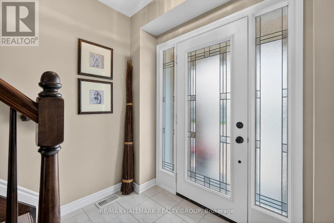
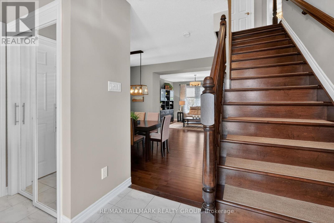
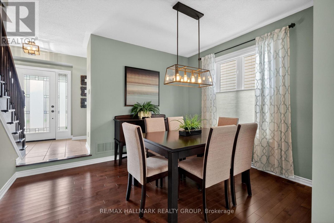
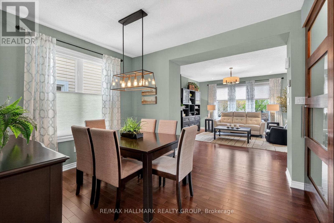
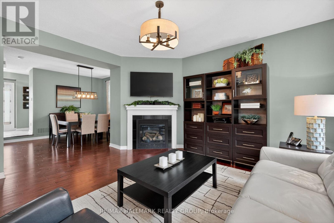
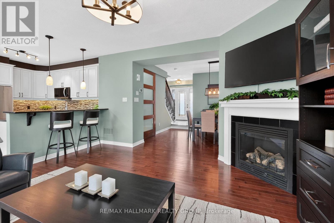
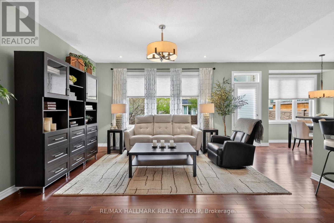
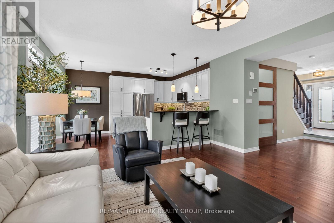
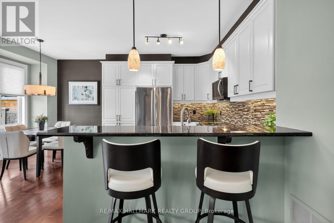
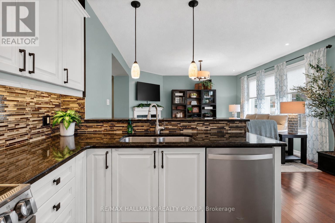
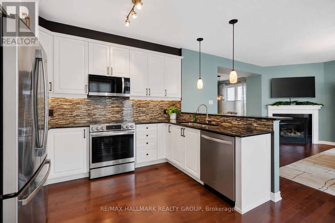
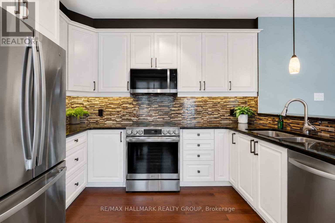
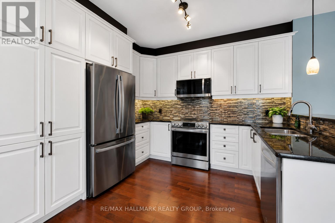
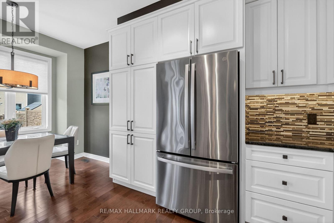
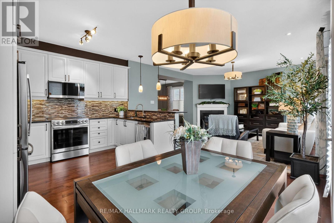
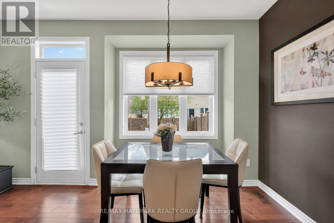
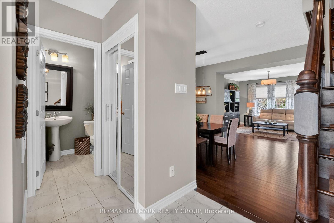
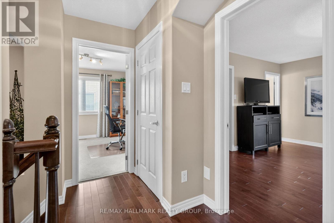
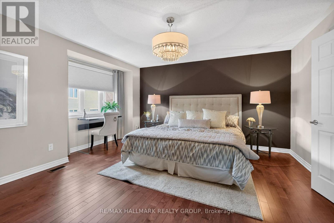
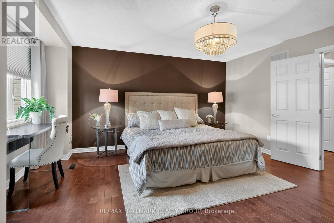
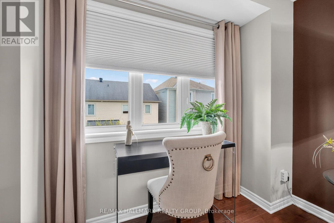
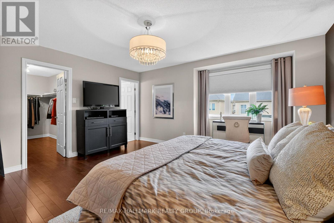
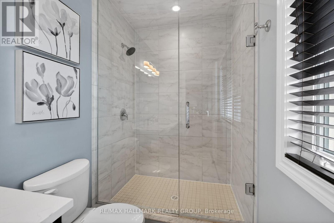
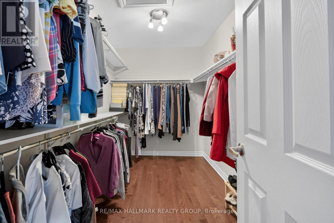
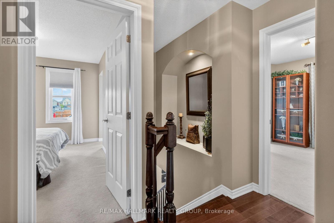
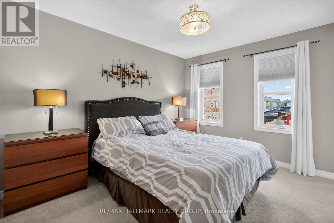
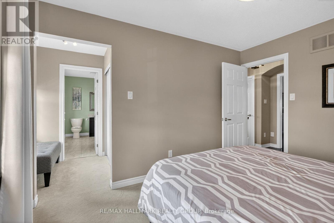
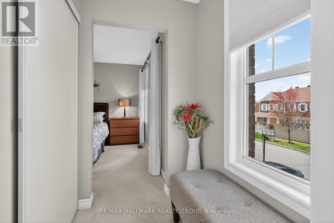
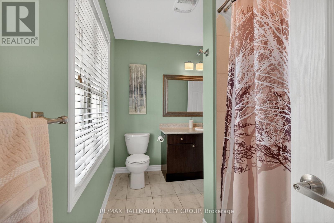
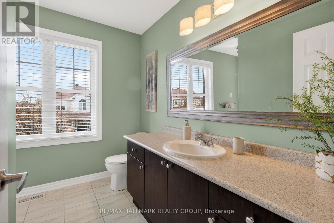
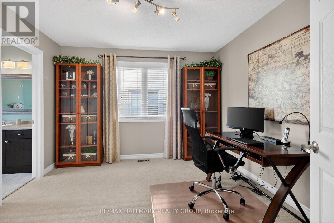
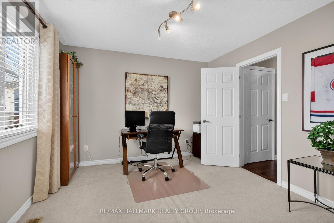
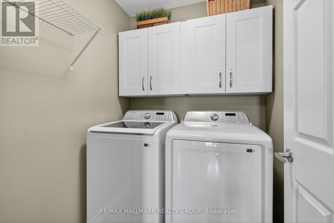
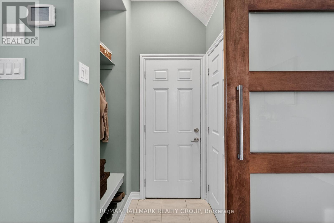
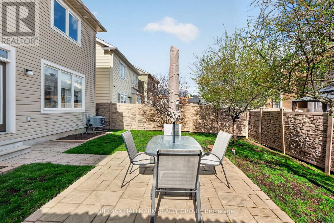
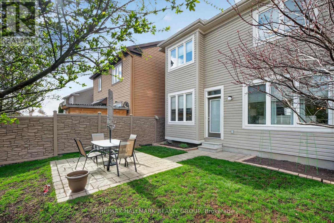
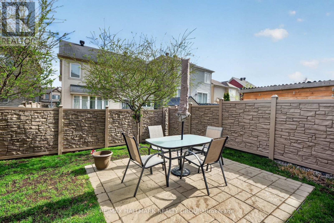
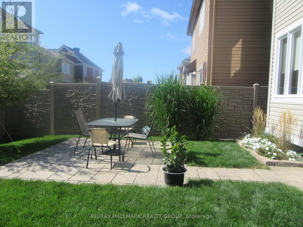
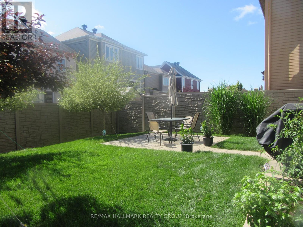
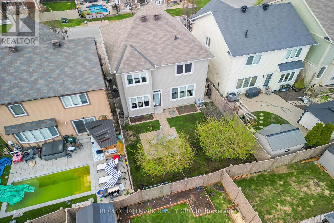
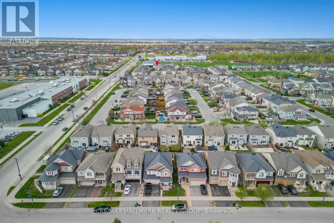
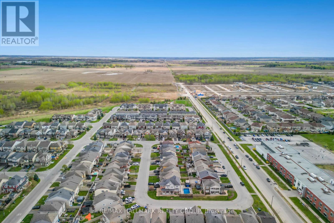
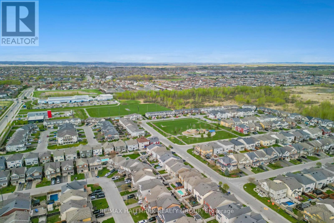
Welcome to 516 Sunlit Circle, a stunning upgraded Mattamy "Fernhaven" model offering style, comfort, and exceptional curb appeal. Freshly re-seeded lawn. Enjoy the spacious covered front porch before stepping into the bright open-concept main floor featuring 9' ceilings, hardwood flooring, large sun-filled windows, and a cozy gas fireplace. The elegant kitchen boasts upgraded stainless steel appliances, granite counters, light taupe cupboards, backsplash, pantry, breakfast bar, and an eating area with walk out access to the fully fenced backyard and large patio. Upstairs features a spacious primary suite with a generous walk-in closet and updated 3-piece ensuite with quartz counters, plus 2 additional bedrooms connected by a Jack & Jill bath and convenient second-floor laundry. The unfinished basement is ready for your personal touch. Close to parks, schools, transit, recreation, and walking trails. Book your showing today! (id:59524)
Property Details
| MLS® Number | X13116950 |
| Property Type | Single Family |
| Neigbourhood | Avalon |
| Community Name | 1119 - Notting Hill/Summerside |
| AmenitiesNearBy | Public Transit, Schools, Park |
| CommunityFeatures | Community Centre |
| EquipmentType | Water Heater |
| Features | Lane |
| ParkingSpaceTotal | 4 |
| RentalEquipmentType | Water Heater |
| Structure | Patio(s), Porch |
Building
| BathroomTotal | 3 |
| BedroomsAboveGround | 3 |
| BedroomsTotal | 3 |
| Age | 6 To 15 Years |
| Amenities | Fireplace(s) |
| Appliances | Garage Door Opener Remote(s), Central Vacuum, Dishwasher, Dryer, Garage Door Opener, Hood Fan, Microwave, Stove, Washer, Window Coverings, Refrigerator |
| BasementDevelopment | Unfinished |
| BasementType | Full (unfinished) |
| ConstructionStyleAttachment | Detached |
| CoolingType | Central Air Conditioning |
| ExteriorFinish | Vinyl Siding, Brick |
| FireProtection | Smoke Detectors |
| FireplacePresent | Yes |
| FireplaceTotal | 1 |
| FoundationType | Poured Concrete |
| HalfBathTotal | 1 |
| HeatingFuel | Natural Gas |
| HeatingType | Forced Air |
| StoriesTotal | 2 |
| SizeInterior | 1500 - 2000 Sqft |
| Type | House |
| UtilityWater | Municipal Water |
Parking
| Attached Garage | |
| Garage | |
| Inside Entry |
Land
| Acreage | No |
| FenceType | Fenced Yard |
| LandAmenities | Public Transit, Schools, Park |
| LandscapeFeatures | Landscaped |
| Sewer | Sanitary Sewer |
| SizeDepth | 88 Ft ,7 In |
| SizeFrontage | 34 Ft |
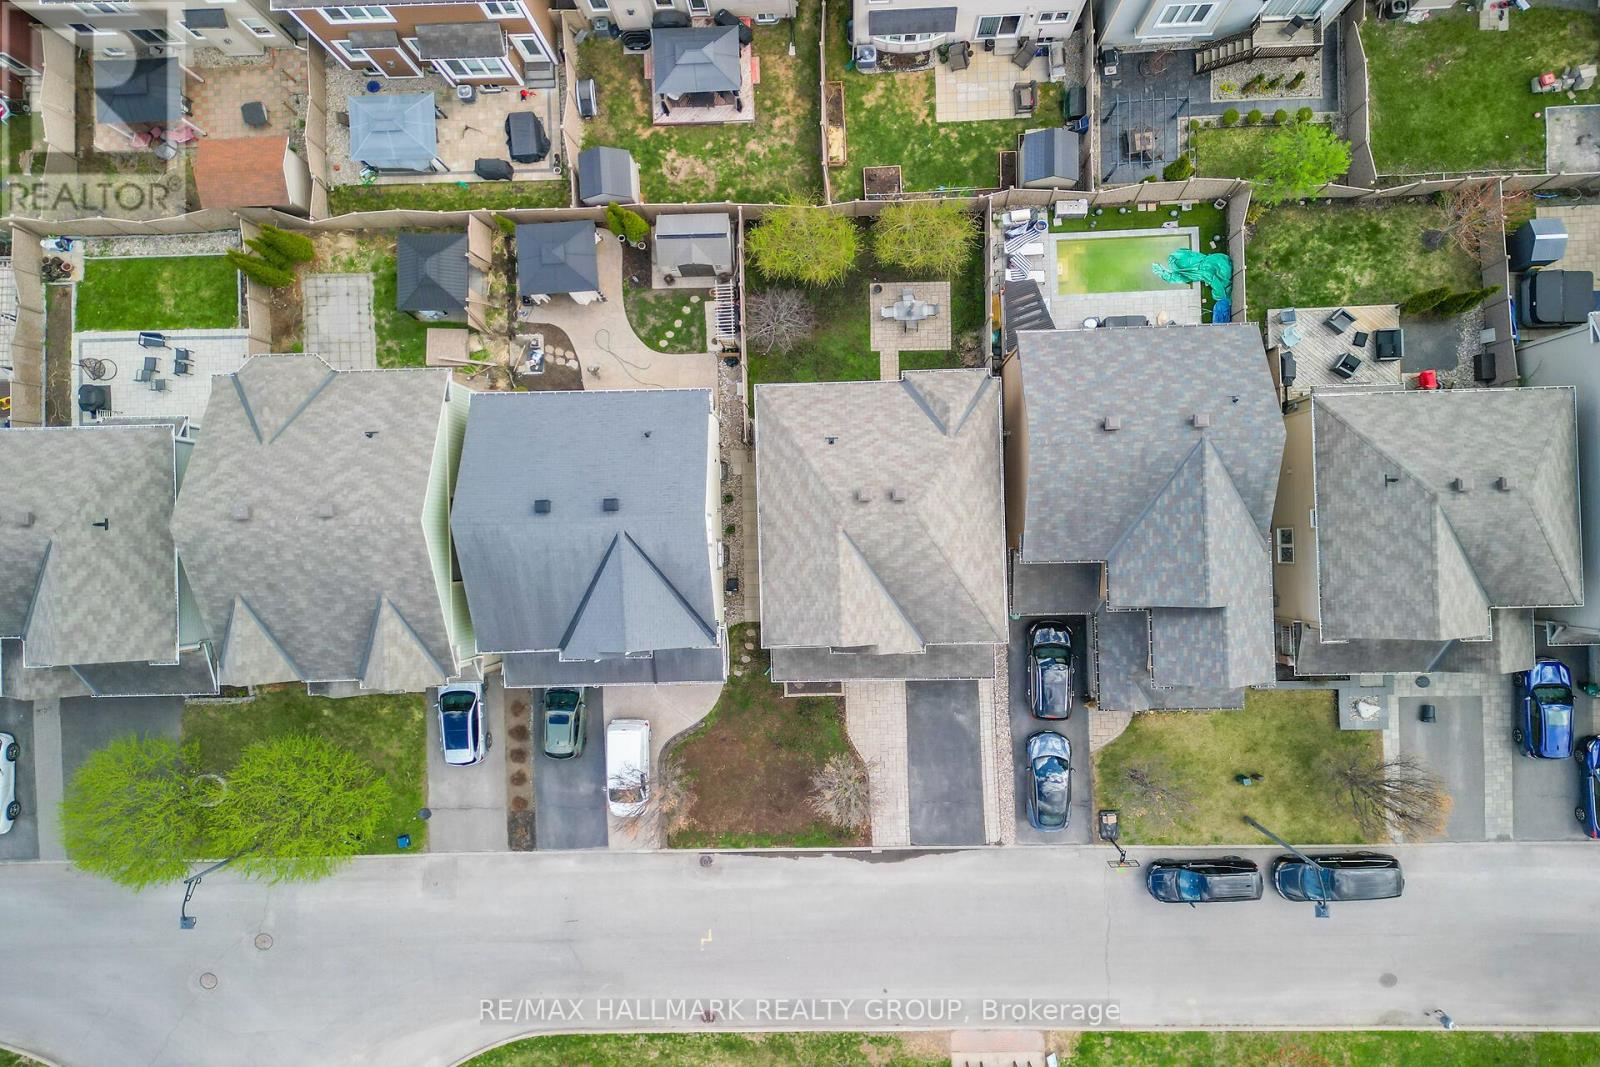
| SizeIrregular | 34 X 88.6 Ft |
| SizeTotalText | 34 X 88.6 Ft |
| ZoningDescription | Residential N3b [1790] |
Rooms
| Level | Type | Length | Width | Dimensions |
|---|---|---|---|---|
| Second Level | Bathroom | 2.574 m | 3.176 m | 2.574 m x 3.176 m |
| Second Level | Laundry Room | 1.759 m | 1.646 m | 1.759 m x 1.646 m |
| Second Level | Primary Bedroom | 4.66 m | 4.25 m | 4.66 m x 4.25 m |
| Second Level | Bathroom | 3.397 m | 1.499 m | 3.397 m x 1.499 m |
| Second Level | Bedroom 2 | 3.787 m | 3.126 m | 3.787 m x 3.126 m |
| Second Level | Bedroom 3 | 3.432 m | 3.397 m | 3.432 m x 3.397 m |
| Main Level | Foyer | 3.464 m | 1.743 m | 3.464 m x 1.743 m |
| Main Level | Great Room | 4.576 m | 4.485 m | 4.576 m x 4.485 m |
| Main Level | Dining Room | 3.755 m | 3.033 m | 3.755 m x 3.033 m |
| Main Level | Kitchen | 3.694 m | 3.25 m | 3.694 m x 3.25 m |
| Main Level | Eating Area | 3.454 m | 2.18 m | 3.454 m x 2.18 m |
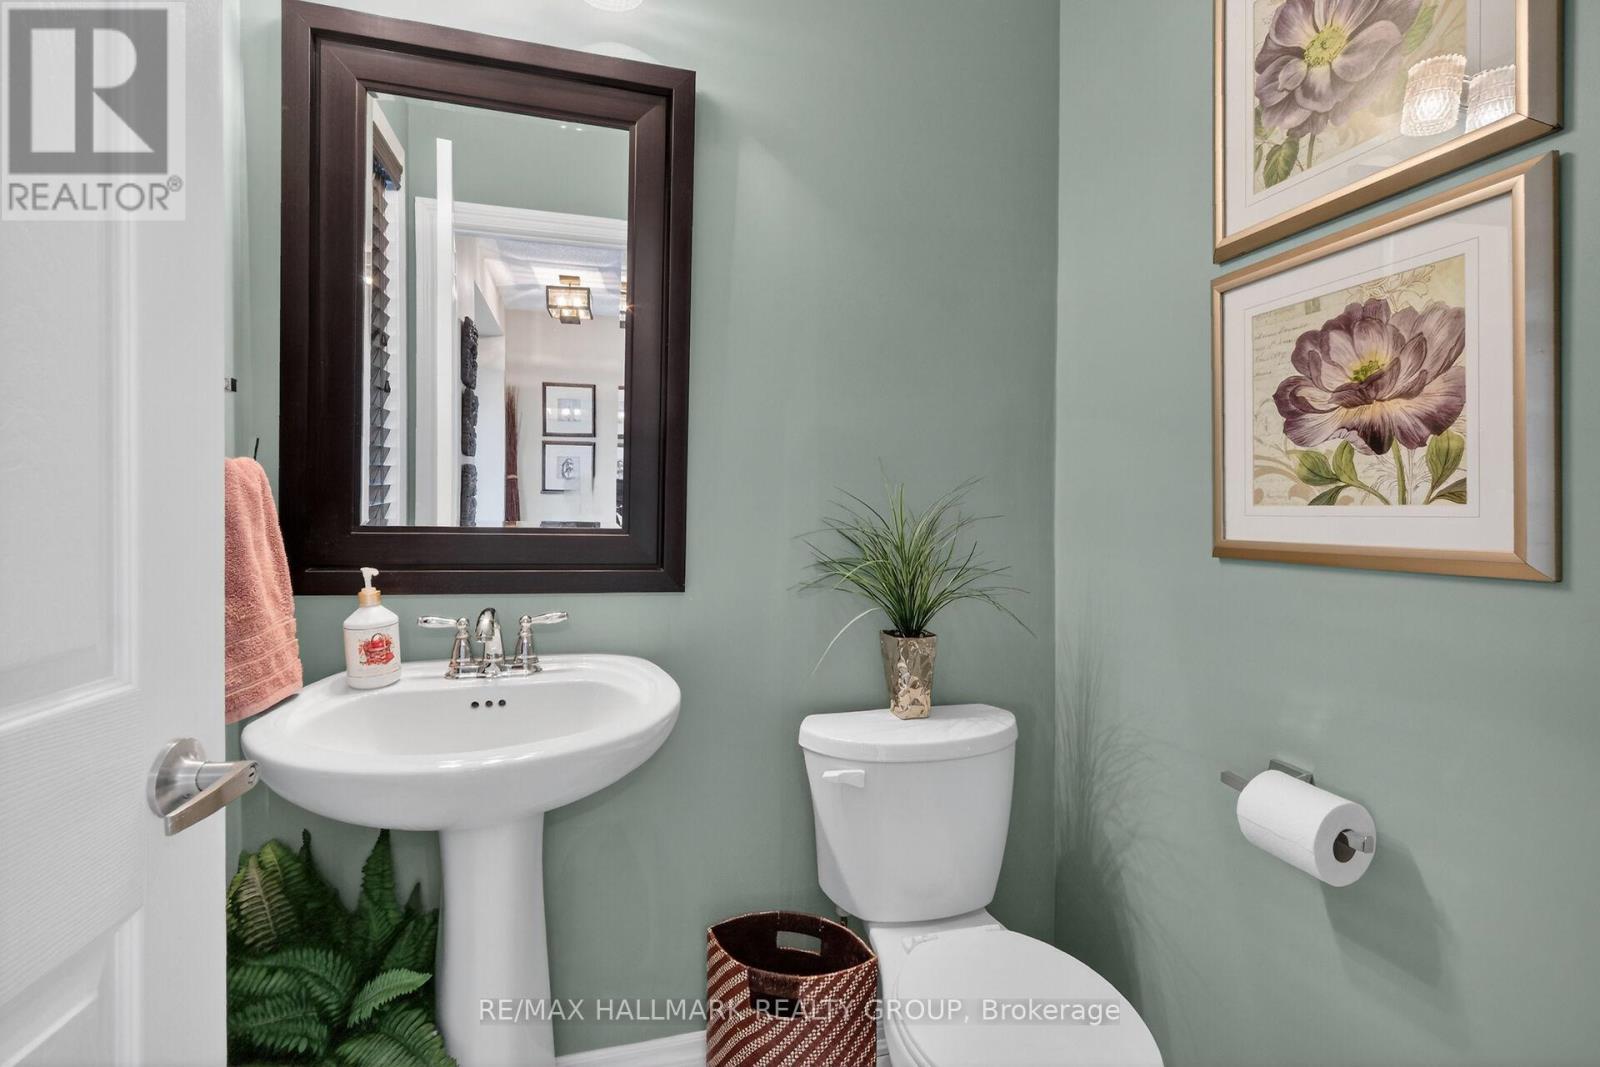
| Main Level | Bathroom | 1.579 m | 1.35 m | 1.579 m x 1.35 m |
https://www.realtor.ca/real-estate/29739194/516-sunlit-circle-ottawa-1119-notting-hillsummerside

Get 20+ years of home-buying secrets I’ve used with over 500 clients, so you can get your dream home for the price you want
Access For FreeInterested?
Contact us for more information about this listing.
"*" indicates required fields

The trademarks REALTOR®, REALTORS®, and the REALTOR® logo are controlled by The Canadian Real Estate Association (CREA) and identify real estate professionals who are members of CREA. The trademarks MLS®, Multiple Listing Service® and the associated logos are owned by The Canadian Real Estate Association (CREA) and identify the quality of services provided by real estate professionals who are members of CREA. The trademark DDF® is owned by The Canadian Real Estate Association (CREA) and identifies CREA's Data Distribution Facility (DDF®)
May 12 2026 04:26:25
RE/MAX Hallmark Realty Group