
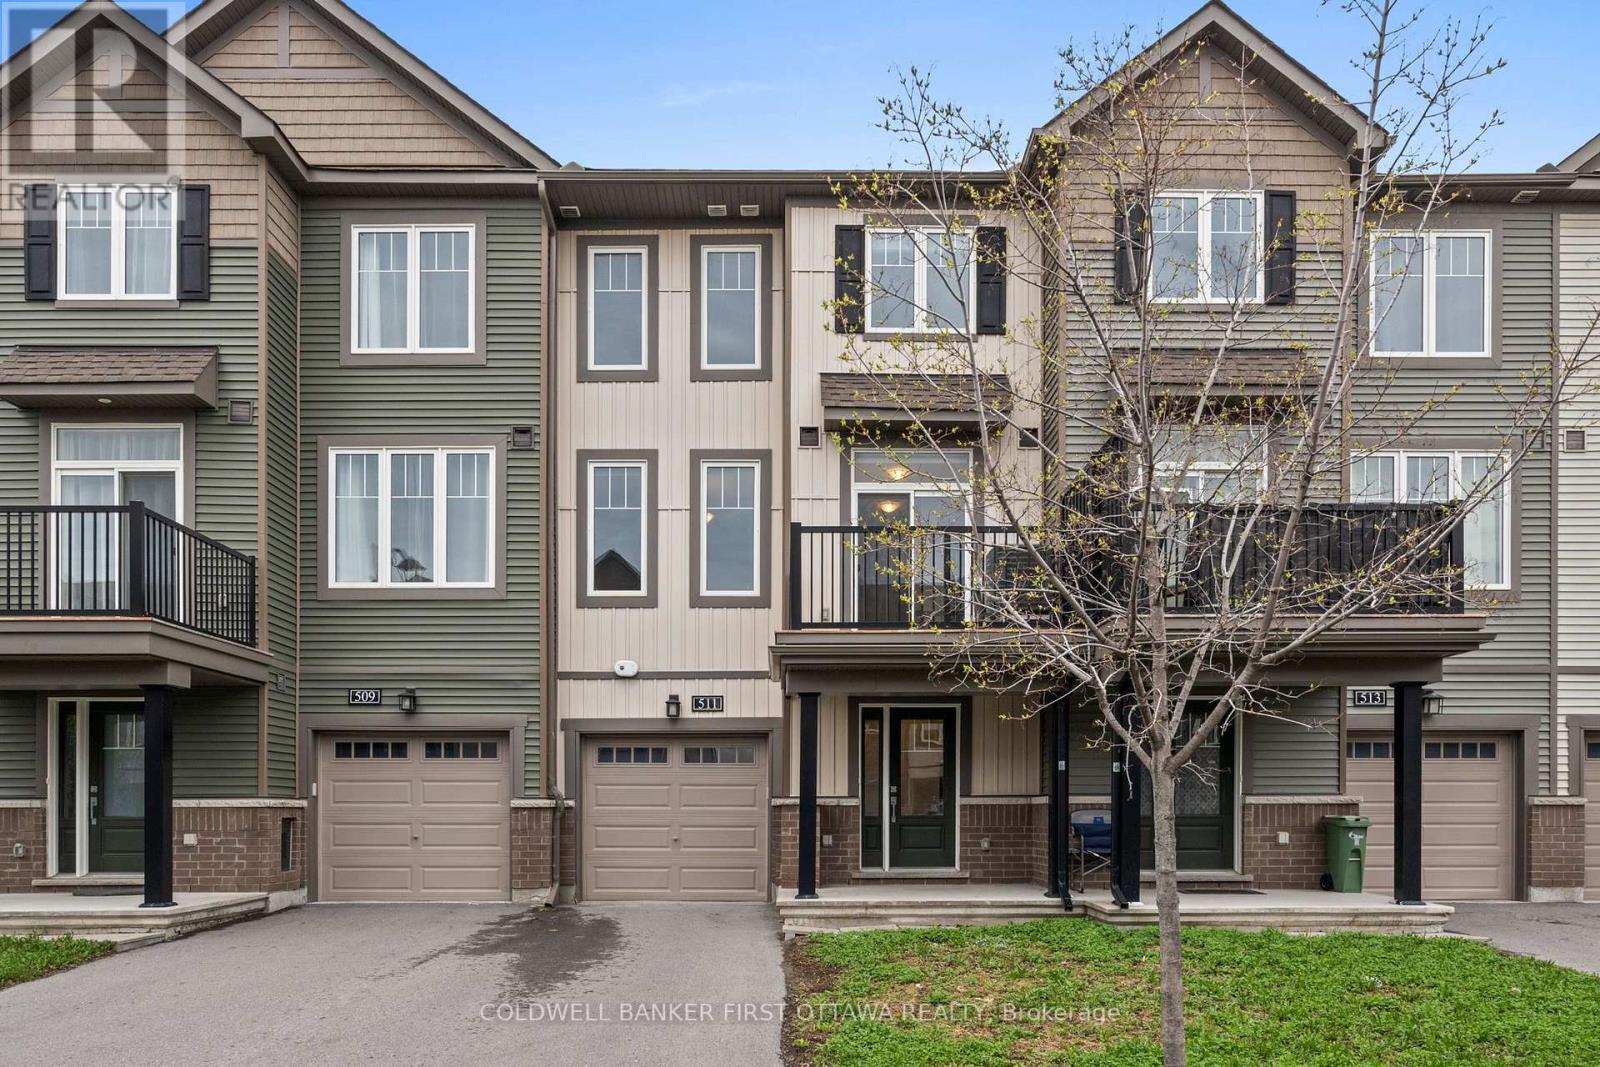
511 Clemency Crescent Ottawa, Ontario K2J 6R7

$499,900
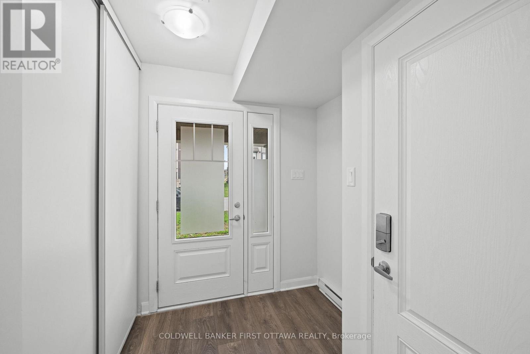
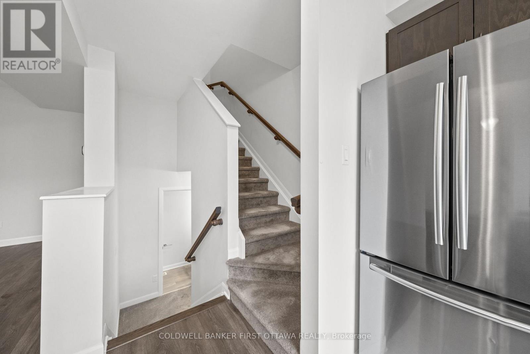
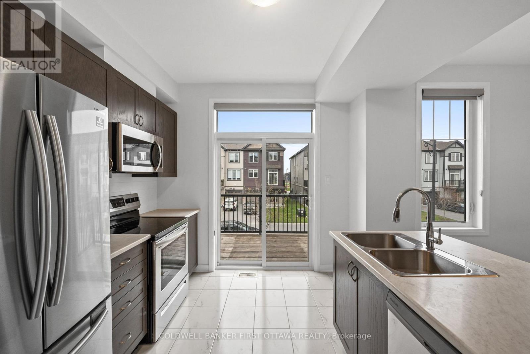
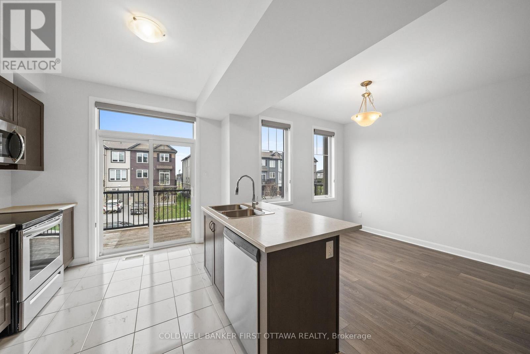
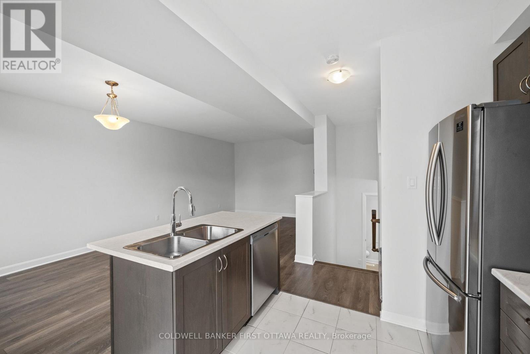
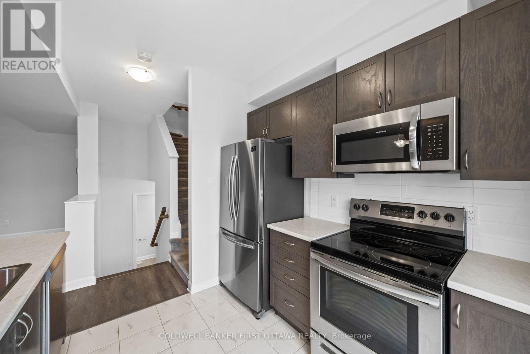
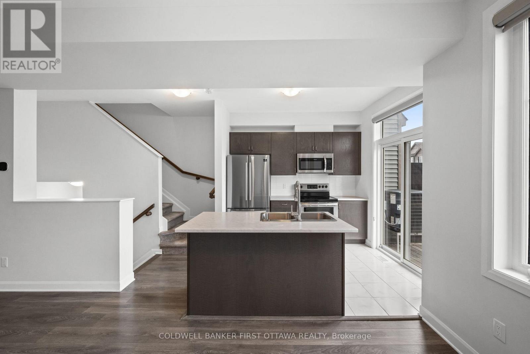
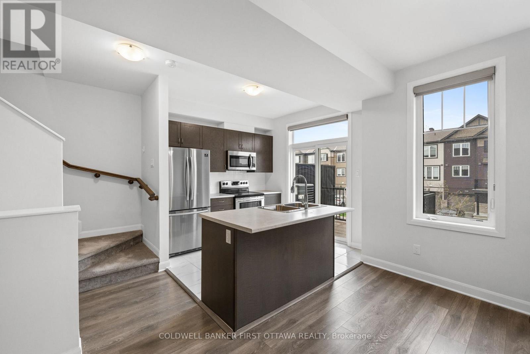
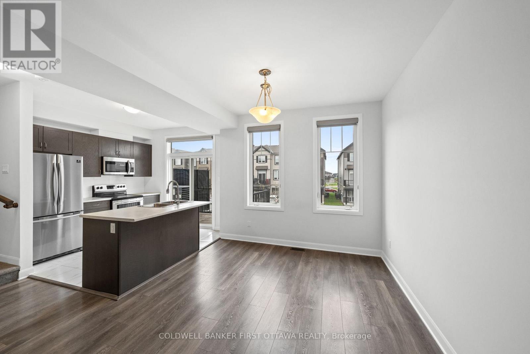
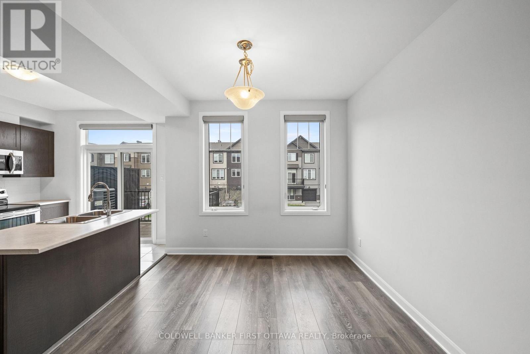
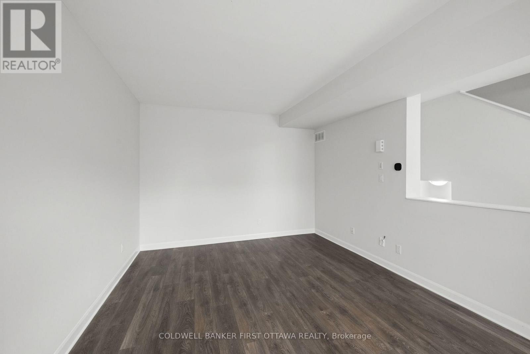
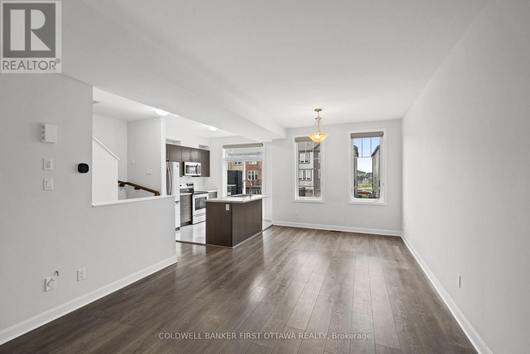
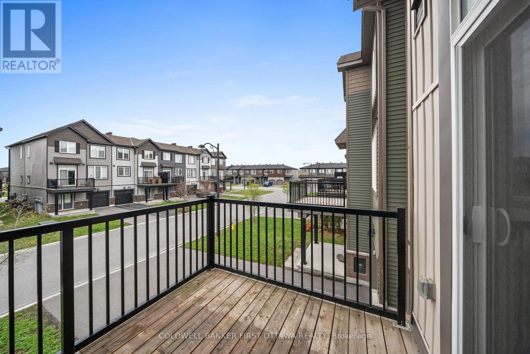
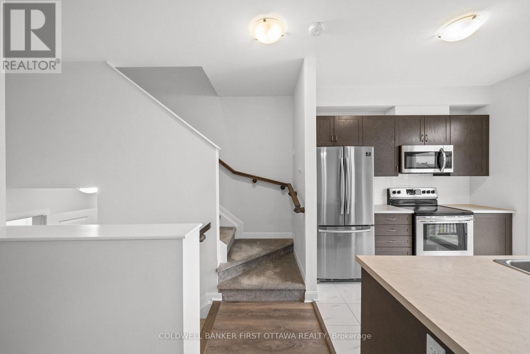
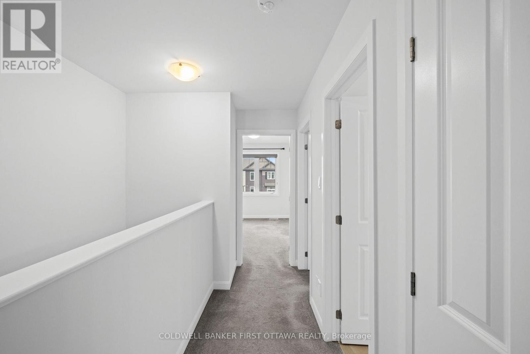
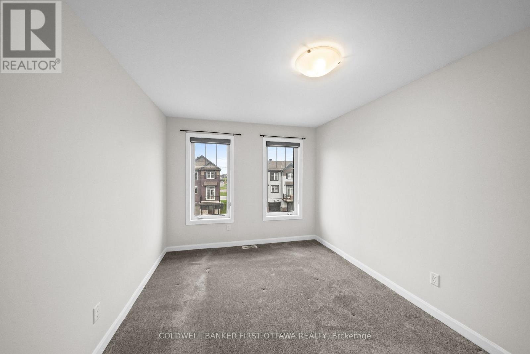
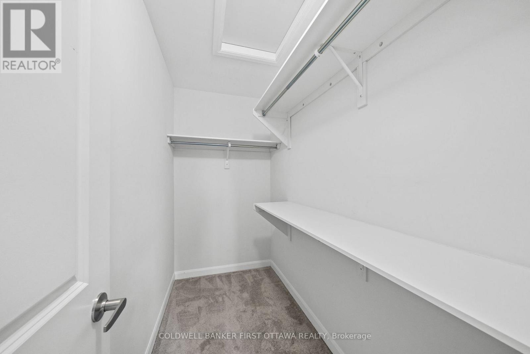
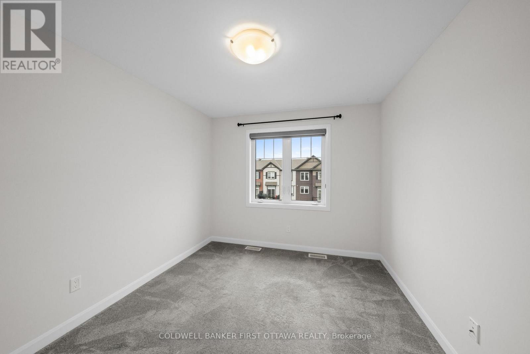
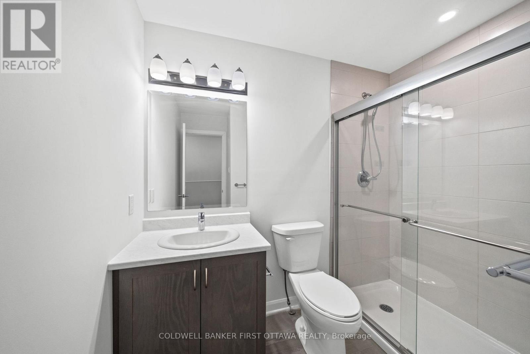
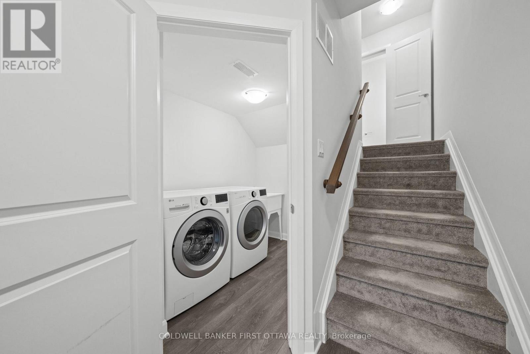
Immaculate 2-bedroom, 2-bathroom freehold townhome ideally located close to schools, parks, all amenities and the 416. Situated on a family friendly, quiet crescent, this 2020 Minto built home offers tremendous value! An open concept floorplan features a sunlit living and dining area with large windows and 9-foot ceiling. The kitchen features and island and direct access to the deck. Upstairs, find two bedrooms and a full bathroom including a primary suite with large walk in closet. Great value for a freehold townhome in a central Barrhaven location located just steps to absolutely everything! Nothing to do but move right in. (id:59524)
Property Details
| MLS® Number | X13094986 |
| Property Type | Single Family |
| Neigbourhood | Barrhaven West |
| Community Name | 7704 - Barrhaven - Heritage Park |
| EquipmentType | Water Heater |
| ParkingSpaceTotal | 3 |
| RentalEquipmentType | Water Heater |
Building
| BathroomTotal | 2 |
| BedroomsAboveGround | 2 |
| BedroomsTotal | 2 |
| Appliances | Dryer, Hood Fan, Stove, Washer, Window Coverings, Refrigerator |
| BasementType | None |
| ConstructionStyleAttachment | Attached |
| CoolingType | Central Air Conditioning |
| ExteriorFinish | Brick, Vinyl Siding |
| FoundationType | Slab |
| HalfBathTotal | 1 |
| HeatingFuel | Natural Gas |
| HeatingType | Forced Air |
| StoriesTotal | 3 |
| SizeInterior | 1100 - 1500 Sqft |
| Type | Row / Townhouse |
| UtilityWater | Municipal Water |
Parking
| Attached Garage | |
| Garage |
Land
| Acreage | No |
| Sewer | Sanitary Sewer |
| SizeDepth | 47 Ft ,7 In |
| SizeFrontage | 20 Ft ,8 In |
| SizeIrregular | 20.7 X 47.6 Ft |
| SizeTotalText | 20.7 X 47.6 Ft |
Rooms
| Level | Type | Length | Width | Dimensions |
|---|---|---|---|---|
| Second Level | Living Room | 4.24 m | 3.55 m | 4.24 m x 3.55 m |
| Second Level | Dining Room | 3.15 m | 3.61 m | 3.15 m x 3.61 m |
| Second Level | Kitchen | 3.25 m | 2.44 m | 3.25 m x 2.44 m |
| Third Level | Bedroom 2 | 3.96 m | 2.79 m | 3.96 m x 2.79 m |
| Third Level | Primary Bedroom | 4.57 m | 3.05 m | 4.57 m x 3.05 m |

Get 20+ years of home-buying secrets I’ve used with over 500 clients, so you can get your dream home for the price you want
Access For FreeInterested?
Contact us for more information about this listing.
"*" indicates required fields

The trademarks REALTOR®, REALTORS®, and the REALTOR® logo are controlled by The Canadian Real Estate Association (CREA) and identify real estate professionals who are members of CREA. The trademarks MLS®, Multiple Listing Service® and the associated logos are owned by The Canadian Real Estate Association (CREA) and identify the quality of services provided by real estate professionals who are members of CREA. The trademark DDF® is owned by The Canadian Real Estate Association (CREA) and identifies CREA's Data Distribution Facility (DDF®)
May 25 2026 03:04:28
Coldwell Banker First Ottawa Realty