
5094 Highway 138 South Stormont, Ontario K0C 2A0

$580,000
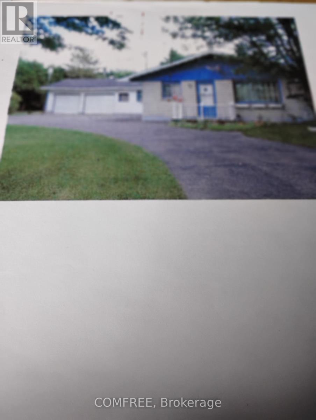
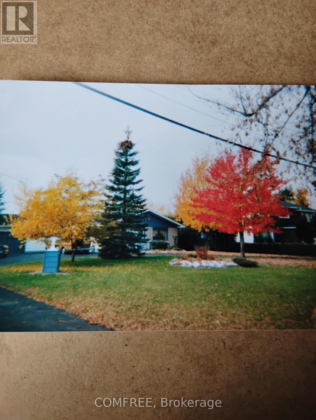
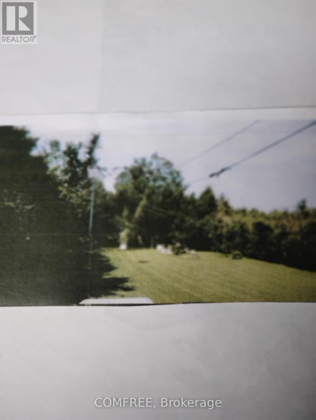
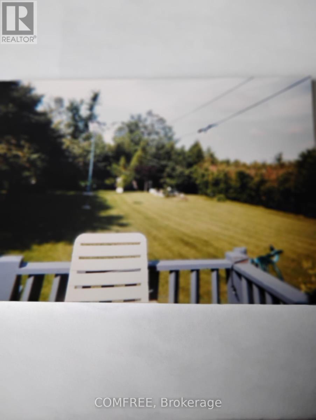
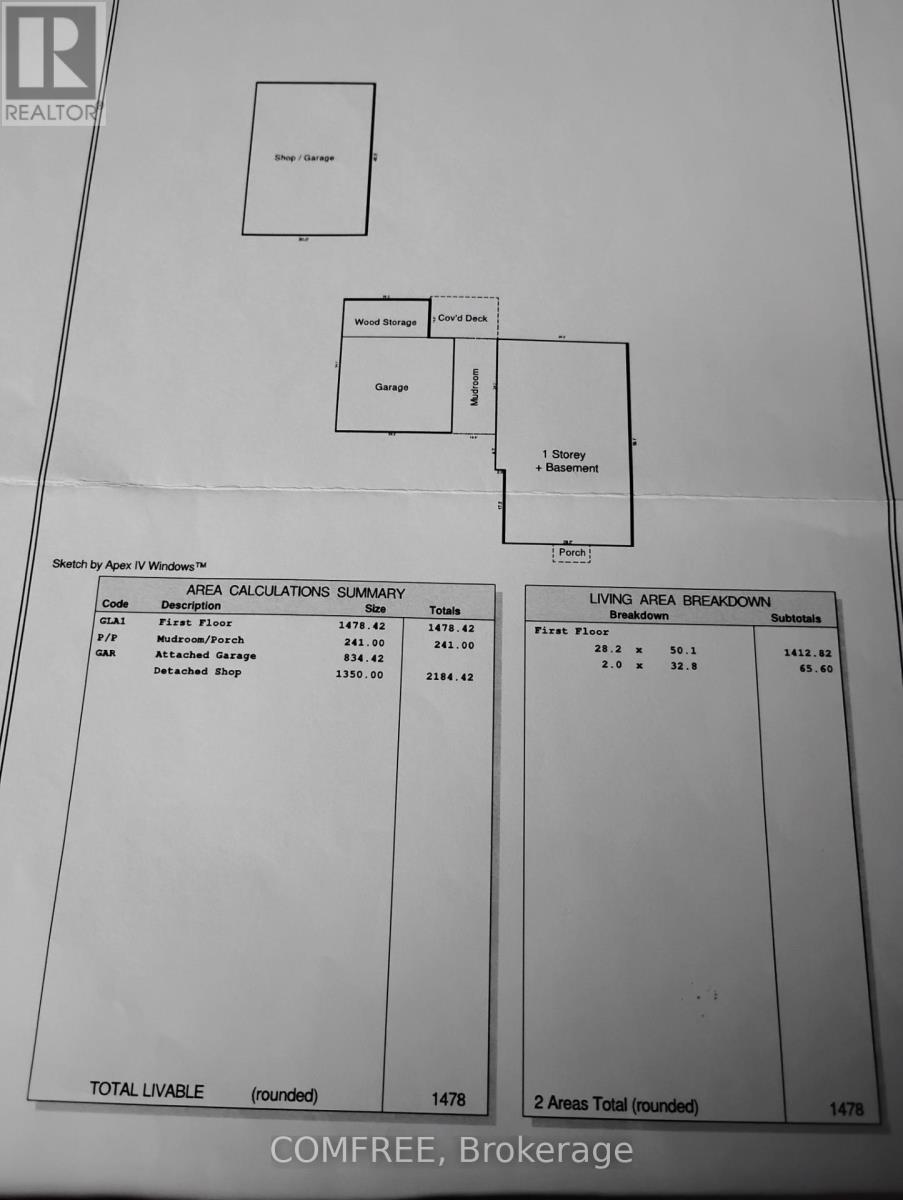
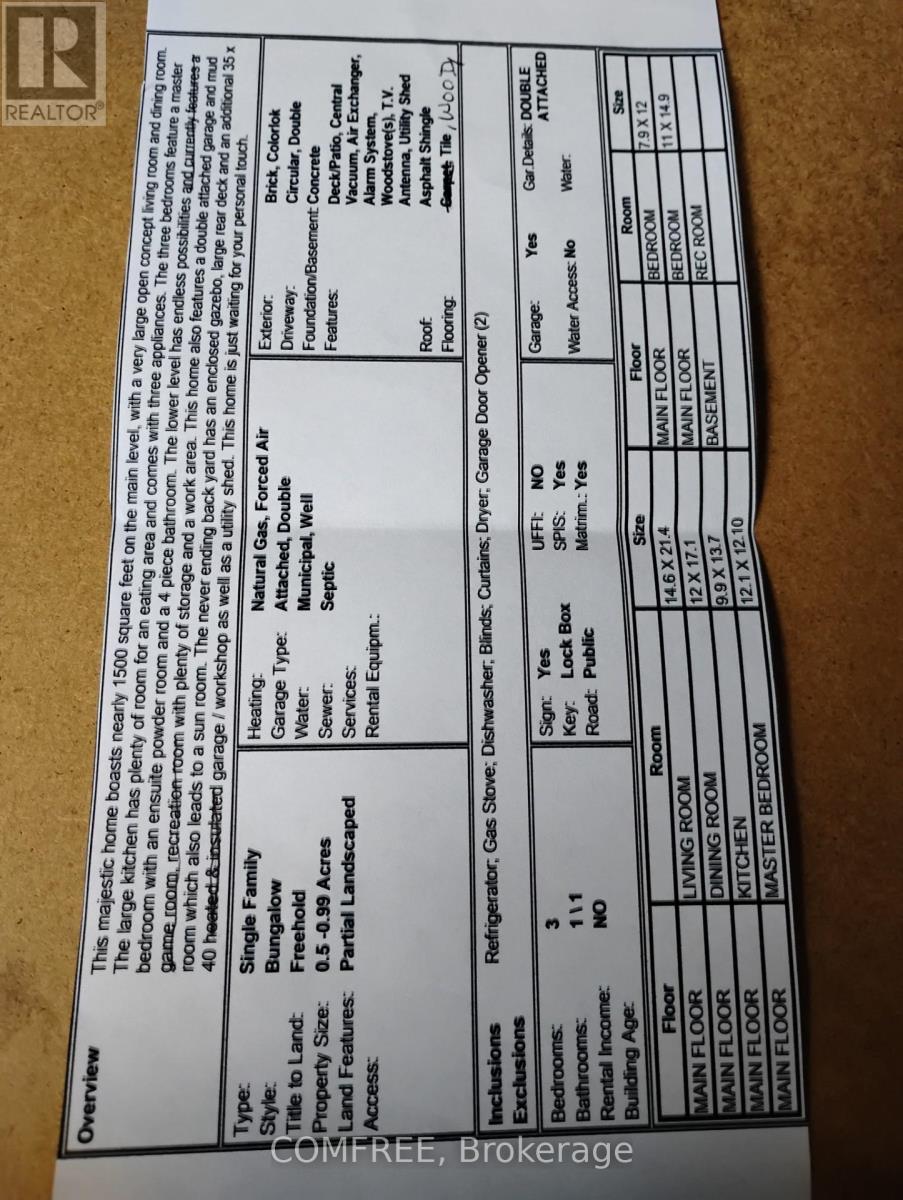
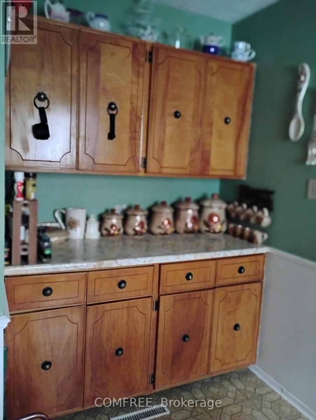
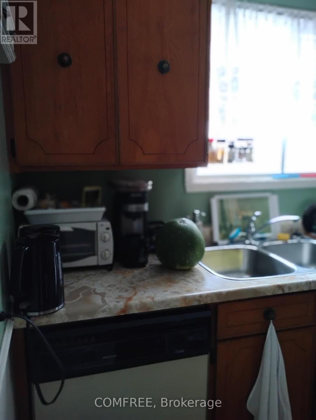
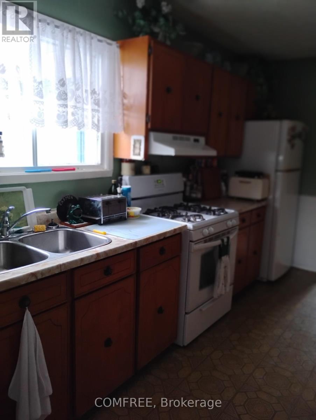
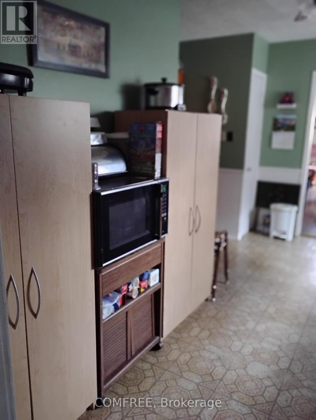
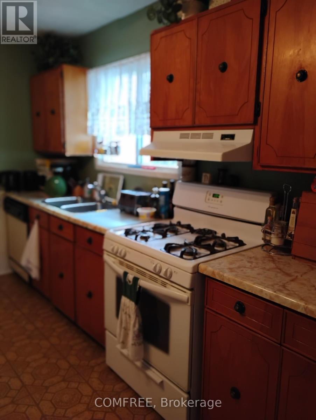
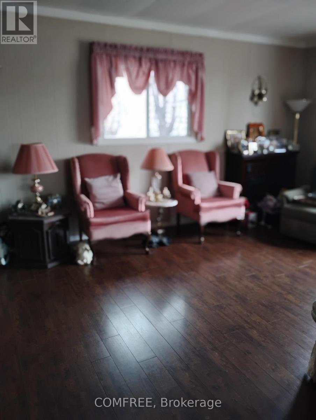
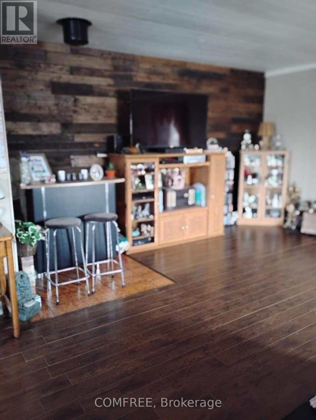
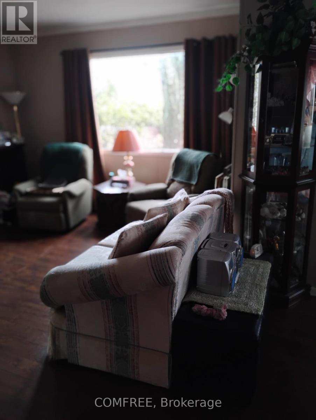
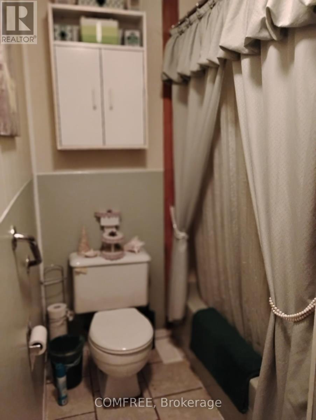
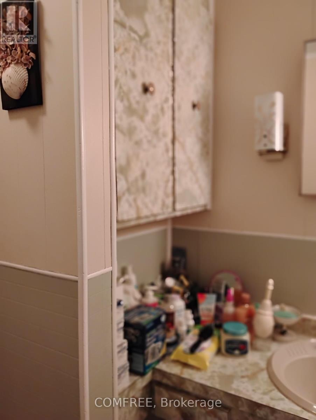
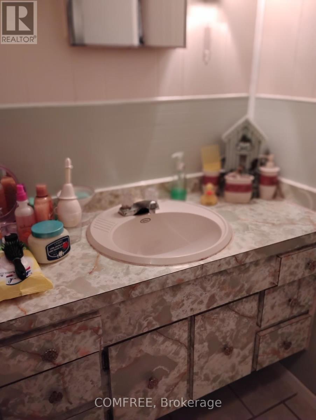
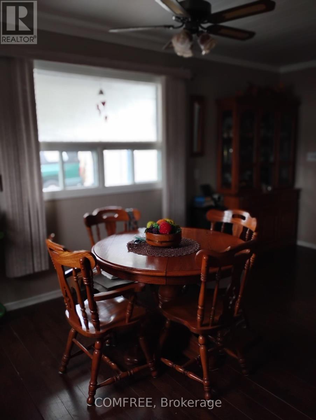
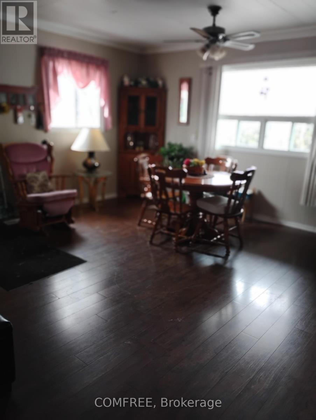
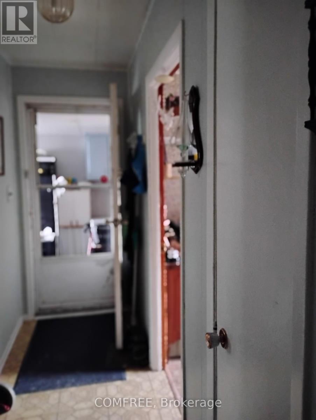
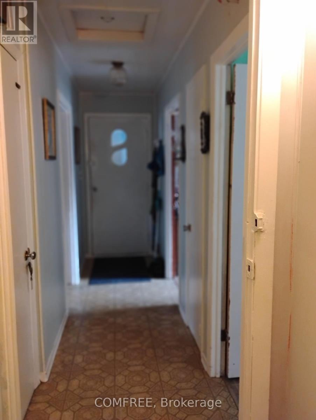
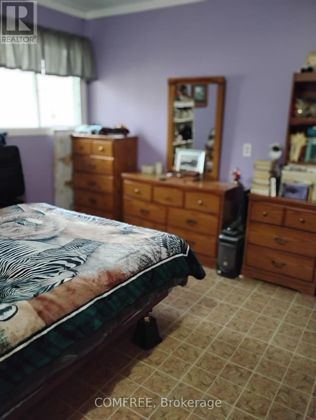
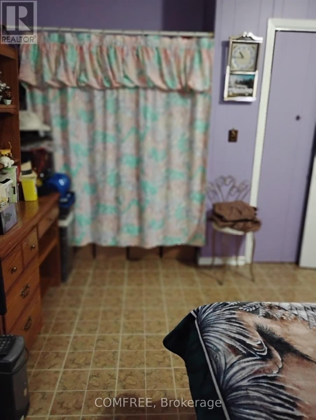
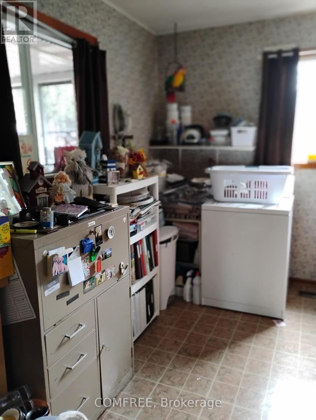
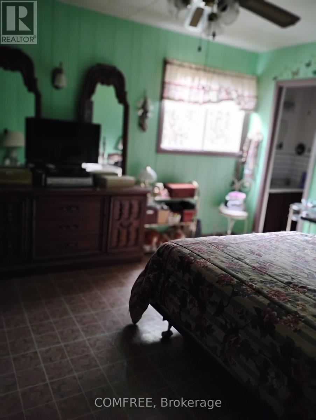
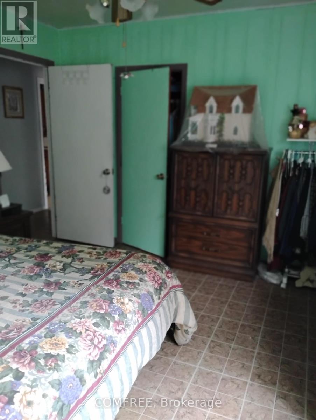
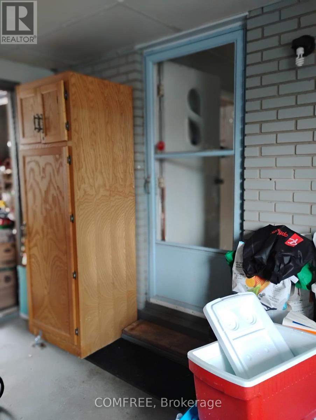
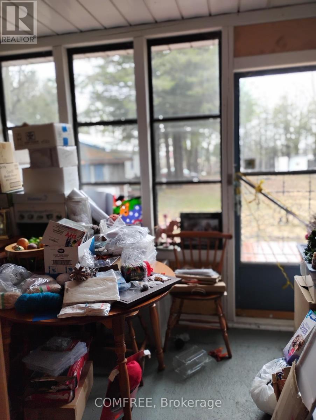
this home 1500 square feet on the main level with a very large open concept living room and dining room....the large kitchen has plenty of room for an eating area....the 3 bedrooms feather a master bedroom with an ensuite powder room and a 4 piece bathroom...the lower level has endless possibilities with plenty of storage and a work area....this home also features a double garage and a mud room which also leads to a sun room and a deck...the never ending back yard has an enclosed gazebo and a utility shed...this home is just waiting for your personal touch....shop/garage in the backyard is a 35'x40' with high ceiling. (id:59524)
Property Details
| MLS® Number | X13031982 |
| Property Type | Single Family |
| Community Name | 716 - South Stormont (Cornwall) Twp |
| ParkingSpaceTotal | 17 |
Building
| BathroomTotal | 2 |
| BedroomsAboveGround | 3 |
| BedroomsTotal | 3 |
| Appliances | Central Vacuum, Dishwasher, Oven, Range, Refrigerator |
| ArchitecturalStyle | Bungalow |
| BasementDevelopment | Partially Finished |
| BasementType | N/a (partially Finished) |
| ConstructionStyleAttachment | Detached |
| CoolingType | None |
| ExteriorFinish | Brick |
| FireplacePresent | Yes |
| FireplaceTotal | 2 |
| FoundationType | Concrete |
| HalfBathTotal | 1 |
| HeatingFuel | Natural Gas |
| HeatingType | Forced Air |
| StoriesTotal | 1 |
| SizeInterior | 1100 - 1500 Sqft |
| Type | House |
| UtilityWater | Municipal Water |
Parking
| Attached Garage | |
| Garage |
Land
| Acreage | No |
| Sewer | Septic System |
| SizeDepth | 257 Ft ,8 In |
| SizeFrontage | 113 Ft |
| SizeIrregular | 113 X 257.7 Ft |
| SizeTotalText | 113 X 257.7 Ft |
Rooms
| Level | Type | Length | Width | Dimensions |
|---|---|---|---|---|
| Main Level | Living Room | 4.45 m | 6.53 m | 4.45 m x 6.53 m |
| Main Level | Dining Room | 3.66 m | 5.21 m | 3.66 m x 5.21 m |
| Main Level | Kitchen | 3.02 m | 4.17 m | 3.02 m x 4.17 m |
| Main Level | Primary Bedroom | 3.68 m | 3.91 m | 3.68 m x 3.91 m |
| Main Level | Bedroom | 2.41 m | 3.66 m | 2.41 m x 3.66 m |
| Main Level | Bedroom | 3.35 m | 4.55 m | 3.35 m x 4.55 m |

Get 20+ years of home-buying secrets I’ve used with over 500 clients, so you can get your dream home for the price you want
Access For FreeInterested?
Contact us for more information about this listing.
"*" indicates required fields

The trademarks REALTOR®, REALTORS®, and the REALTOR® logo are controlled by The Canadian Real Estate Association (CREA) and identify real estate professionals who are members of CREA. The trademarks MLS®, Multiple Listing Service® and the associated logos are owned by The Canadian Real Estate Association (CREA) and identify the quality of services provided by real estate professionals who are members of CREA. The trademark DDF® is owned by The Canadian Real Estate Association (CREA) and identifies CREA's Data Distribution Facility (DDF®)
April 24 2026 05:44:46
Comfree