
5056 Nicolls Island Road Ottawa, Ontario K4M 0E2

$824,000
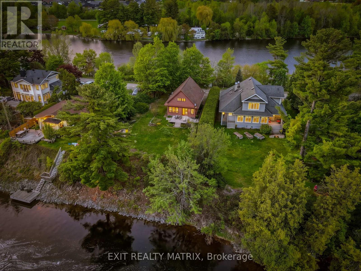
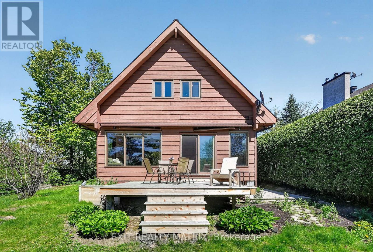
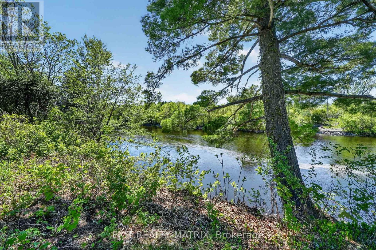
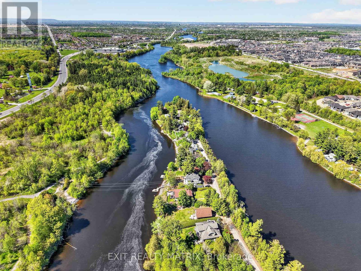
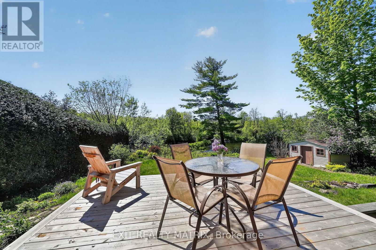
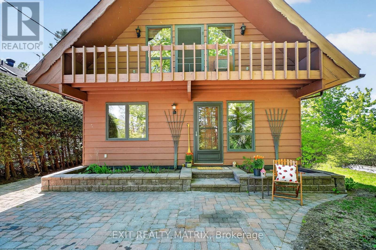
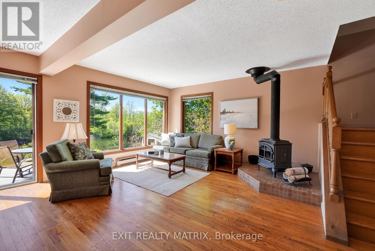
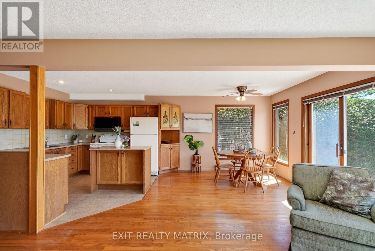
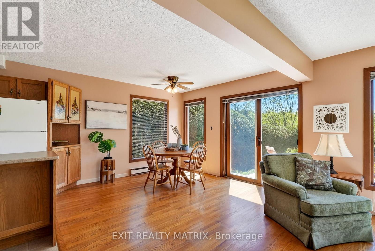
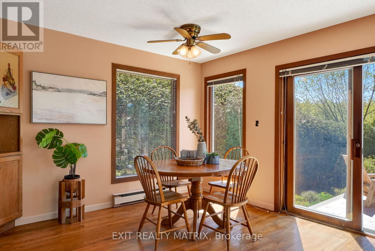
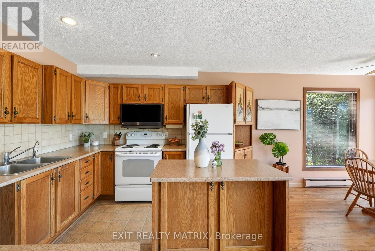
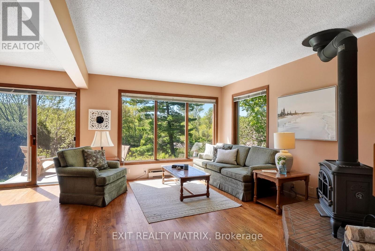
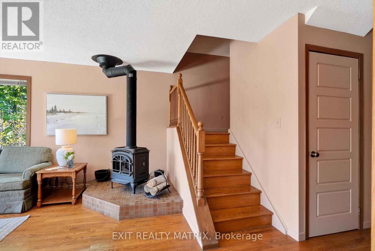
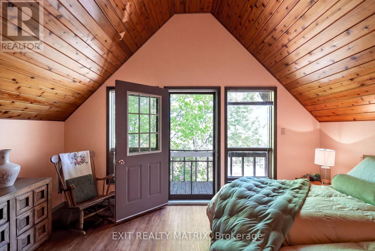
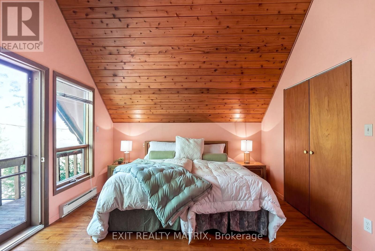
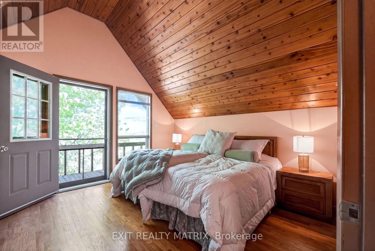
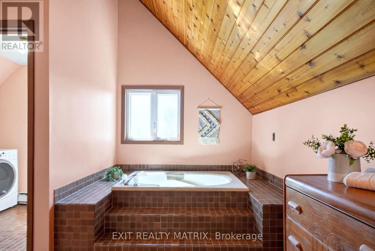
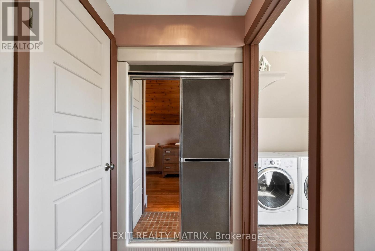
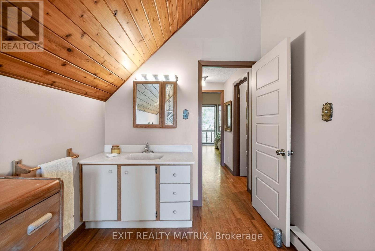
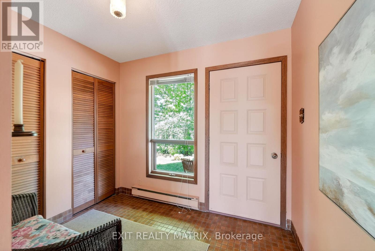
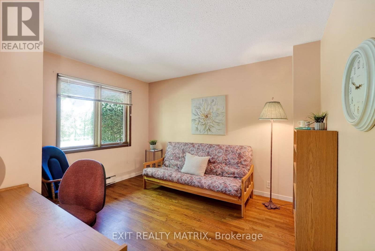
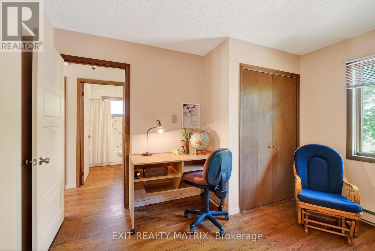
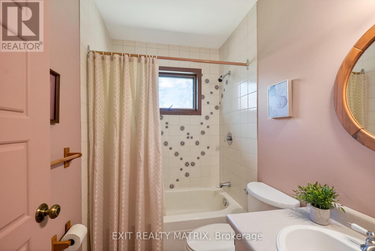
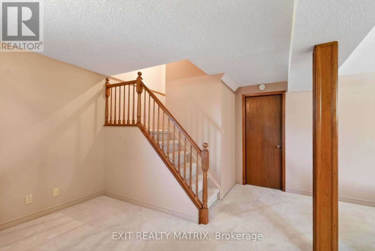
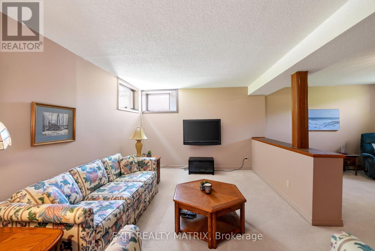
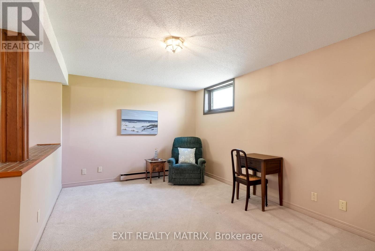
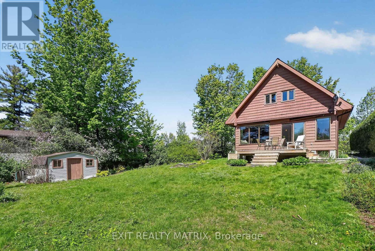
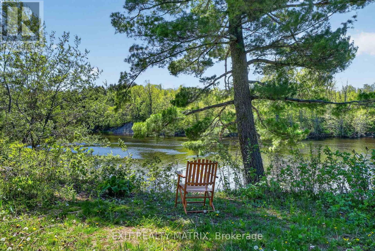
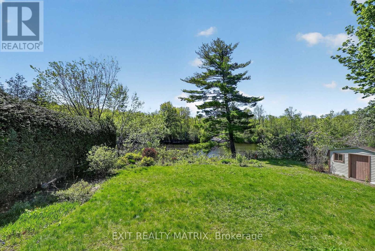
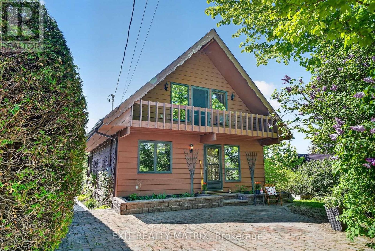
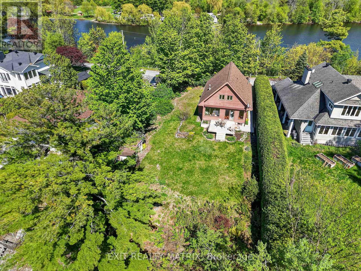
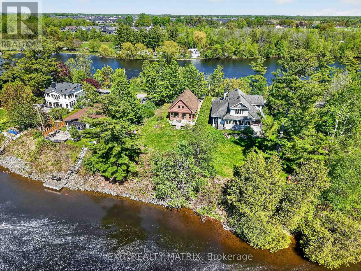
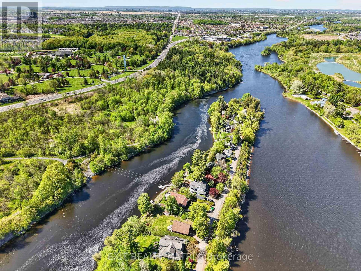
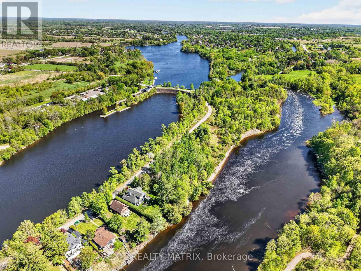
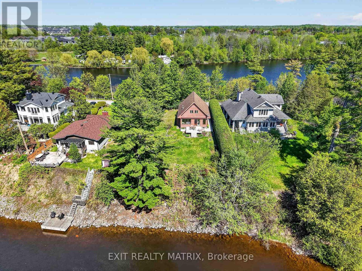
OPEN HOUSE Saturday MAY 30TH FROM 12-2! The island is calling!! Have you always dreamed of living on the water, but aren't ready to give up the city amenities? Don't miss this exceptionally rare opportunity to live year-round on the beautiful Rideau River, with 85 feet of navigable frontage & sight lines to the water from BOTH sides of the home on Manotick's sought-after & oh so private Nicolls Island! Steps to the historic Rideau Canal locks, the boat launch & public docks, nature-rich trails & parks, this chalet-style 4-season Viceroy home was lovingly maintained by its original owner, boasting large windows across the front of the home w/ clear views of the river - and not your neighbours - from just about every room. A convenient main-floor bedroom and full bathroom compliment the open-concept layout & cozy propane stove, offering subtle mid-century modern design elements. Sneak away to your generously sized primary retreat upstairs, which dazzles with its cathedral ceilings finished in tongue & groove pine, its private east-facing balcony and a large ensuite complete w/ oversized soaker tub, walk-in shower, WIC and laundry. In the fully-finished lower level you will find a generously-sized rec space, with room to create a future 3rd bedroom, if you so choose, and great storage for all those waterfront hobbies. Outside, the apparent love and care continue, w/ an interlock driveway, mature perennial gardens and trees (including thriving lilac bushes), an attached shed AND a large garden shed close to the water. This unique, tastefully designed and beautifully maintained property is truly turn-key, but offers incredible value and opportunity for the visionary too. Don't miss the chance to spend this summer and every summer moving forward at your island getaway! Offer conveyance at 4:00 pm on June 2. Seller reserves the right to review and accept preemptive offers. Power of attorney sale, therefore being sold "as is & where is." (id:59524)
Open House
This property has open houses!
12:00 pm
Ends at:2:00 pm
Property Details
| MLS® Number | X13172542 |
| Property Type | Single Family |
| Community Name | 8001 - Manotick Long Island & Nicholls Island |
| EquipmentType | Propane Tank, Stove(s) |
| Features | Irregular Lot Size, Sump Pump |
| ParkingSpaceTotal | 2 |
| RentalEquipmentType | Propane Tank, Stove(s) |
| ViewType | View Of Water, River View, Direct Water View, Unobstructed Water View |
| WaterFrontType | Waterfront On River |
Building
| BathroomTotal | 3 |
| BedroomsAboveGround | 2 |
| BedroomsTotal | 2 |
| Age | 31 To 50 Years |
| Amenities | Fireplace(s) |
| Appliances | Water Heater, Water Softener, Dryer, Furniture, Hood Fan, Microwave, Stove, Washer, Refrigerator |
| BasementDevelopment | Finished |
| BasementType | N/a (finished) |
| ConstructionStyleAttachment | Detached |
| CoolingType | Window Air Conditioner |
| ExteriorFinish | Wood |
| FireplacePresent | Yes |
| FireplaceTotal | 1 |
| FoundationType | Poured Concrete |
| HalfBathTotal | 2 |
| HeatingFuel | Propane |
| HeatingType | Baseboard Heaters, Other |
| StoriesTotal | 2 |
| SizeInterior | 1100 - 1500 Sqft |
| Type | House |
Parking
| No Garage |
Land
| AccessType | Year-round Access, Public Road, Public Docking |
| Acreage | No |
| Sewer | Septic System |
| SizeDepth | 154 Ft ,9 In |
| SizeFrontage | 85 Ft |
| SizeIrregular | 85 X 154.8 Ft |
| SizeTotalText | 85 X 154.8 Ft |
Rooms
| Level | Type | Length | Width | Dimensions |
|---|---|---|---|---|
| Second Level | Primary Bedroom | 4.58 m | 3.7 m | 4.58 m x 3.7 m |
| Second Level | Bathroom | 2.28 m | 1.17 m | 2.28 m x 1.17 m |
| Second Level | Bathroom | 4.27 m | 4.05 m | 4.27 m x 4.05 m |
| Second Level | Laundry Room | 2.28 m | 1.53 m | 2.28 m x 1.53 m |
| Basement | Recreational, Games Room | 6.95 m | 6.31 m | 6.95 m x 6.31 m |
| Main Level | Living Room | 4.37 m | 3.41 m | 4.37 m x 3.41 m |
| Main Level | Dining Room | 3.53 m | 3.52 m | 3.53 m x 3.52 m |
| Main Level | Kitchen | 3.55 m | 2.94 m | 3.55 m x 2.94 m |
| Main Level | Bedroom | 3.7 m | 3.44 m | 3.7 m x 3.44 m |
| Main Level | Bathroom | 2.24 m | 1.56 m | 2.24 m x 1.56 m |

Get 20+ years of home-buying secrets I’ve used with over 500 clients, so you can get your dream home for the price you want
Access For FreeInterested?
Contact us for more information about this listing.
"*" indicates required fields

The trademarks REALTOR®, REALTORS®, and the REALTOR® logo are controlled by The Canadian Real Estate Association (CREA) and identify real estate professionals who are members of CREA. The trademarks MLS®, Multiple Listing Service® and the associated logos are owned by The Canadian Real Estate Association (CREA) and identify the quality of services provided by real estate professionals who are members of CREA. The trademark DDF® is owned by The Canadian Real Estate Association (CREA) and identifies CREA's Data Distribution Facility (DDF®)
May 27 2026 02:55:04
Exit Realty Matrix