
5039 Bula Lane Tay Valley, Ontario K7H 3C7

$599,000
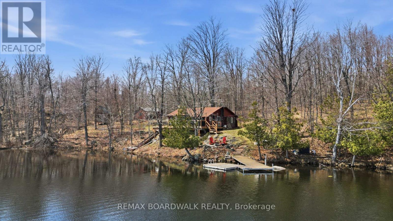
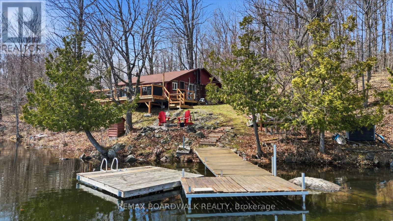
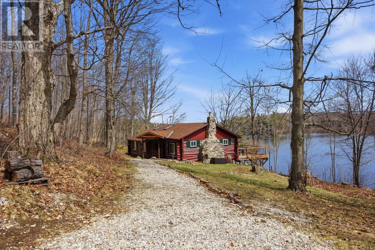
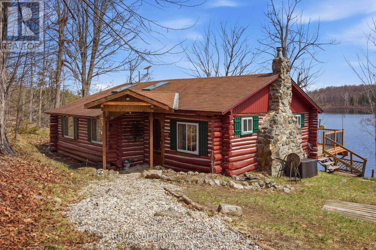
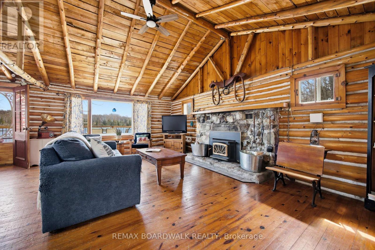
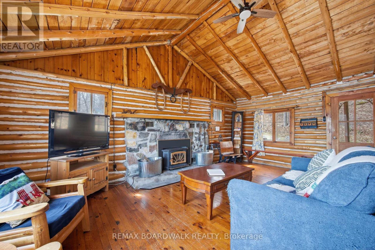
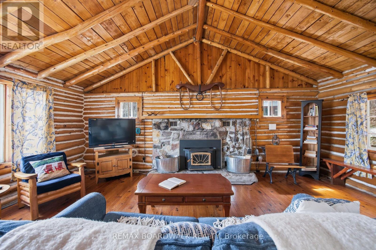
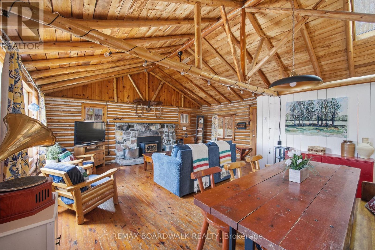
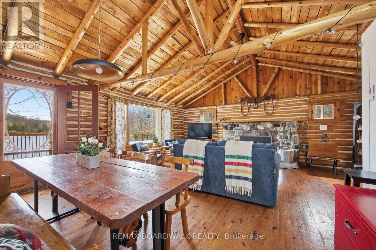
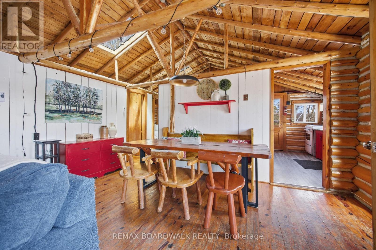
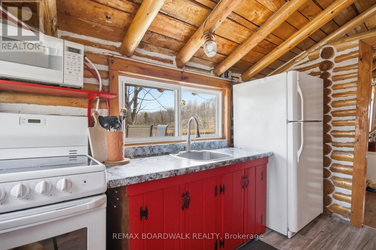
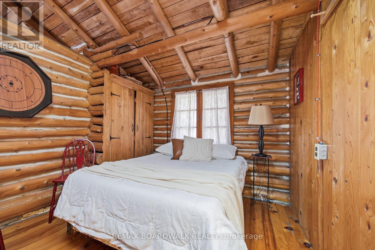
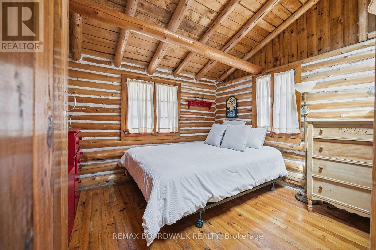
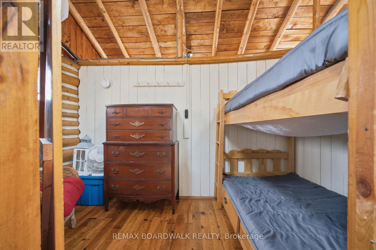
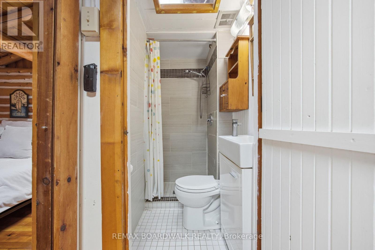
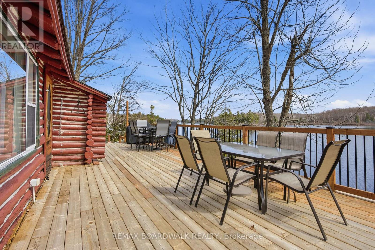
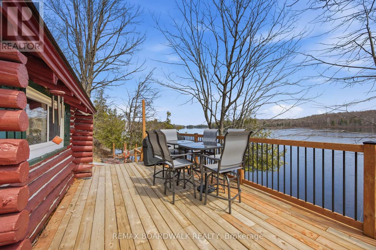

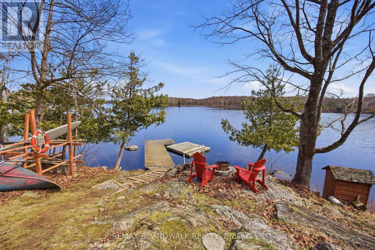
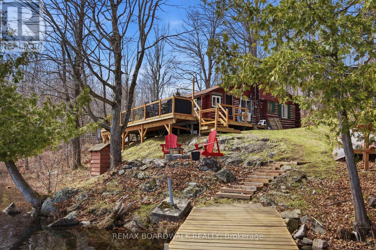
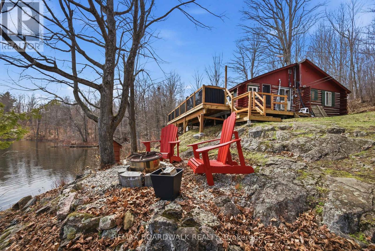
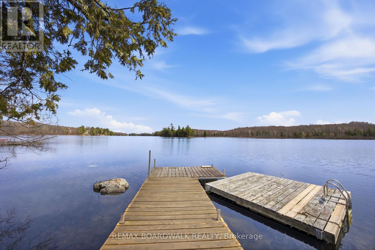
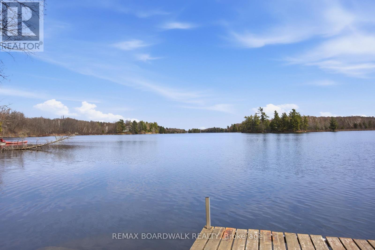
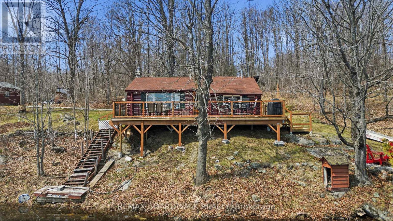
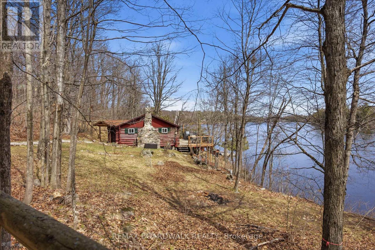
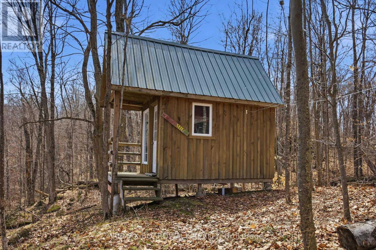
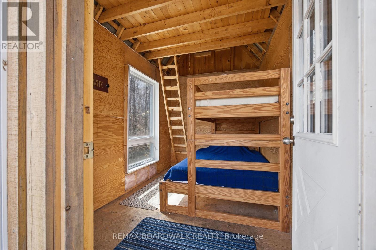
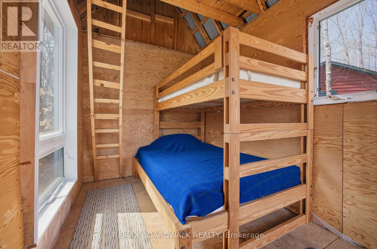
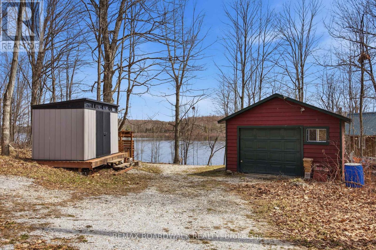
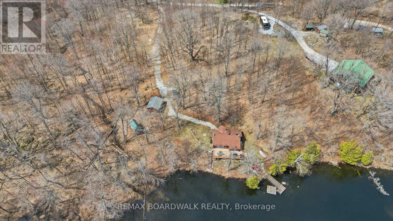
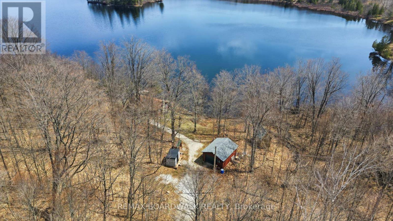
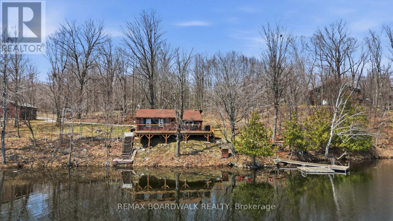
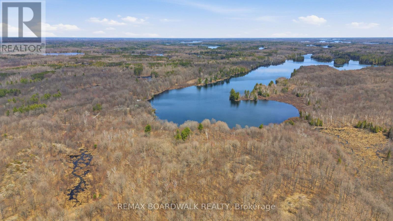
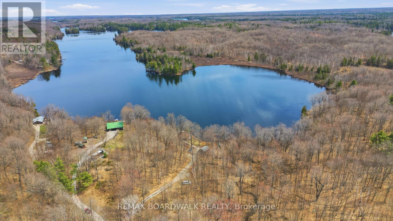
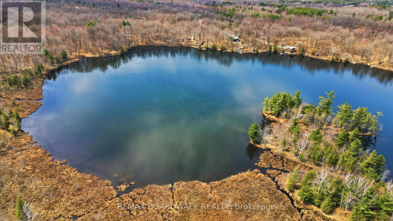
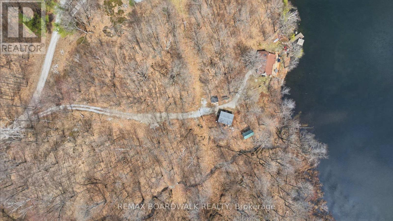
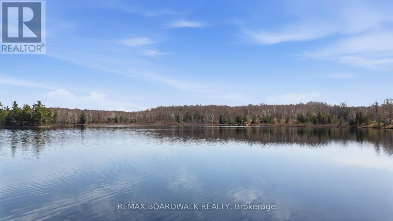
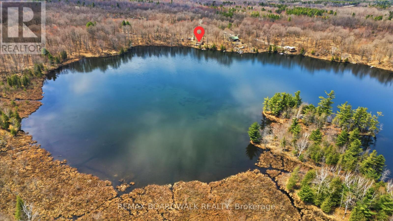
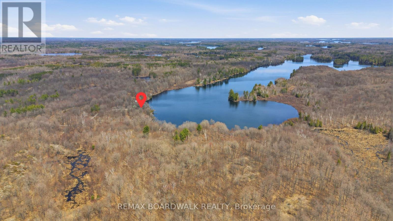
Lake life set on 10 private acres to explore and unwind. Nestled along the shores of Long Lake, this charming 3 season cottage is ready to become the backdrop for your family's lasting memories. With over 700 feet of waterfront you are surrounded by stunning views and the ultimate peace and quiet. The Rideau Trail is nearby and a network of trails winds throughout the property-ensuring there's always something to discover. This rare offering combines sought-after waterfront living with acreage, highlighted by an absolutely adorable cottage. Featuring 3 bedrooms and 1 bathroom, the open-concept layout showcases a classic Canadian log design with original pine floors and a cozy fieldstone fireplace. A delightful bunkie with a loft is tucked among the trees, offering serene views over the lake. Perfect for gathering with family and friends, you can swim, fish or boat right from your dock, then take in sweeping bay views from the lakeside deck while barbecuing or simply relaxing. Additional features include a detached 16' x 20' garage and a storage shed-ideal for keeping all your water toys organized. Beautiful Long Lake is calling, your perfect getaway awaits. (id:59524)
Property Details
| MLS® Number | X13039290 |
| Property Type | Single Family |
| Community Name | 904 - Bathurst/Burgess & Sherbrooke (North Burgess) Twp |
| Easement | Unknown |
| Features | Carpet Free |
| ParkingSpaceTotal | 10 |
| ViewType | Direct Water View |
| WaterFrontType | Waterfront On Lake |
Building
| BathroomTotal | 1 |
| BedroomsAboveGround | 3 |
| BedroomsTotal | 3 |
| Appliances | Stove, Refrigerator |
| ArchitecturalStyle | Bungalow |
| BasementType | None |
| ConstructionStyleAttachment | Detached |
| ExteriorFinish | Log |
| FireplacePresent | Yes |
| HeatingFuel | Wood |
| HeatingType | Other |
| StoriesTotal | 1 |
| SizeInterior | 700 - 1100 Sqft |
| Type | House |
Parking
| Detached Garage | |
| Garage |
Land
| AccessType | Private Docking |
| Acreage | No |
| Sewer | Septic System |
| SizeDepth | 939 Ft ,3 In |
| SizeFrontage | 546 Ft |
| SizeIrregular | 546 X 939.3 Ft |
| SizeTotalText | 546 X 939.3 Ft |
Rooms
| Level | Type | Length | Width | Dimensions |
|---|---|---|---|---|
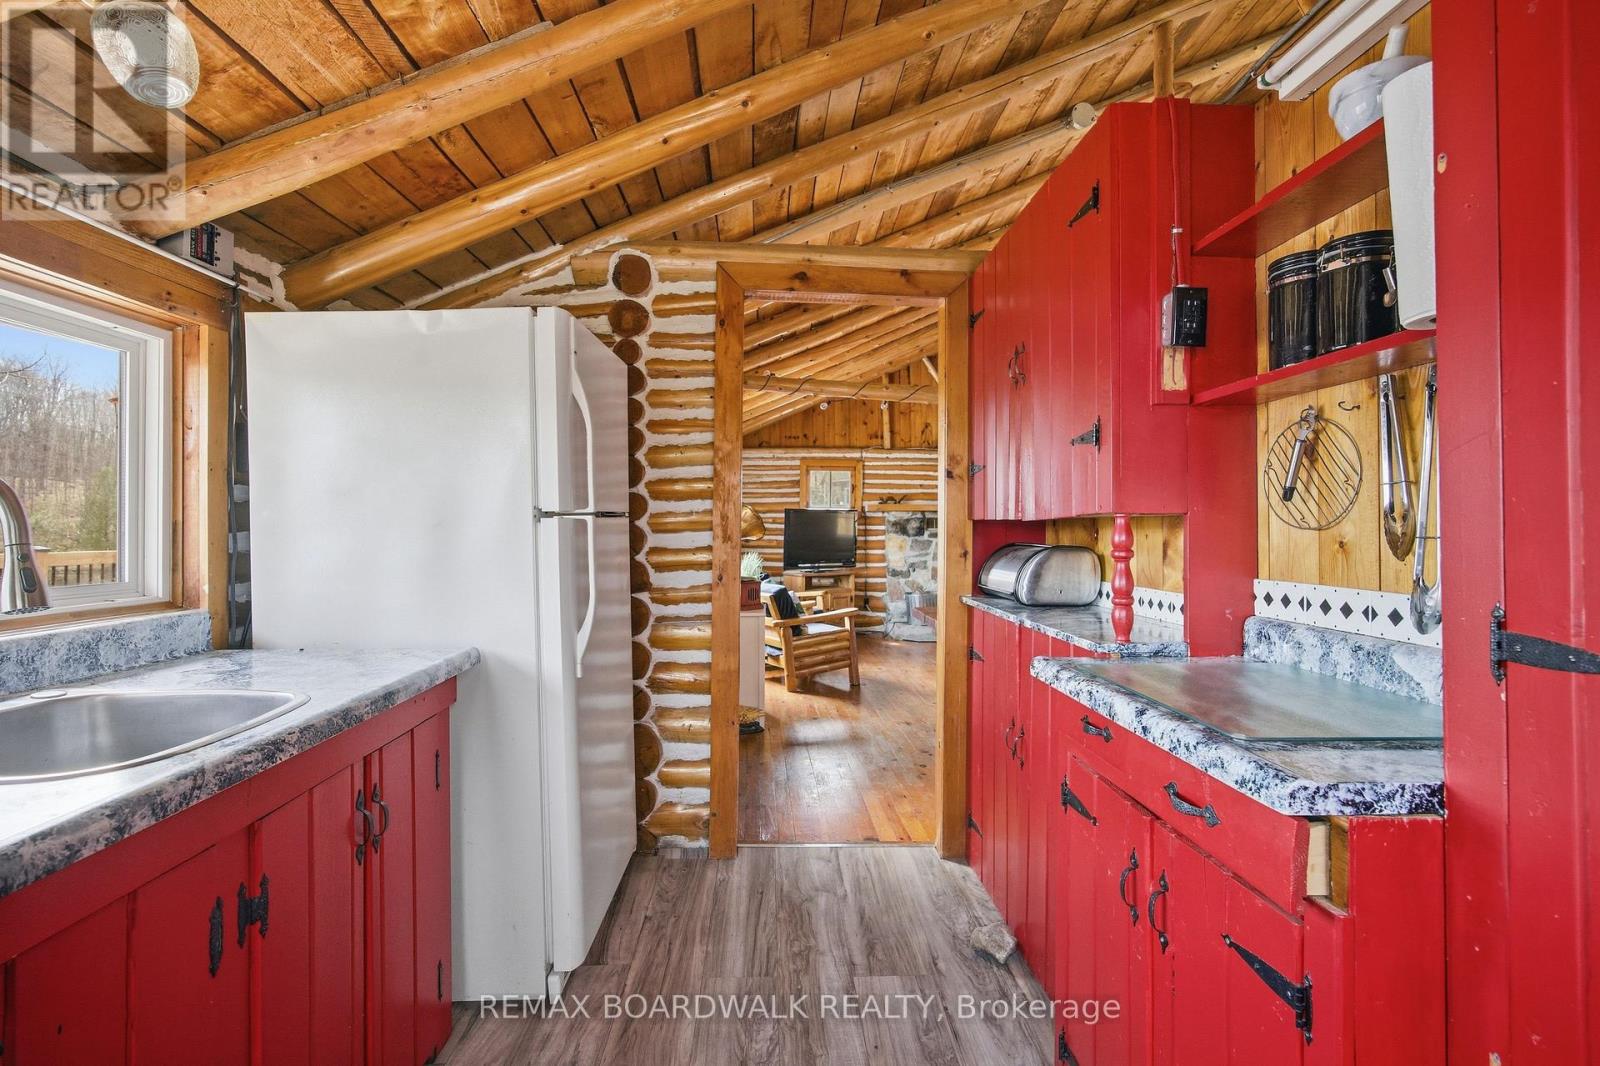
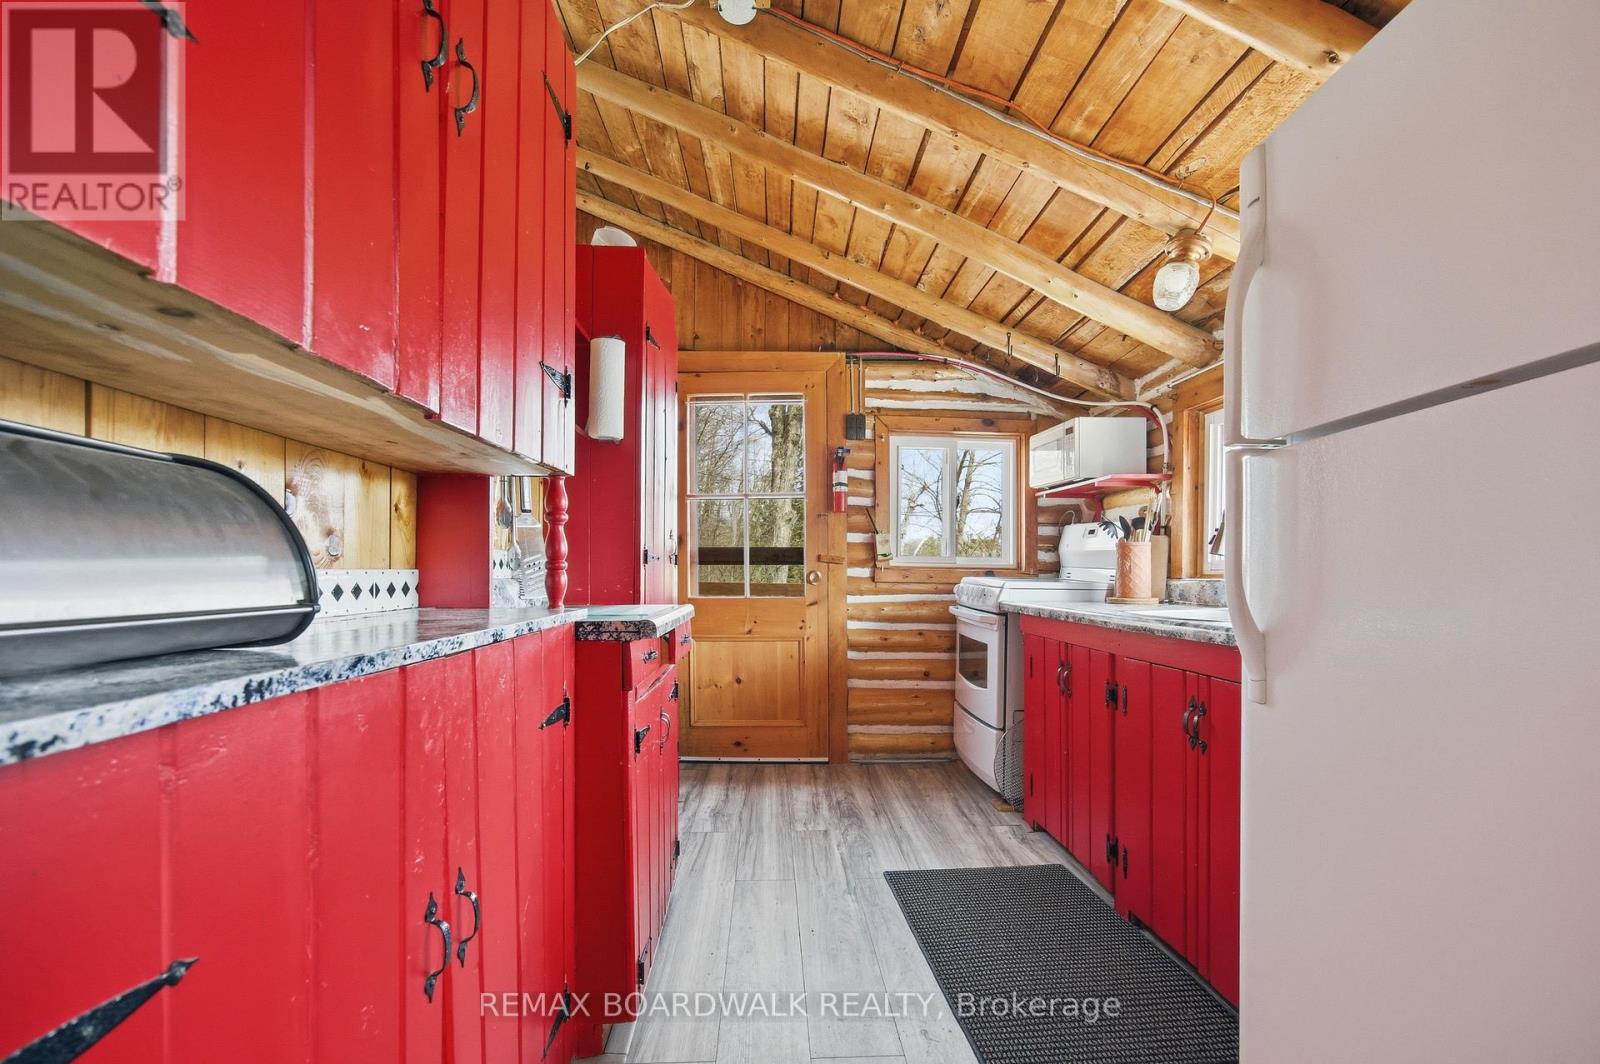
| Main Level | Kitchen | 3.2 m | 1.93 m | 3.2 m x 1.93 m |
| Main Level | Dining Room | 4.54 m | 2.43 m | 4.54 m x 2.43 m |
| Main Level | Living Room | 6.12 m | 3.68 m | 6.12 m x 3.68 m |
| Main Level | Bedroom | 2.61 m | 2.76 m | 2.61 m x 2.76 m |
| Main Level | Bedroom | 2.61 m | 3.04 m | 2.61 m x 3.04 m |
| Main Level | Bedroom | 3.35 m | 1.9 m | 3.35 m x 1.9 m |
| Main Level | Bathroom | 1.67 m | 1.04 m | 1.67 m x 1.04 m |

Get 20+ years of home-buying secrets I’ve used with over 500 clients, so you can get your dream home for the price you want
Access For FreeInterested?
Contact us for more information about this listing.
"*" indicates required fields

The trademarks REALTOR®, REALTORS®, and the REALTOR® logo are controlled by The Canadian Real Estate Association (CREA) and identify real estate professionals who are members of CREA. The trademarks MLS®, Multiple Listing Service® and the associated logos are owned by The Canadian Real Estate Association (CREA) and identify the quality of services provided by real estate professionals who are members of CREA. The trademark DDF® is owned by The Canadian Real Estate Association (CREA) and identifies CREA's Data Distribution Facility (DDF®)
May 24 2026 11:17:05
RE/MAX Boardwalk Realty