
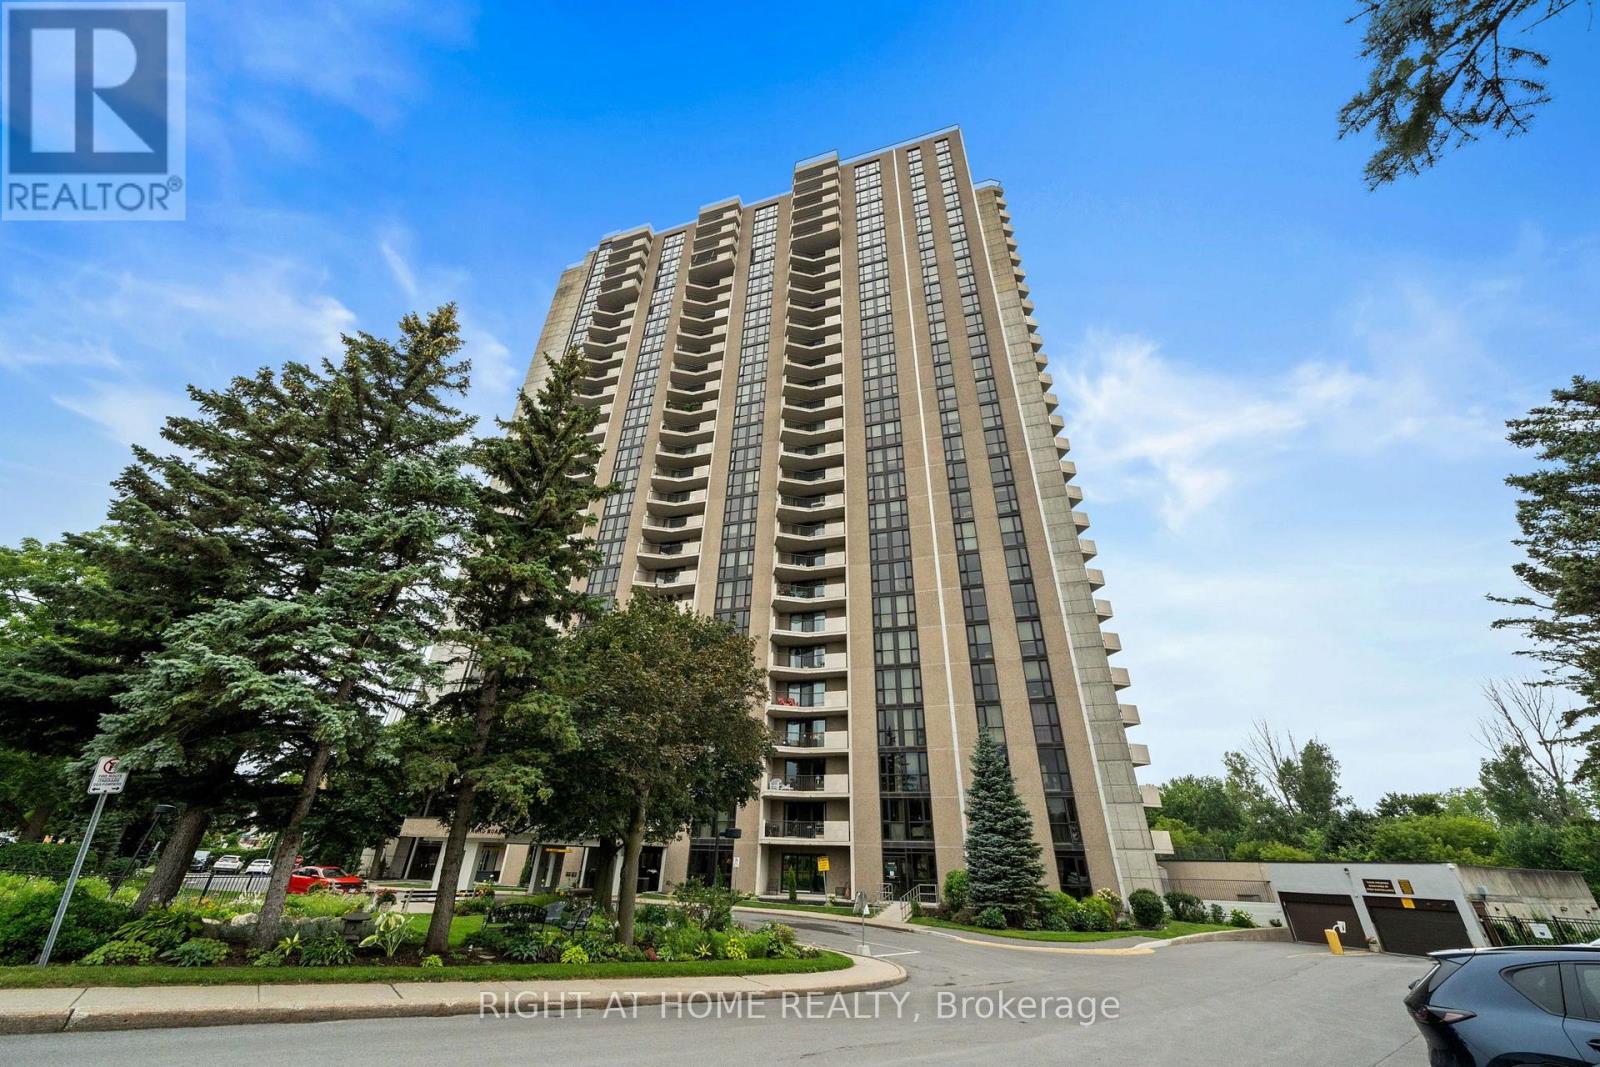
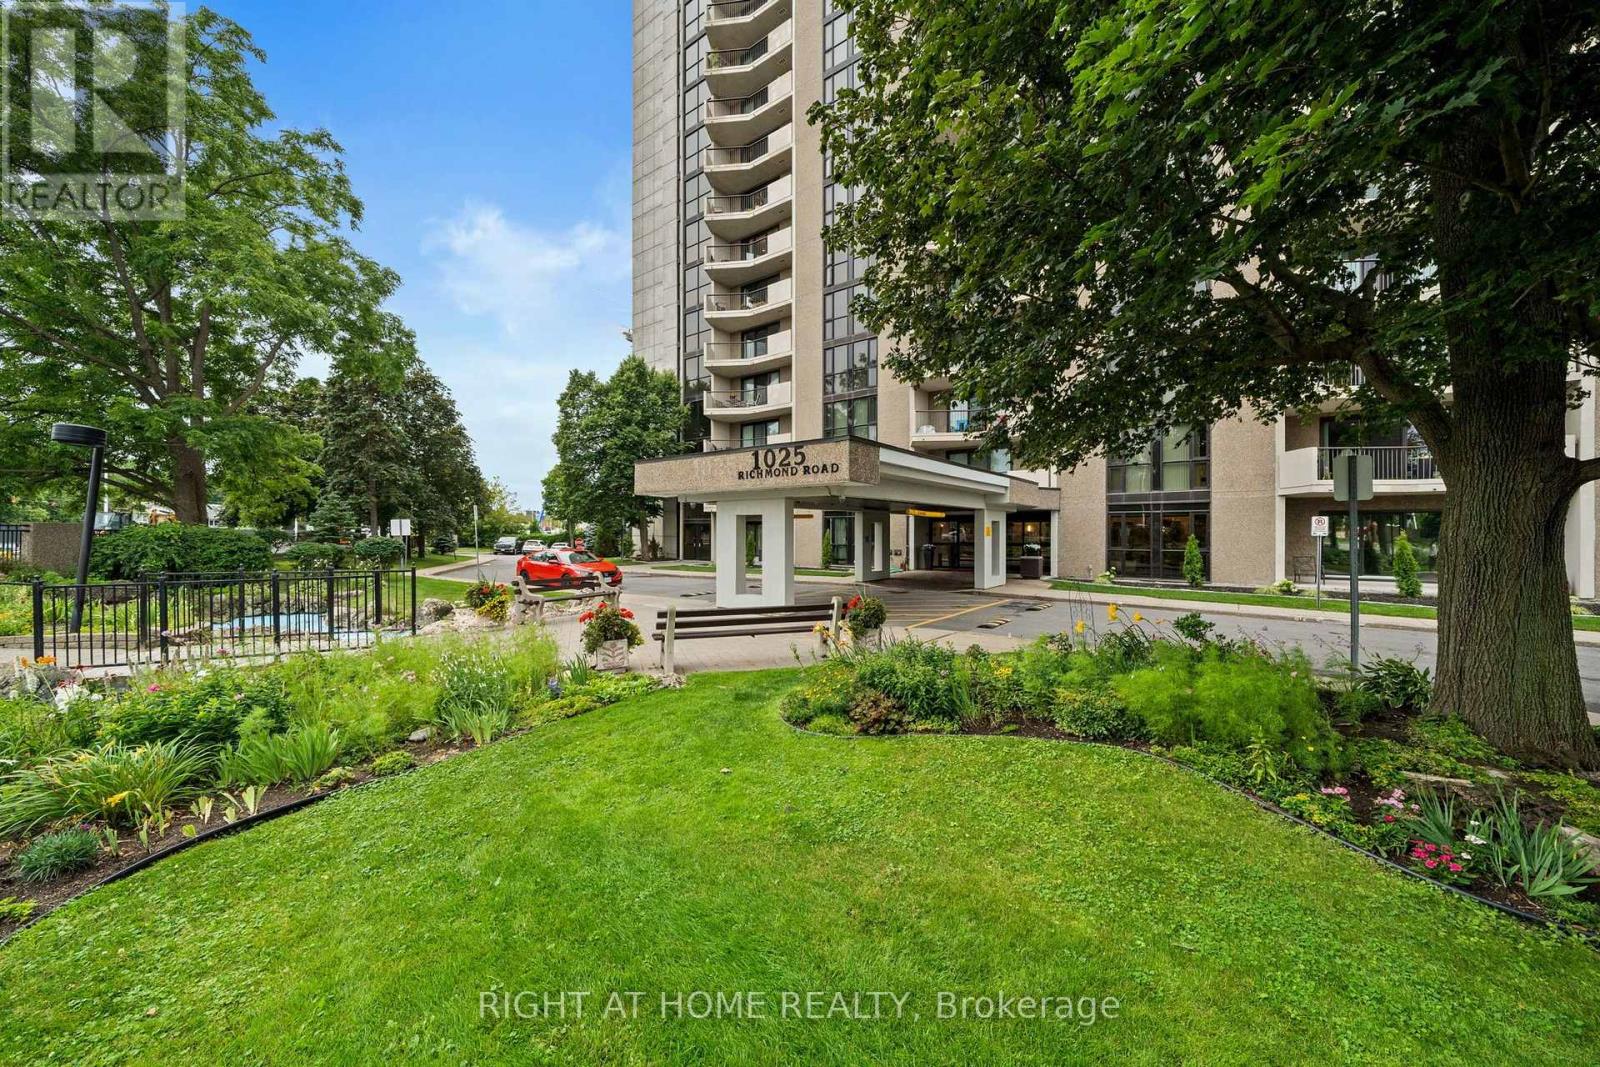
503 - 1025 Richmond Road Ottawa, Ontario K2B 8G8

$340,000Maintenance, Insurance
$945.77 Monthly
Maintenance, Insurance
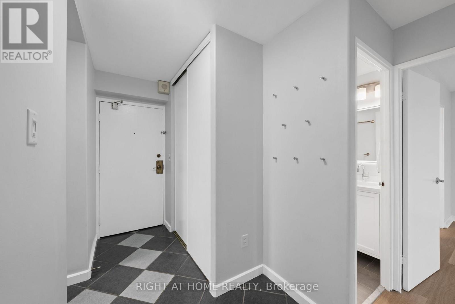
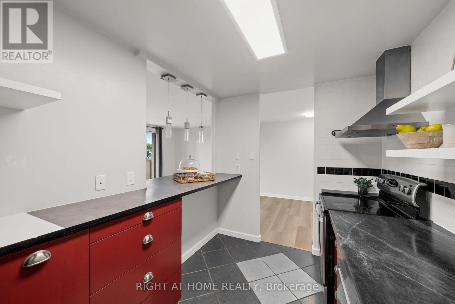
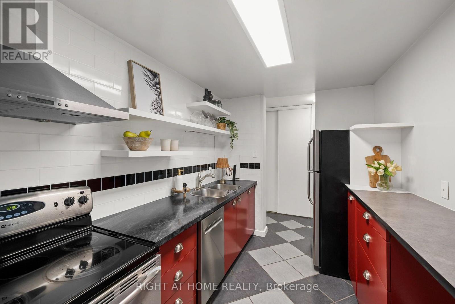
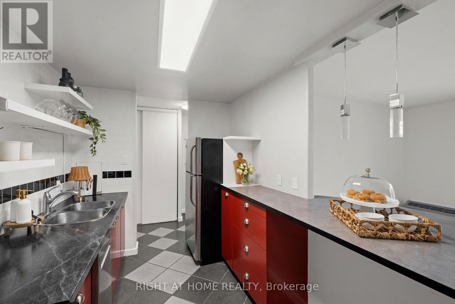
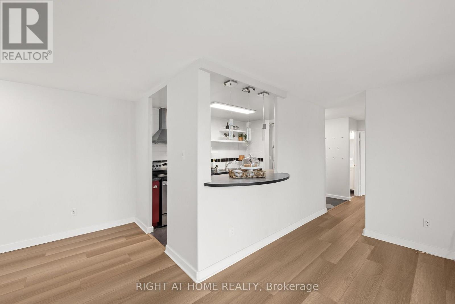
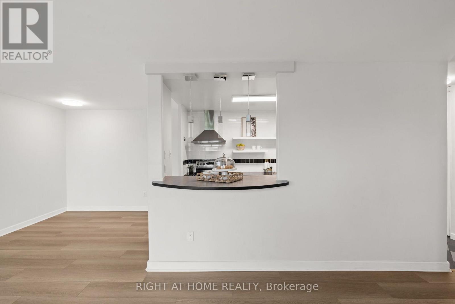
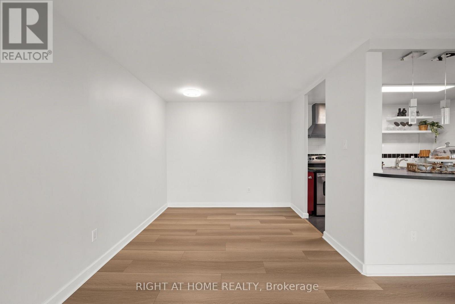
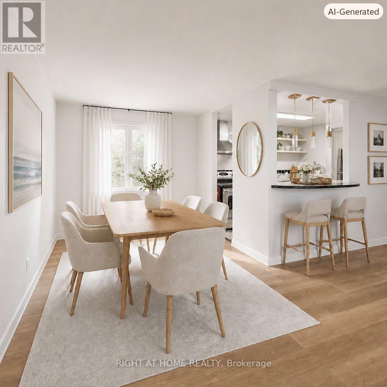
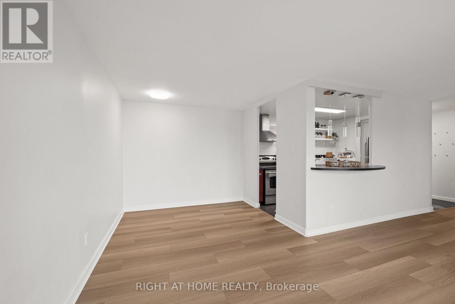
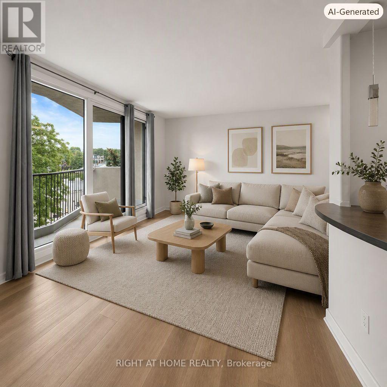
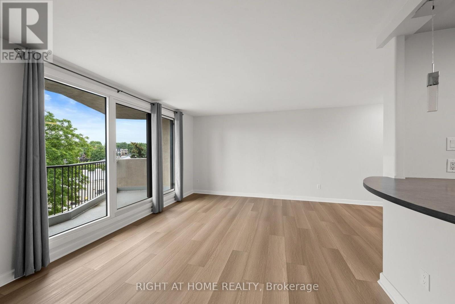
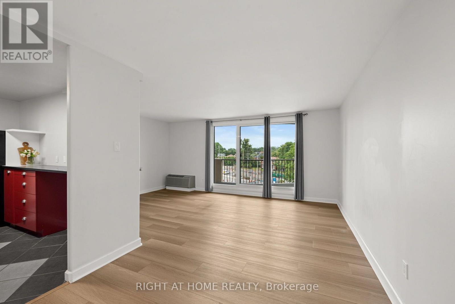
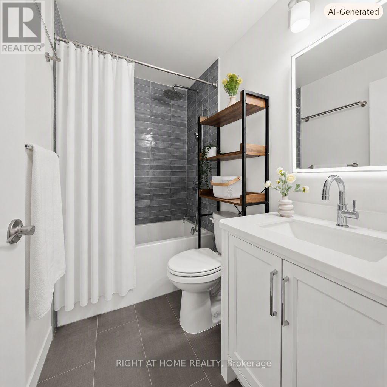
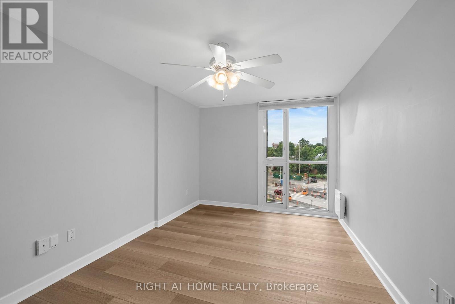
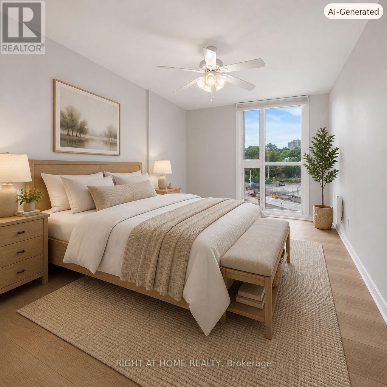
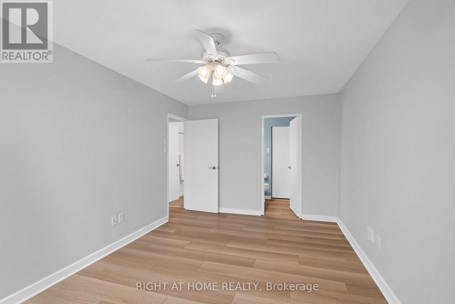
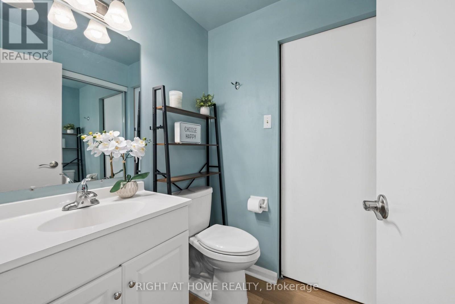
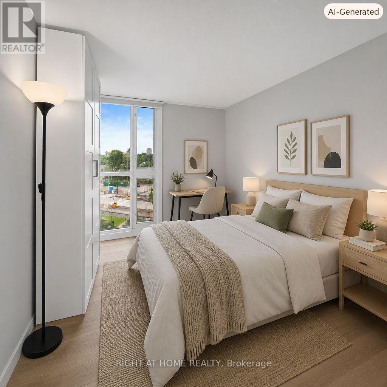
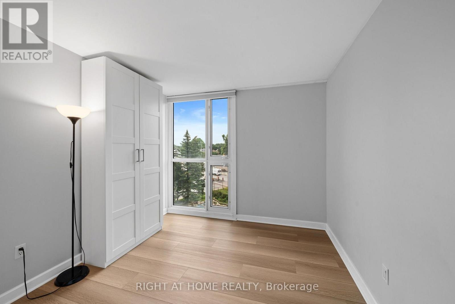
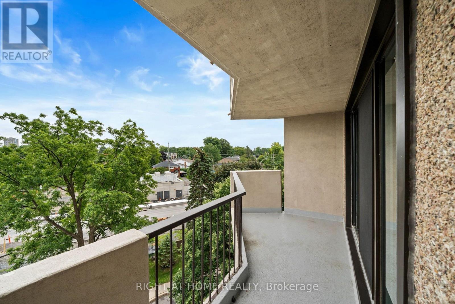
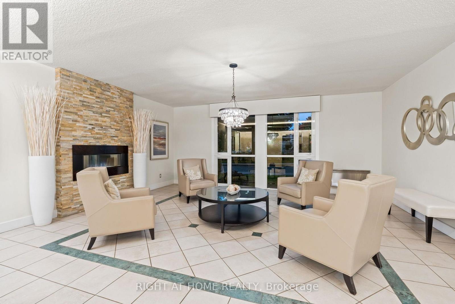
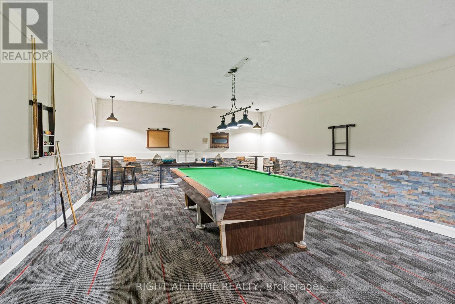
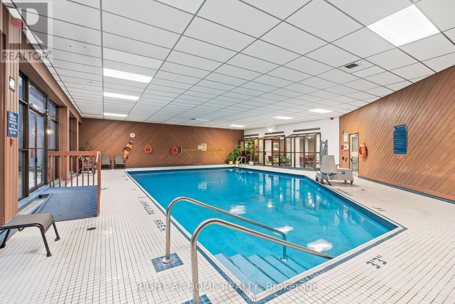
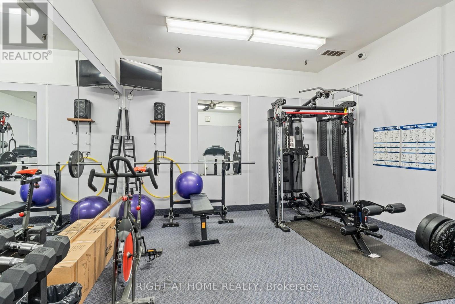
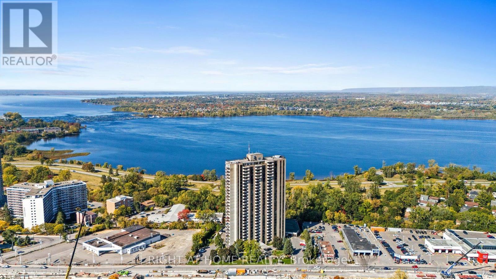
$945.77 MonthlyThis freshly updated home offers 2 bedrooms and 2 bathrooms in a quiet, resort style building. The main bathroom has been beautifully renovated with Italian porcelain tile, a backflow-preventing toilet, and electrical updates. You'll also love the new luxury vinyl flooring throughout. Heater/HVAC system, 2019. The open-concept living and dining area is filled with natural light and extends through the balcony through three-panel patio doors - the perfect spot to enjoy views of the building's lush gardens and serene ponds. The second ensuite bathroom includes a rough-in for a shower, offering flexibility if you wish to add one in the future. Located steps from the Ottawa River pathways for walking and cycling and conveniently positioned between Carlingwood and Lincoln Fields for shopping. Commuting is easy with quick access to the Parkway, public transit, and the New Orchard LRT station. Living here is resort living with an indoor saltwater pool, sauna, tennis, squash and pickleball courts. You also can enjoy the gym, party room, and Billiards room! (id:59524)
Property Details
| MLS® Number | X13623858 |
| Property Type | Single Family |
| Community Name | 6001 - Woodroffe |
| CommunityFeatures | Pets Allowed With Restrictions, Community Centre |
| Features | Balcony |
| ParkingSpaceTotal | 1 |
| PoolType | Indoor Pool |
| Structure | Squash & Raquet Court, Tennis Court |
Building
| BathroomTotal | 2 |
| BedroomsAboveGround | 2 |
| BedroomsTotal | 2 |
| Amenities | Party Room, Sauna, Visitor Parking, Storage - Locker |
| Appliances | Dishwasher, Hood Fan, Stove, Refrigerator |
| BasementType | None, None |
| ExteriorFinish | Concrete |
| FoundationType | Concrete |
| HalfBathTotal | 1 |
| HeatingFuel | Electric |
| HeatingType | Heat Pump |
| SizeInterior | 900 - 999 Sqft |
| Type | Apartment |
Parking
| Underground | |
| Garage |
Land
| Acreage | No |
| ZoningDescription | R5c H(84) |
Rooms
| Level | Type | Length | Width | Dimensions |
|---|---|---|---|---|
| Main Level | Foyer | 2.54 m | 1.01 m | 2.54 m x 1.01 m |
| Main Level | Kitchen | 3.27 m | 2.26 m | 3.27 m x 2.26 m |
| Main Level | Living Room | 5.53 m | 3.6 m | 5.53 m x 3.6 m |
| Main Level | Dining Room | 2.89 m | 2.36 m | 2.89 m x 2.36 m |
| Main Level | Bathroom | 2.33 m | 1.21 m | 2.33 m x 1.21 m |
| Main Level | Bedroom | 3.12 m | 2.99 m | 3.12 m x 2.99 m |
| Main Level | Primary Bedroom | 4.74 m | 3.14 m | 4.74 m x 3.14 m |
| Main Level | Bathroom | 1.52 m | 1.52 m | 1.52 m x 1.52 m |
https://www.realtor.ca/real-estate/30099278/503-1025-richmond-road-ottawa-6001-woodroffe

Get 20+ years of home-buying secrets I’ve used with over 500 clients, so you can get your dream home for the price you want
Access For FreeInterested?
Contact us for more information about this listing.
"*" indicates required fields

The trademarks REALTOR®, REALTORS®, and the REALTOR® logo are controlled by The Canadian Real Estate Association (CREA) and identify real estate professionals who are members of CREA. The trademarks MLS®, Multiple Listing Service® and the associated logos are owned by The Canadian Real Estate Association (CREA) and identify the quality of services provided by real estate professionals who are members of CREA. The trademark DDF® is owned by The Canadian Real Estate Association (CREA) and identifies CREA's Data Distribution Facility (DDF®)
July 31 2026 12:23:12
Right At Home Realty