
502 Tennyson Road Drummond/north Elmsley, Ontario K7H 3C8

$639,900
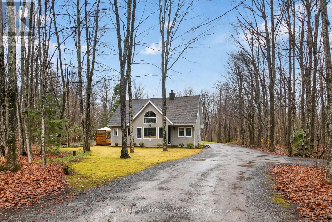
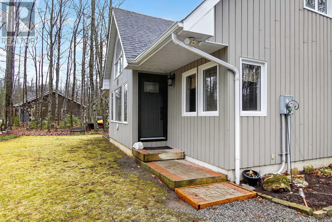
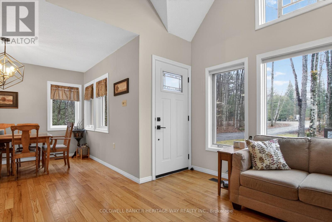
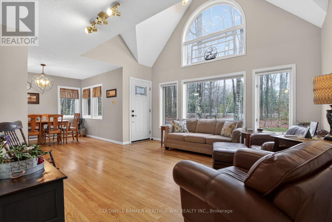
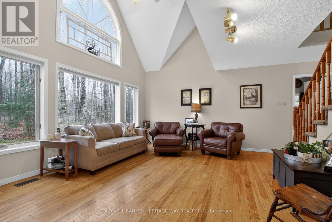
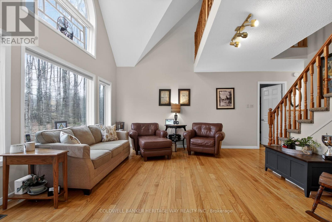
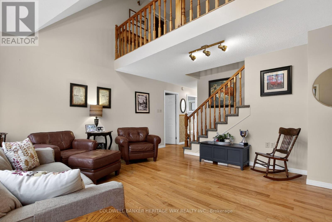
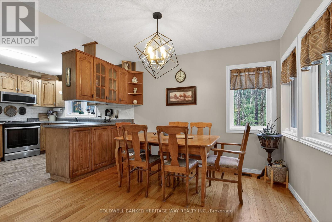
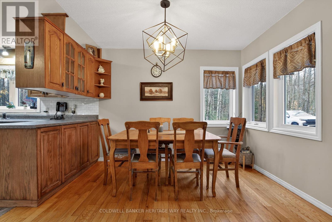
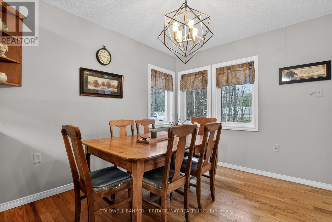
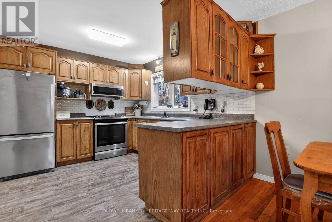
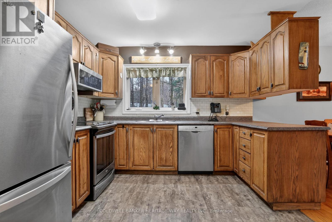
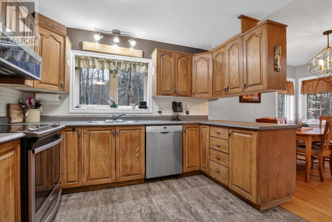
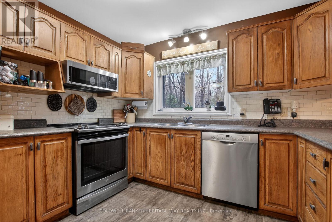
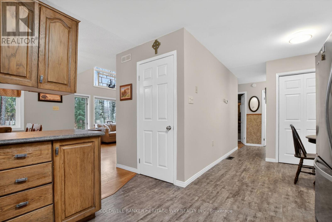
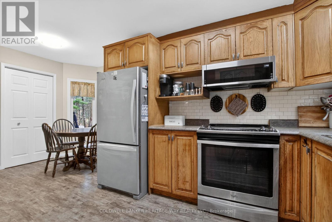
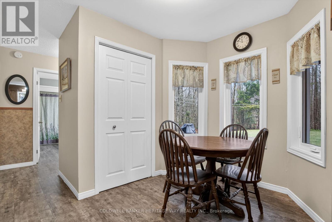
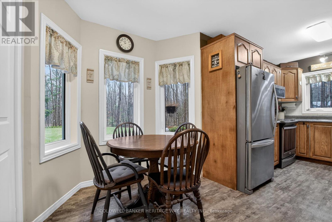
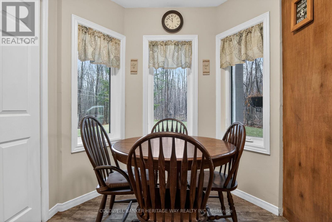
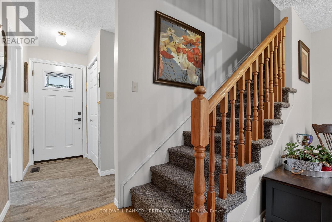
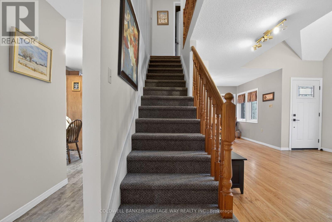
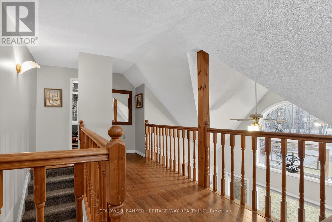
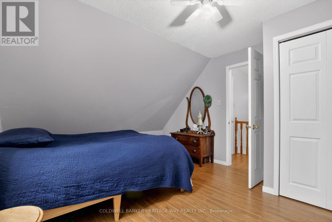
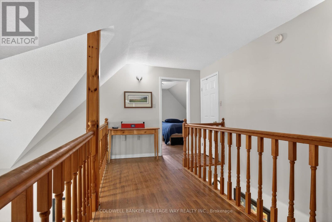
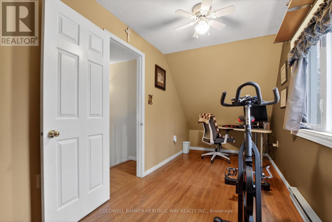
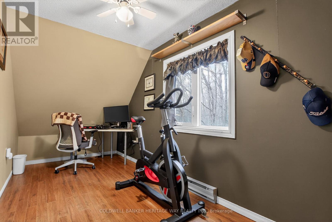
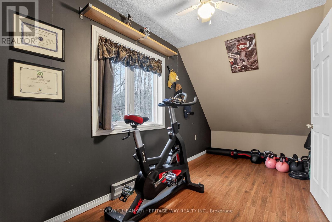
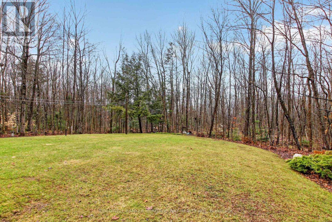
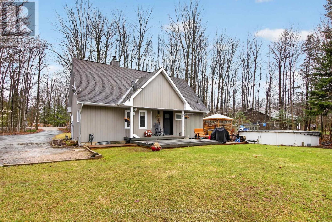
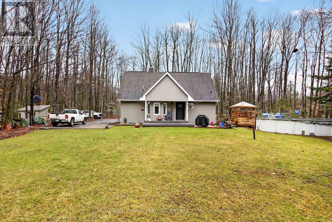
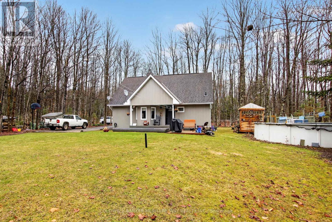
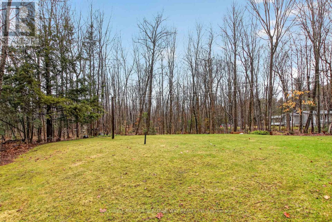
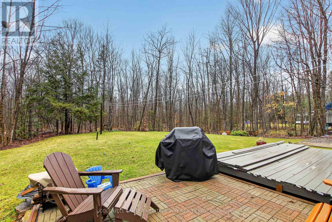
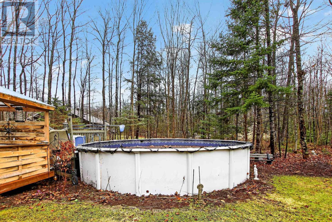
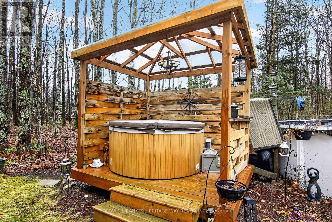
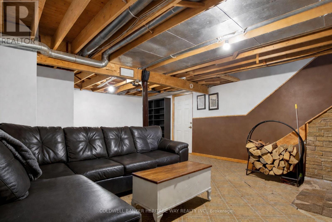
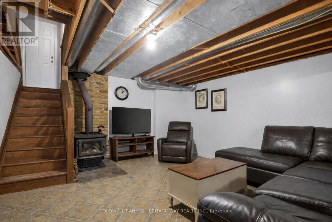
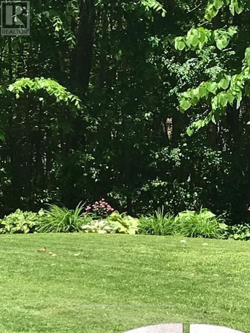
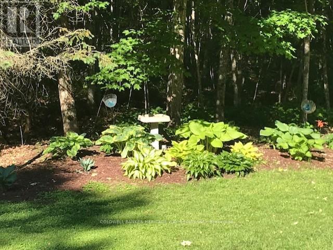
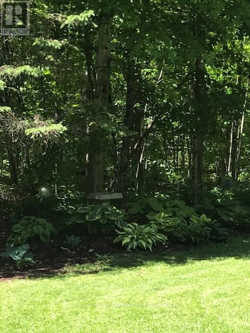
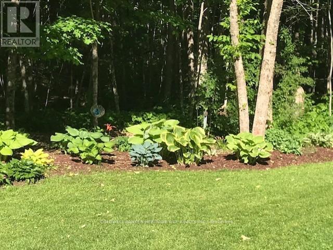
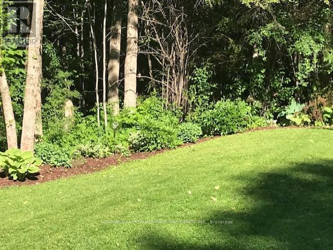
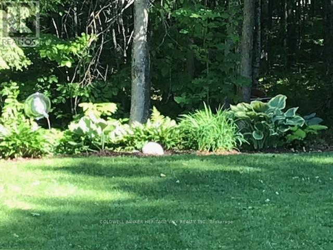
Welcome home to this stunning, sun-drenched 1-acre property nestled among mature trees. Perfectly situated on a paved road just 15 minutes from both Carleton Place and Perth, this home offers the ultimate blend of privacy and convenience. Step inside to find soaring vaulted ceilings that flood the open-concept living, dining, and kitchen areas with natural light-an entertainer's dream layout! The second floor features two generous bedrooms that easily double as a bright home office. Enjoy cozy winters with the WETT-certified wood stove in the lower level and summers by the pool (new in 2025!). With a flexible closing date and plenty of parking, this move-in-ready gem is waiting for you. Treed 1-Acre Oasis with Vaulted Ceilings & Modern updates boasting incredible curb appeal and a prime location on a paved road, this beautifully treed lot offers peace and quiet without the lengthy commute. The interior features an airy, open-concept main floor with vaulted ceilings, creating a spacious feel perfect for hosting family and friends. The partially finished basement provides a versatile canvas-ideal for a workshop, home gym, or family room-and stays toasty with a WETT-certified wood stove. Outdoors, enjoy an above-ground pool (installed last year) and the peace of mind of a full conventional septic system. Plenty of parking and a flexible closing date make this the perfect opportunity for buyers looking to transition to rural living seamlessly. Featured highlights Include the 15 minute drive time to Carleton Place or Perth on a paved road, a WETT-certified wood stove, that provides auxiliary heating, vaulted ceilings, new above-ground pool (2025), partially finished lover level and much more. (id:59524)
Property Details
| MLS® Number | X13017170 |
| Property Type | Single Family |
| Community Name | 908 - Drummond N Elmsley (Drummond) Twp |
| Features | Wooded Area, Carpet Free, Sump Pump |
| ParkingSpaceTotal | 6 |
| Structure | Shed |
Building
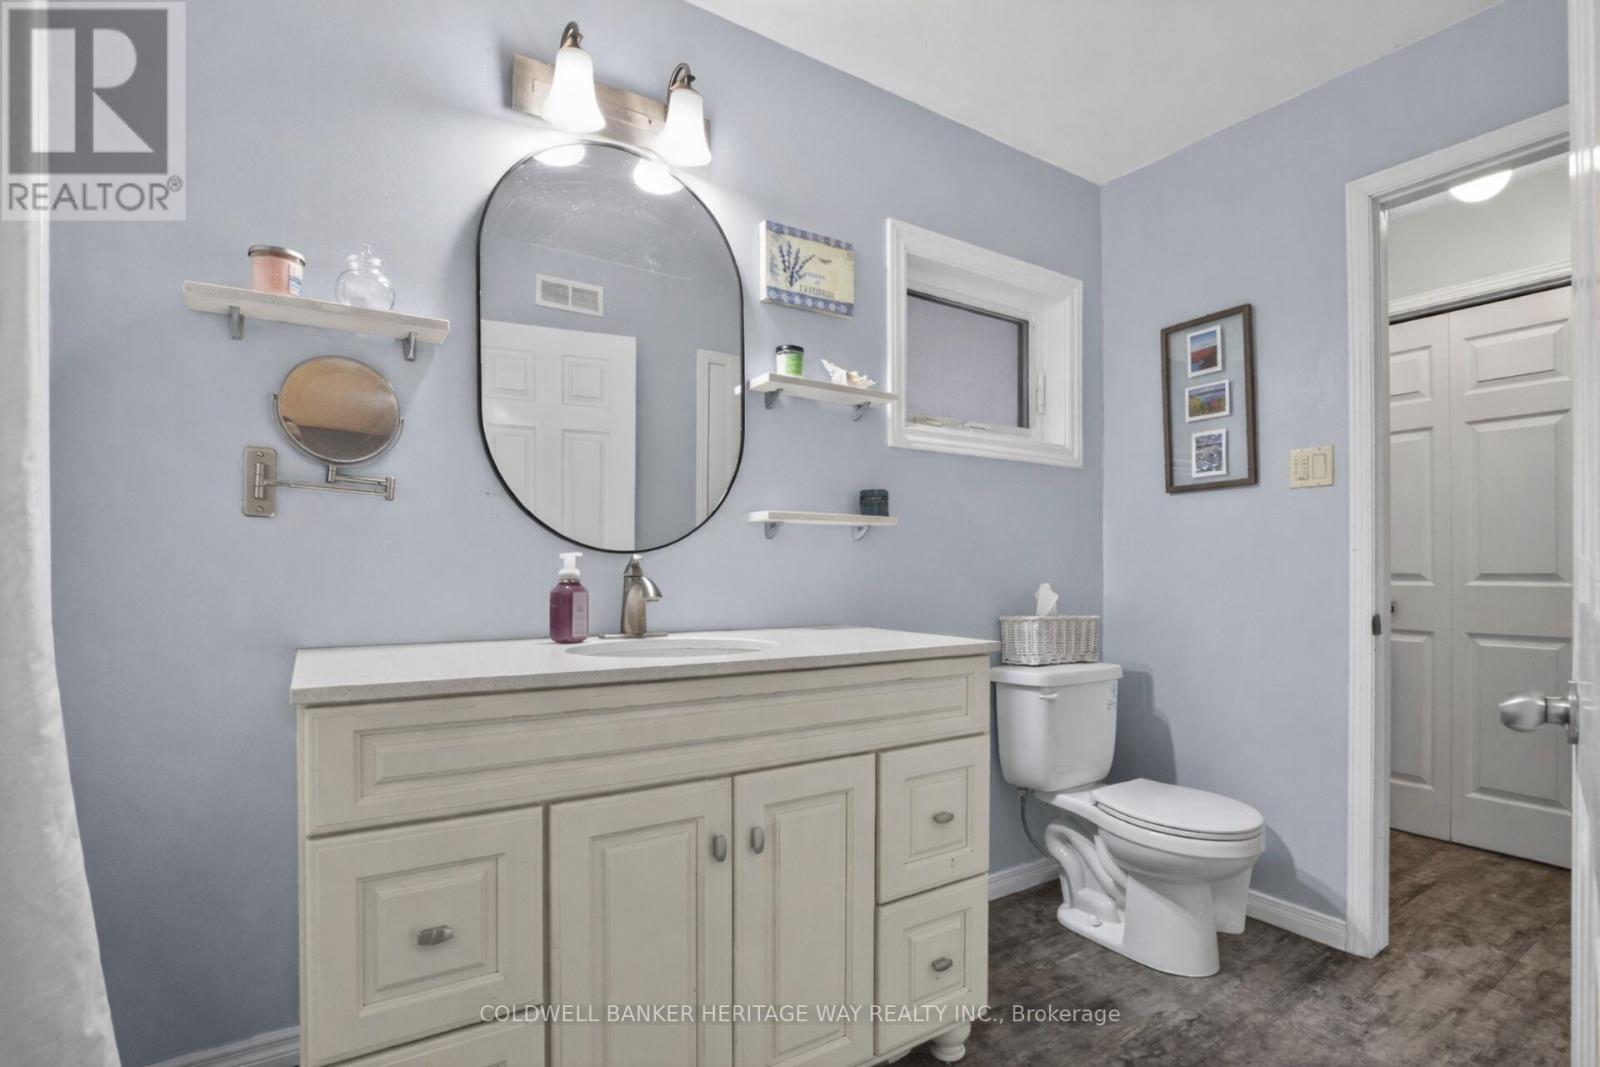
| BathroomTotal | 1 |
| BedroomsAboveGround | 3 |
| BedroomsTotal | 3 |
| Age | 31 To 50 Years |
| Appliances | Water Heater, Water Treatment, Dishwasher, Dryer, Microwave, Stove, Washer, Window Coverings, Refrigerator |
| BasementDevelopment | Partially Finished |
| BasementType | N/a (partially Finished) |
| ConstructionStyleAttachment | Detached |
| CoolingType | None |
| ExteriorFinish | Wood |
| FireplacePresent | Yes |
| FireplaceTotal | 1 |
| FireplaceType | Woodstove |
| FlooringType | Hardwood |
| FoundationType | Poured Concrete |
| HeatingFuel | Electric, Wood |
| HeatingType | Forced Air |
| StoriesTotal | 2 |
| SizeInterior | 1100 - 1500 Sqft |
| Type | House |
Parking
| No Garage |
Land
| Acreage | No |
| LandscapeFeatures | Landscaped |
| Sewer | Septic System |
| SizeDepth | 309 Ft |
| SizeFrontage | 175 Ft |
| SizeIrregular | 175 X 309 Ft |
| SizeTotalText | 175 X 309 Ft|1/2 - 1.99 Acres |
| ZoningDescription | Residential |
Rooms
| Level | Type | Length | Width | Dimensions |
|---|---|---|---|---|
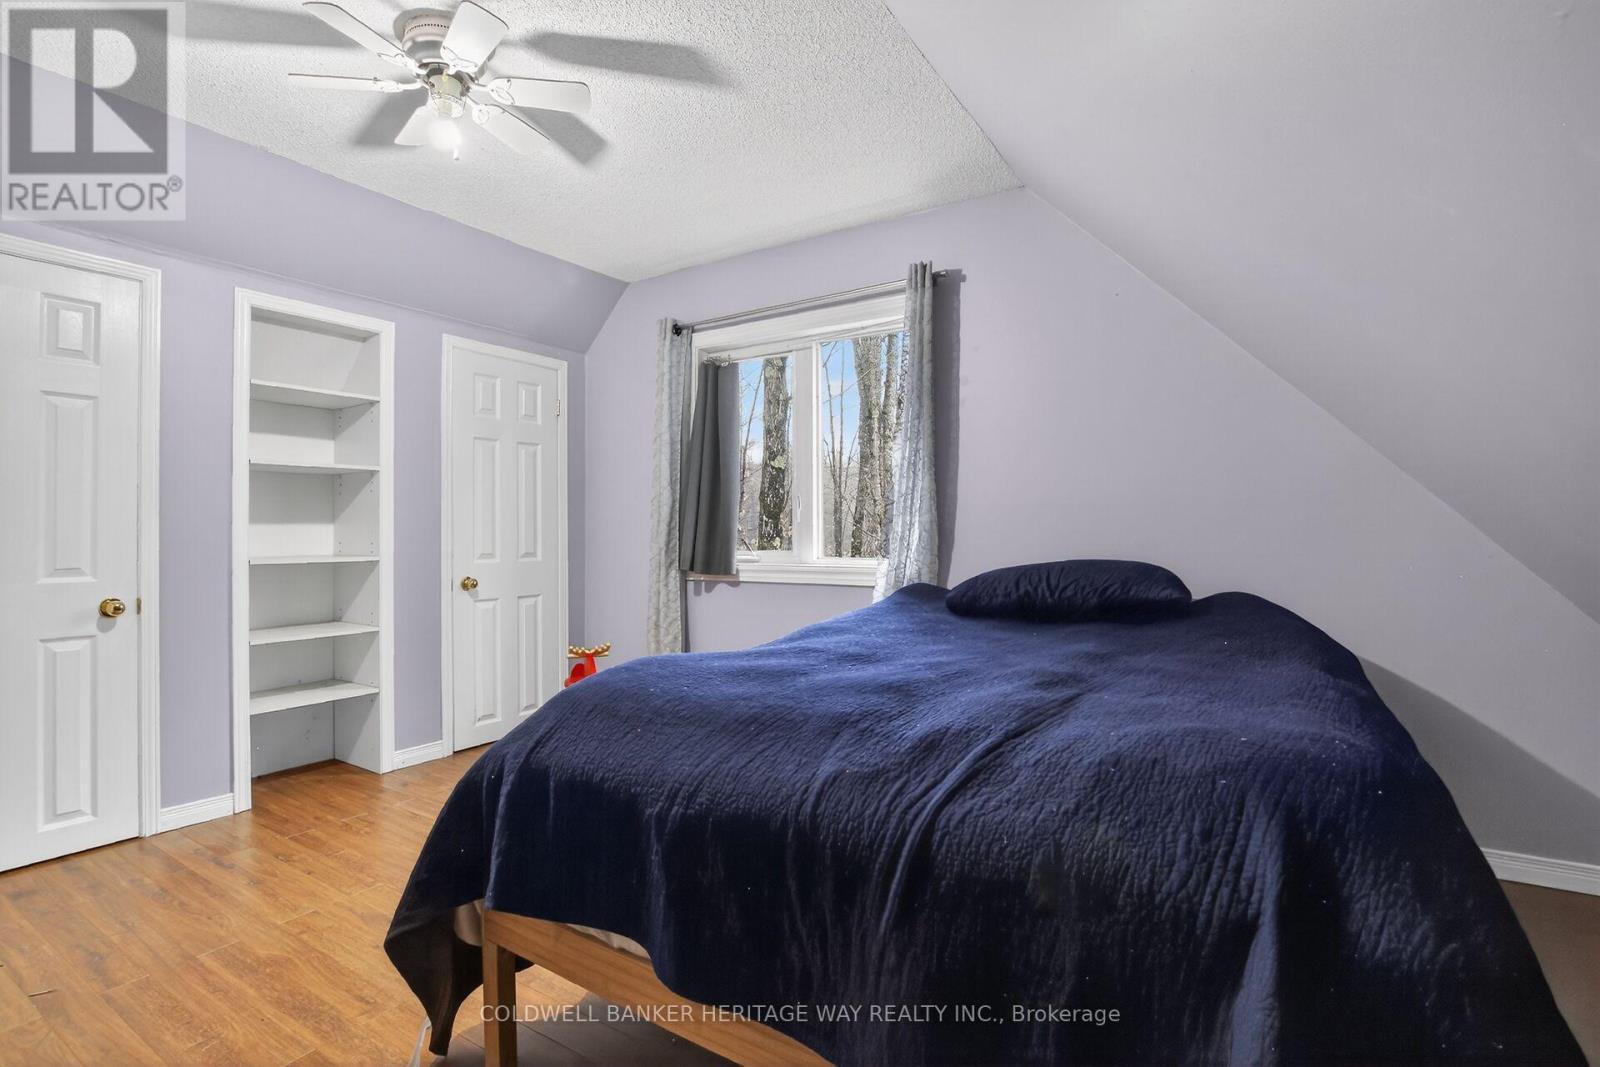
| Second Level | Bedroom 2 | 5.48 m | 2.19 m | 5.48 m x 2.19 m |
| Second Level | Bedroom 3 | 3.99 m | 3.53 m | 3.99 m x 3.53 m |
| Lower Level | Workshop | 10.66 m | 4.87 m | 10.66 m x 4.87 m |
| Lower Level | Utility Room | 3.65 m | 2.74 m | 3.65 m x 2.74 m |
| Lower Level | Family Room | 4.57 m | 4.2 m | 4.57 m x 4.2 m |
| Lower Level | Office | 3.35 m | 3.1 m | 3.35 m x 3.1 m |
| Main Level | Living Room | 4.32 m | 4.2 m | 4.32 m x 4.2 m |
| Main Level | Dining Room | 3.13 m | 2.98 m | 3.13 m x 2.98 m |
| Main Level | Kitchen | 3.29 m | 2.98 m | 3.29 m x 2.98 m |
| Main Level | Eating Area | 2.4 m | 2.28 m | 2.4 m x 2.28 m |
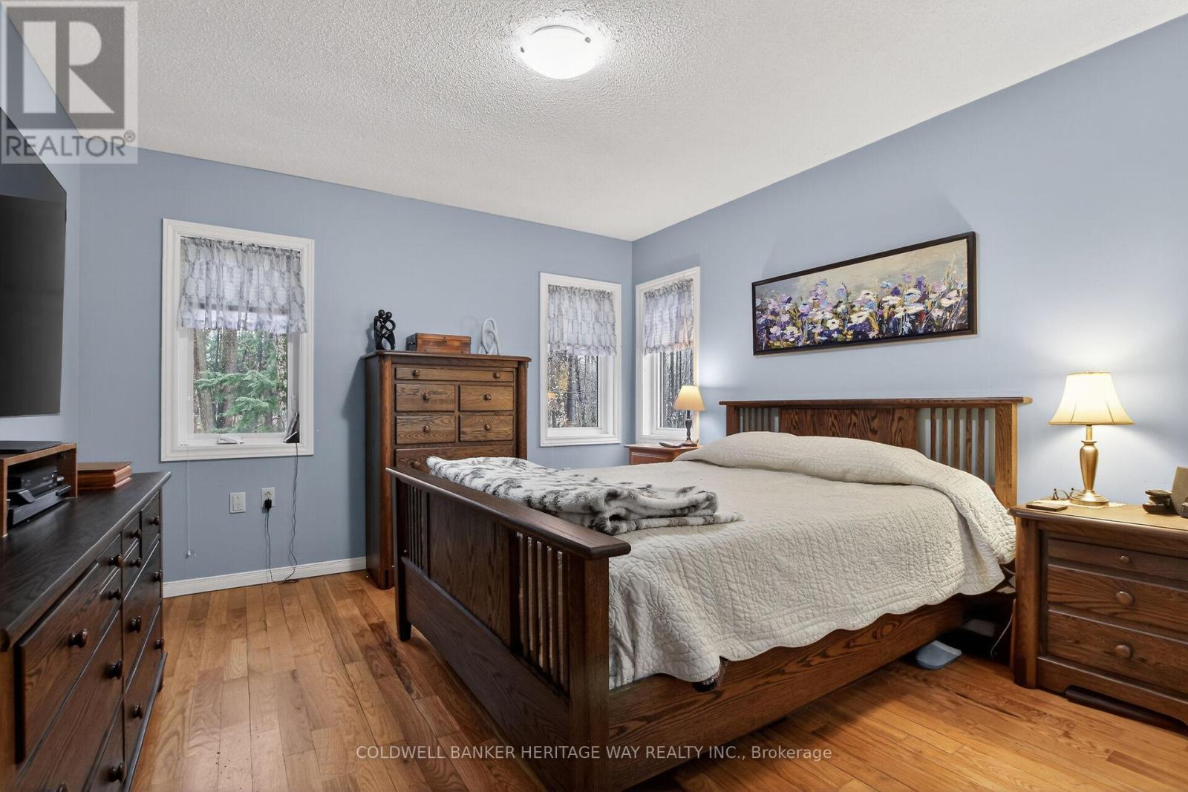
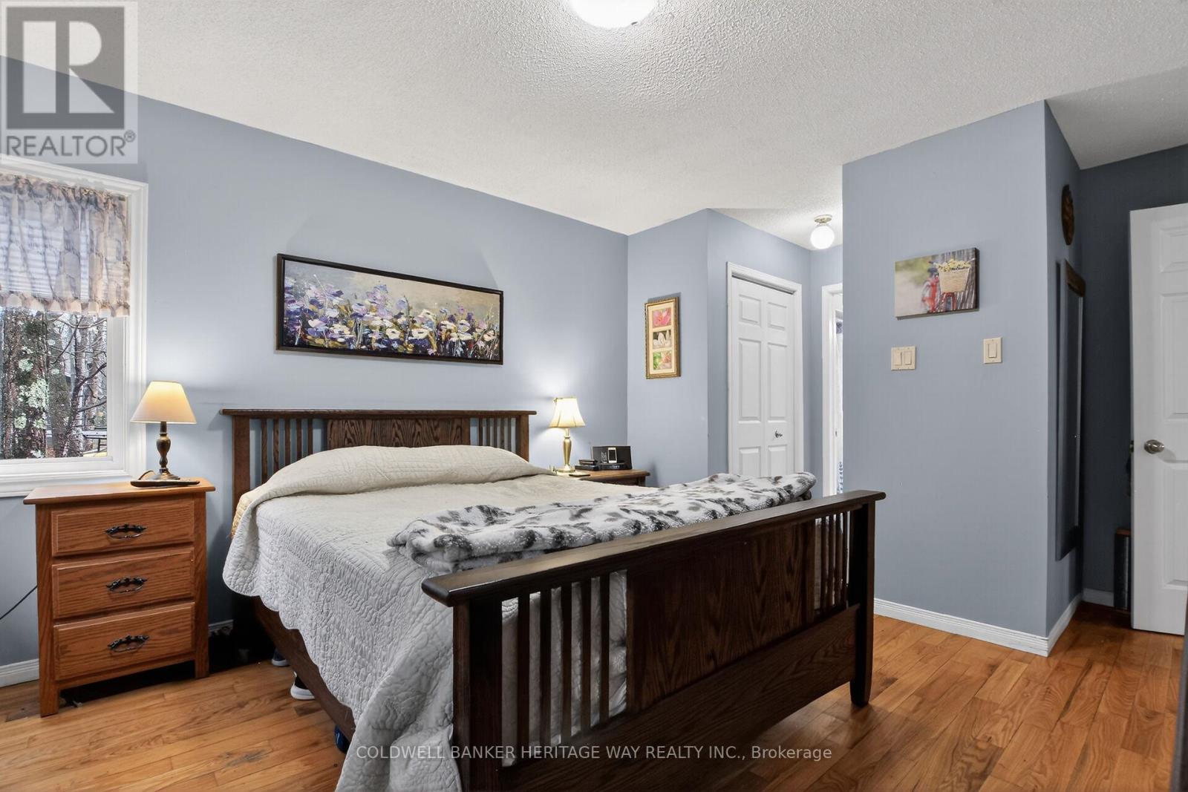
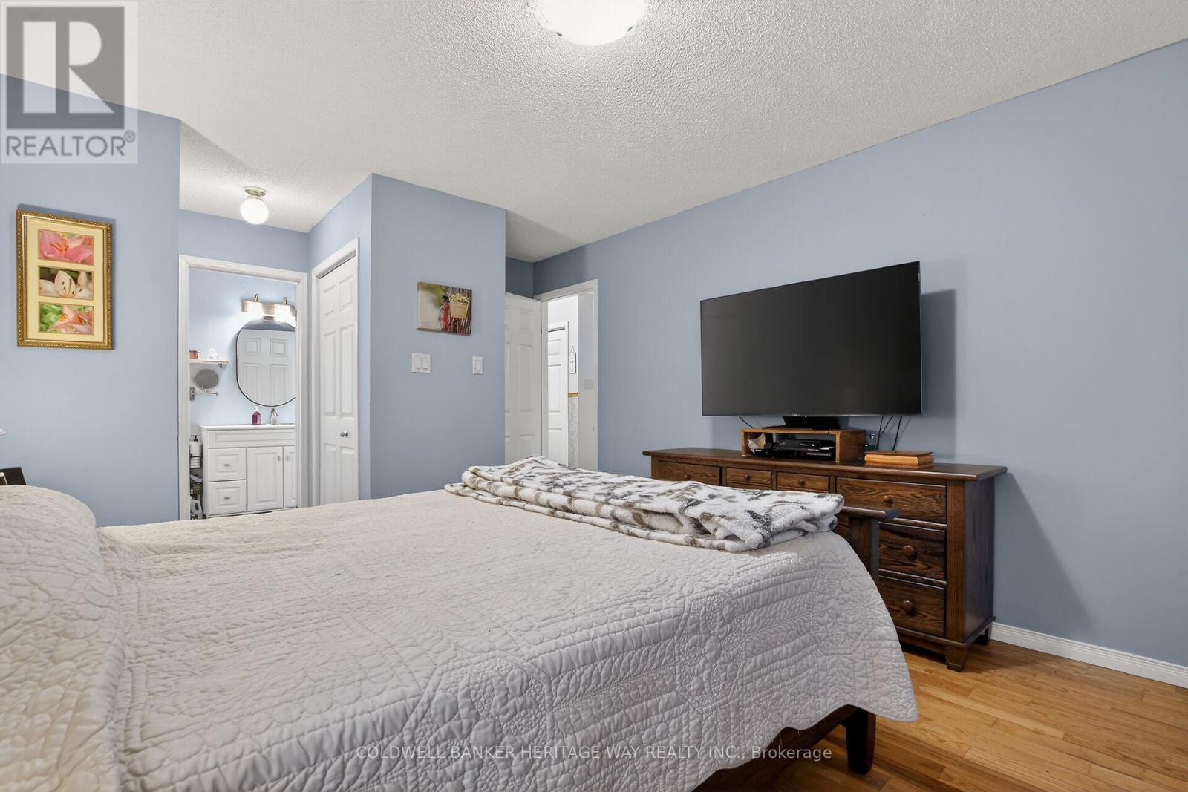
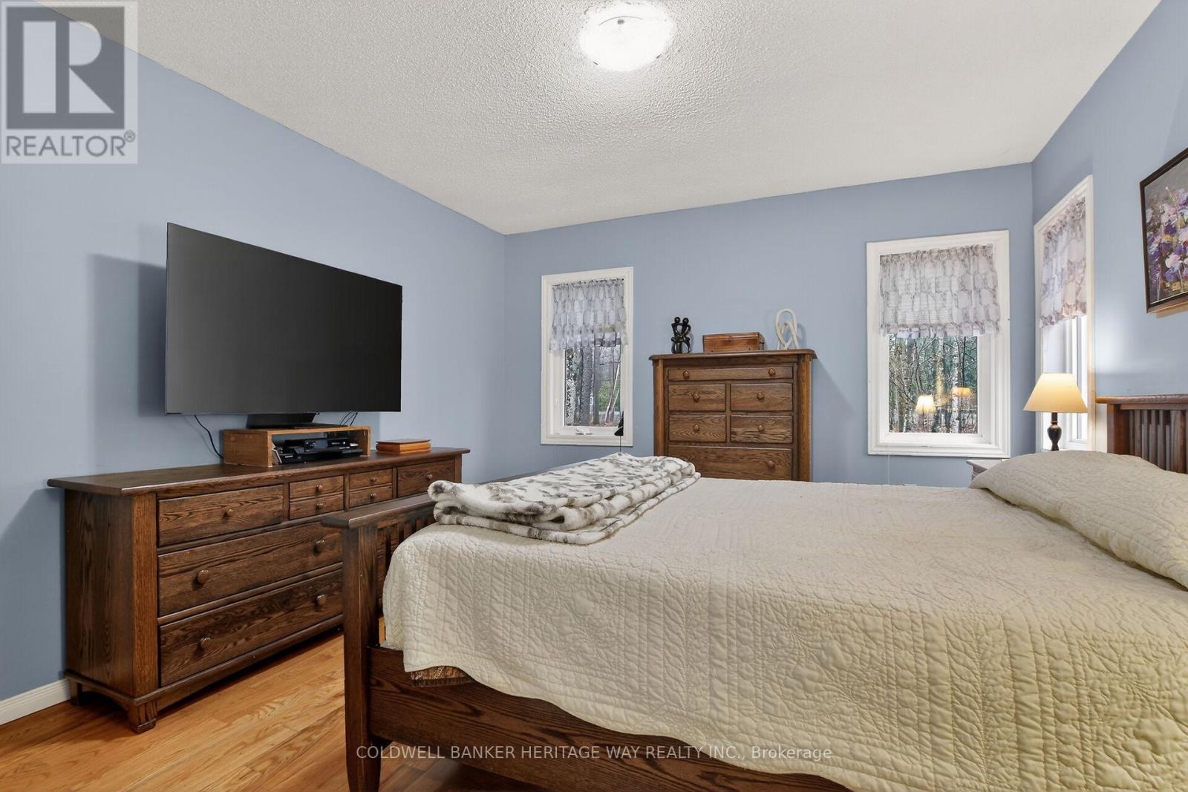
| Main Level | Primary Bedroom | 3.84 m | 3.56 m | 3.84 m x 3.56 m |
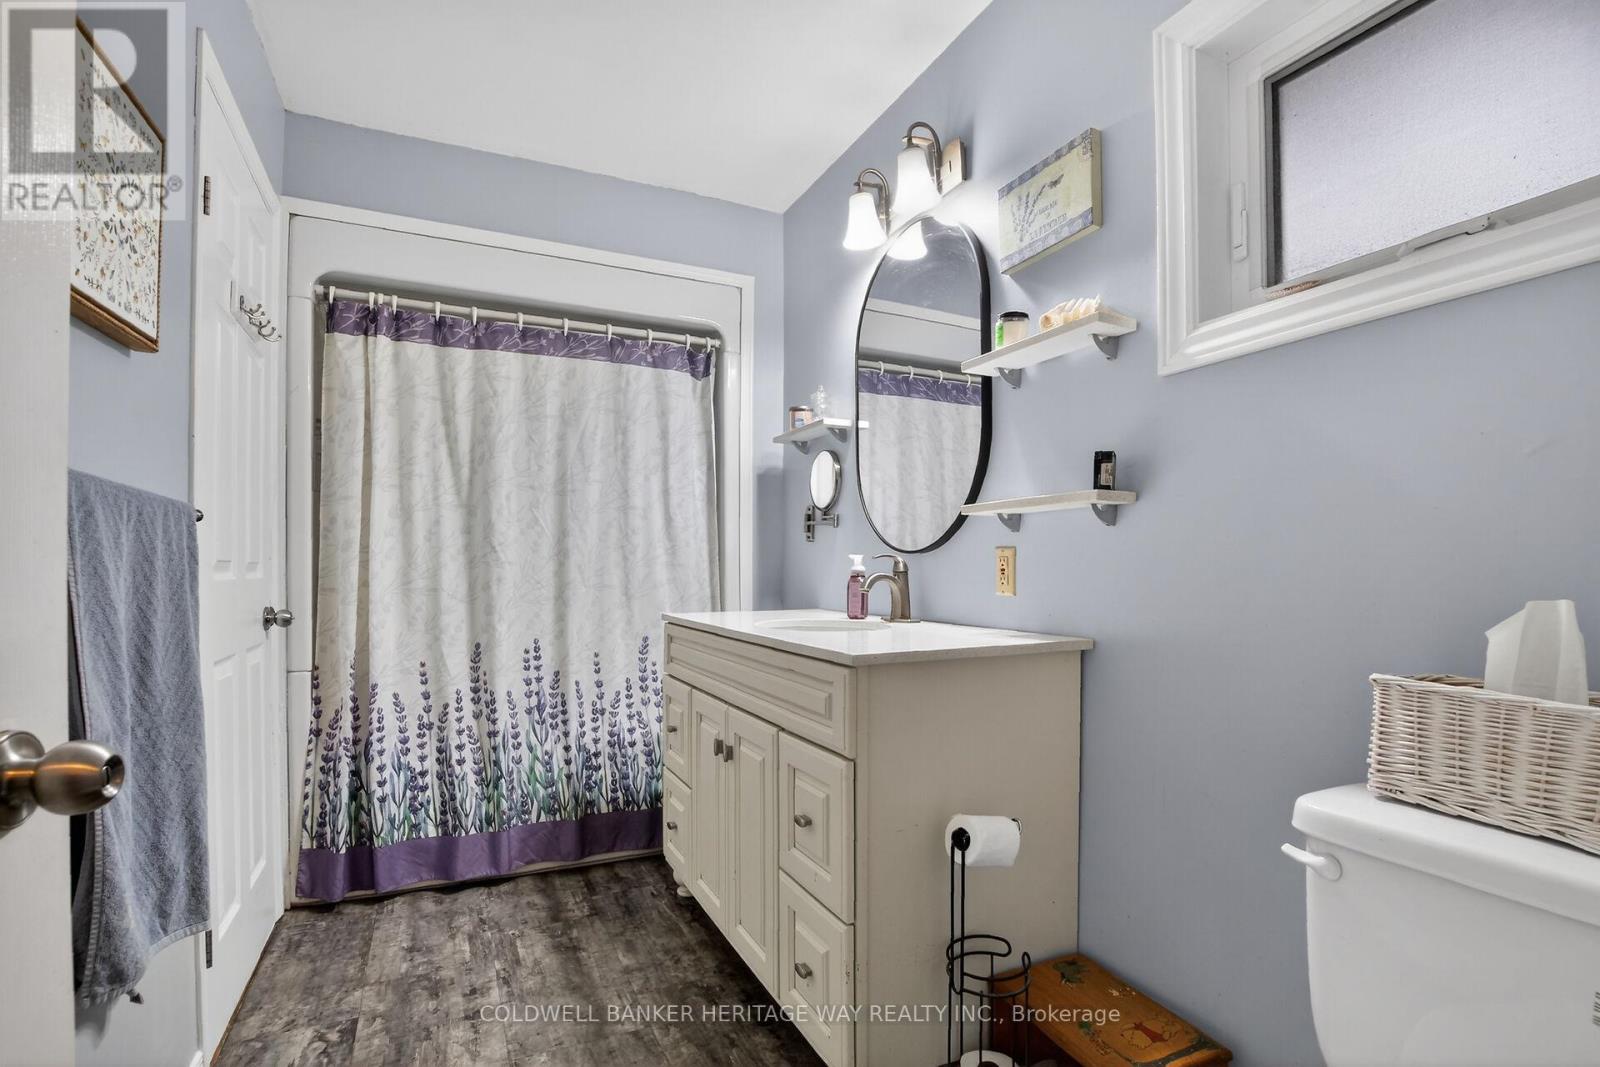
| Main Level | Bathroom | 3.41 m | 3.56 m | 3.41 m x 3.56 m |
Utilities
| Electricity | Installed |

Get 20+ years of home-buying secrets I’ve used with over 500 clients, so you can get your dream home for the price you want
Access For FreeInterested?
Contact us for more information about this listing.
"*" indicates required fields

The trademarks REALTOR®, REALTORS®, and the REALTOR® logo are controlled by The Canadian Real Estate Association (CREA) and identify real estate professionals who are members of CREA. The trademarks MLS®, Multiple Listing Service® and the associated logos are owned by The Canadian Real Estate Association (CREA) and identify the quality of services provided by real estate professionals who are members of CREA. The trademark DDF® is owned by The Canadian Real Estate Association (CREA) and identifies CREA's Data Distribution Facility (DDF®)
May 24 2026 11:16:37
Coldwell Banker Heritage Way Realty Inc.