
501 Wilbrod Street Ottawa, Ontario K1N 5R4





$1,050,000
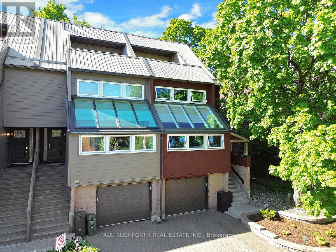
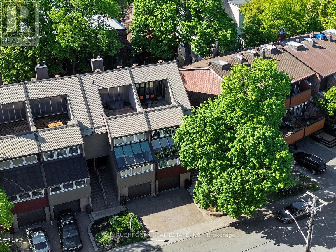
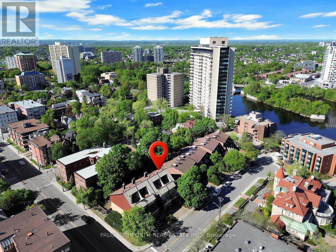
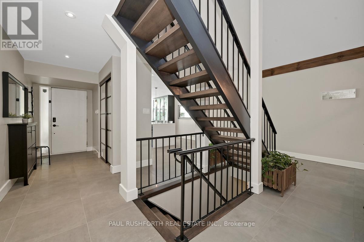
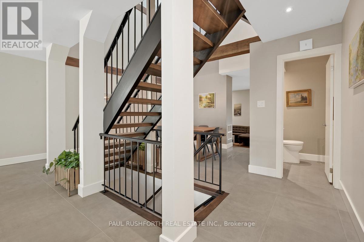
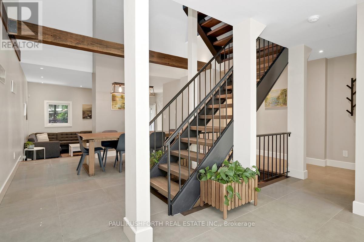
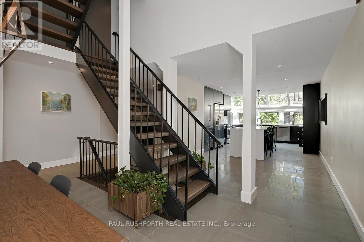
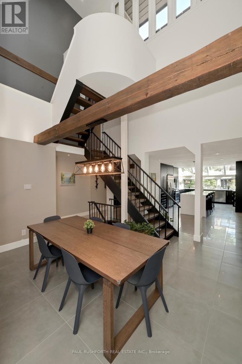
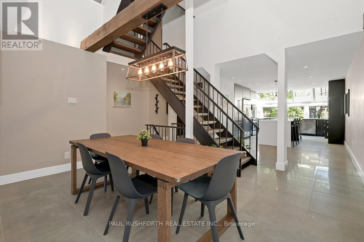
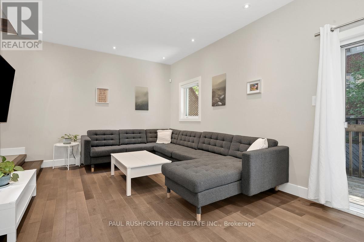
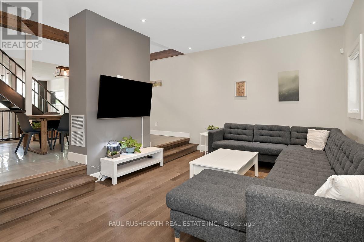
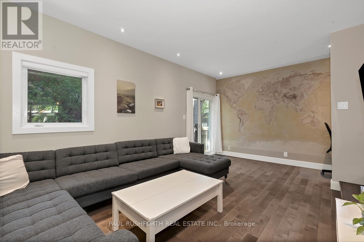
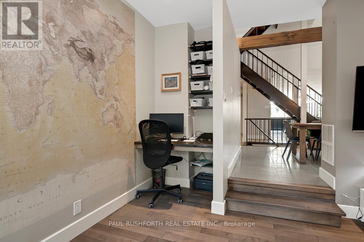
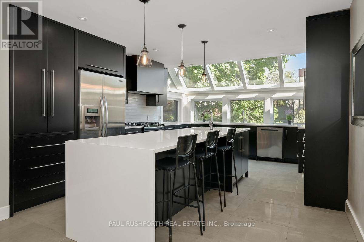
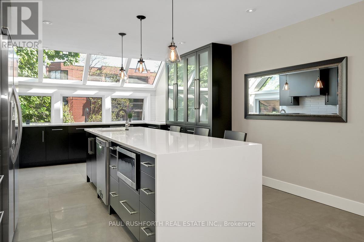
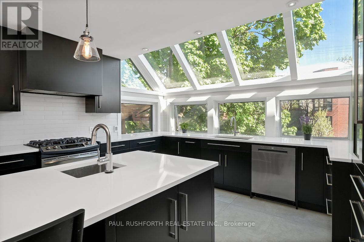
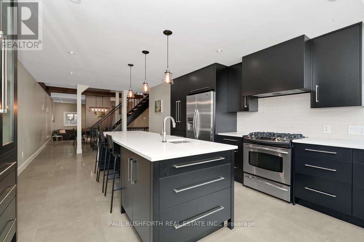
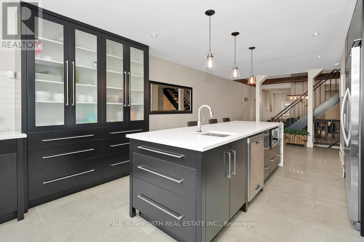
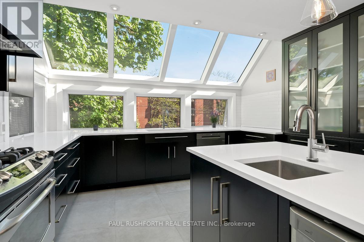
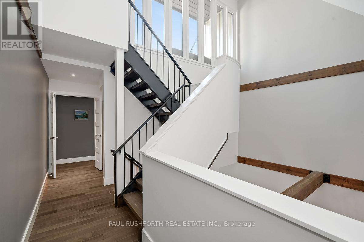
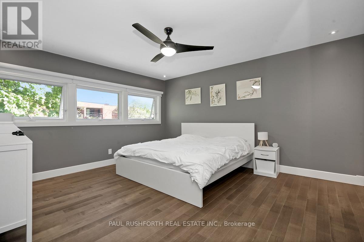
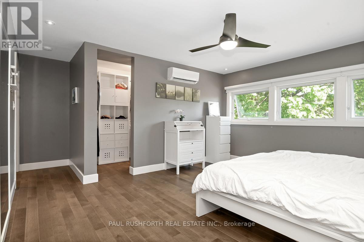
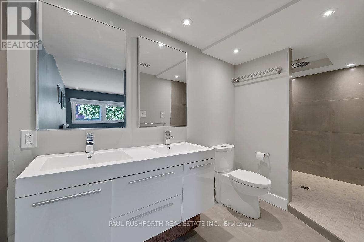
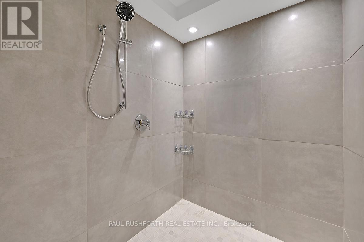
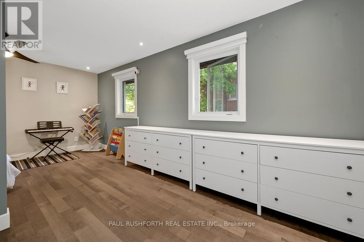
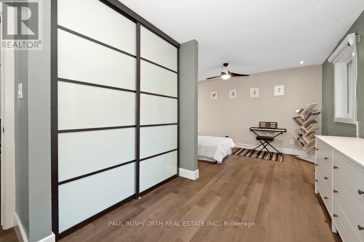
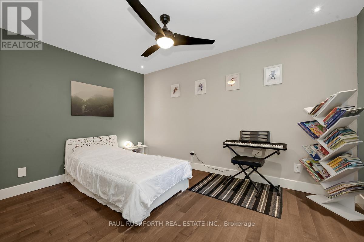
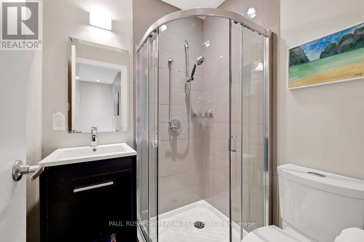
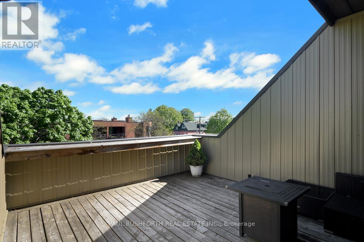
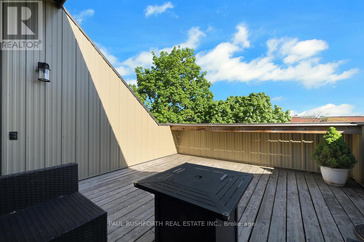
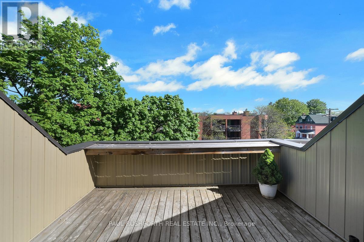
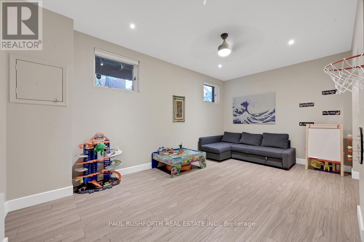
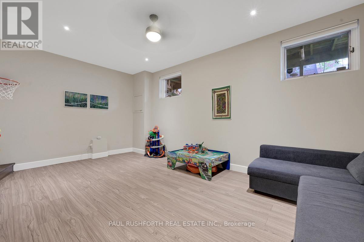
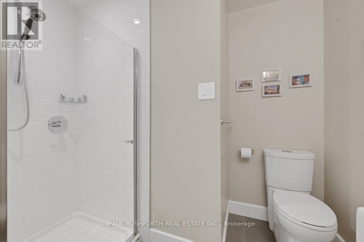
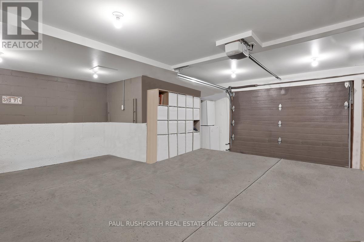
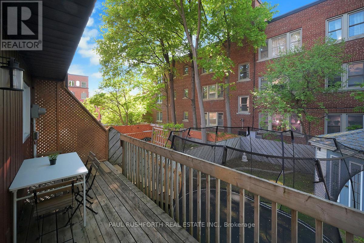
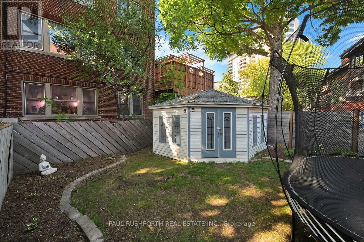
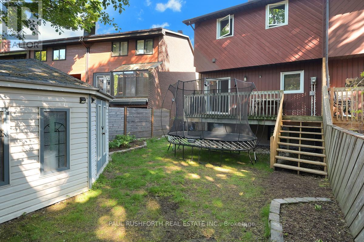
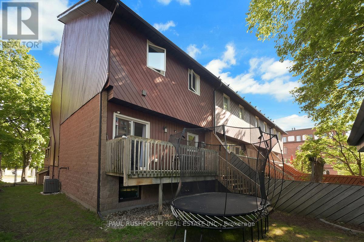
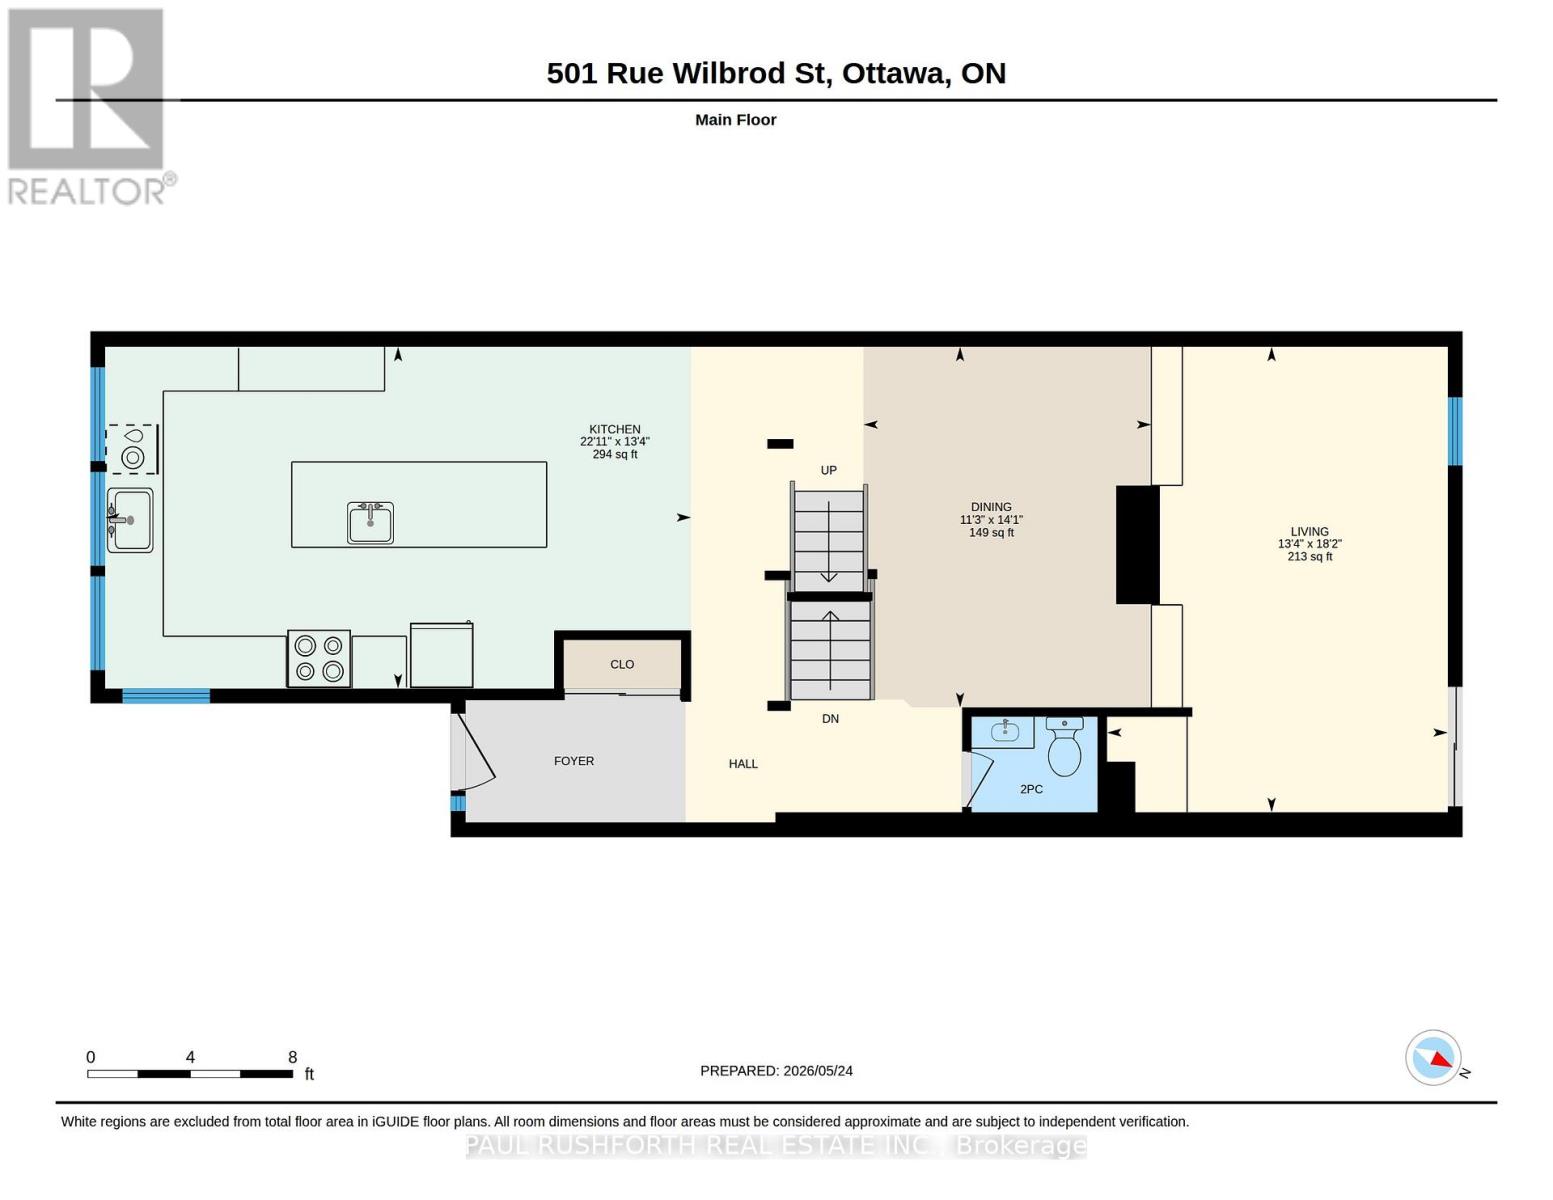
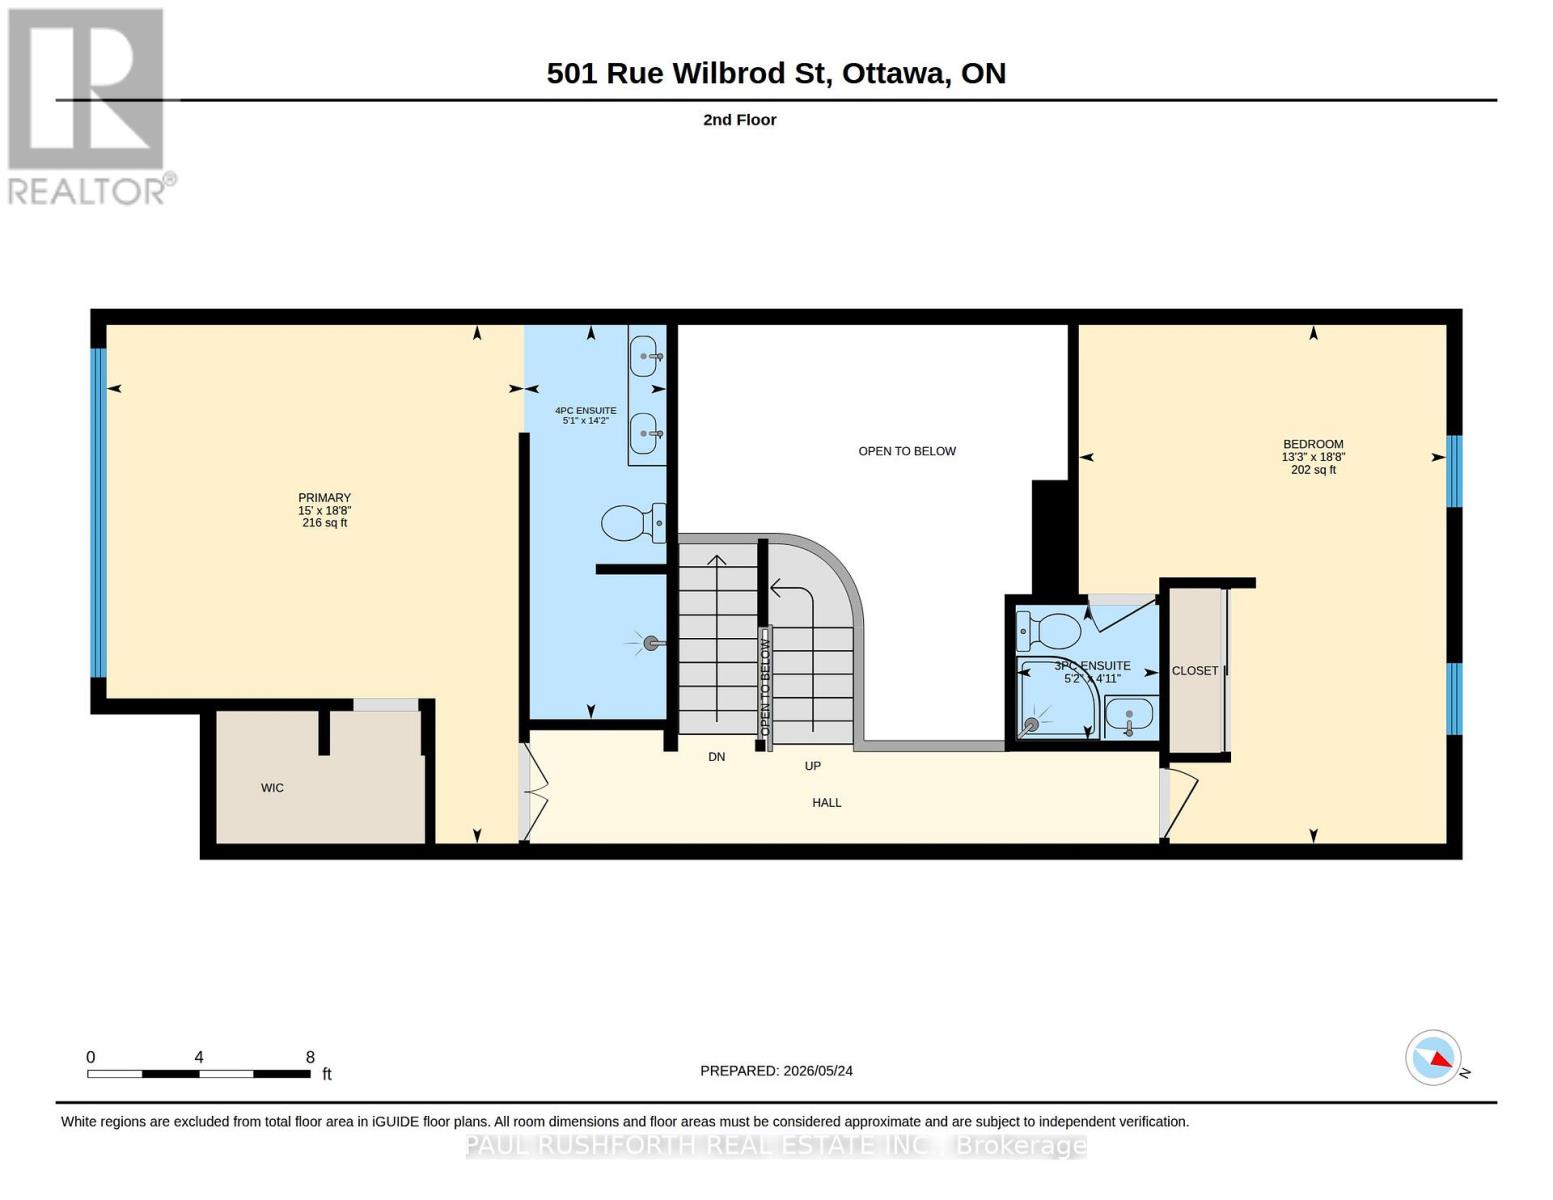
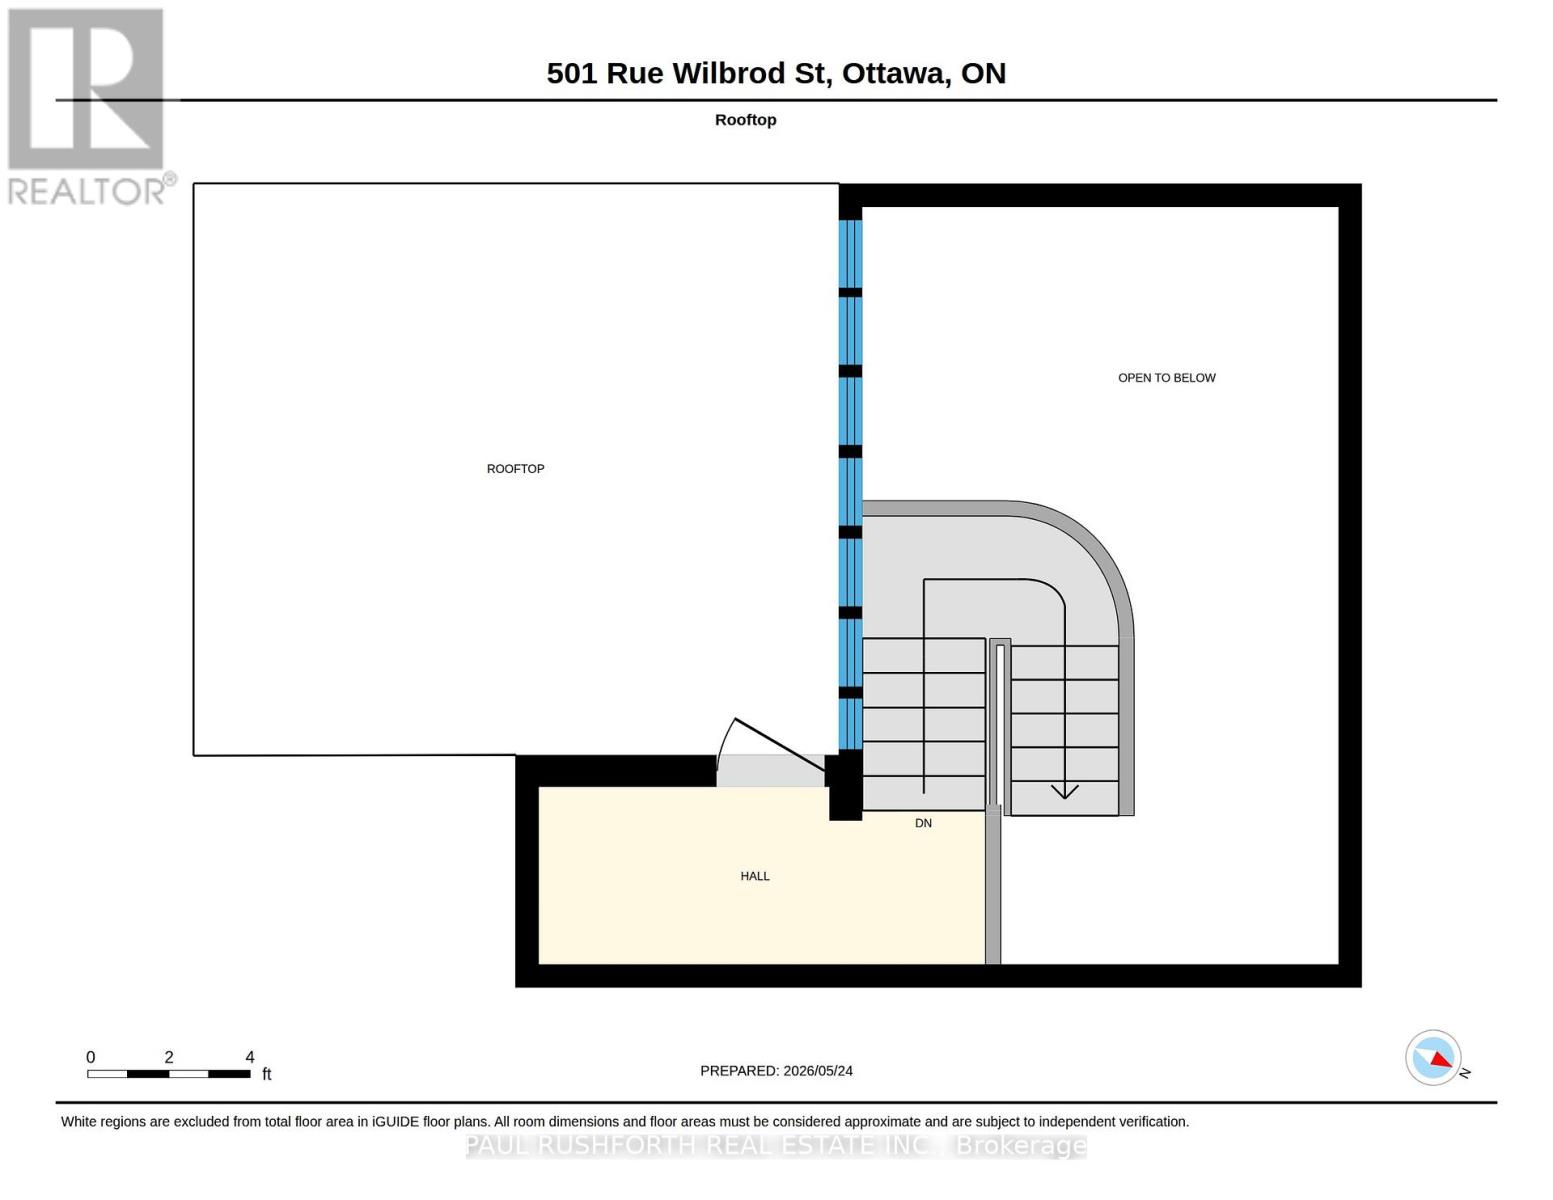
Some homes feel bigger because of square footage. This one feels bigger because of light. Cathedral ceilings pull your eyes upward while oversized windows flood the open-concept living space with sun from morning to evening, creating a rare sense of volume and calm in the heart of Sandy Hill.This end-unit townhouse offers 3 bedrooms and 4 bathrooms, with each bedroom featuring its own private ensuite - an ideal layout for professionals, guests, students, or multigenerational living near the University of Ottawa. The primary suite delivers a boutique hotel feel with a spa-inspired bathroom and an oversized rain shower that turns everyday routines into rituals.At the centre of the home, the renovated chef's kitchen was designed for gathering. A massive waterfall quartz island anchors the space, complemented by extensive storage, a gas range, and the kind of double dishwasher setup that quietly changes how you entertain. Dinner parties spill effortlessly from kitchen to living room to the rooftop terrace above.Outside, the fully fenced backyard offers uncommon privacy and room to garden, relax, or let pets roam freely. The oversized heated garage easily handles bikes, paddle boards, outdoor gear, and still leaves space for a workshop or additional storage.Located steps from the Rideau River, Strathcona Park, cycling paths, tennis courts, and Ottawa's vibrant downtown core, this Sandy Hill home blends urban convenience with outdoor living in one of the city's most walkable neighbourhoods. Rooftop sunsets, river paths, coffee runs to Main Street, and quick access to the ByWard Market and Parliament Hill - this is Ottawa living with rhythm, space, and personality. (id:59524)
Property Details
| MLS® Number | X13209566 |
| Property Type | Single Family |
| Community Name | 4003 - Sandy Hill |
| AmenitiesNearBy | Schools, Public Transit, Park |
| Features | Cul-de-sac, Paved Yard, Carpet Free |
| ParkingSpaceTotal | 2 |
| Structure | Deck, Shed |
Building
| BathroomTotal | 4 |
| BedroomsAboveGround | 2 |
| BedroomsBelowGround | 1 |
| BedroomsTotal | 3 |
| Age | 31 To 50 Years |
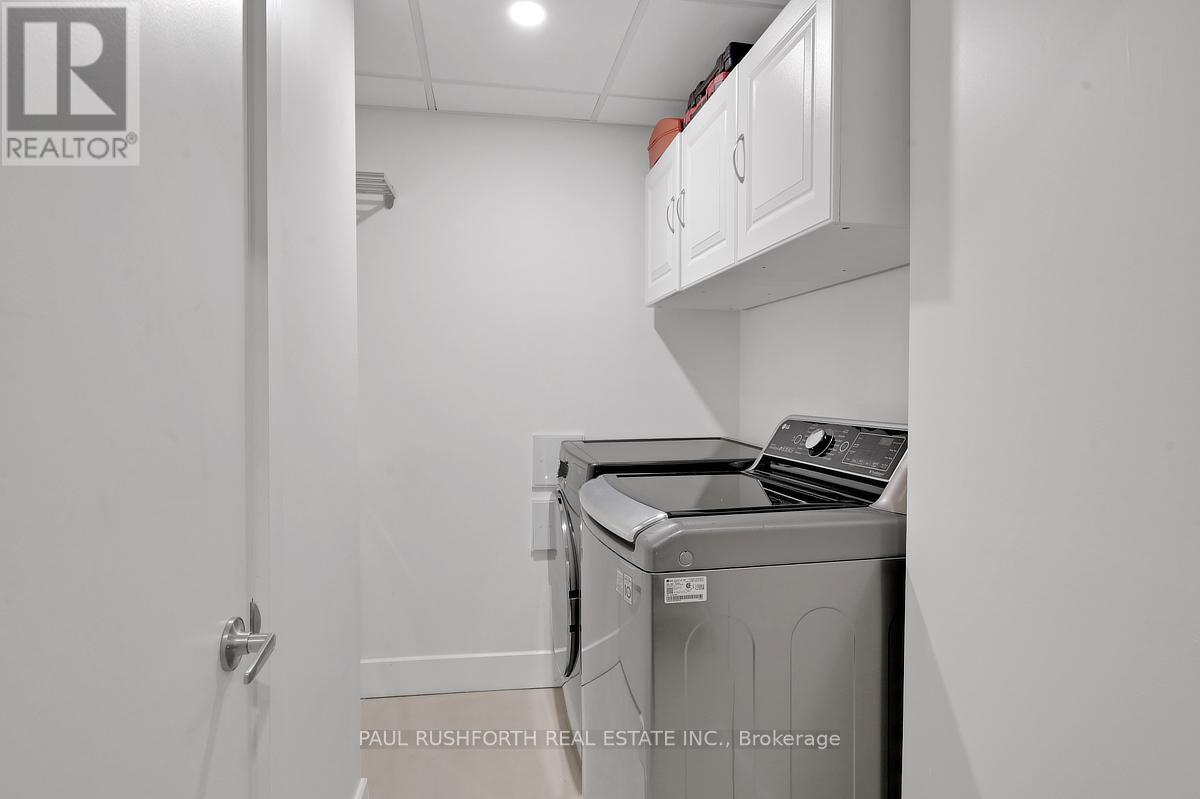
| Appliances | Dishwasher, Dryer, Hood Fan, Gas Stove(s), Washer, Window Coverings, Refrigerator |
| BasementDevelopment | Finished |
| BasementType | N/a (finished) |
| ConstructionStyleAttachment | Attached |
| CoolingType | Central Air Conditioning, Wall Unit |
| ExteriorFinish | Wood, Brick |
| FoundationType | Concrete |
| HalfBathTotal | 1 |
| HeatingFuel | Natural Gas |
| HeatingType | Forced Air |
| StoriesTotal | 2 |
| SizeInterior | 1500 - 2000 Sqft |
| Type | Row / Townhouse |
| UtilityWater | Municipal Water |
Parking
| Attached Garage | |
| Garage |
Land
| Acreage | No |
| LandAmenities | Schools, Public Transit, Park |
| Sewer | Sanitary Sewer |
| SizeDepth | 99 Ft ,1 In |
| SizeFrontage | 30 Ft ,2 In |
| SizeIrregular | 30.2 X 99.1 Ft |
| SizeTotalText | 30.2 X 99.1 Ft |
| SurfaceWater | River/stream |
Rooms
| Level | Type | Length | Width | Dimensions |
|---|---|---|---|---|
| Second Level | Bathroom | 1.49 m | 1.58 m | 1.49 m x 1.58 m |
| Second Level | Bathroom | 4.32 m | 1.56 m | 4.32 m x 1.56 m |
| Second Level | Bedroom 2 | 5.69 m | 4.03 m | 5.69 m x 4.03 m |
| Second Level | Primary Bedroom | 5.69 m | 4.58 m | 5.69 m x 4.58 m |
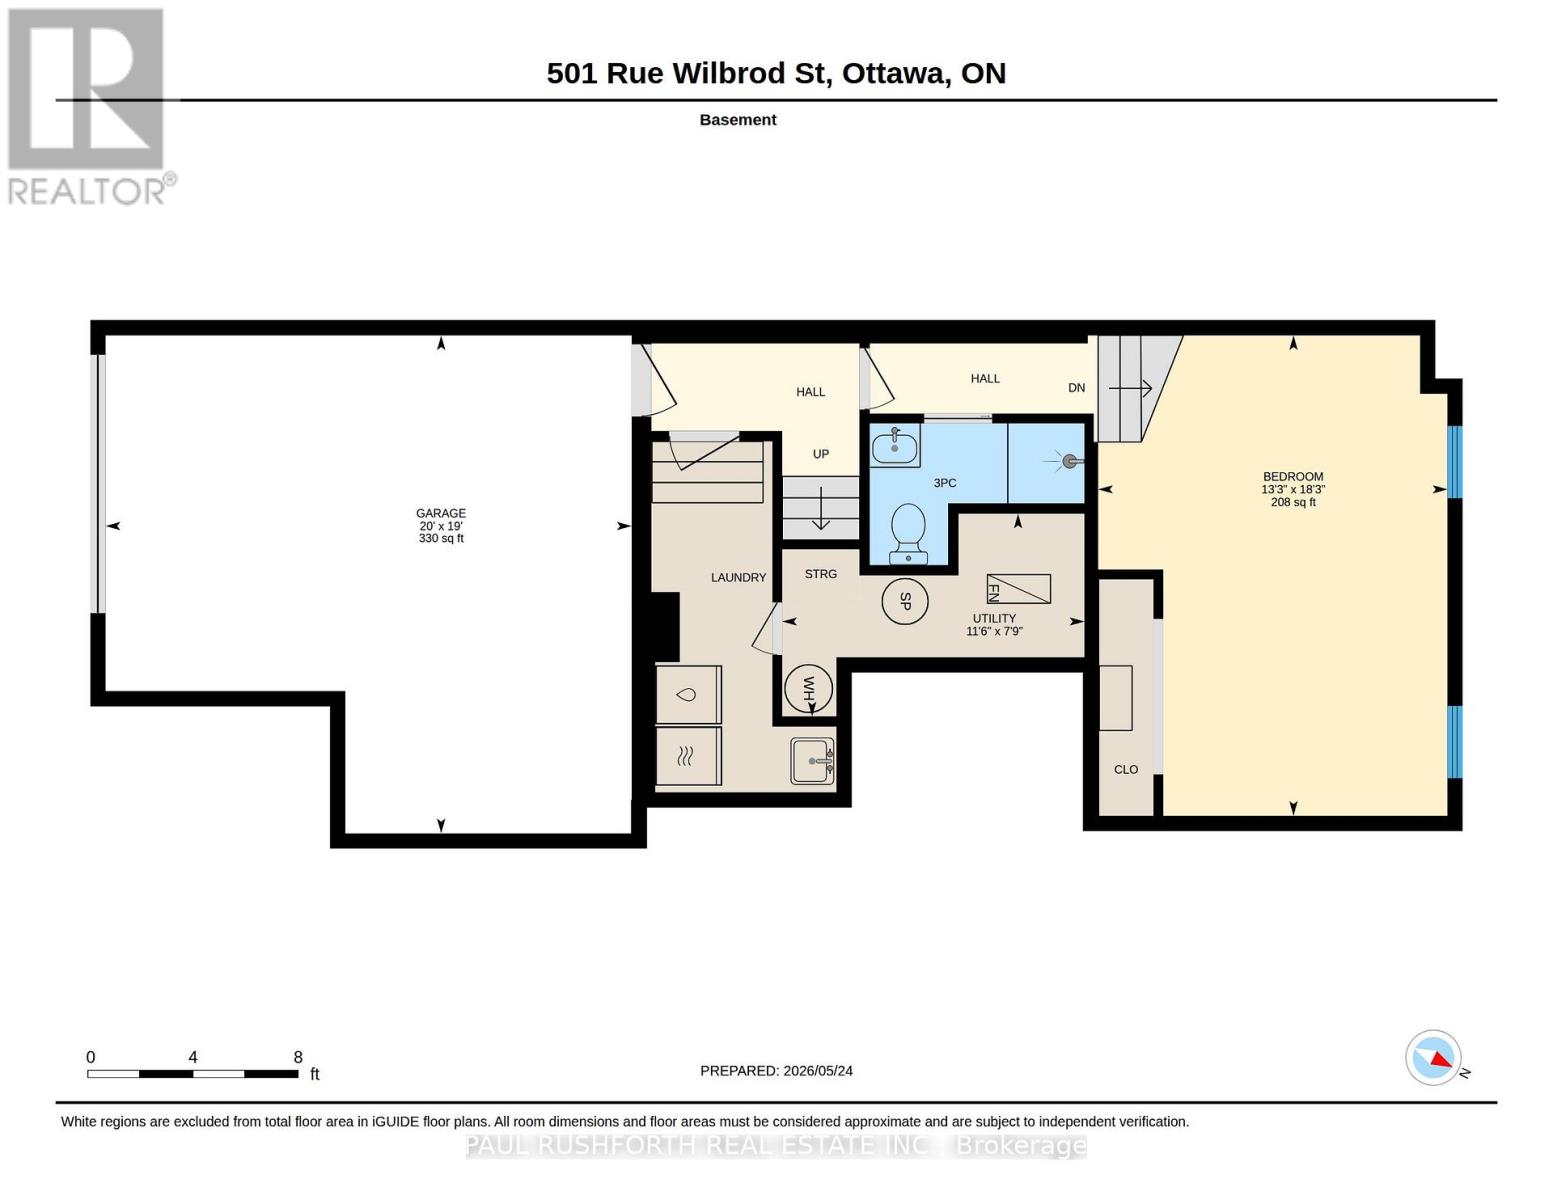
| Basement | Utility Room | 2.35 m | 3.51 m | 2.35 m x 3.51 m |
| Basement | Bathroom | 1.65 m | 2.49 m | 1.65 m x 2.49 m |
| Basement | Bedroom 3 | 5.58 m | 4.05 m | 5.58 m x 4.05 m |
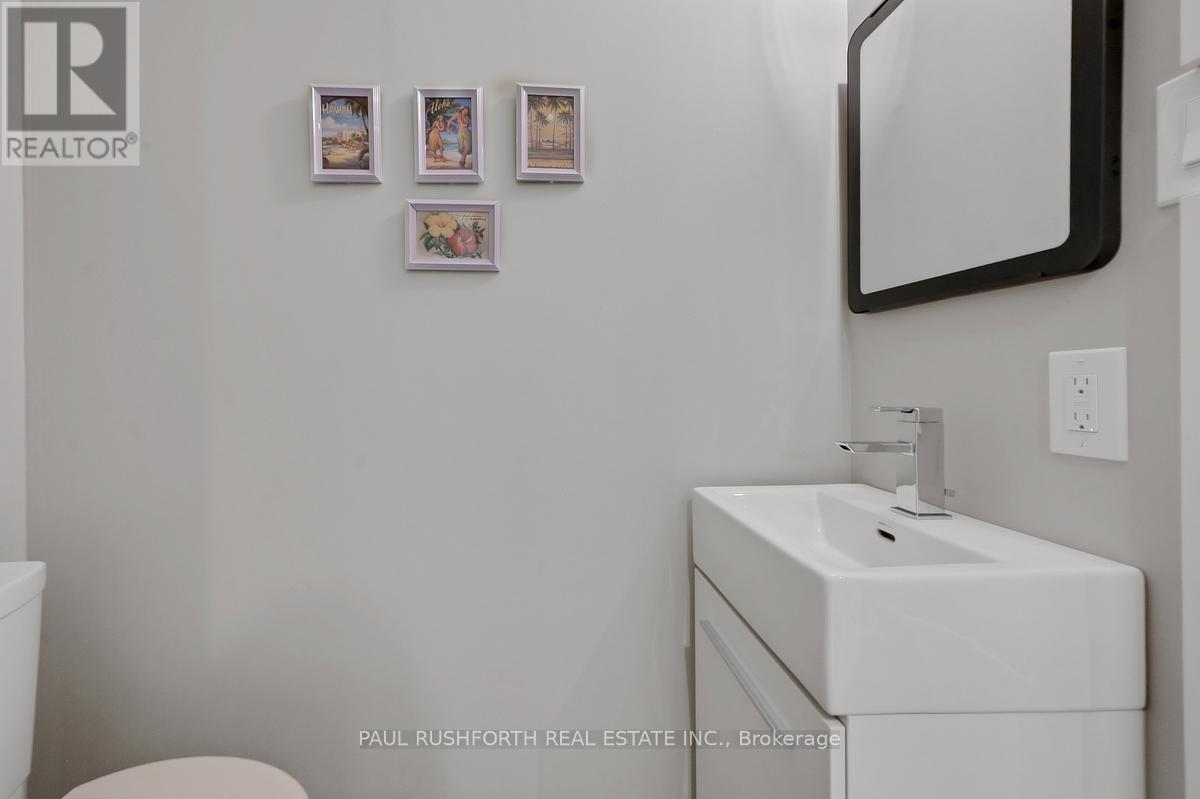
| Main Level | Bathroom | 1.14 m | 1.5 m | 1.14 m x 1.5 m |
| Main Level | Dining Room | 4.29 m | 3.43 m | 4.29 m x 3.43 m |
| Main Level | Kitchen | 4.07 m | 6.98 m | 4.07 m x 6.98 m |
| Main Level | Living Room | 5.54 m | 4.06 m | 5.54 m x 4.06 m |
https://www.realtor.ca/real-estate/29819331/501-wilbrod-street-ottawa-4003-sandy-hill

Get 20+ years of home-buying secrets I’ve used with over 500 clients, so you can get your dream home for the price you want
Access For FreeInterested?
Contact us for more information about this listing.
"*" indicates required fields

The trademarks REALTOR®, REALTORS®, and the REALTOR® logo are controlled by The Canadian Real Estate Association (CREA) and identify real estate professionals who are members of CREA. The trademarks MLS®, Multiple Listing Service® and the associated logos are owned by The Canadian Real Estate Association (CREA) and identify the quality of services provided by real estate professionals who are members of CREA. The trademark DDF® is owned by The Canadian Real Estate Association (CREA) and identifies CREA's Data Distribution Facility (DDF®)
May 28 2026 06:06:42
Paul Rushforth Real Estate Inc.