
5 Peggs Lane Mcnab/braeside, Ontario K0A 3L0

$875,000
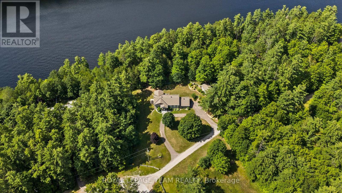
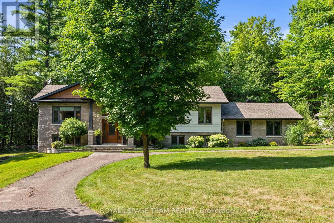
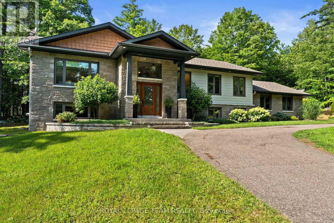
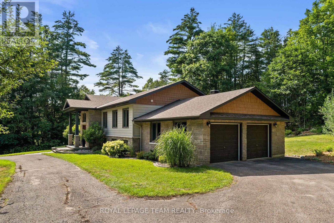
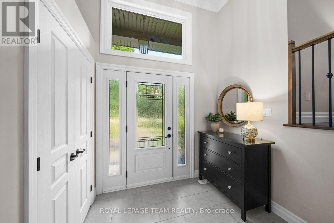
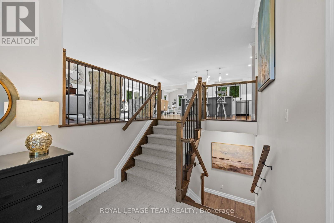
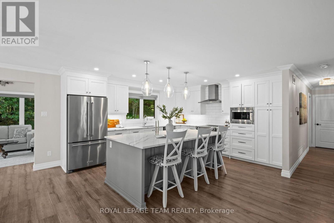
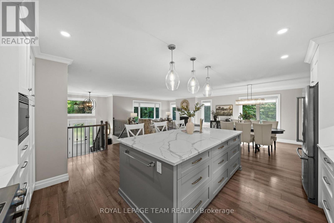
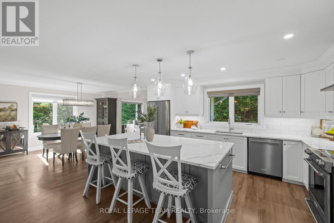
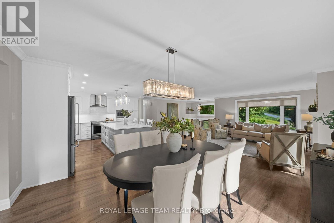
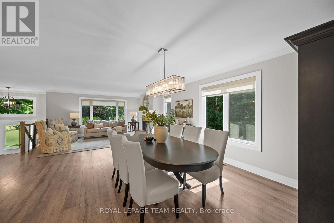
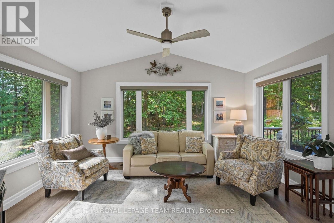
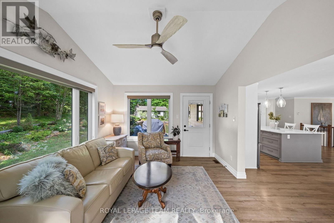
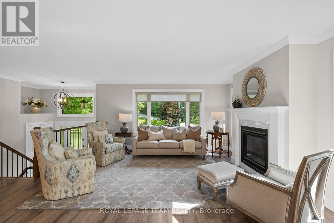
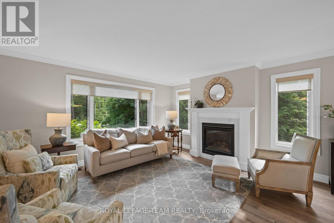
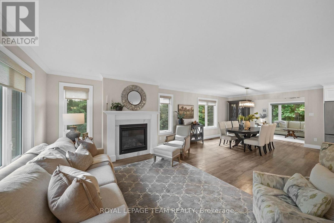
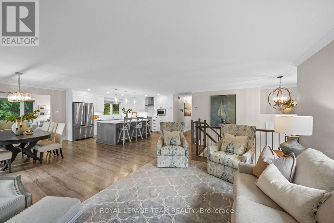
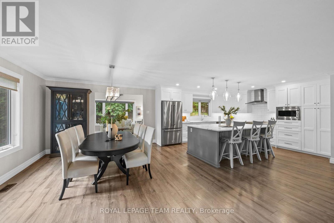
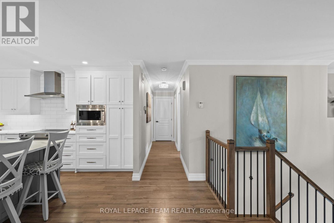
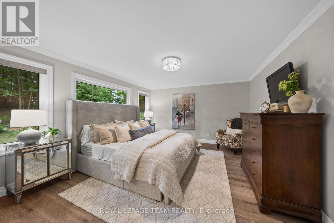
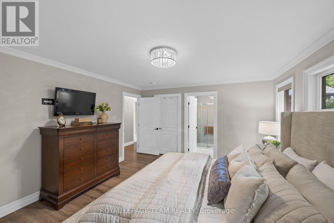
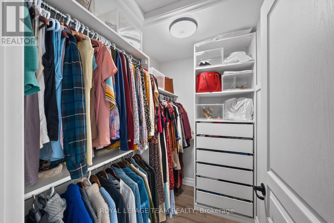
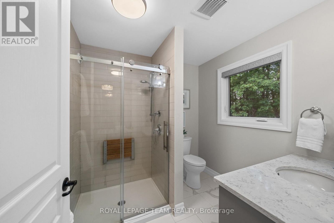
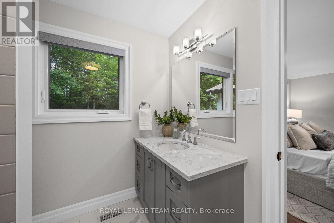
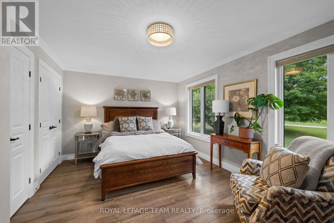
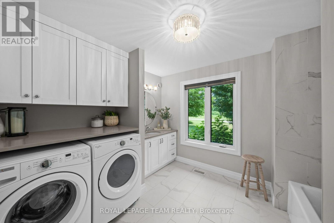
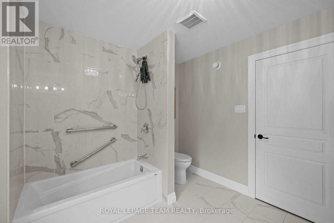
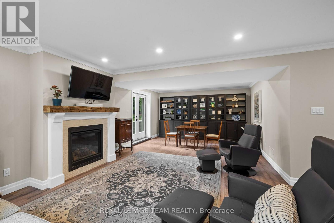
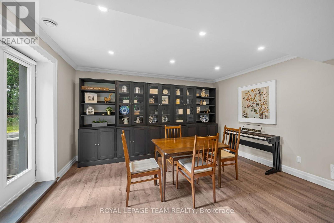
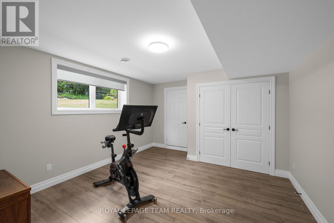
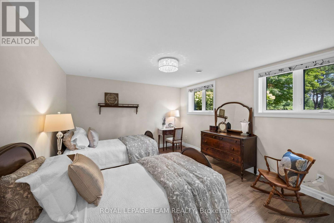
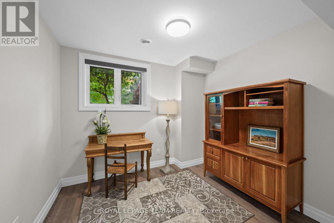
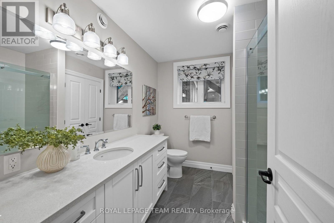
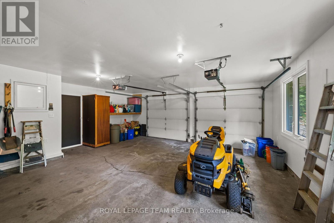
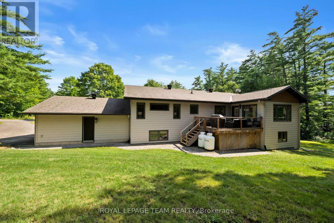
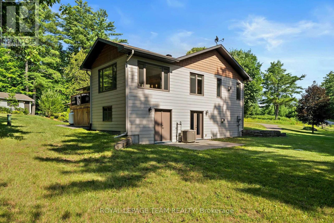
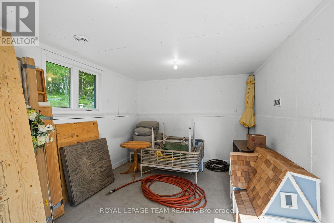
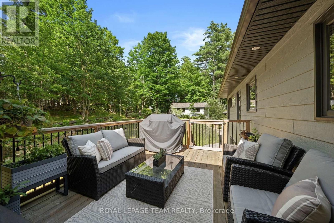
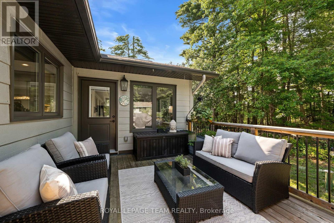
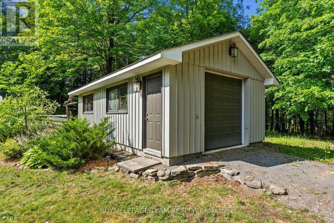
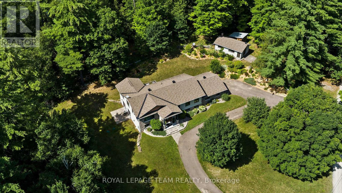
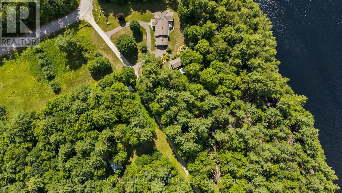
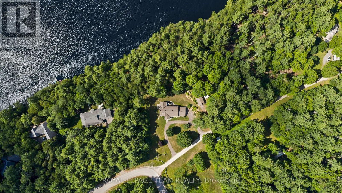
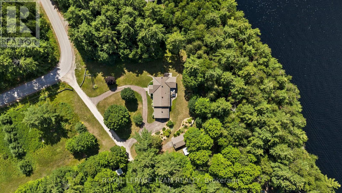
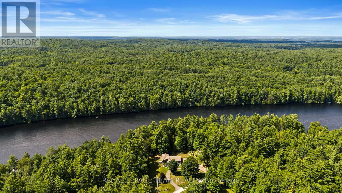
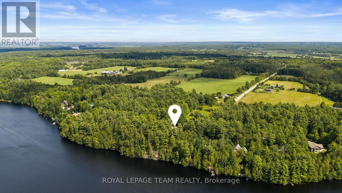
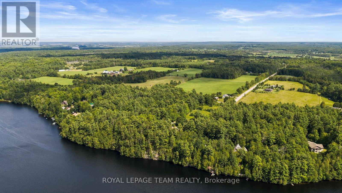
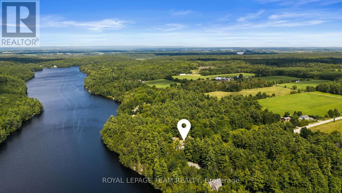
Set among mature trees and natural surroundings, this beautifully appointed property offers a peaceful setting with contemporary design and a private, wooded backdrop. Located along the Madawaska River, this three-bedroom, three-bathroom residence offers a refined blend of style and functionality, with an easy commute to Arnprior, Calabogie, and Ottawa. The striking exterior showcases clean contemporary lines, highlighted by a covered front entrance that creates a welcoming first impression. Inside, the bright open-concept main floor is filled with natural light and offers a seamless flow between the principal living spaces. The kitchen features shaker-style cabinetry, quartz countertops, a centre island, and stainless steel appliances. The living room, anchored by a fireplace, opens to the dining area and sunroom, where vaulted ceilings and expansive windows showcase the private, tree-lined backyard. The main level includes two bedrooms, including a primary bedroom with a walk-in closet and private ensuite bathroom. The finished lower level offers additional versatility with a walkout design, featuring a recreation room with a second fireplace, an additional bedroom, flexible living spaces, and a full bathroom. The outdoor setting offers a peaceful connection to nature, with a deck overlooking the tree-lined backyard, steps leading to an interlock walkway, and open green space framed by mature trees. Extending to the Madawaska River, the property offers a tranquil setting to enjoy throughout the seasons. (id:59524)
Property Details
| MLS® Number | X13622840 |
| Property Type | Single Family |
| Community Name | 551 - Mcnab/Braeside Twps |
| Easement | Easement, None |
| Features | Irregular Lot Size |
| ParkingSpaceTotal | 13 |
| WaterFrontType | Waterfront On River |
Building
| BathroomTotal | 3 |
| BedroomsAboveGround | 3 |
| BedroomsTotal | 3 |
| Amenities | Fireplace(s) |
| Appliances | Central Vacuum, Dishwasher, Dryer, Hood Fan, Water Heater, Microwave, Stove, Washer, Water Treatment, Refrigerator |
| ArchitecturalStyle | Bungalow |
| BasementDevelopment | Finished |
| BasementType | N/a (finished) |
| ConstructionStyleAttachment | Detached |
| CoolingType | Central Air Conditioning |
| ExteriorFinish | Stone, Vinyl Siding |
| FireplacePresent | Yes |
| FoundationType | Poured Concrete |
| HeatingFuel | Propane |
| HeatingType | Forced Air |
| StoriesTotal | 1 |
| SizeInterior | 1500 - 2000 Sqft |
| Type | House |
Parking
| Attached Garage | |
| Garage |
Land
| AccessType | Private Road |
| Acreage | No |
| Sewer | Septic System |
| SizeDepth | 501 Ft ,3 In |
| SizeFrontage | 135 Ft |
| SizeIrregular | 135 X 501.3 Ft ; Lot Size Irregular |
| SizeTotalText | 135 X 501.3 Ft ; Lot Size Irregular |
Rooms
| Level | Type | Length | Width | Dimensions |
|---|---|---|---|---|
| Lower Level | Bedroom | 4.31 m | 4.02 m | 4.31 m x 4.02 m |
| Lower Level | Other | 4.31 m | 4.05 m | 4.31 m x 4.05 m |
| Lower Level | Other | 3 m | 2.96 m | 3 m x 2.96 m |
| Lower Level | Bathroom | 2.41 m | 2.97 m | 2.41 m x 2.97 m |
| Lower Level | Recreational, Games Room | 4.68 m | 8.17 m | 4.68 m x 8.17 m |
| Main Level | Foyer | 2.33 m | 2.38 m | 2.33 m x 2.38 m |
| Main Level | Living Room | 7.11 m | 4.15 m | 7.11 m x 4.15 m |
| Main Level | Dining Room | 3.56 m | 4.02 m | 3.56 m x 4.02 m |
| Main Level | Kitchen | 4.63 m | 4.02 m | 4.63 m x 4.02 m |
| Main Level | Sunroom | 4.68 m | 3.58 m | 4.68 m x 3.58 m |
| Main Level | Primary Bedroom | 4.74 m | 4.02 m | 4.74 m x 4.02 m |
| Main Level | Bathroom | 2.3 m | 2.31 m | 2.3 m x 2.31 m |
| Main Level | Bedroom | 4.74 m | 3.3 m | 4.74 m x 3.3 m |
| Main Level | Bathroom | 3.38 m | 2.96 m | 3.38 m x 2.96 m |
https://www.realtor.ca/real-estate/30097988/5-peggs-lane-mcnabbraeside-551-mcnabbraeside-twps

Get 20+ years of home-buying secrets I’ve used with over 500 clients, so you can get your dream home for the price you want
Access For FreeInterested?
Contact us for more information about this listing.
"*" indicates required fields

The trademarks REALTOR®, REALTORS®, and the REALTOR® logo are controlled by The Canadian Real Estate Association (CREA) and identify real estate professionals who are members of CREA. The trademarks MLS®, Multiple Listing Service® and the associated logos are owned by The Canadian Real Estate Association (CREA) and identify the quality of services provided by real estate professionals who are members of CREA. The trademark DDF® is owned by The Canadian Real Estate Association (CREA) and identifies CREA's Data Distribution Facility (DDF®)
July 30 2026 09:23:03
Royal LePage Team Realty