
494 Sandhamn Private Ottawa, Ontario K1T 2Z6

$469,900Maintenance, Water, Insurance
$606.35 Monthly
Maintenance, Water, Insurance
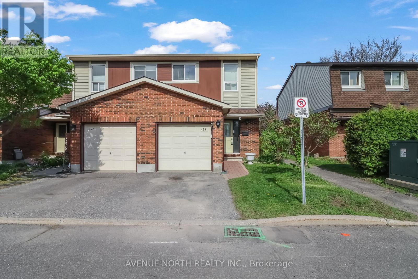
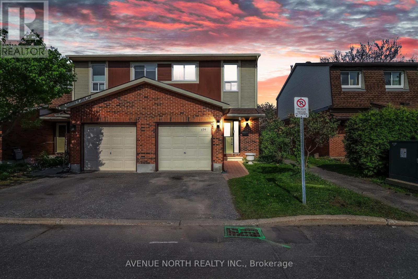
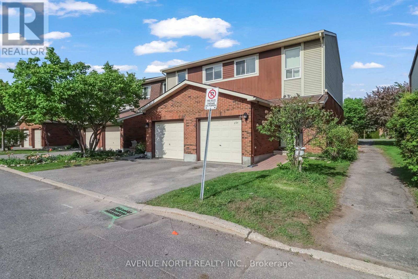
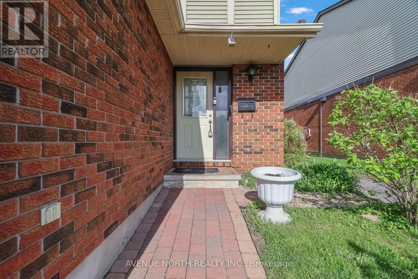
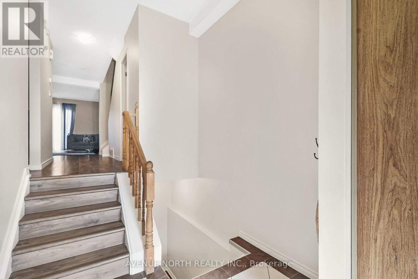
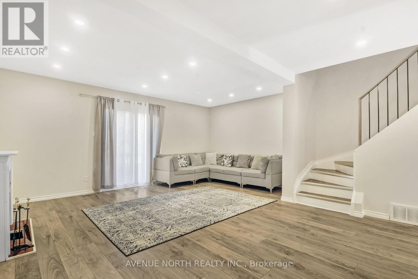
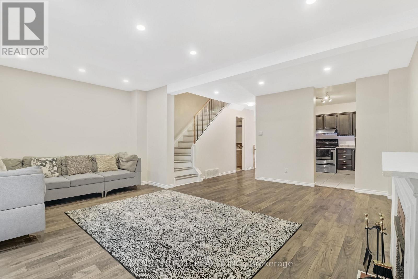
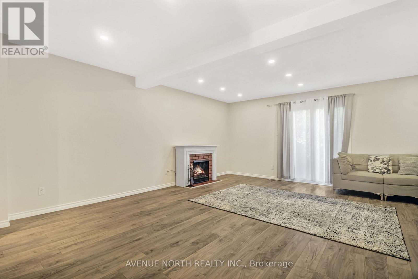
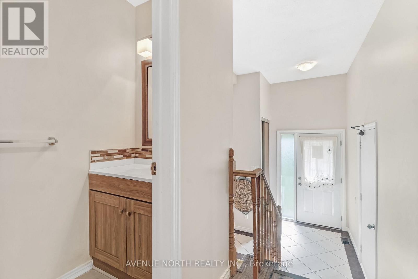
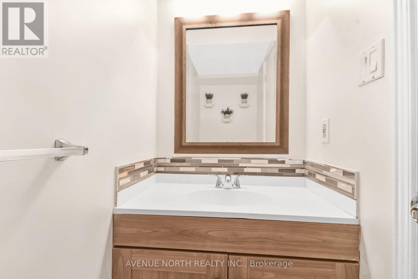
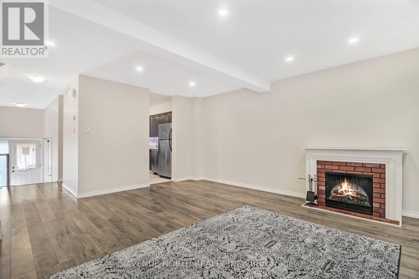
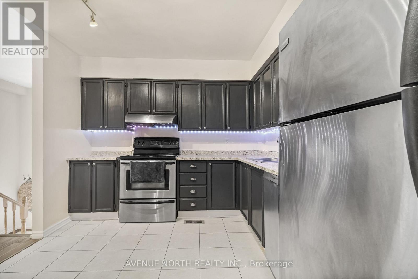
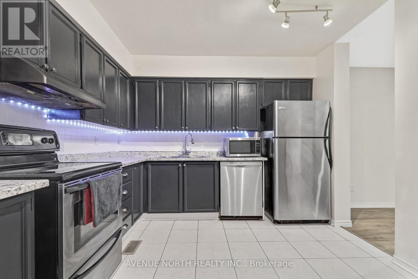
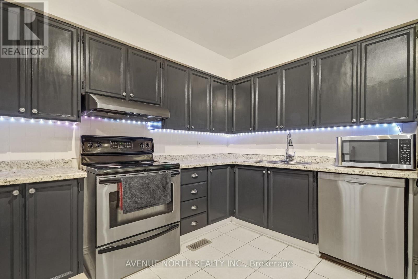
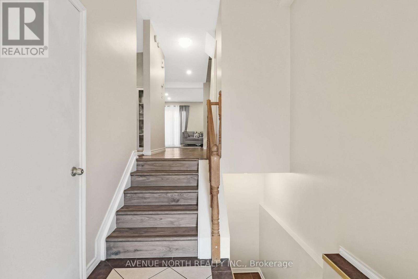
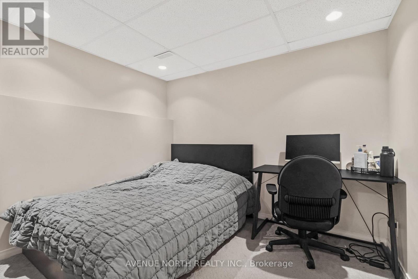
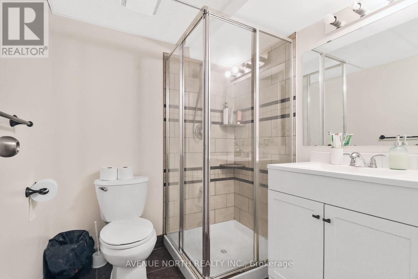
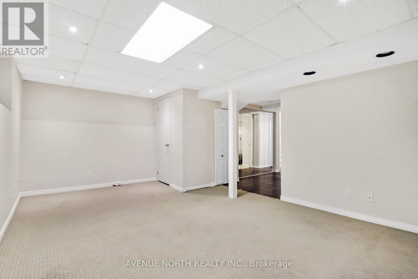
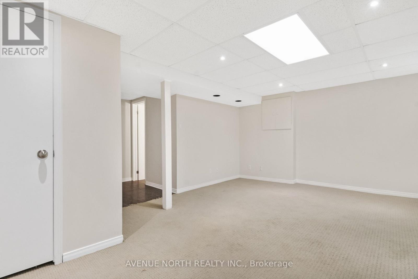
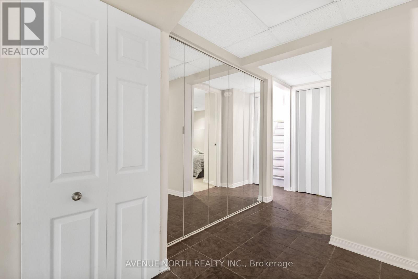
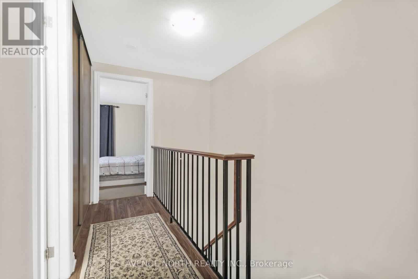
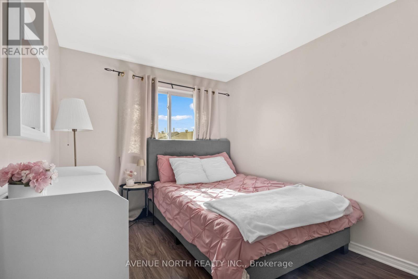
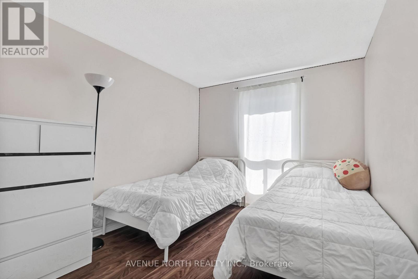
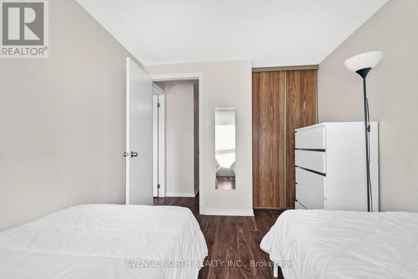
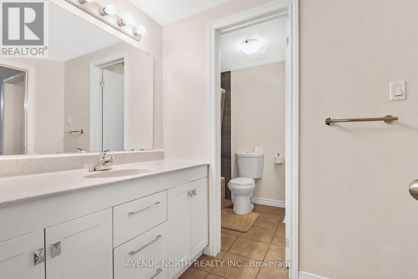
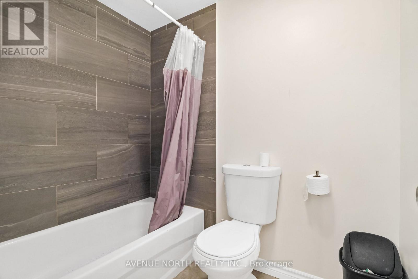
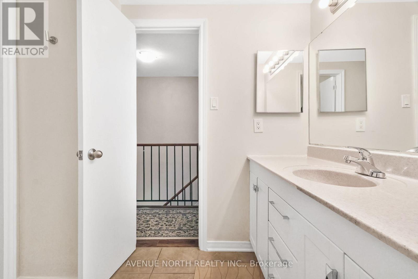
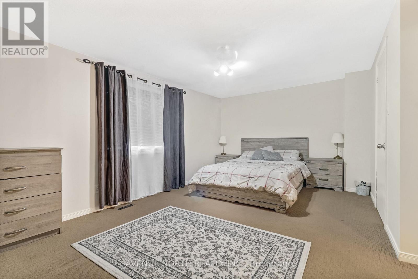
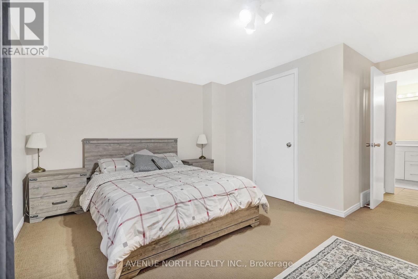
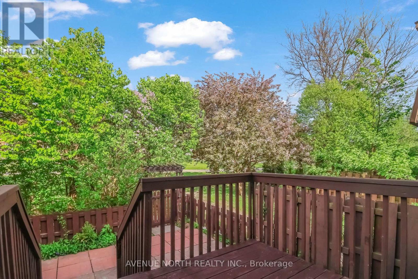
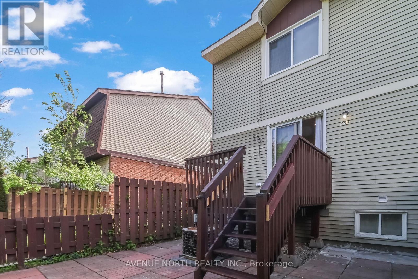
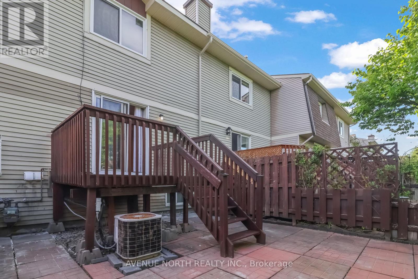
$606.35 MonthlyWelcome to this beautifully updated and move-in ready 3-bedroom, 3-bathroom end-unit townhome offering the perfect combination of comfort, style, and privacy. Backing onto greenspace and walking paths, this home features patio doors from the living room leading to a private deck and landscaped backyard with a newer rear fence - an ideal setting for relaxing or entertaining outdoors.The main level showcases updated laminate flooring, modern light fixtures, and a refreshed kitchen complete with updated countertops, sink/faucet, refaced cabinetry, and newer stainless steel dishwasher. All bathrooms throughout the home have been tastefully renovated, including the convenient ensuite on the second level, the main floor powder room, and the fully finished basement bathroom featuring heated floors and a newer shower enclosure.Upstairs, the spacious primary bedroom offers a walk-in closet, accompanied by two additional bright and generously sized bedrooms. The fully finished lower level provides excellent additional living space with large windows, pot lights (2021), a versatile den/office area, and a dedicated laundry space.Located in a sought-after neighbourhood close to parks, schools, shopping, transit, and everyday amenities, this turnkey property is perfect for first-time buyers, families, downsizers, or investors alike. (id:59524)
Property Details
| MLS® Number | X13157586 |
| Property Type | Single Family |
| Neigbourhood | Greenboro |
| Community Name | 3806 - Hunt Club Park/Greenboro |
| AmenitiesNearBy | Public Transit, Park |
| CommunityFeatures | Pets Not Allowed |
| EquipmentType | Water Heater |
| ParkingSpaceTotal | 2 |
| RentalEquipmentType | Water Heater |
| Structure | Deck |
Building
| BathroomTotal | 3 |
| BedroomsAboveGround | 3 |
| BedroomsTotal | 3 |
| Amenities | Visitor Parking |
| BasementDevelopment | Finished |
| BasementType | Full (finished) |
| CoolingType | Central Air Conditioning |
| ExteriorFinish | Brick |
| FireplacePresent | Yes |
| FoundationType | Concrete |
| HalfBathTotal | 1 |
| HeatingFuel | Natural Gas |
| HeatingType | Forced Air |
| StoriesTotal | 2 |
| SizeInterior | 1200 - 1399 Sqft |
| Type | Row / Townhouse |
Parking
| Attached Garage | |
| Garage |
Land
| Acreage | No |
| LandAmenities | Public Transit, Park |
| ZoningDescription | Residential |
Rooms
| Level | Type | Length | Width | Dimensions |
|---|---|---|---|---|
| Second Level | Bedroom | 3.14 m | 2.61 m | 3.14 m x 2.61 m |
| Second Level | Bedroom | 3.14 m | 2.61 m | 3.14 m x 2.61 m |
| Second Level | Primary Bedroom | 5.51 m | 3.42 m | 5.51 m x 3.42 m |
| Basement | Den | 3.42 m | 3.07 m | 3.42 m x 3.07 m |
| Main Level | Living Room | 5.2 m | 3.32 m | 5.2 m x 3.32 m |
| Main Level | Dining Room | 3.12 m | 2.41 m | 3.12 m x 2.41 m |
| Main Level | Kitchen | 3.2 m | 3.04 m | 3.2 m x 3.04 m |
https://www.realtor.ca/real-estate/29786164/494-sandhamn-private-ottawa-3806-hunt-club-parkgreenboro

Get 20+ years of home-buying secrets I’ve used with over 500 clients, so you can get your dream home for the price you want
Access For FreeInterested?
Contact us for more information about this listing.
"*" indicates required fields

The trademarks REALTOR®, REALTORS®, and the REALTOR® logo are controlled by The Canadian Real Estate Association (CREA) and identify real estate professionals who are members of CREA. The trademarks MLS®, Multiple Listing Service® and the associated logos are owned by The Canadian Real Estate Association (CREA) and identify the quality of services provided by real estate professionals who are members of CREA. The trademark DDF® is owned by The Canadian Real Estate Association (CREA) and identifies CREA's Data Distribution Facility (DDF®)
May 22 2026 01:54:52
Avenue North Realty Inc.