
49 Crispin Private Ottawa, Ontario K1K 2T7

$415,000Maintenance, Insurance, Parking
$414.52 Monthly
Maintenance, Insurance, Parking
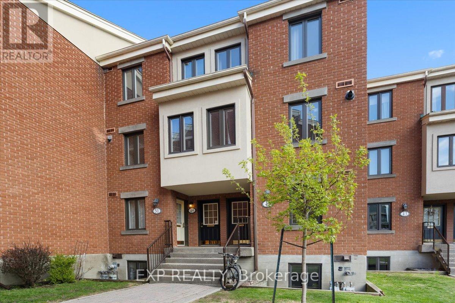
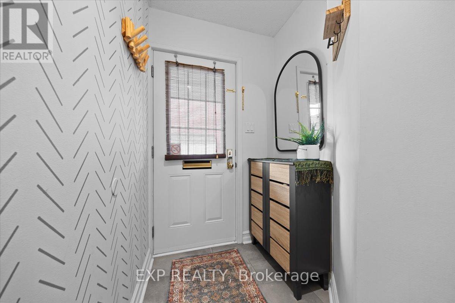
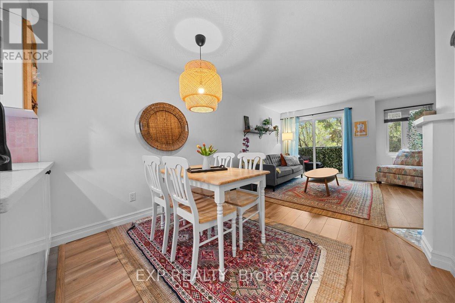
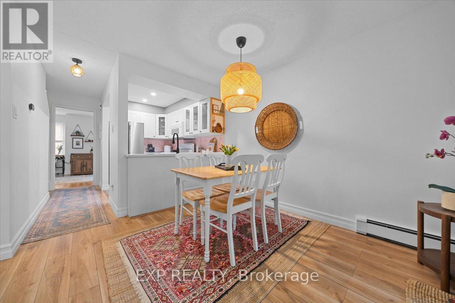
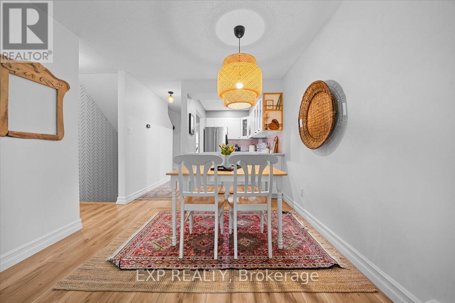
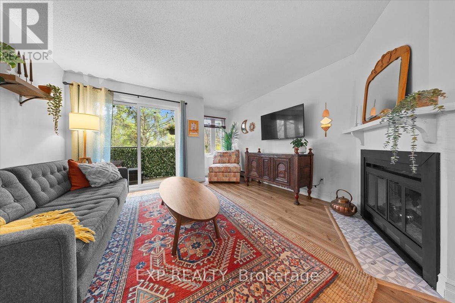
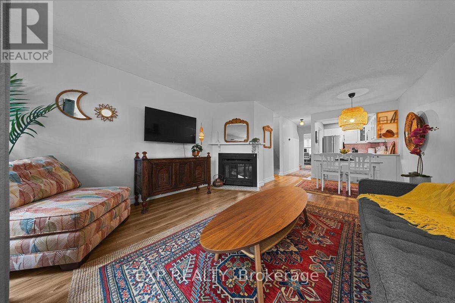
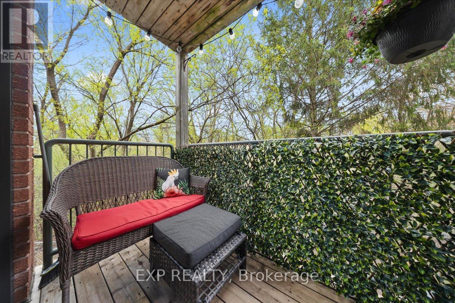
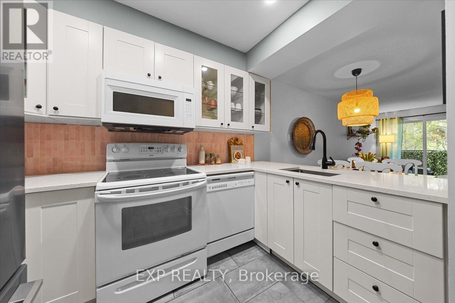
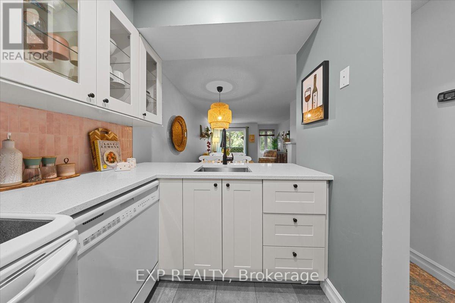
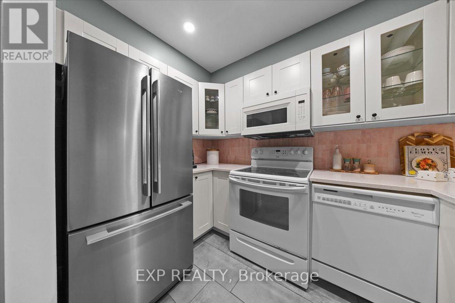
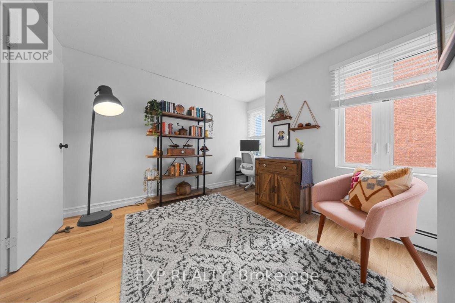
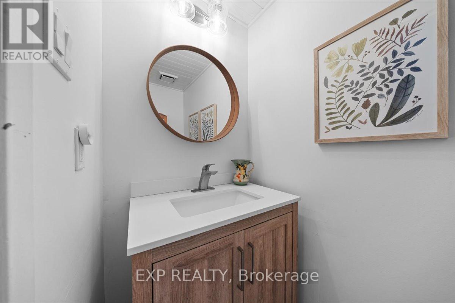
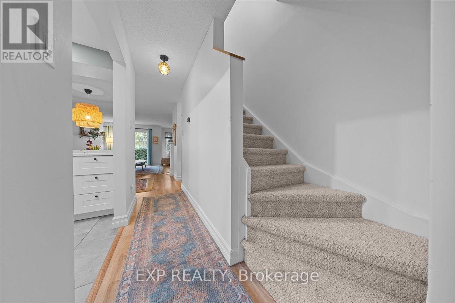
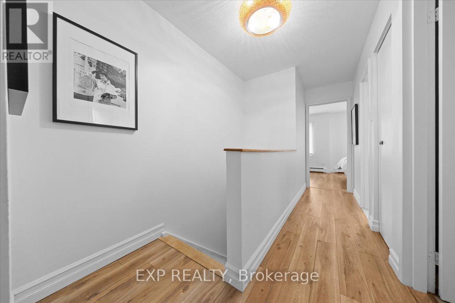
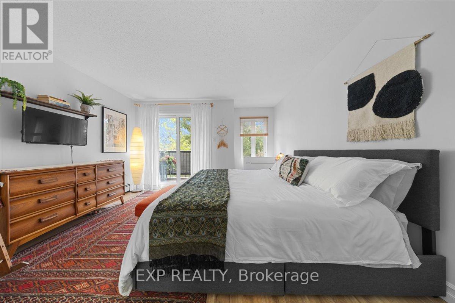
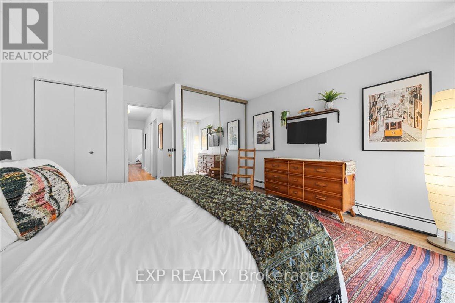
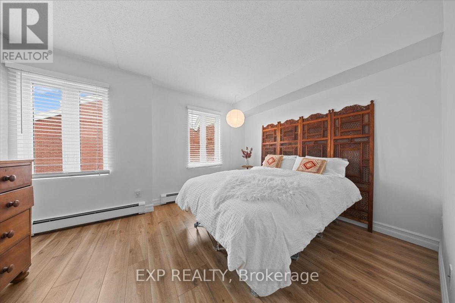
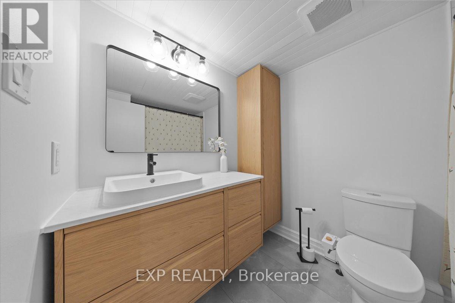
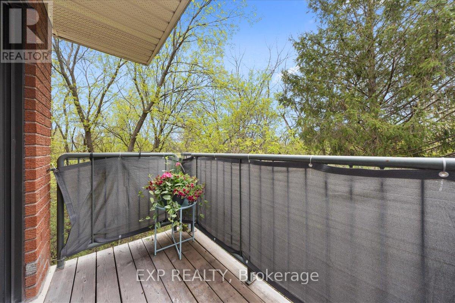
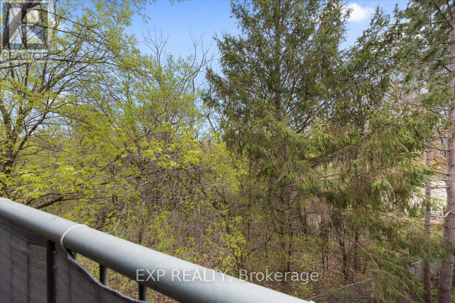
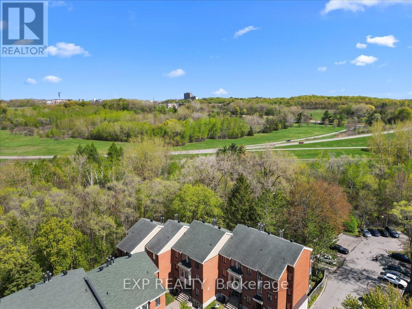
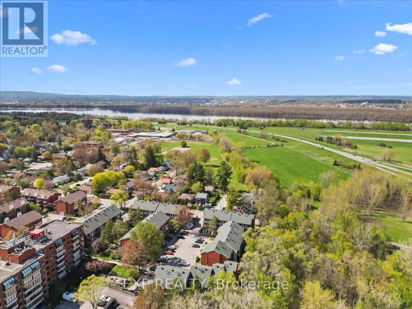
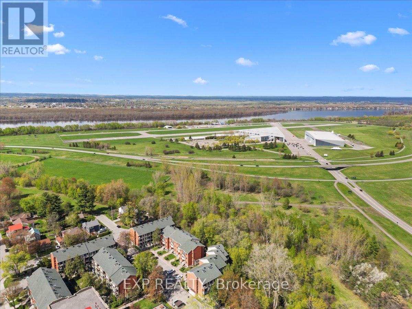
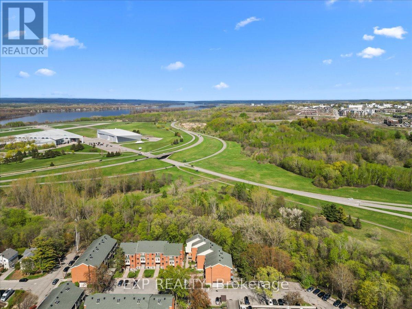
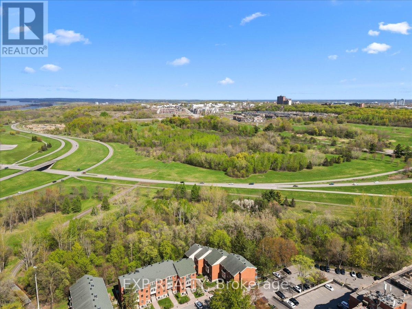
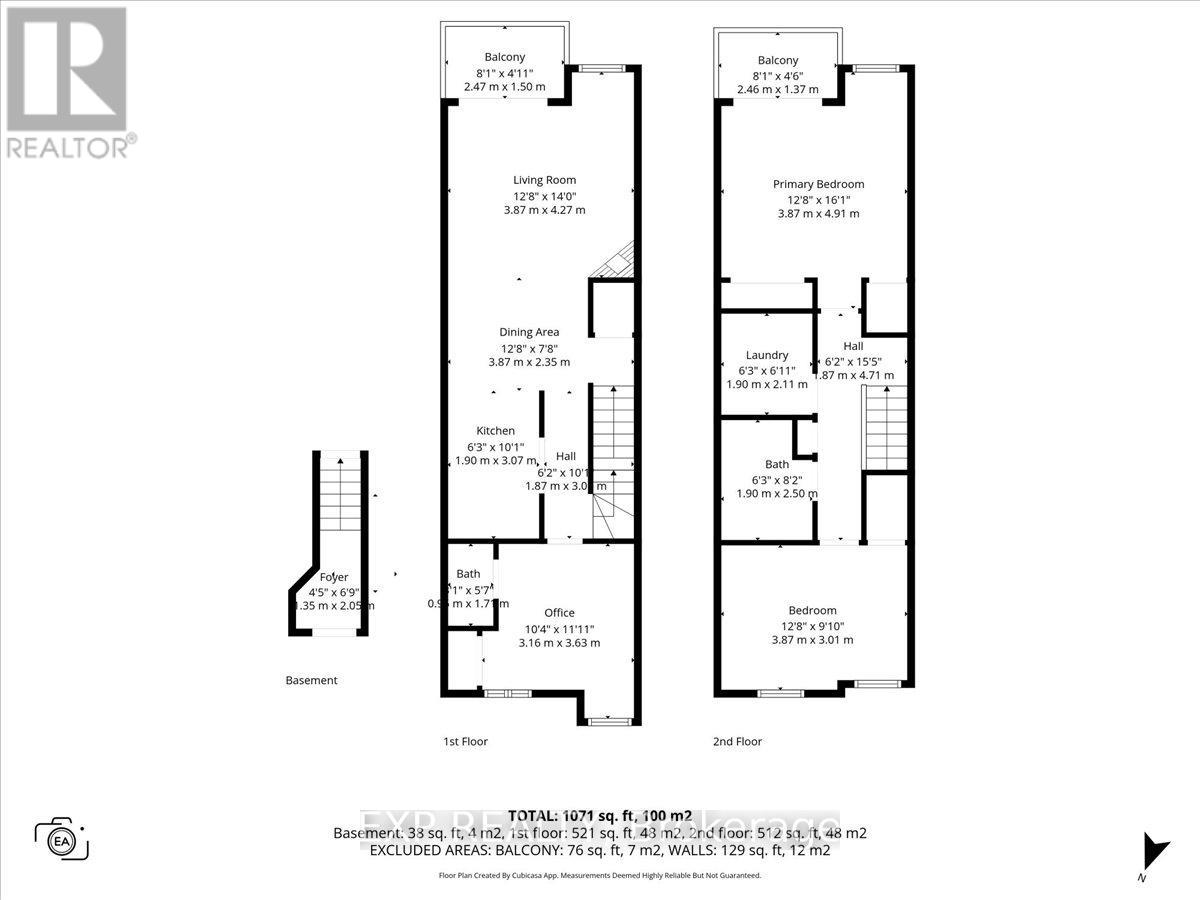
$414.52 MonthlyUPPER UNIT. Welcome to 49 Crispin Private, a beautifully designed 3-bedroom, 1.5-bathroom home offering comfortable living with a functional layout ideal for first-time buyers, downsizers, or investors. Step inside to discover a bright and inviting interior with thoughtfully designed living spaces that balance style and practicality. The main level features a welcoming living and dining area perfect for everyday living and entertaining, while the kitchen offers an efficient layout with plenty of potential for preparing meals and gathering with family and friends. Upstairs, you'll find two well-sized bedrooms providing comfortable retreats at the end of the day, along with a tastefully updated full bathroom. The additional powder room on the main level adds extra functionality for guests and daily living. Enjoy low-maintenance living in a desirable setting close to amenities, shopping, parks, schools, and everyday conveniences. Whether you're looking for a place to call home or a smart addition to your portfolio, this property presents a fantastic opportunity to enjoy comfortable living in a great location. The suite also features two private balconies - one off the living room and the other adjoining the primary bedroom - creating a peaceful oasis where you feel immersed in the trees, offering both privacy and a serene connection to nature. (id:59524)
Property Details
| MLS® Number | X13149826 |
| Property Type | Single Family |
| Community Name | 3102 - Manor Park |
| CommunityFeatures | Pets Allowed With Restrictions |
| Features | Balcony, In Suite Laundry |
| ParkingSpaceTotal | 1 |
Building
| BathroomTotal | 2 |
| BedroomsAboveGround | 3 |
| BedroomsTotal | 3 |
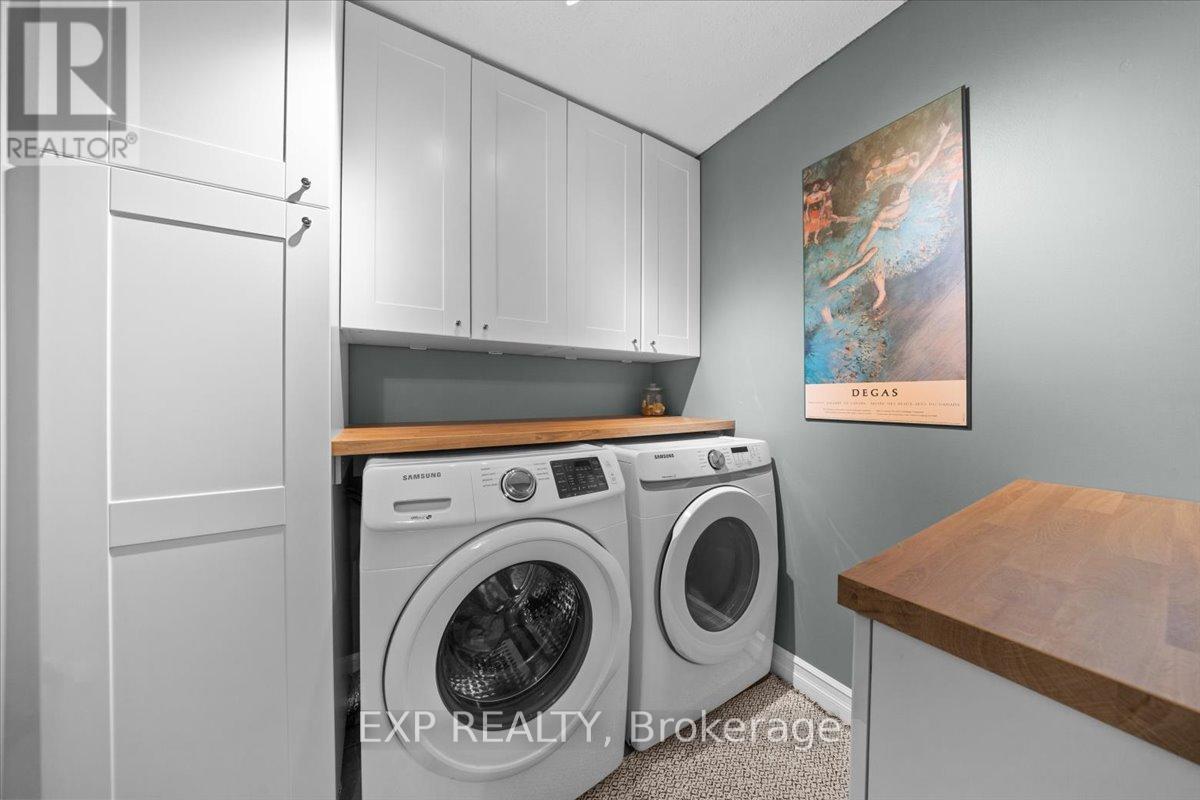
| Appliances | Dishwasher, Dryer, Microwave, Stove, Washer, Refrigerator |
| BasementType | None |
| ExteriorFinish | Brick, Stucco |
| FireplacePresent | Yes |
| FireplaceType | Woodstove |
| HalfBathTotal | 1 |
| HeatingFuel | Other |
| HeatingType | Radiant Heat |
| StoriesTotal | 2 |
| SizeInterior | 1000 - 1199 Sqft |
| Type | Row / Townhouse |
Parking
| No Garage |
Land
| Acreage | No |
Rooms
| Level | Type | Length | Width | Dimensions |
|---|---|---|---|---|
| Second Level | Bedroom | 3.87 m | 3.01 m | 3.87 m x 3.01 m |
| Second Level | Other | 2.46 m | 1.37 m | 2.46 m x 1.37 m |
| Second Level | Primary Bedroom | 3.87 m | 4.91 m | 3.87 m x 4.91 m |
| Second Level | Laundry Room | 1.9 m | 2.11 m | 1.9 m x 2.11 m |
| Second Level | Bathroom | 1.9 m | 2.5 m | 1.9 m x 2.5 m |
| Main Level | Living Room | 3.87 m | 4.27 m | 3.87 m x 4.27 m |
| Main Level | Other | 2.47 m | 1.5 m | 2.47 m x 1.5 m |
| Main Level | Dining Room | 3.87 m | 2.35 m | 3.87 m x 2.35 m |
| Main Level | Kitchen | 1.9 m | 3.07 m | 1.9 m x 3.07 m |
| Main Level | Bathroom | 0.96 m | 1.7 m | 0.96 m x 1.7 m |
| Main Level | Bedroom | 3.16 m | 3.63 m | 3.16 m x 3.63 m |
https://www.realtor.ca/real-estate/29776863/49-crispin-private-ottawa-3102-manor-park

Get 20+ years of home-buying secrets I’ve used with over 500 clients, so you can get your dream home for the price you want
Access For FreeInterested?
Contact us for more information about this listing.
"*" indicates required fields

The trademarks REALTOR®, REALTORS®, and the REALTOR® logo are controlled by The Canadian Real Estate Association (CREA) and identify real estate professionals who are members of CREA. The trademarks MLS®, Multiple Listing Service® and the associated logos are owned by The Canadian Real Estate Association (CREA) and identify the quality of services provided by real estate professionals who are members of CREA. The trademark DDF® is owned by The Canadian Real Estate Association (CREA) and identifies CREA's Data Distribution Facility (DDF®)
May 25 2026 08:05:44
Exp Realty