
485 Foxhall Way Ottawa, Ontario K2M 0G2

$619,900
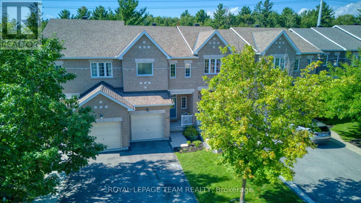
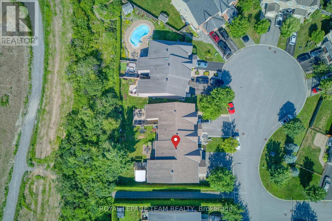
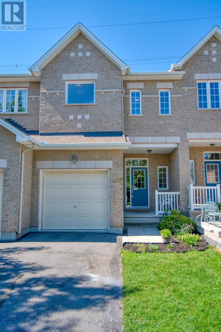
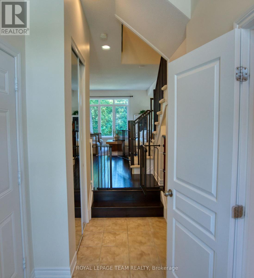
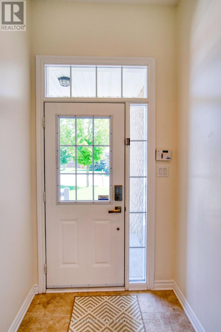
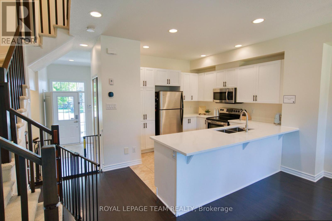
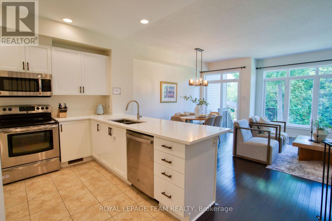
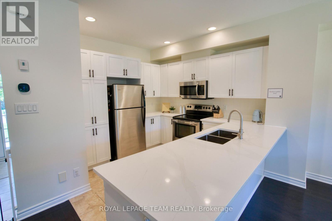
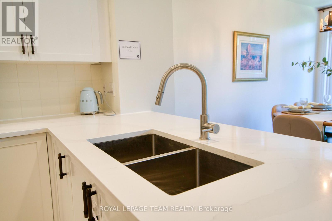
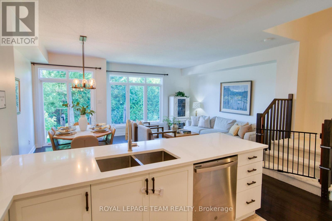
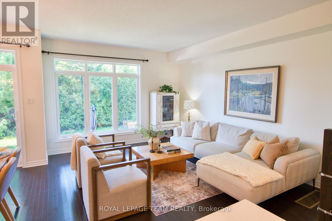
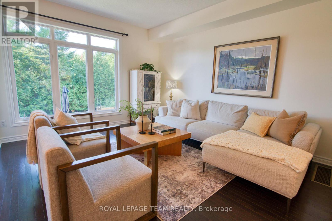
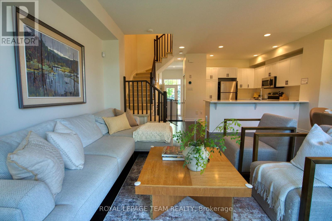
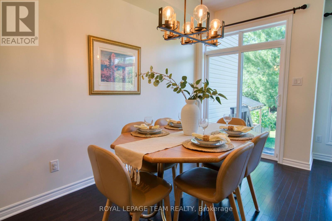
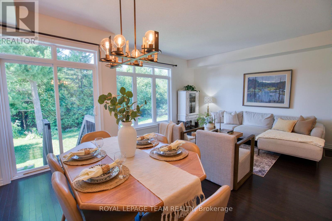
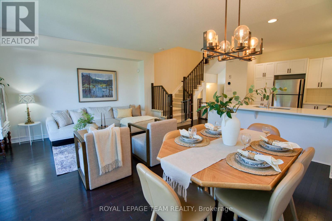
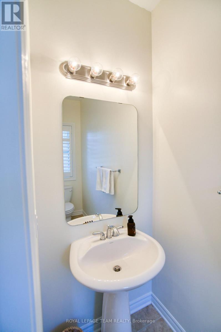
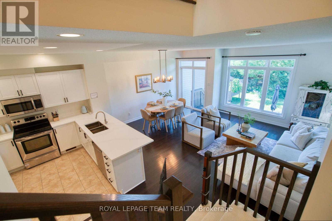
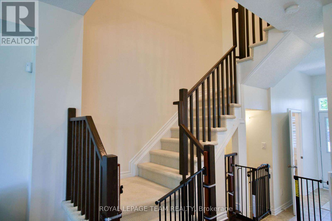
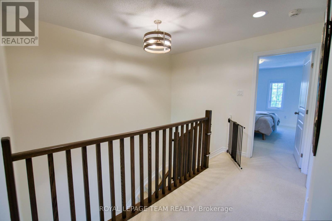
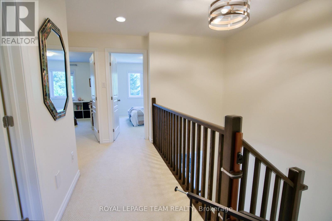
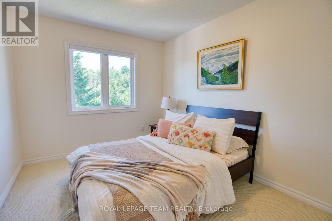
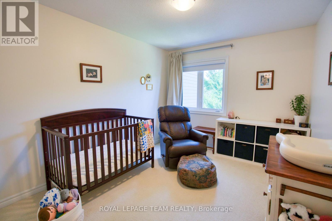
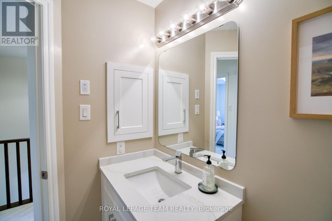
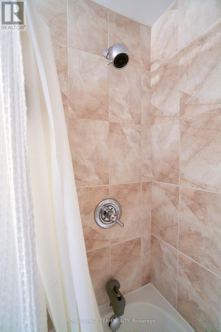
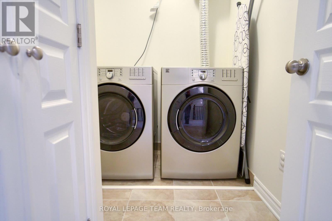
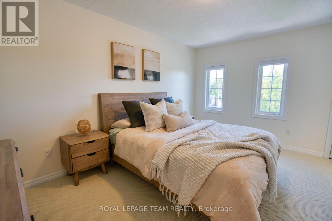
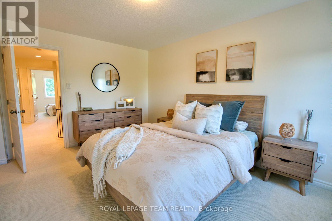
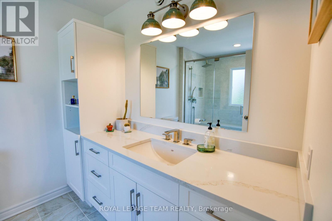
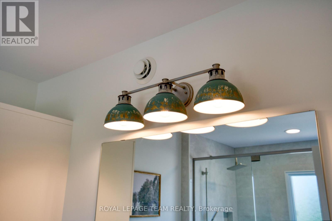
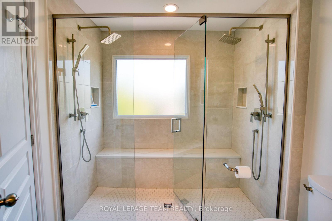
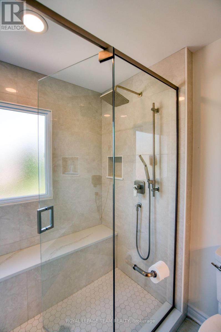
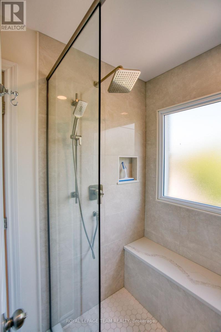
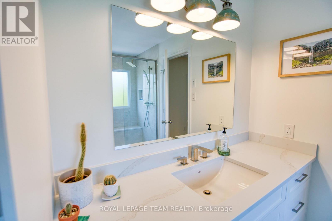
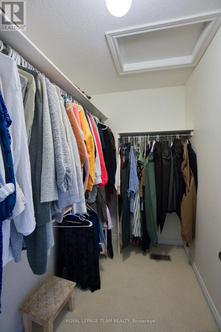
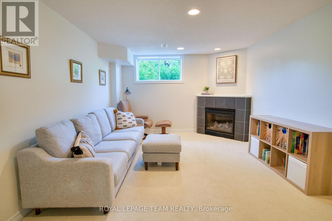
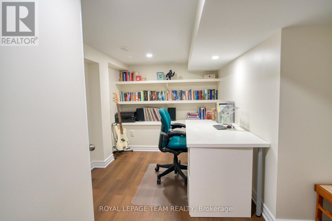
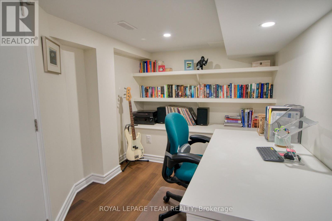
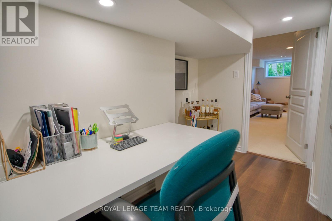
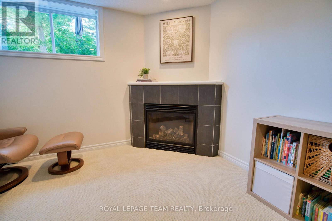
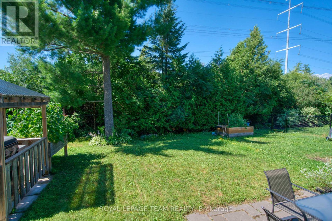
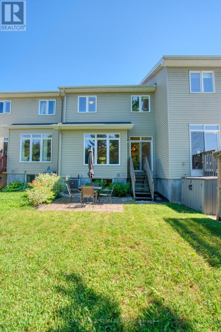
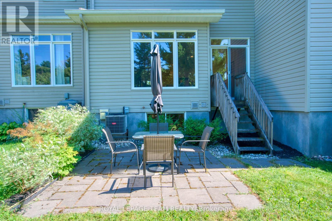
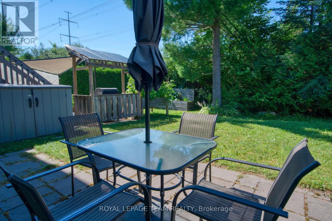
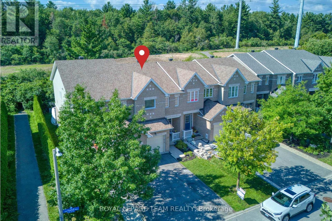
Welcome to 485 Foxhall Way, a beautifully maintained Urbandale-built townhome tucked onto a quiet cul-de-sac in the heart of Bridlewood, with NO REAR NEIGHBOURS and a peaceful treed backdrop. This warm and welcoming 3 bedroom, 3 bathroom home is move-in ready and offers a bright, open-concept main level with 9 ft ceilings, classic hardwood floors, ceramic tile, and a crisp white kitchen with quartz countertops and plenty of room for seating at the island. Upstairs, the spacious primary bedroom features a walk-in closet and a stunning fully renovated ensuite with an oversized walk-in shower and dual shower heads, custom built-ins and quartz counters. Two additional bedrooms, a full bathroom, and a convenient upper-level laundry room with linen storage complete the second floor. The finished lower level adds great extra living space with a cozy corner gas fireplace, bathroom rough-in, and a office room/nook, optimizing this level to the fullest! The backyard is private and surrounded by mature trees, backing onto Deevy Pines Park and extensive walking paths that connect to the Trans Canada Trail. Bluegrass Park is just at the end of the street, with several schools, parks, trails, and everyday amenities all close by. Just move-in and enjoy! (id:59524)
Property Details
| MLS® Number | X13572510 |
| Property Type | Single Family |
| Community Name | 9004 - Kanata - Bridlewood |
| AmenitiesNearBy | Park, Public Transit |
| CommunityFeatures | Community Centre, School Bus |
| EquipmentType | Water Heater - Gas, Water Heater |
| Features | Cul-de-sac, Wooded Area |
| ParkingSpaceTotal | 3 |
| RentalEquipmentType | Water Heater - Gas, Water Heater |
| Structure | Patio(s) |
Building
| BathroomTotal | 3 |
| BedroomsAboveGround | 3 |
| BedroomsTotal | 3 |
| Age | 16 To 30 Years |
| Amenities | Fireplace(s) |
| Appliances | Garage Door Opener Remote(s), Dishwasher, Dryer, Garage Door Opener, Hood Fan, Microwave, Stove, Washer, Refrigerator |
| BasementDevelopment | Finished |
| BasementType | Full (finished) |
| ConstructionStyleAttachment | Attached |
| CoolingType | Central Air Conditioning |
| ExteriorFinish | Brick, Vinyl Siding |
| FireplacePresent | Yes |
| FireplaceTotal | 1 |
| FlooringType | Ceramic, Hardwood |
| FoundationType | Poured Concrete |
| HalfBathTotal | 1 |
| HeatingFuel | Natural Gas |
| HeatingType | Forced Air |
| StoriesTotal | 2 |
| SizeInterior | 1500 - 2000 Sqft |
| Type | Row / Townhouse |
| UtilityWater | Municipal Water |
Parking
| Attached Garage | |
| Garage |
Land
| Acreage | No |
| LandAmenities | Park, Public Transit |
| LandscapeFeatures | Landscaped |
| Sewer | Sanitary Sewer |
| SizeDepth | 114 Ft ,9 In |
| SizeFrontage | 20 Ft |
| SizeIrregular | 20 X 114.8 Ft |
| SizeTotalText | 20 X 114.8 Ft |
Rooms
| Level | Type | Length | Width | Dimensions |
|---|---|---|---|---|
| Second Level | Laundry Room | 2.51 m | 1.64 m | 2.51 m x 1.64 m |
| Second Level | Primary Bedroom | 4.53 m | 3.52 m | 4.53 m x 3.52 m |
| Second Level | Bathroom | Measurements not available | ||
| Second Level | Bedroom 2 | 3.72 m | 2.99 m | 3.72 m x 2.99 m |
| Second Level | Bedroom 3 | 3.72 m | 2.88 m | 3.72 m x 2.88 m |
| Second Level | Bathroom | Measurements not available | ||
| Basement | Family Room | 6.5 m | 3.82 m | 6.5 m x 3.82 m |
| Basement | Office | 4.17 m | 2.29 m | 4.17 m x 2.29 m |
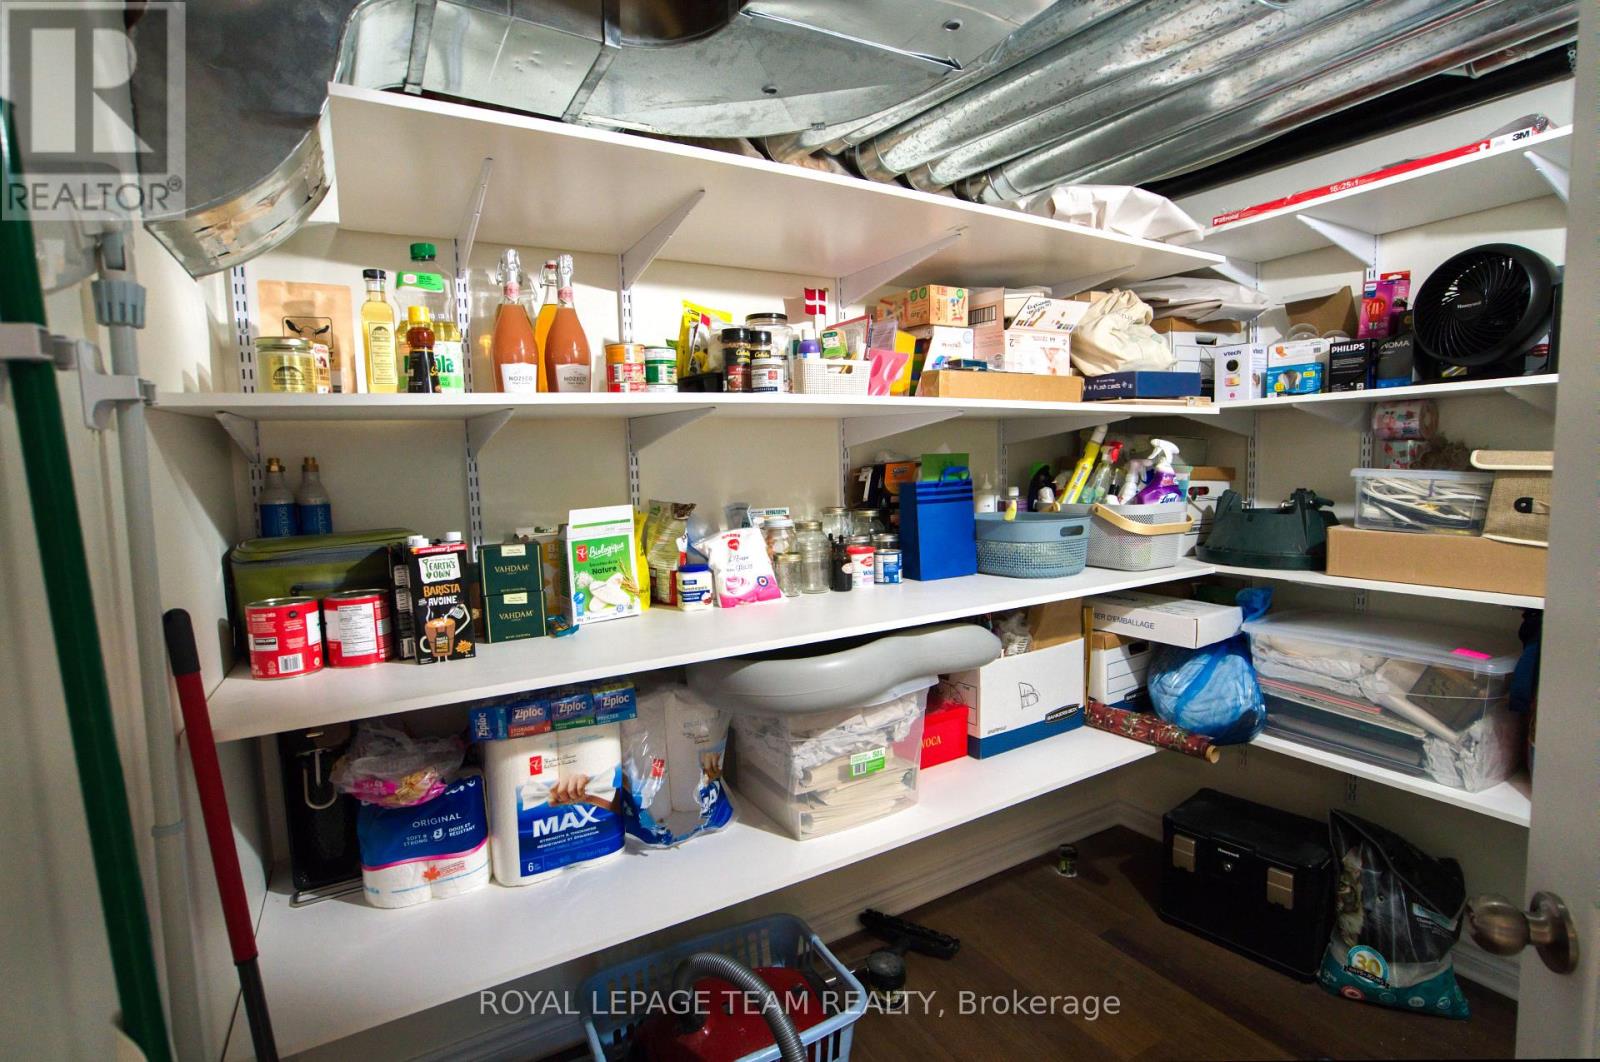
| Basement | Pantry | 2.7 m | 2.18 m | 2.7 m x 2.18 m |
| Main Level | Foyer | 6.32 m | 1.59 m | 6.32 m x 1.59 m |
| Main Level | Kitchen | 3.68 m | 3.44 m | 3.68 m x 3.44 m |
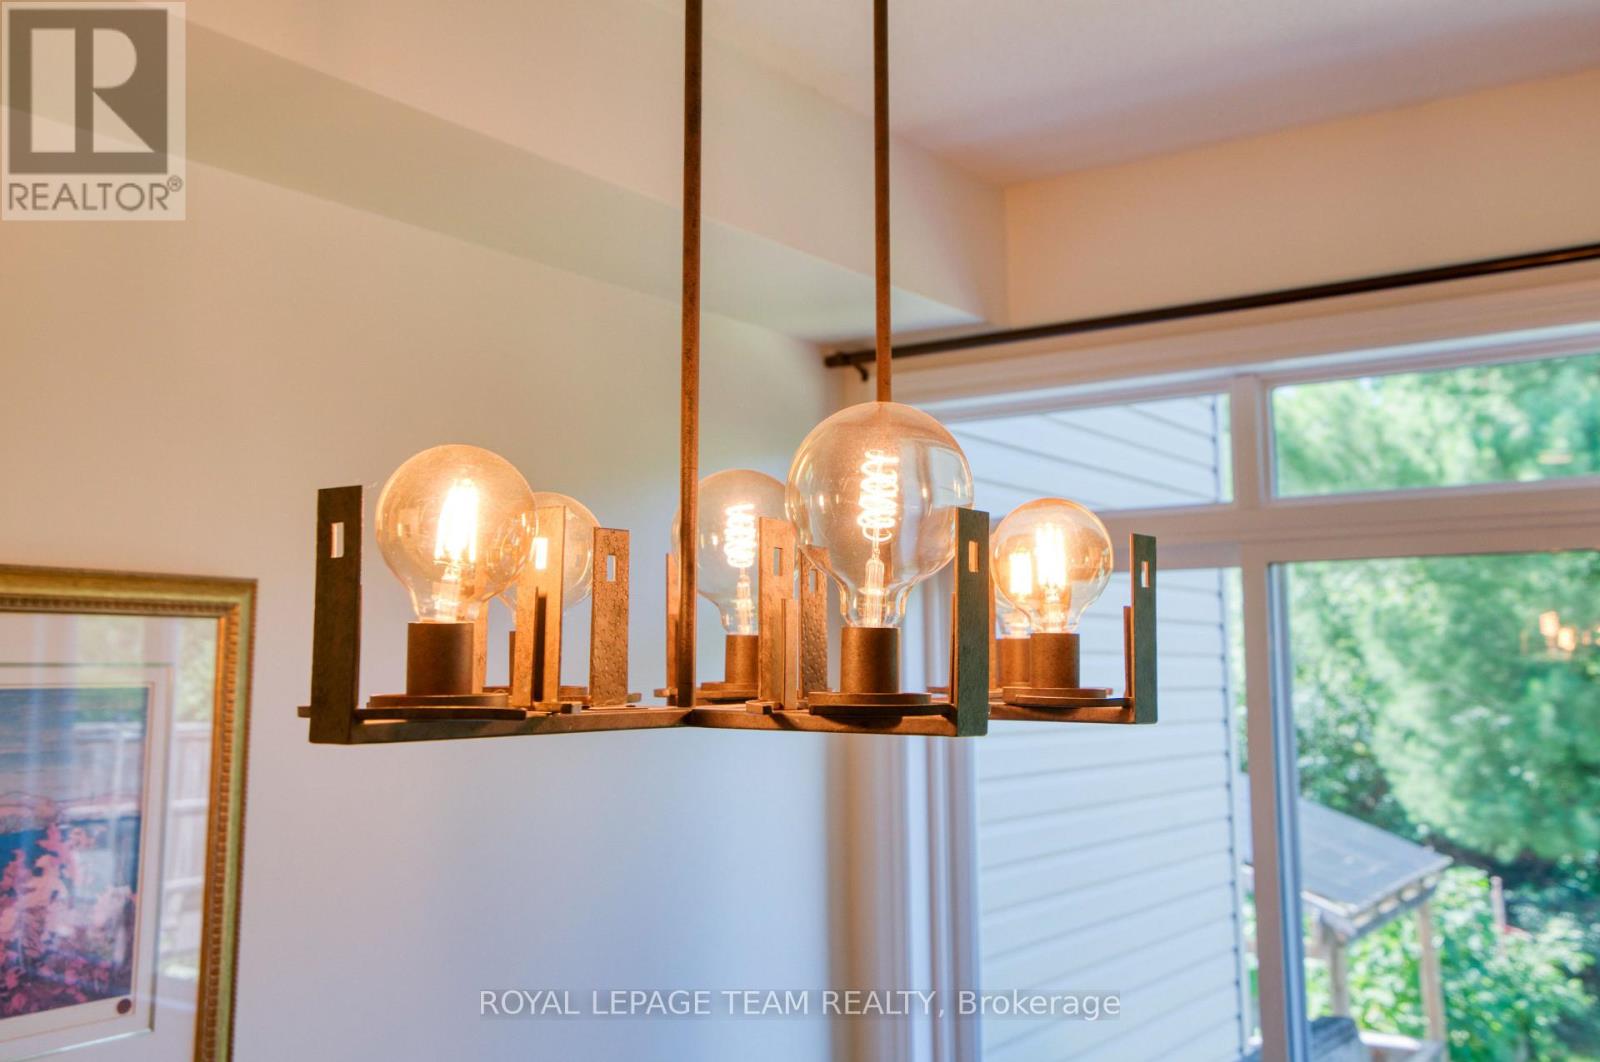
| Main Level | Dining Room | 2.07 m | 4.14 m | 2.07 m x 4.14 m |
| Main Level | Living Room | 3.91 m | 4.82 m | 3.91 m x 4.82 m |
https://www.realtor.ca/real-estate/30042776/485-foxhall-way-ottawa-9004-kanata-bridlewood

Get 20+ years of home-buying secrets I’ve used with over 500 clients, so you can get your dream home for the price you want
Access For FreeInterested?
Contact us for more information about this listing.
"*" indicates required fields

The trademarks REALTOR®, REALTORS®, and the REALTOR® logo are controlled by The Canadian Real Estate Association (CREA) and identify real estate professionals who are members of CREA. The trademarks MLS®, Multiple Listing Service® and the associated logos are owned by The Canadian Real Estate Association (CREA) and identify the quality of services provided by real estate professionals who are members of CREA. The trademark DDF® is owned by The Canadian Real Estate Association (CREA) and identifies CREA's Data Distribution Facility (DDF®)
July 20 2026 11:55:06
Royal LePage Team Realty