
480 Dennison Road North Grenville, Ontario K0G 1J0

$775,000
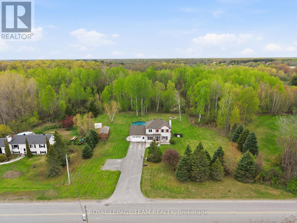
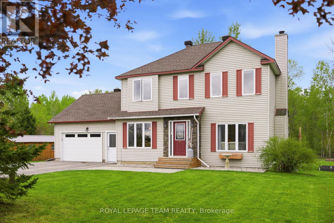
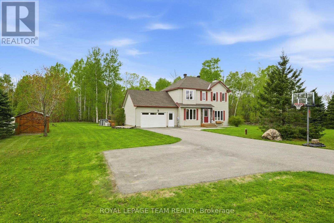
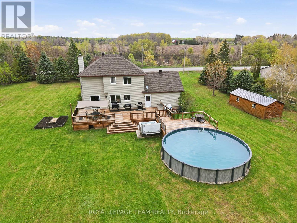
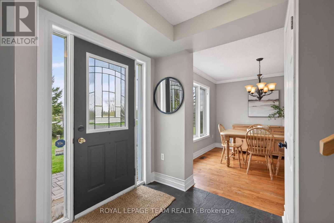
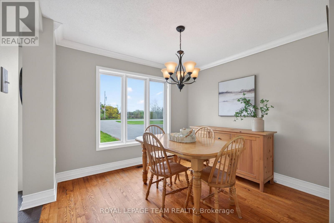
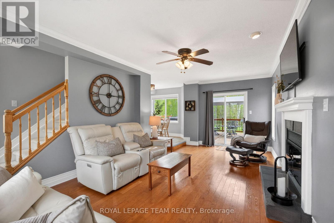
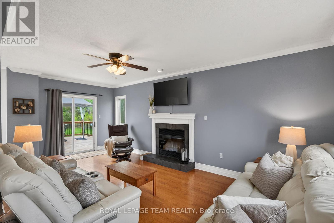
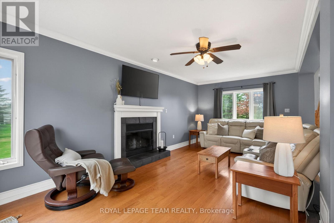
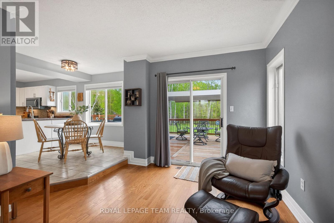
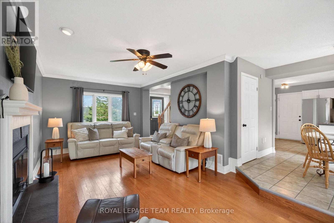
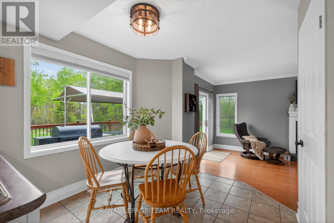
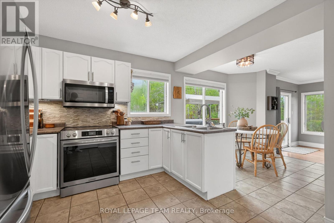
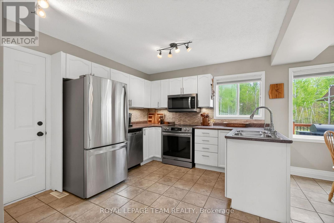
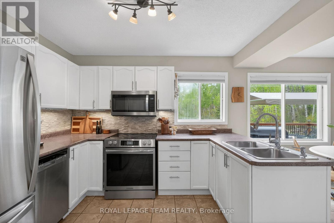
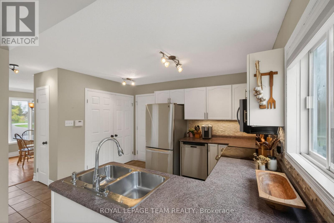
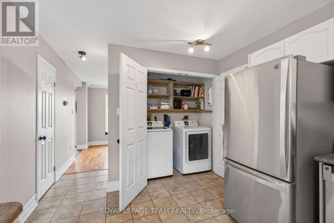
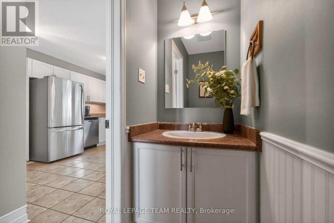
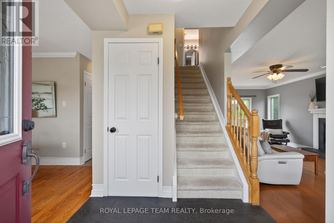
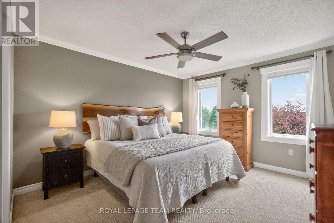
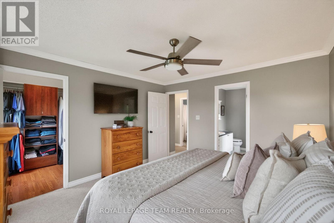
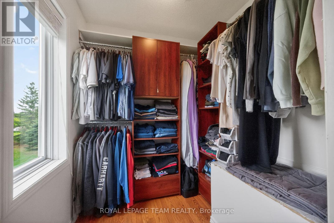
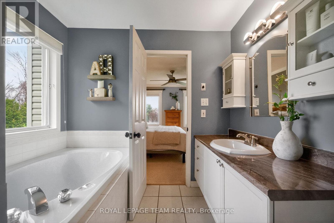
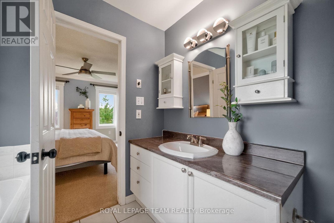
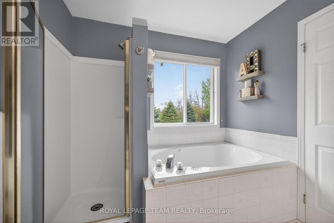
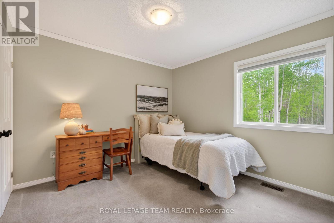
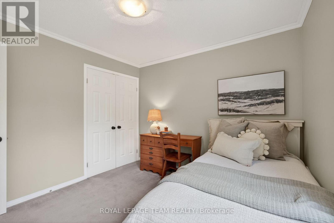
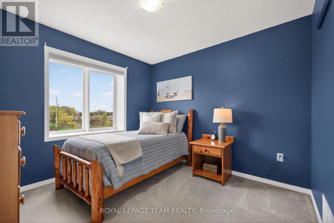
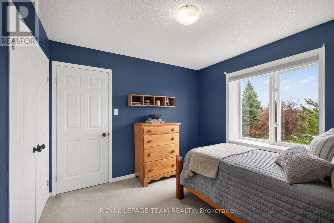
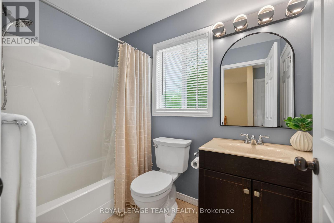
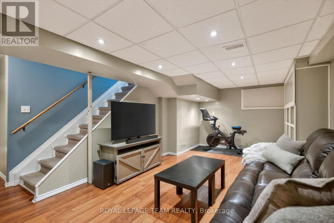
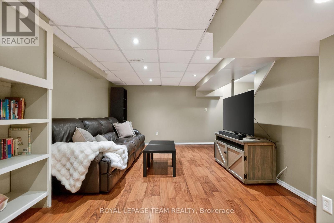
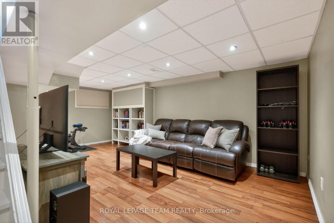
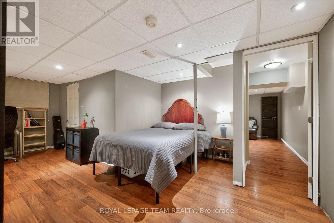
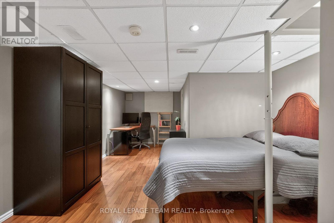
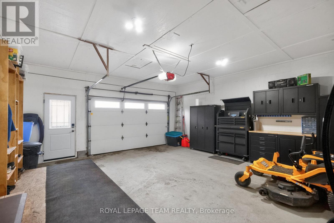
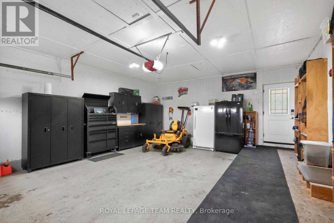
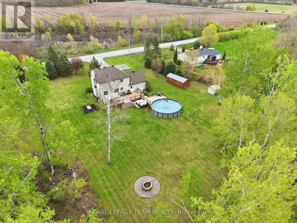
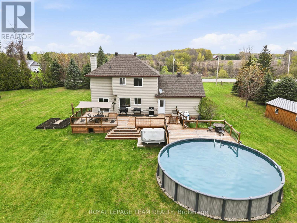
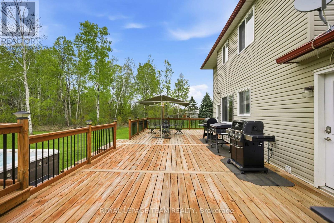
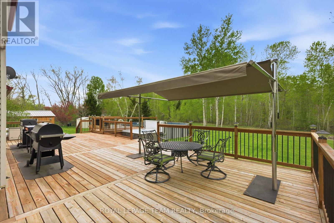
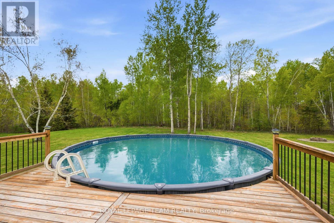
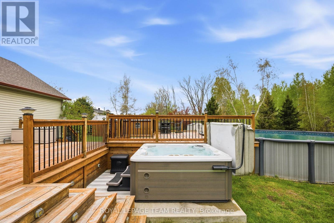
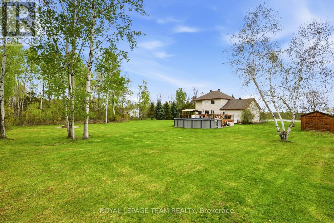
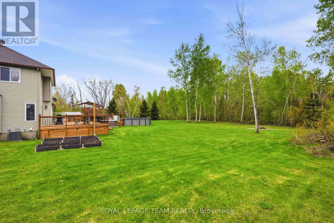
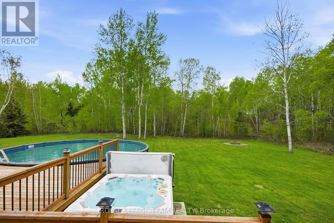
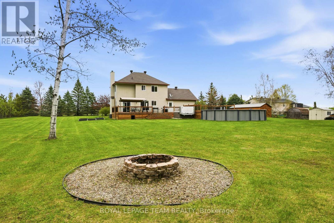
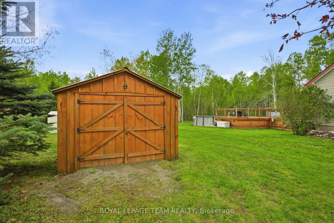
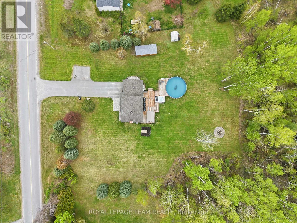
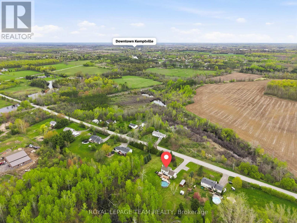
Set on a peaceful, treed 1.11-acre lot with no rear neighbours, this well-maintained 2-storey family home offers a rare blend of privacy, space, and convenience just minutes from Kemptville and easy access to the highway. Enjoy the best of both worlds: quiet, nature-filled surroundings with quick connectivity to town, amenities, and commuting routes. Featuring 3 bedrooms, 2.5 bathrooms, a fully finished basement, and a 2-car insulated garage / mudroom, this Oxford Mills property is designed for comfortable family living. The main level offers a functional layout with bright living spaces, a cozy wood fireplace, and convenient main-floor laundry. The kitchen and dining areas flow seamlessly to a standout backyard retreat: private, serene, and surrounded by nature, featuring an oversized deck, awning, above ground pool, HydroPool (self cleaning) hot tub, plus two spacious sheds for storage. Upstairs, three well-sized bedrooms including a primary bedroom with ensuite & bright walk-in-closet all provide ample space, while the finished basement adds flexibility with an additional guest space/recreation area and storage. Many updates including furnace and A/C (2014), roof (2015), hot water tank (2015), well pump (2023), water treatment system (2021); driveway (2021), hot tub (2021), above-ground pool (2020), decks (2020) & more!A turn-key rural retreat just minutes to Kemptville. Min 48 hour Irrevocable. (id:59524)
Property Details
| MLS® Number | X13150966 |
| Property Type | Single Family |
| Community Name | 803 - North Grenville Twp (Kemptville South) |
| Features | Wooded Area |
| ParkingSpaceTotal | 8 |
| PoolType | Above Ground Pool |
| Structure | Deck, Shed |
Building
| BathroomTotal | 3 |
| BedroomsAboveGround | 3 |
| BedroomsBelowGround | 1 |
| BedroomsTotal | 4 |
| Amenities | Fireplace(s) |
| Appliances | Hot Tub, Water Treatment, Dishwasher, Dryer, Water Heater, Washer, Window Coverings, Refrigerator |
| BasementType | Full |
| ConstructionStyleAttachment | Detached |
| CoolingType | Central Air Conditioning |
| ExteriorFinish | Vinyl Siding |
| FireplacePresent | Yes |
| FireplaceTotal | 1 |
| FoundationType | Concrete |
| HalfBathTotal | 1 |
| HeatingFuel | Propane |
| HeatingType | Forced Air |
| StoriesTotal | 2 |
| SizeInterior | 1500 - 2000 Sqft |
| Type | House |
| UtilityWater | Drilled Well |
Parking
| Attached Garage | |
| Garage |
Land
| Acreage | No |
| Sewer | Septic System |
| SizeDepth | 240 Ft |
| SizeFrontage | 200 Ft |
| SizeIrregular | 200 X 240 Ft |
| SizeTotalText | 200 X 240 Ft|1/2 - 1.99 Acres |
Rooms
| Level | Type | Length | Width | Dimensions |
|---|---|---|---|---|
| Second Level | Bathroom | 2.413 m | 1.37 m | 2.413 m x 1.37 m |
| Second Level | Primary Bedroom | 3.44 m | 3.73 m | 3.44 m x 3.73 m |
| Second Level | Bedroom 2 | 3.06 m | 3 m | 3.06 m x 3 m |
| Second Level | Bedroom 3 | 3.06 m | 2.9 m | 3.06 m x 2.9 m |
| Second Level | Bathroom | 2.32 m | 2.31 m | 2.32 m x 2.31 m |
| Basement | Utility Room | 3.15 m | 3.18 m | 3.15 m x 3.18 m |
| Lower Level | Recreational, Games Room | 5.48 m | 6.82 m | 5.48 m x 6.82 m |
| Main Level | Foyer | 2.04 m | 4.75 m | 2.04 m x 4.75 m |
| Main Level | Living Room | 3.53 m | 6.14 m | 3.53 m x 6.14 m |
| Main Level | Eating Area | 2.53 m | 2.57 m | 2.53 m x 2.57 m |
| Main Level | Kitchen | 3.05 m | 3.43 m | 3.05 m x 3.43 m |
| Main Level | Dining Room | 3.06 m | 3.99 m | 3.06 m x 3.99 m |
| Main Level | Laundry Room | 1 m | 0.8 m | 1 m x 0.8 m |

Get 20+ years of home-buying secrets I’ve used with over 500 clients, so you can get your dream home for the price you want
Access For FreeInterested?
Contact us for more information about this listing.
"*" indicates required fields

The trademarks REALTOR®, REALTORS®, and the REALTOR® logo are controlled by The Canadian Real Estate Association (CREA) and identify real estate professionals who are members of CREA. The trademarks MLS®, Multiple Listing Service® and the associated logos are owned by The Canadian Real Estate Association (CREA) and identify the quality of services provided by real estate professionals who are members of CREA. The trademark DDF® is owned by The Canadian Real Estate Association (CREA) and identifies CREA's Data Distribution Facility (DDF®)
May 20 2026 08:05:09
Royal LePage Team Realty