
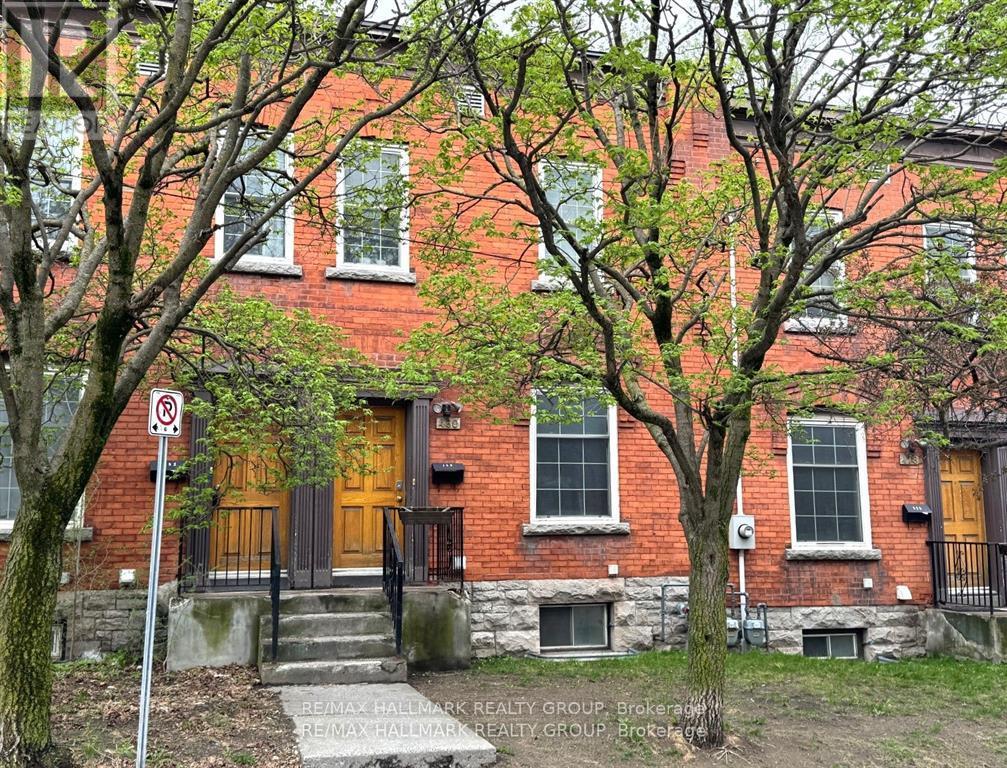
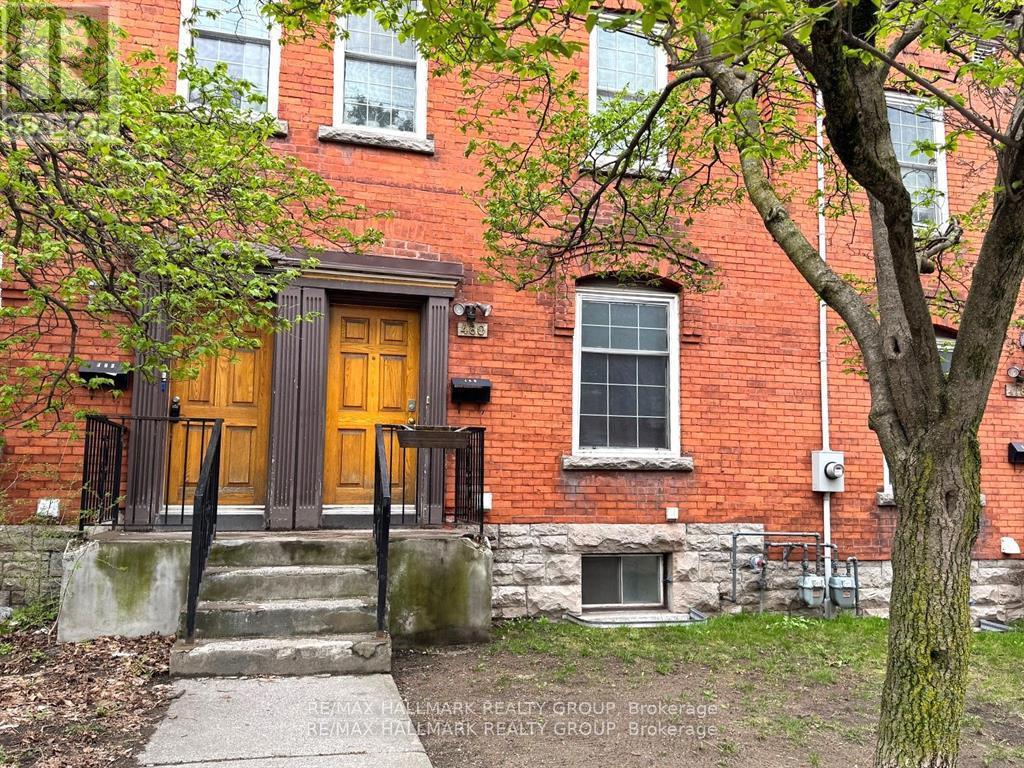
480 Cumberland Street Ottawa, Ontario K1N 7J9

$739,900
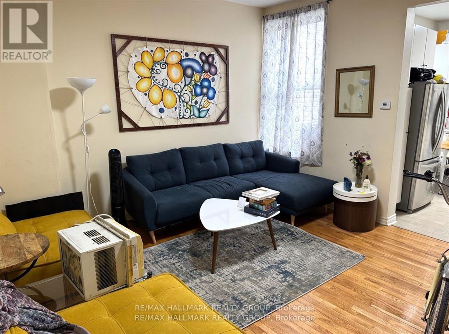
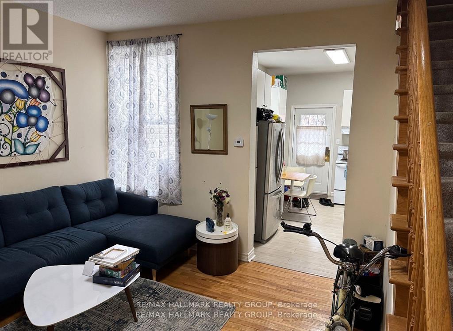
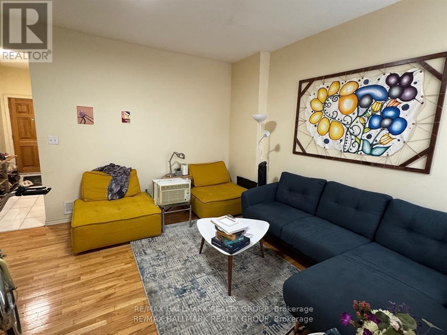
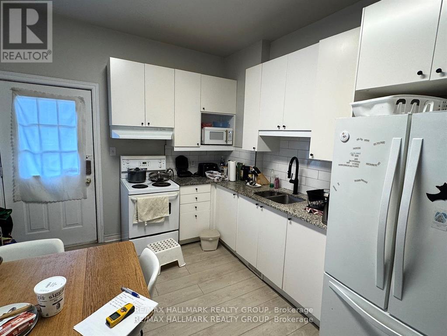
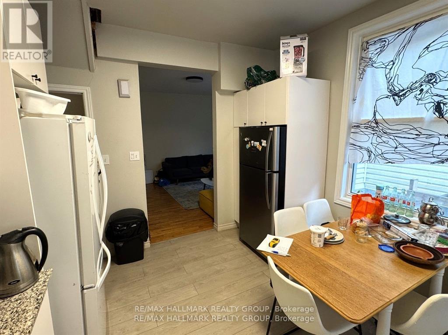
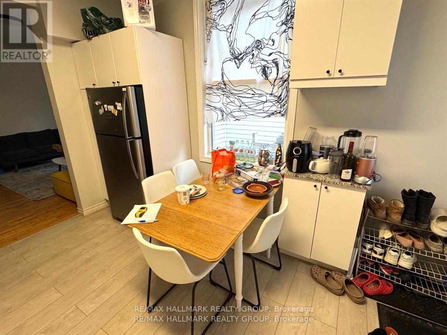
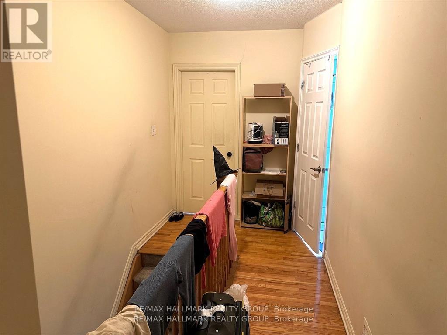
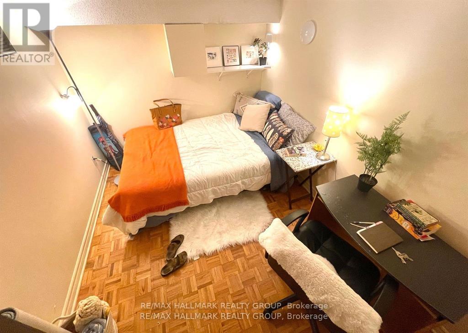
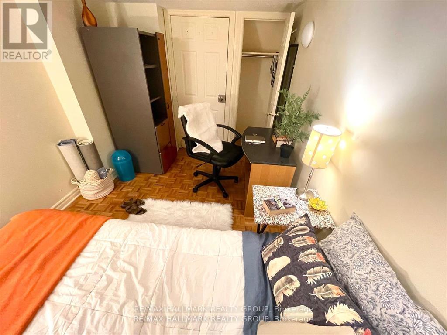
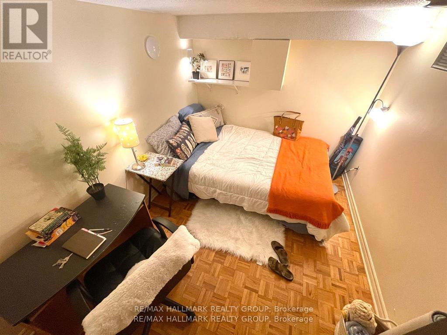
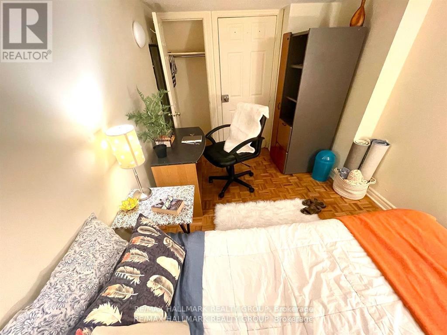
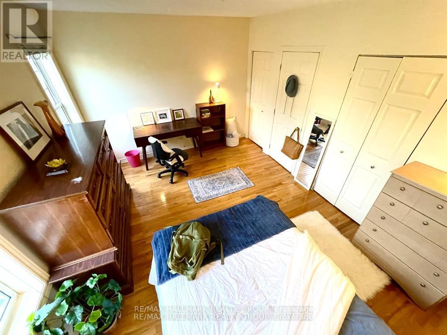
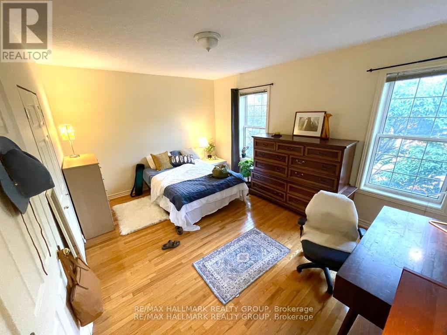
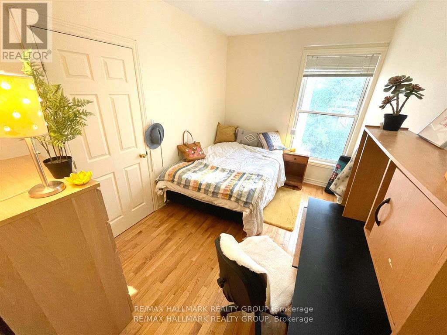
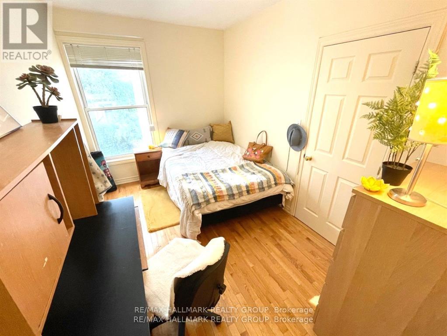
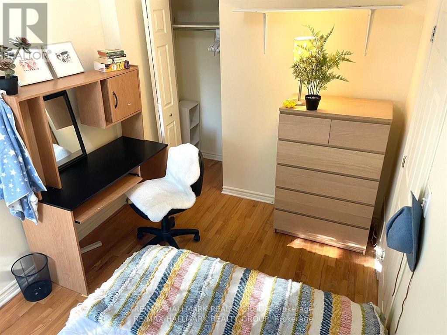
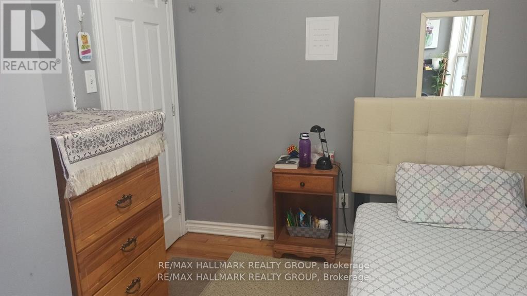
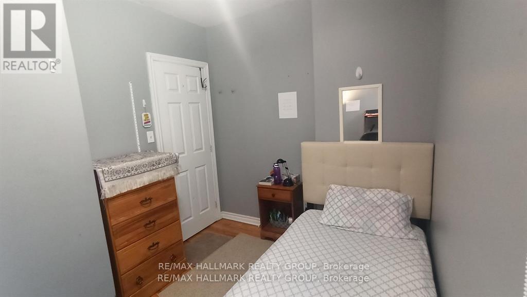
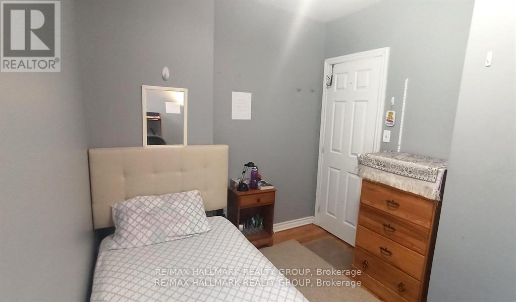
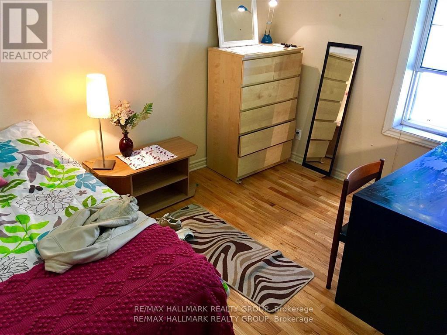
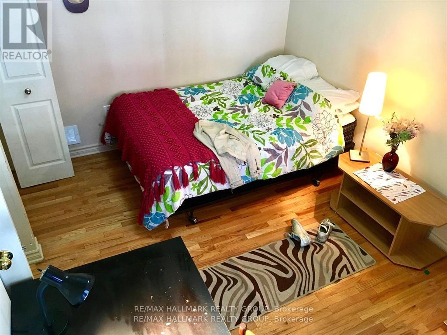
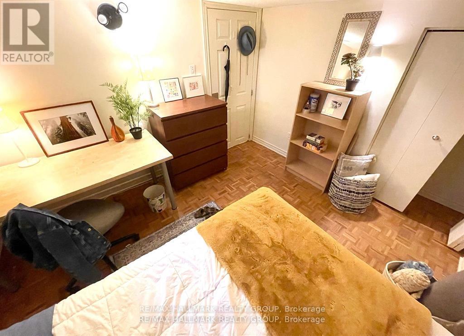
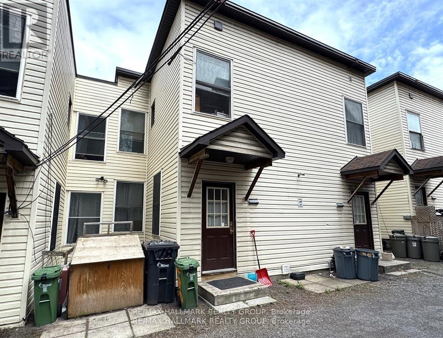
Calling all investors for a wonderful opportunity to own this townhouse that is a short walk to uOttawa. Never a vacancy. The property has been in the same family for almost 40 years. It is set up with individual leases to young ladies attending the university. Please speak to the listing agent for more details. Offers a good cap rate of 5.2% with some great upside potential to increase the income. 24 hours notice for Showings. 24 hours irrevocable and Schedule B to accompany offers. Furnace (2024) See attached Financials. Photos are from current and past tenant set-up so may not fully reflect the way the rooms show currently. Showings Tuesdays, Thursdays, and Saturdays from 1 to 6 pm. The Townhome next door at 478 Cumberland is also available. (id:59524)
Property Details
| MLS® Number | X13090232 |
| Property Type | Single Family |
| Neigbourhood | Byward Market |
| Community Name | 4003 - Sandy Hill |
| AmenitiesNearBy | Public Transit, Schools |
| CommunityFeatures | Community Centre |
| EquipmentType | Water Heater |
| RentalEquipmentType | Water Heater |
Building
| BathroomTotal | 2 |
| BedroomsAboveGround | 4 |
| BedroomsBelowGround | 2 |
| BedroomsTotal | 6 |
| Appliances | Dryer, Hood Fan, Stove, Washer, Two Refrigerators |
| BasementDevelopment | Finished |
| BasementType | Full (finished) |
| ConstructionStyleAttachment | Attached |
| CoolingType | None |
| ExteriorFinish | Brick |
| FoundationType | Concrete |
| HeatingFuel | Natural Gas |
| HeatingType | Forced Air |
| StoriesTotal | 2 |
| SizeInterior | 1100 - 1500 Sqft |
| Type | Row / Townhouse |
| UtilityWater | Municipal Water |
Parking
| No Garage | |
| Street |
Land
| Acreage | No |
| LandAmenities | Public Transit, Schools |
| Sewer | Sanitary Sewer |
| SizeDepth | 66 Ft |
| SizeFrontage | 16 Ft ,4 In |
| SizeIrregular | 16.4 X 66 Ft |
| SizeTotalText | 16.4 X 66 Ft |
Rooms
| Level | Type | Length | Width | Dimensions |
|---|---|---|---|---|
| Second Level | Primary Bedroom | 4.65 m | 3.45 m | 4.65 m x 3.45 m |
| Second Level | Bedroom 3 | 3.66 m | 2.48 m | 3.66 m x 2.48 m |
| Second Level | Bedroom 4 | 3.34 m | 2.41 m | 3.34 m x 2.41 m |
| Lower Level | Bedroom 5 | 3.89 m | 2.65 m | 3.89 m x 2.65 m |
| Lower Level | Bedroom | 3.57 m | 2.5 m | 3.57 m x 2.5 m |
| Lower Level | Laundry Room | 3.75 m | 1.82 m | 3.75 m x 1.82 m |
| Main Level | Living Room | 7.81 m | 3.6 m | 7.81 m x 3.6 m |
| Main Level | Kitchen | 4.1 m | 3.33 m | 4.1 m x 3.33 m |
| Main Level | Bedroom | 3.77 m | 2.56 m | 3.77 m x 2.56 m |
https://www.realtor.ca/real-estate/29708468/480-cumberland-street-ottawa-4003-sandy-hill

Get 20+ years of home-buying secrets I’ve used with over 500 clients, so you can get your dream home for the price you want
Access For FreeInterested?
Contact us for more information about this listing.
"*" indicates required fields

The trademarks REALTOR®, REALTORS®, and the REALTOR® logo are controlled by The Canadian Real Estate Association (CREA) and identify real estate professionals who are members of CREA. The trademarks MLS®, Multiple Listing Service® and the associated logos are owned by The Canadian Real Estate Association (CREA) and identify the quality of services provided by real estate professionals who are members of CREA. The trademark DDF® is owned by The Canadian Real Estate Association (CREA) and identifies CREA's Data Distribution Facility (DDF®)
May 06 2026 04:27:09
RE/MAX Hallmark Realty Group