
476 Ancaster Avenue Ottawa, Ontario K2B 5B7

$1,585,000
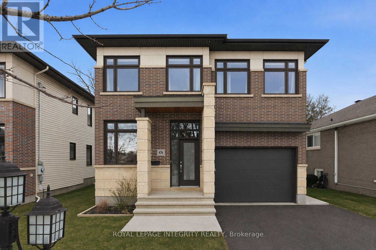
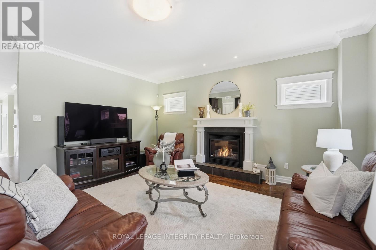
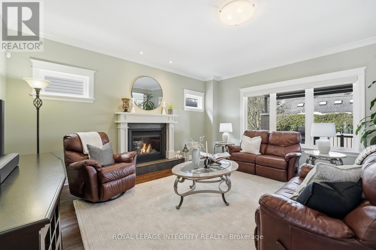
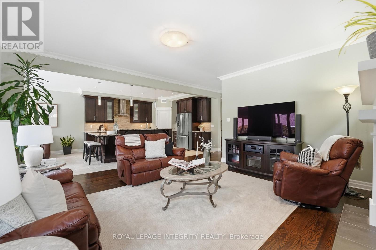
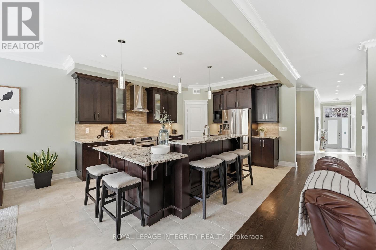
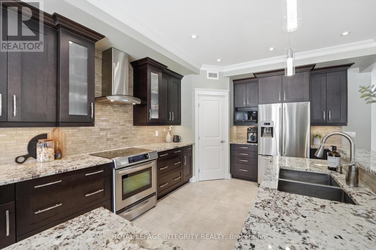
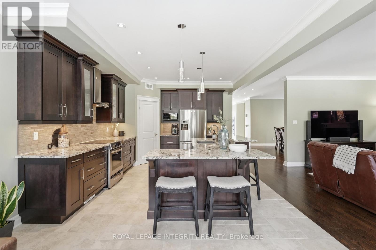
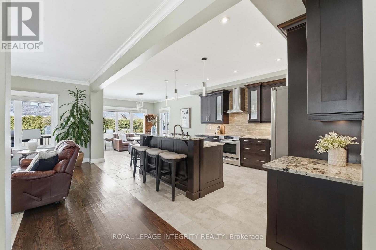
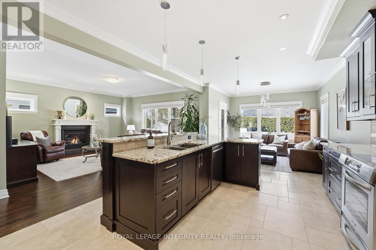
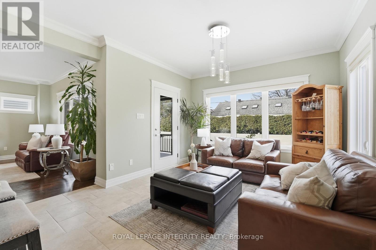
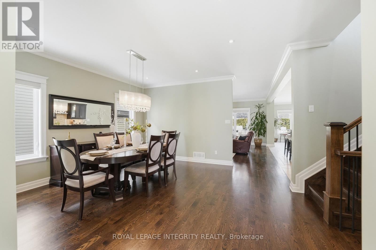
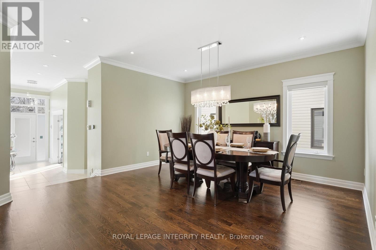

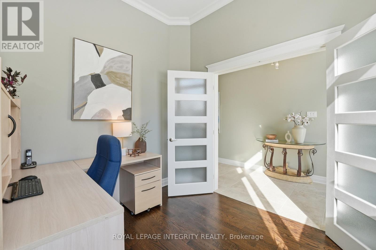
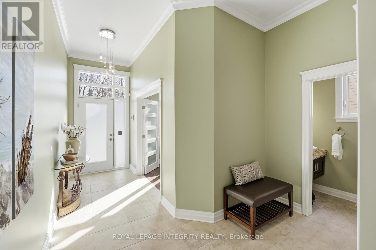
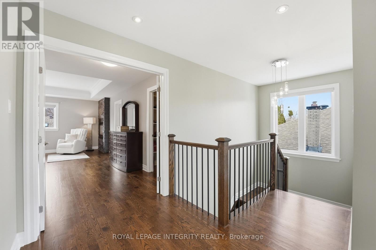
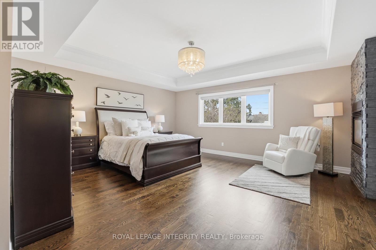
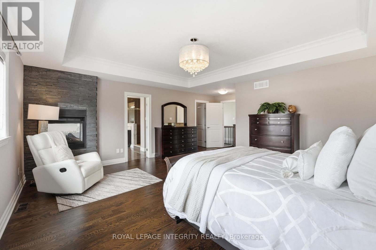
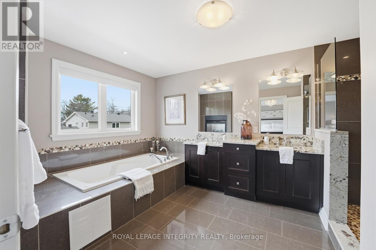

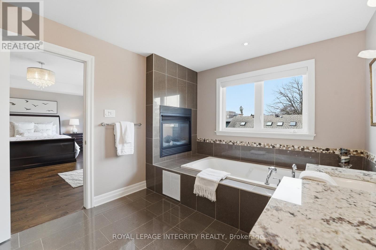
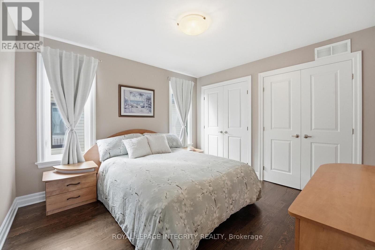
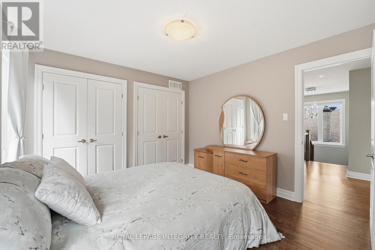
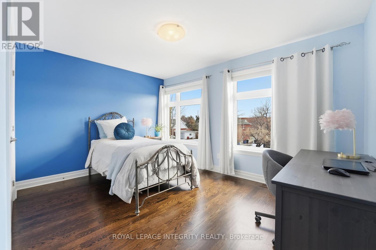
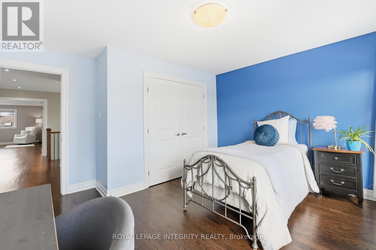
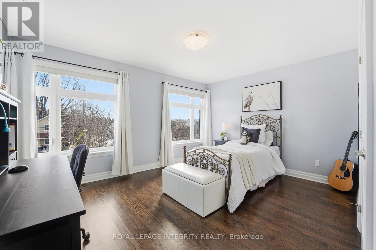
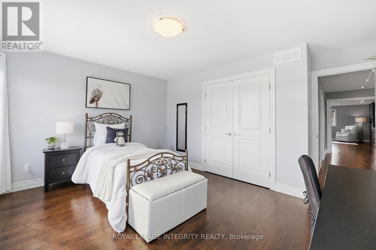
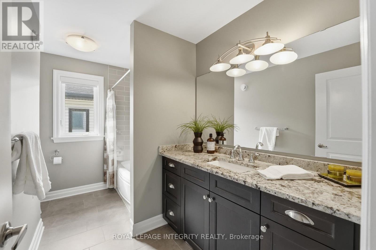
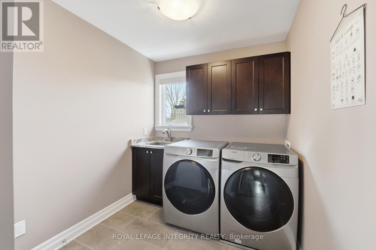
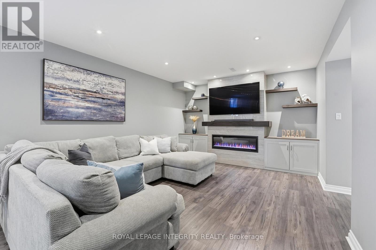
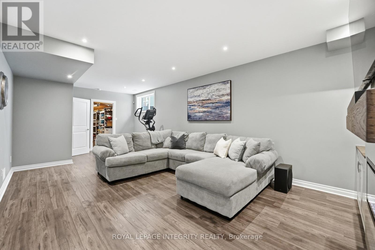
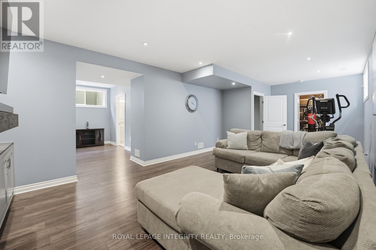
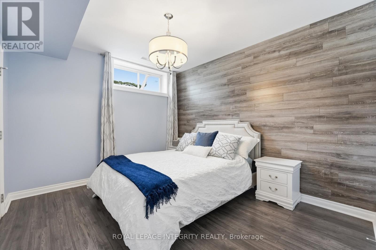
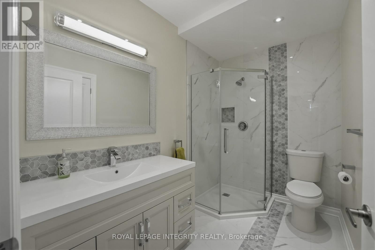
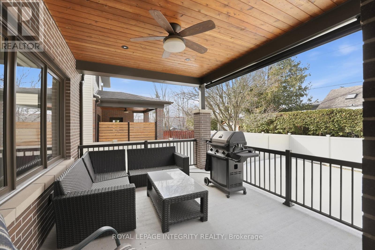
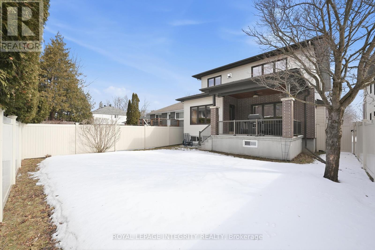
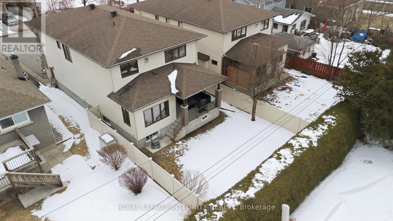
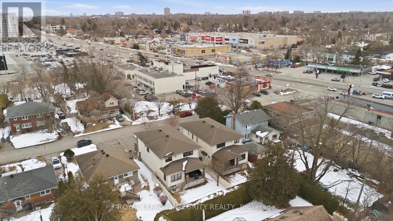
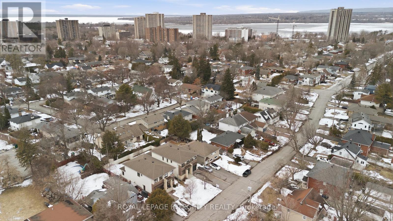
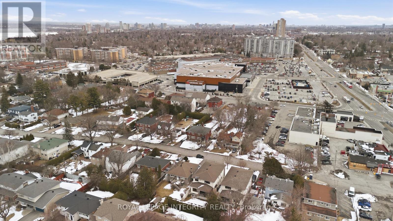
Welcome to this luxury custom-built home tucked away on a quiet, no-through street just steps from everyday amenities. Thoughtfully designed with a focus on comfort and livability, this residence features well-proportioned rooms on every level. The main floor offers an inviting layout anchored by a living room with cozy fireplace and a beautifully appointed kitchen with heated floors. The kitchen features a large granite island, an adjacent relaxed lounge area, and a walk-in pantry, creating a space that is as functional as it is refined. An elegant dining room provides the perfect setting for hosting, while a main floor office just off the front entrance offers a convenient and private space to work from home. Upstairs, you'll find four generous bedrooms, including a primary suite with large walk-in closet, fireplace, and ensuite. A second-floor laundry room adds everyday convenience to this level. The fully finished basement extends the living space even further, offering a fifth bedroom, a fourth bathroom, and a versatile family room ideal for entertaining and relaxing. Designed for both function and enjoyment, the home includes three fireplaces, heated floors in the kitchen and select bathrooms, central vacuum, a lawn sprinkler system, and an oversized garage. A covered rear porch provides the perfect setting to unwind or enjoy quiet mornings outdoors. Lovingly maintained and move-in ready, this home stands out for its exceptional layout, generous space on every level, and thoughtful upgrades throughout-delivering a seamless blend of luxury, comfort, and everyday practicality in one of Ottawa's most desirable neighbourhoods. (id:59524)
Property Details
| MLS® Number | X12926304 |
| Property Type | Single Family |
| Neigbourhood | Woodpark |
| Community Name | 6002 - Woodroffe |
| ParkingSpaceTotal | 3 |
Building
| BathroomTotal | 4 |
| BedroomsAboveGround | 4 |
| BedroomsBelowGround | 1 |
| BedroomsTotal | 5 |
| Amenities | Fireplace(s) |
| Appliances | Central Vacuum, Dishwasher, Dryer, Microwave, Stove, Washer, Refrigerator |
| BasementDevelopment | Finished |
| BasementType | Full (finished) |
| ConstructionStyleAttachment | Detached |
| CoolingType | Central Air Conditioning |
| ExteriorFinish | Brick, Vinyl Siding |
| FireplacePresent | Yes |
| FireplaceTotal | 3 |
| FoundationType | Concrete |
| HalfBathTotal | 1 |
| HeatingFuel | Natural Gas |
| HeatingType | Forced Air |
| StoriesTotal | 2 |
| SizeInterior | 2500 - 3000 Sqft |
| Type | House |
| UtilityWater | Municipal Water |
Parking
| Attached Garage | |
| Garage |
Land
| Acreage | No |
| Sewer | Sanitary Sewer |
| SizeDepth | 118 Ft ,4 In |
| SizeFrontage | 39 Ft ,6 In |
| SizeIrregular | 39.5 X 118.4 Ft |
| SizeTotalText | 39.5 X 118.4 Ft |
Rooms
| Level | Type | Length | Width | Dimensions |
|---|---|---|---|---|
| Second Level | Bedroom 4 | 3.84 m | 4.19 m | 3.84 m x 4.19 m |
| Second Level | Bathroom | 3.57 m | 2.58 m | 3.57 m x 2.58 m |
| Second Level | Laundry Room | 2.13 m | 3.02 m | 2.13 m x 3.02 m |
| Second Level | Primary Bedroom | 6.17 m | 5.09 m | 6.17 m x 5.09 m |
| Second Level | Bathroom | 4.24 m | 2.77 m | 4.24 m x 2.77 m |
| Second Level | Bedroom 2 | 3.65 m | 3.36 m | 3.65 m x 3.36 m |
| Second Level | Bedroom 3 | 3.87 m | 4.4 m | 3.87 m x 4.4 m |
| Basement | Family Room | 7.39 m | 3.83 m | 7.39 m x 3.83 m |
| Basement | Bedroom 5 | 3.56 m | 3.05 m | 3.56 m x 3.05 m |
| Basement | Bathroom | 2.61 m | 1.67 m | 2.61 m x 1.67 m |
| Basement | Utility Room | 1.77 m | 2.04 m | 1.77 m x 2.04 m |
| Basement | Other | 3.25 m | 4.02 m | 3.25 m x 4.02 m |
| Basement | Other | 3.75 m | 6.8 m | 3.75 m x 6.8 m |
| Main Level | Living Room | 2.59 m | 4.67 m | 2.59 m x 4.67 m |
| Main Level | Dining Room | 2.72 m | 4.67 m | 2.72 m x 4.67 m |
| Main Level | Kitchen | 3.86 m | 5.76 m | 3.86 m x 5.76 m |
| Main Level | Family Room | 2.78 m | 3.66 m | 2.78 m x 3.66 m |
| Main Level | Office | 3.19 m | 2.58 m | 3.19 m x 2.58 m |
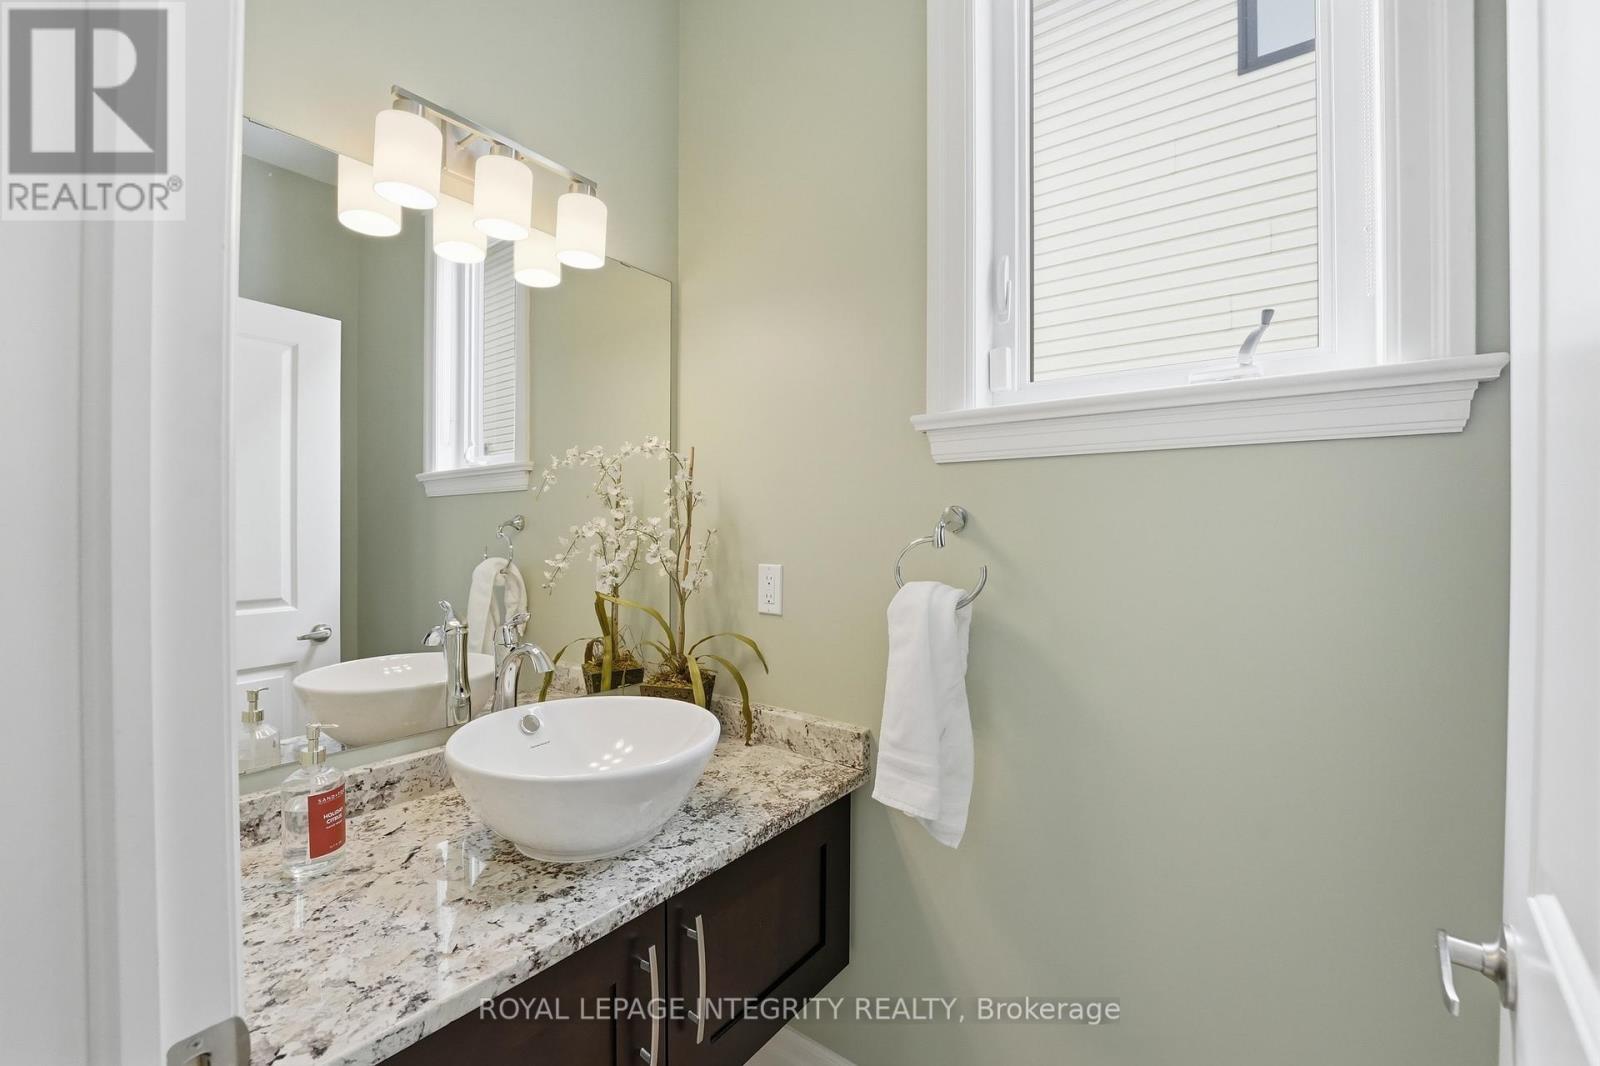
| Main Level | Bathroom | 1.42 m | 1.09 m | 1.42 m x 1.09 m |
https://www.realtor.ca/real-estate/29522198/476-ancaster-avenue-ottawa-6002-woodroffe

Get 20+ years of home-buying secrets I’ve used with over 500 clients, so you can get your dream home for the price you want
Access For FreeInterested?
Contact us for more information about this listing.
"*" indicates required fields

The trademarks REALTOR®, REALTORS®, and the REALTOR® logo are controlled by The Canadian Real Estate Association (CREA) and identify real estate professionals who are members of CREA. The trademarks MLS®, Multiple Listing Service® and the associated logos are owned by The Canadian Real Estate Association (CREA) and identify the quality of services provided by real estate professionals who are members of CREA. The trademark DDF® is owned by The Canadian Real Estate Association (CREA) and identifies CREA's Data Distribution Facility (DDF®)
April 24 2026 05:32:20
Royal LePage Integrity Realty