
47 Isabelle Street Casselman, Ontario K0A 1M0

$589,900
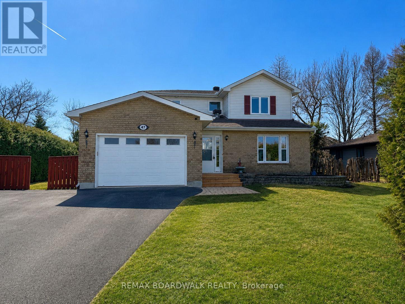
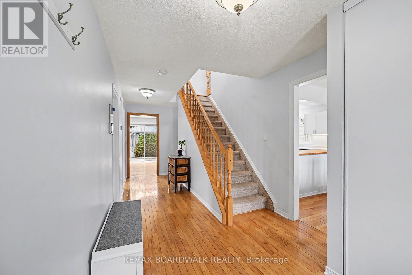
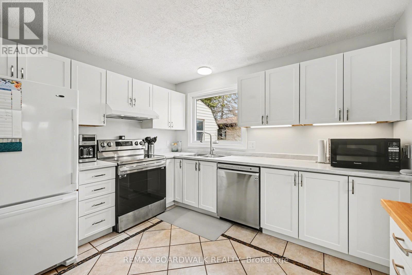
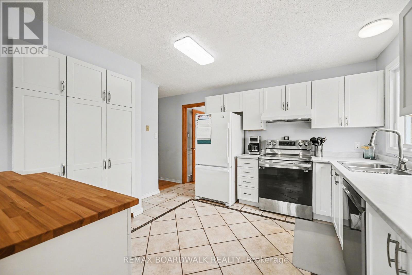
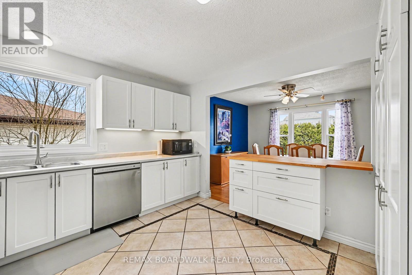
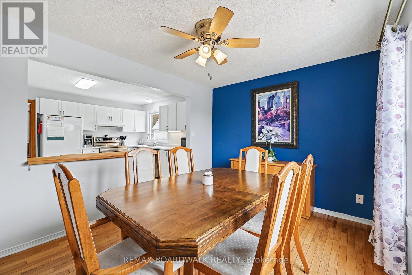
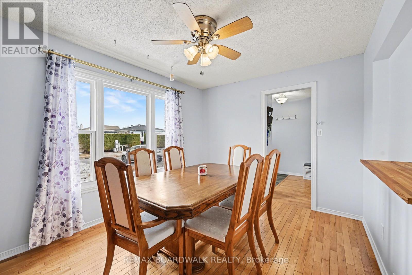
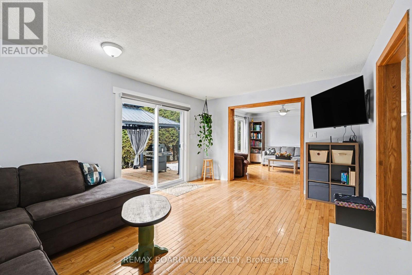
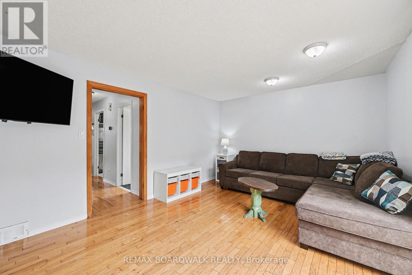
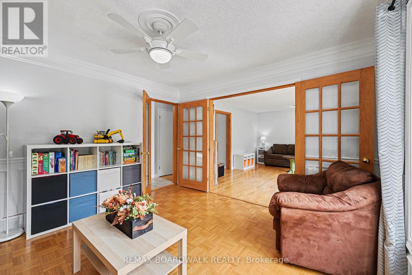
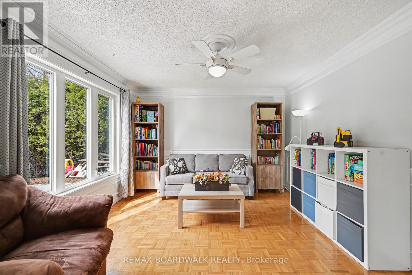
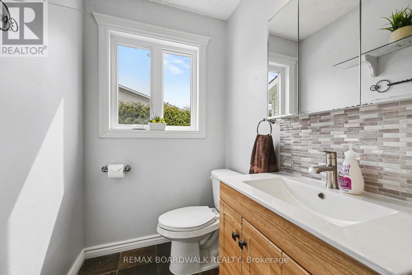
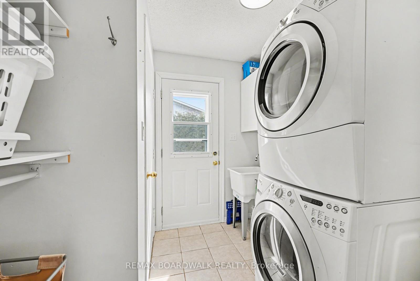
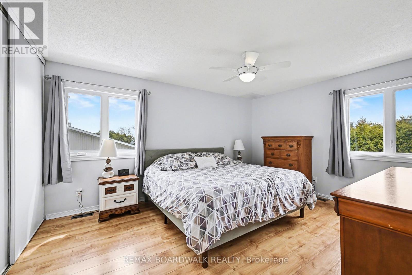
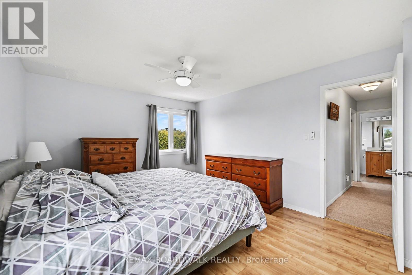
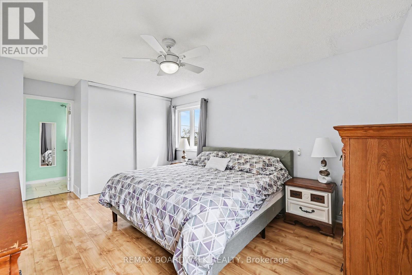
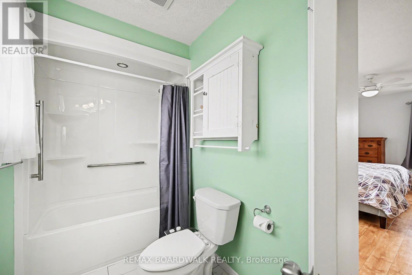
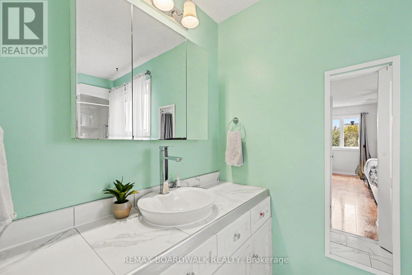
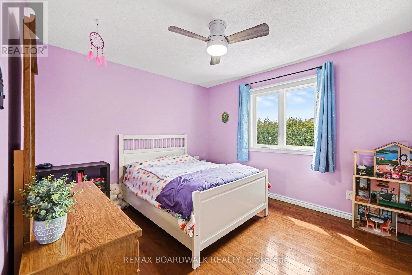
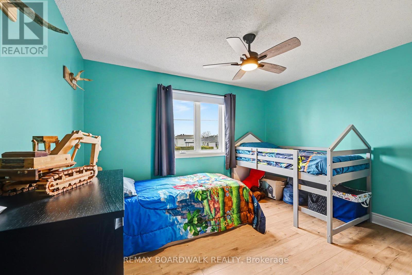
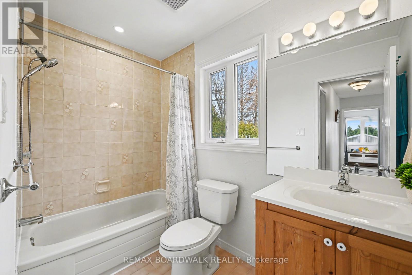
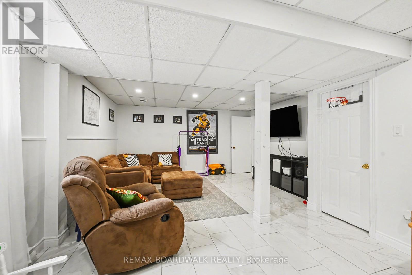
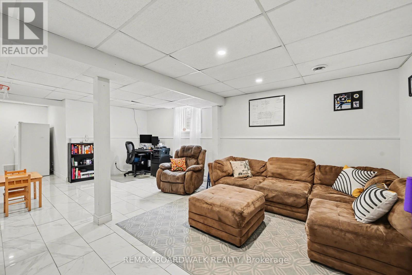
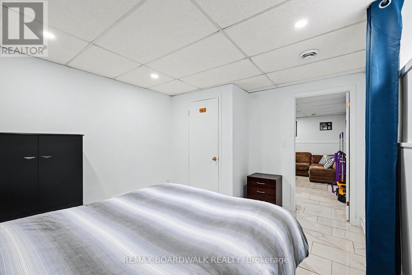
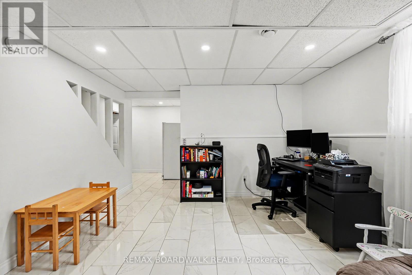
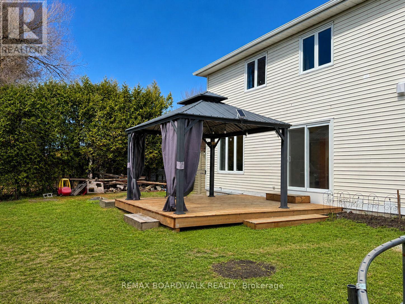
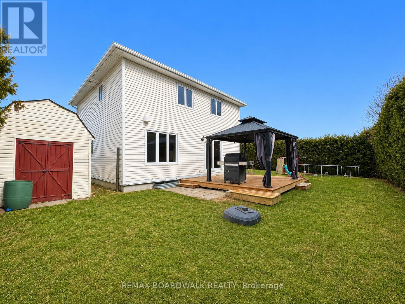
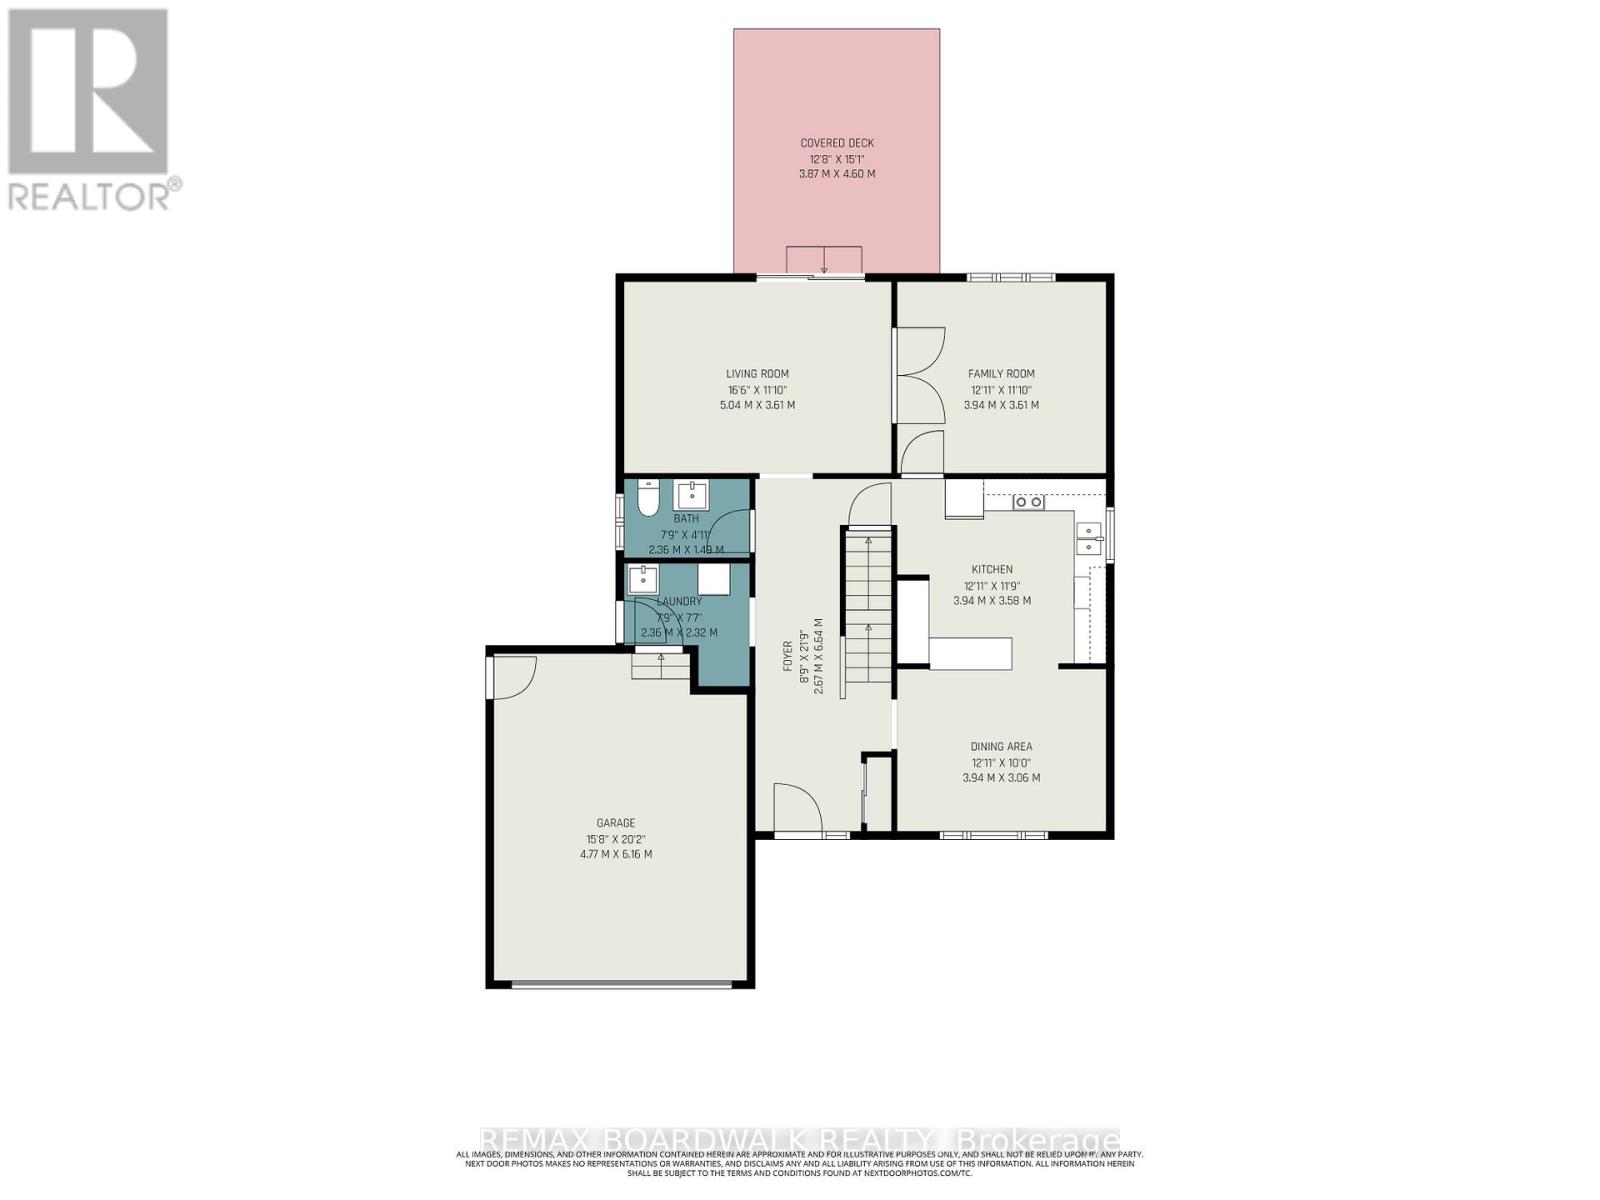
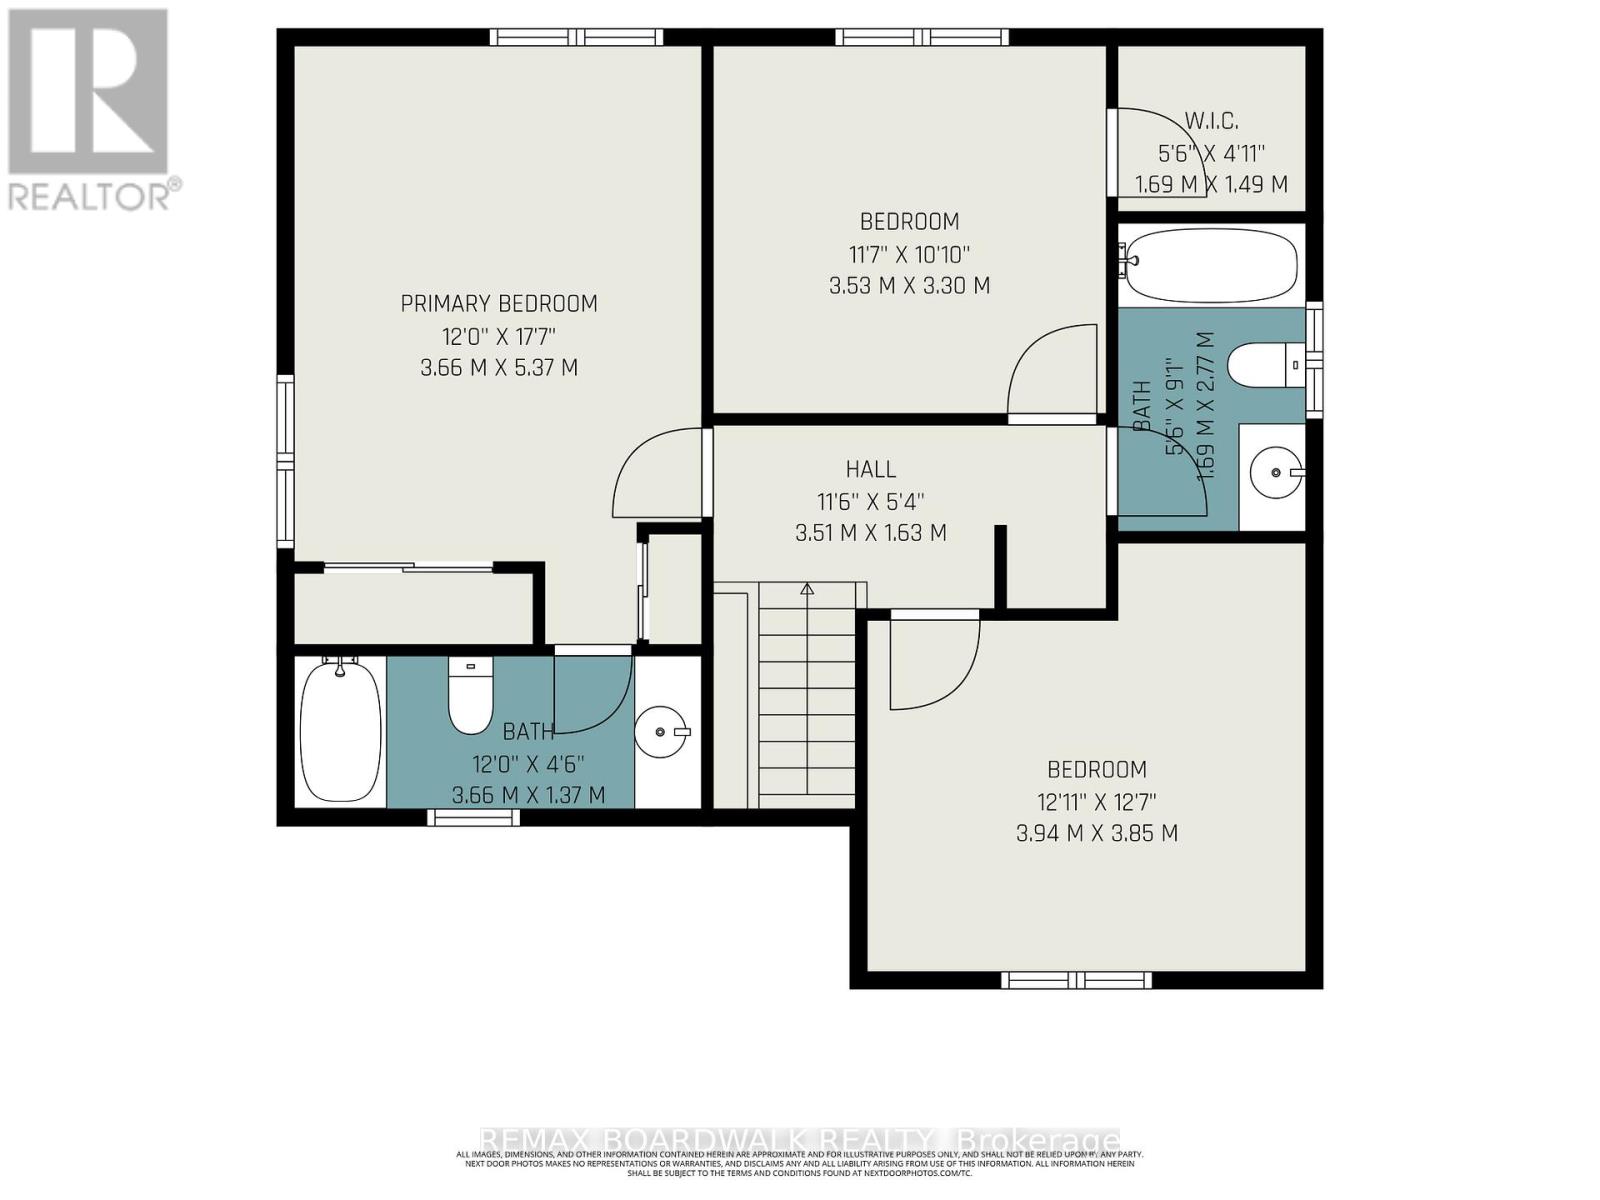
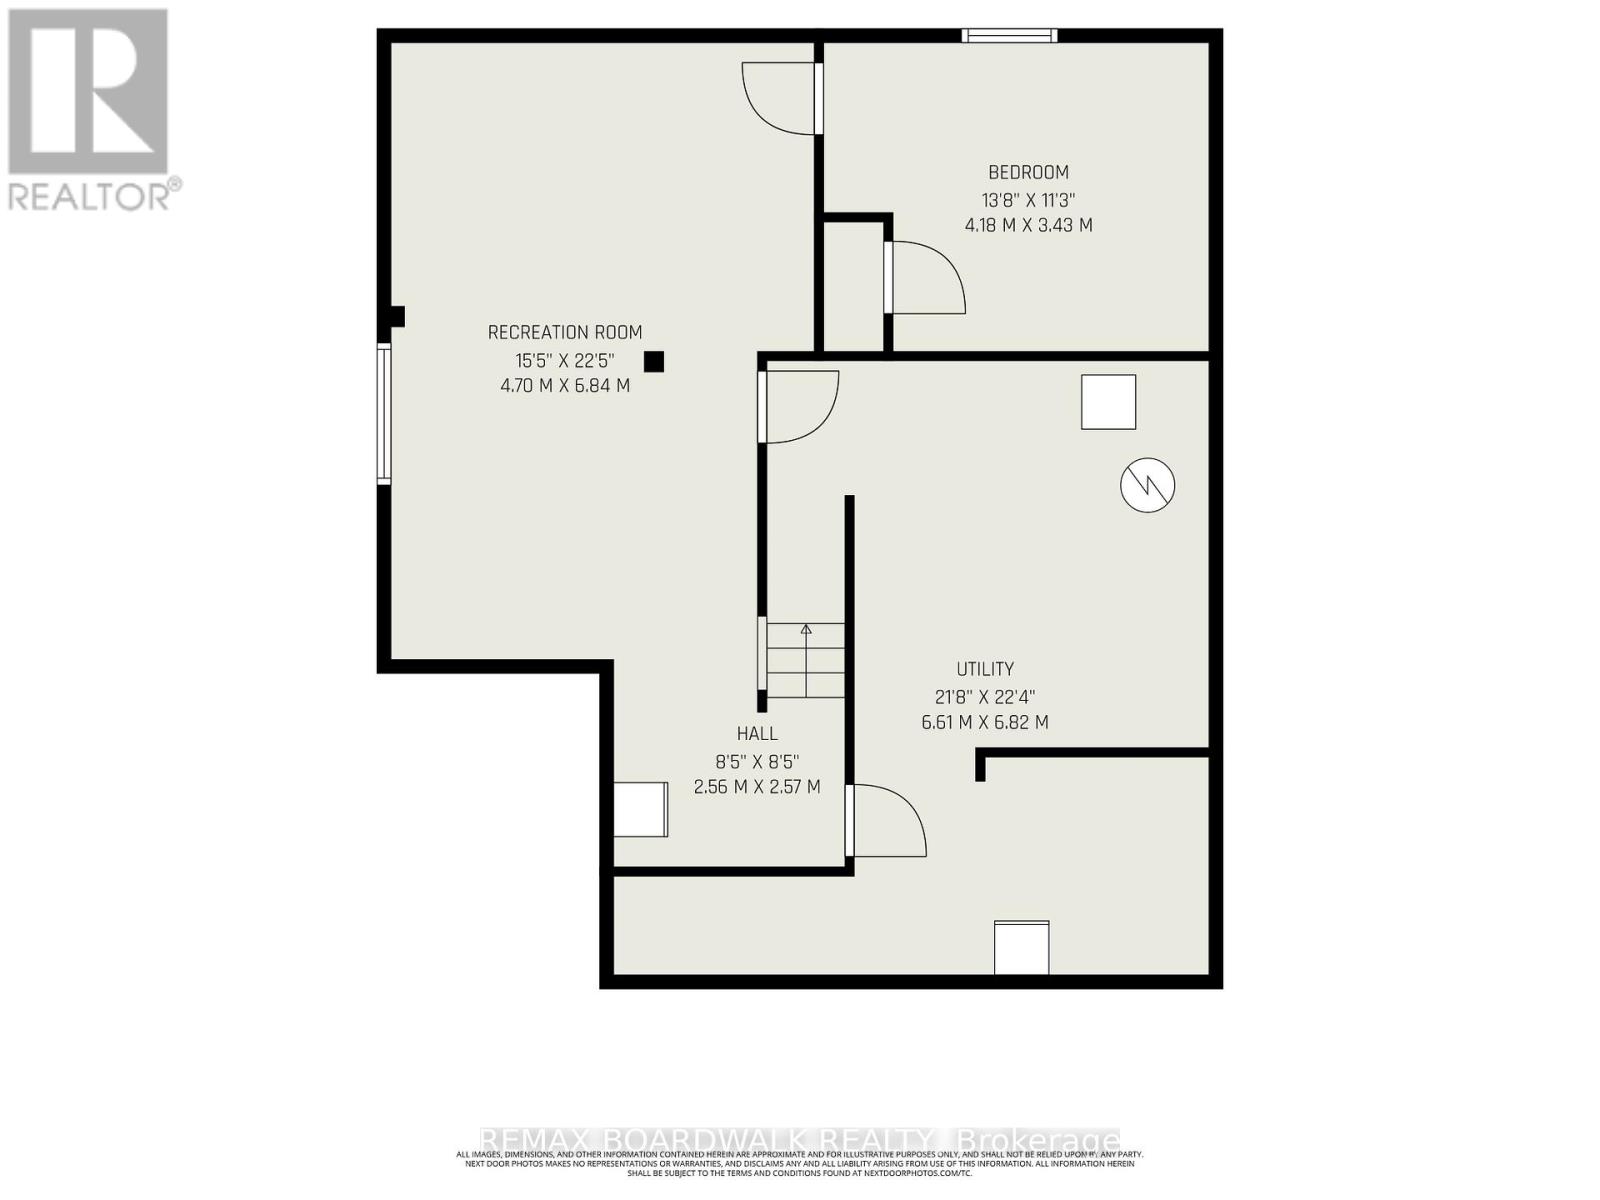
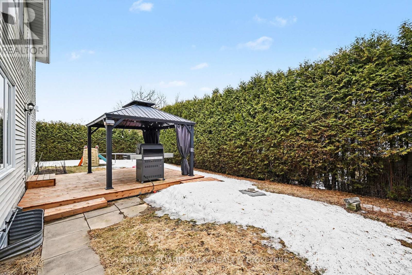
Beautiful 2-storey home in Casselman offering the perfect blend of comfort, function, and family-friendly living! The main floor welcomes you with a bright kitchen and dining area, plus two versatile living spaces ideal for entertaining, relaxing, or creating the perfect family setup. Patio doors lead to the fenced backyard where a deck and gazebo create a great outdoor retreat. A convenient 2-piece bathroom and main floor laundry complete this level. Upstairs features a spacious primary bedroom with a private 4-piece ensuite, two additional bedrooms, and another full bathroom. The finished basement extends your living space with a generous family room, a fourth bedroom, and a large furnace/storage area. A fantastic home with room for everyone, inside and out! (id:59524)
Property Details
| MLS® Number | X13169896 |
| Property Type | Single Family |
| Community Name | 604 - Casselman |
| EquipmentType | Water Heater |
| Features | Sump Pump |
| ParkingSpaceTotal | 5 |
| RentalEquipmentType | Water Heater |
Building
| BathroomTotal | 3 |
| BedroomsAboveGround | 3 |
| BedroomsTotal | 3 |
| Appliances | Garage Door Opener Remote(s), Water Softener, Central Vacuum, Dishwasher, Dryer, Stove, Washer, Window Coverings, Refrigerator |
| BasementDevelopment | Finished |
| BasementType | Full (finished) |
| ConstructionStyleAttachment | Detached |
| CoolingType | Central Air Conditioning |
| ExteriorFinish | Brick, Vinyl Siding |
| FoundationType | Poured Concrete |
| HalfBathTotal | 1 |
| HeatingFuel | Natural Gas |
| HeatingType | Forced Air |
| StoriesTotal | 2 |
| SizeInterior | 1500 - 2000 Sqft |
| Type | House |
| UtilityWater | Municipal Water |
Parking
| Attached Garage | |
| Garage | |
| Inside Entry |
Land
| Acreage | No |
| Sewer | Sanitary Sewer |
| SizeDepth | 100 Ft |
| SizeFrontage | 75 Ft |
| SizeIrregular | 75 X 100 Ft |
| SizeTotalText | 75 X 100 Ft |
Rooms
| Level | Type | Length | Width | Dimensions |
|---|---|---|---|---|
| Second Level | Bathroom | 3.66 m | 1.37 m | 3.66 m x 1.37 m |
| Second Level | Bathroom | 1.69 m | 2.77 m | 1.69 m x 2.77 m |
| Second Level | Primary Bedroom | 3.66 m | 5.37 m | 3.66 m x 5.37 m |
| Second Level | Bedroom 2 | 3.53 m | 3.3 m | 3.53 m x 3.3 m |
| Second Level | Bedroom 3 | 3.94 m | 3.85 m | 3.94 m x 3.85 m |
| Basement | Bedroom 4 | 4.18 m | 3.43 m | 4.18 m x 3.43 m |
| Basement | Recreational, Games Room | 4.7 m | 6.84 m | 4.7 m x 6.84 m |
| Basement | Utility Room | 6.61 m | 6.82 m | 6.61 m x 6.82 m |
| Main Level | Kitchen | 3.94 m | 3.58 m | 3.94 m x 3.58 m |
| Main Level | Dining Room | 3.94 m | 3.06 m | 3.94 m x 3.06 m |
| Main Level | Living Room | 5.04 m | 3.61 m | 5.04 m x 3.61 m |
| Main Level | Family Room | 3.94 m | 3.61 m | 3.94 m x 3.61 m |
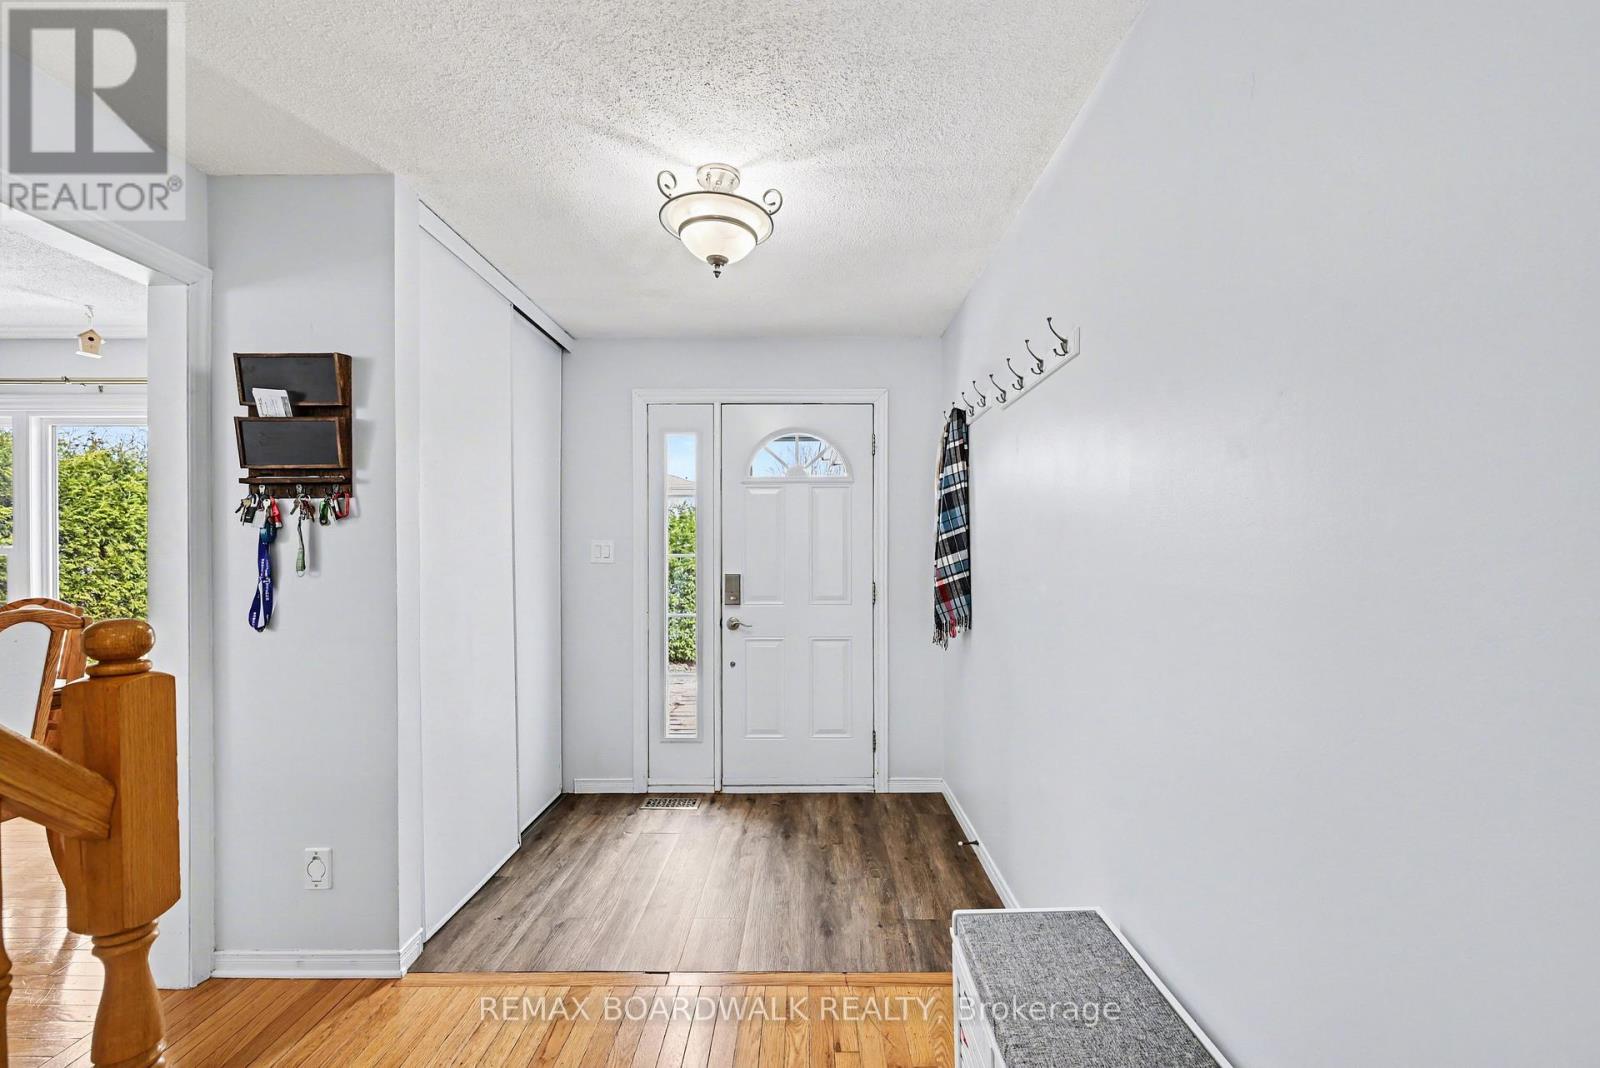
| Main Level | Foyer | 2.67 m | 6.64 m | 2.67 m x 6.64 m |
| Main Level | Bathroom | 2.36 m | 1.49 m | 2.36 m x 1.49 m |
| Main Level | Laundry Room | 2.36 m | 2.32 m | 2.36 m x 2.32 m |
Utilities
| Electricity | Installed |
| Sewer | Installed |
https://www.realtor.ca/real-estate/29800118/47-isabelle-street-casselman-604-casselman

Get 20+ years of home-buying secrets I’ve used with over 500 clients, so you can get your dream home for the price you want
Access For FreeInterested?
Contact us for more information about this listing.
"*" indicates required fields

The trademarks REALTOR®, REALTORS®, and the REALTOR® logo are controlled by The Canadian Real Estate Association (CREA) and identify real estate professionals who are members of CREA. The trademarks MLS®, Multiple Listing Service® and the associated logos are owned by The Canadian Real Estate Association (CREA) and identify the quality of services provided by real estate professionals who are members of CREA. The trademark DDF® is owned by The Canadian Real Estate Association (CREA) and identifies CREA's Data Distribution Facility (DDF®)
May 25 2026 04:59:21
RE/MAX Boardwalk Realty