
462 Highway 15 Road Rideau Lakes, Ontario K7A 5B8

$469,000
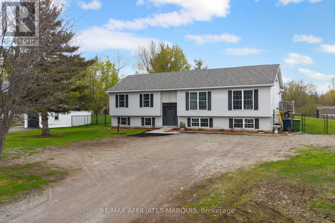
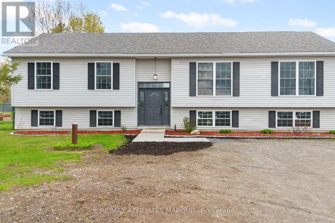
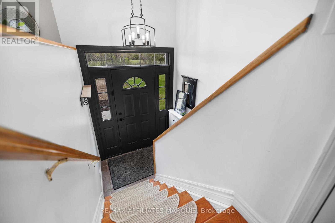
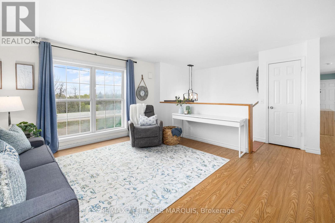
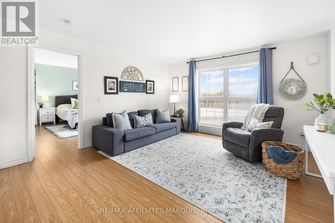
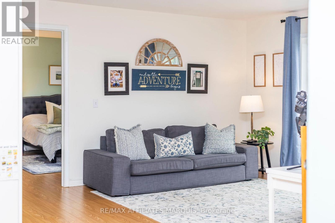
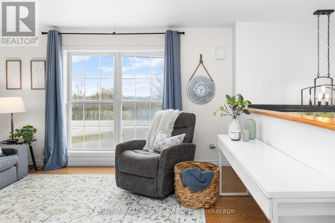
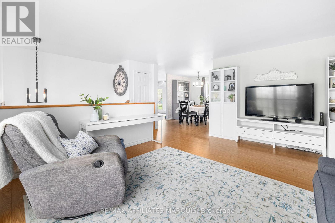
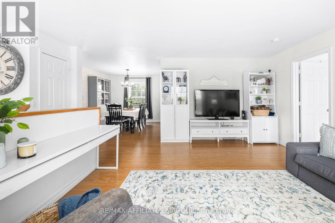
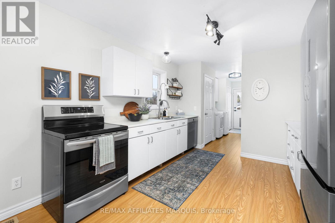
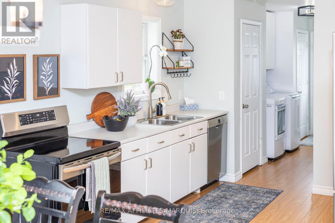
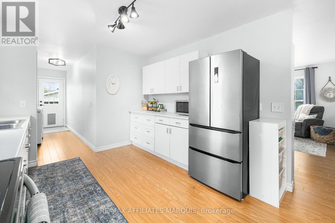
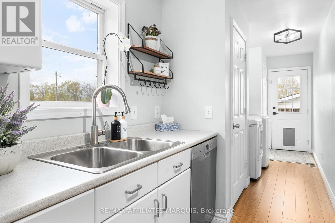
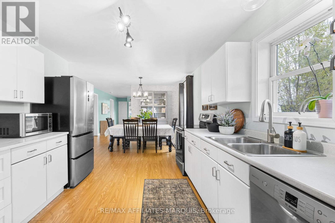
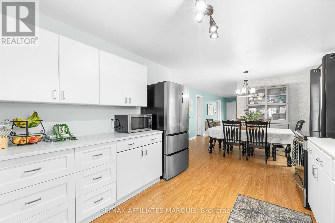
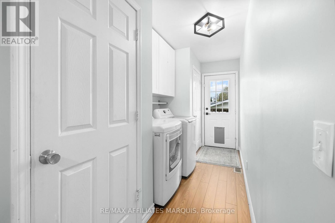
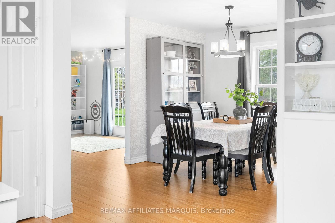
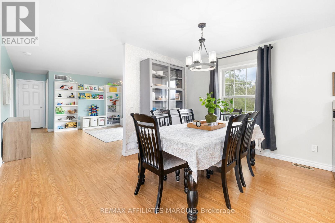
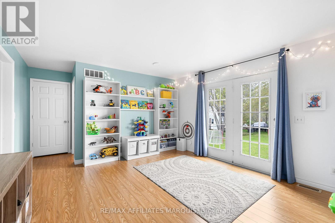
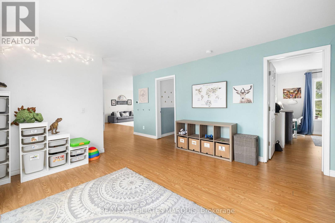
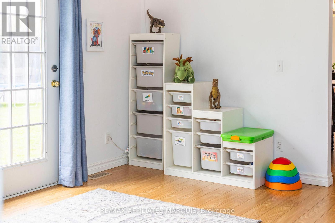
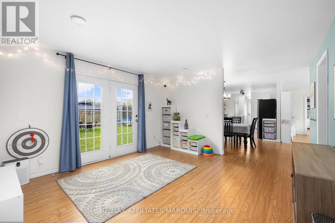
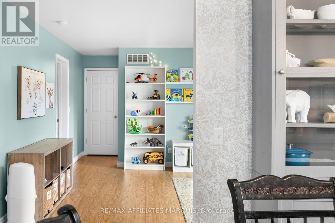
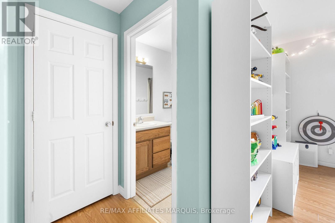
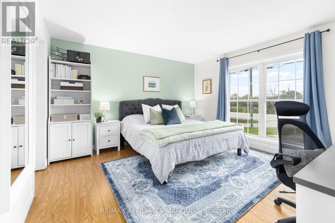
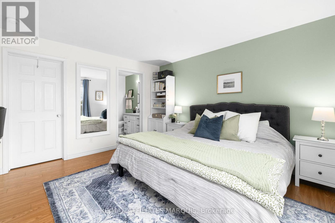
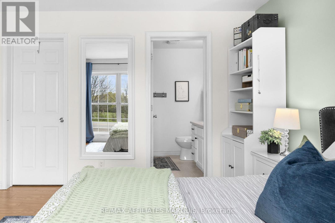
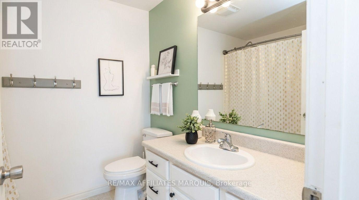
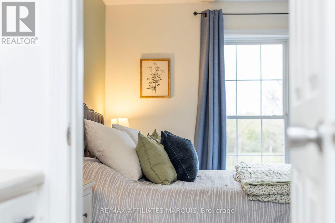
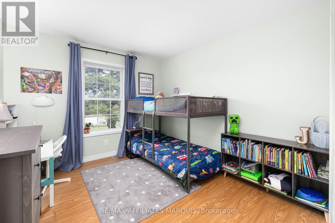
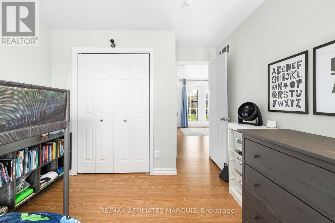
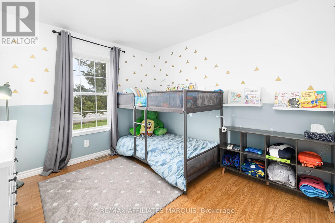
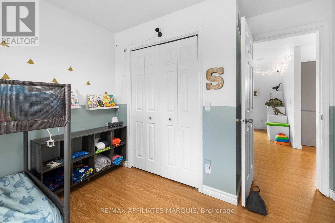
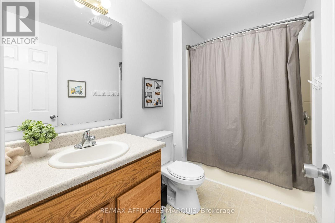
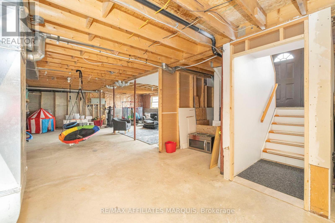
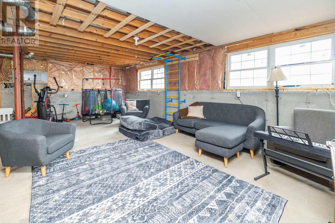
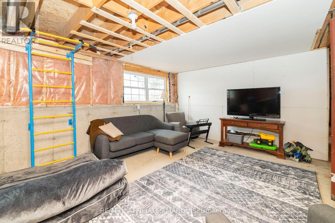
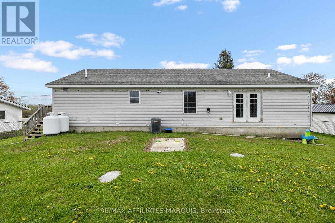
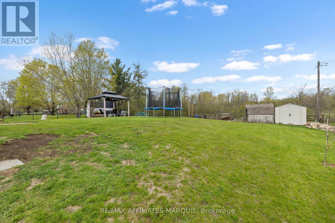
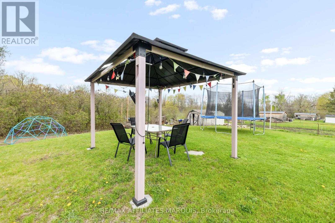
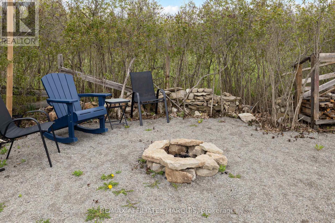
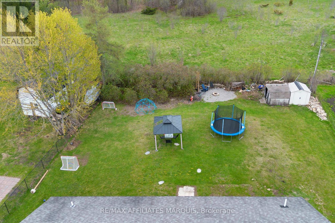
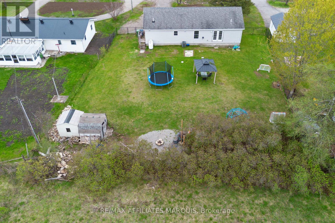
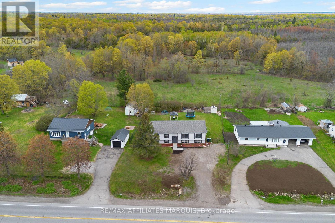
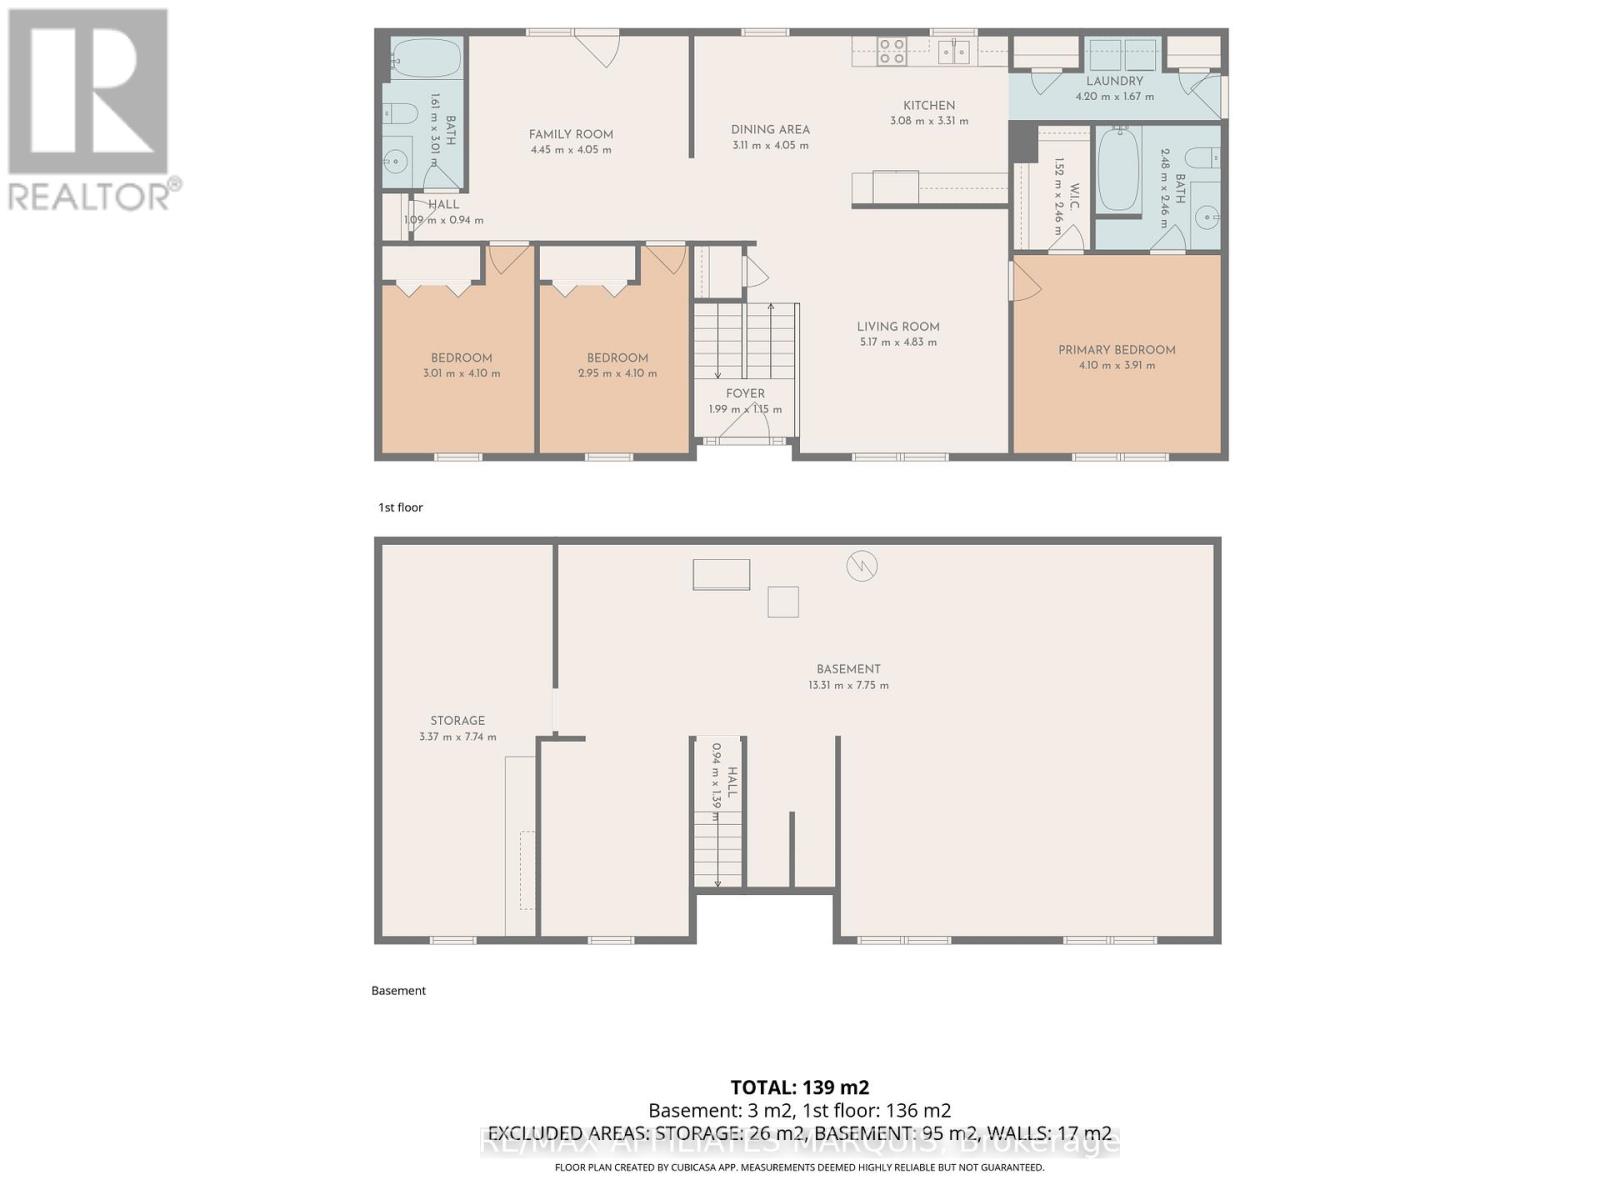
OPEN HOUSE SATURDAY 11:30am-12:30pm! Offering over 1,500 square feet above grade, this spacious raised bungalow stands out for its expansive and exceptionally well-planned main floor. The primary suite is privately positioned at one end of the home with a walk-in closet and 4-piece ensuite, while a second family room or playroom, two additional bedrooms, and another full bathroom are located at the opposite end. At the heart of the home, the kitchen connects to the main living spaces and a convenient main-floor laundry and mudroom area. The unfinished basement offers even more opportunity to create additional living space in the future. Set on a generous country lot just minutes from Smiths Falls, this is a rare opportunity for buyers looking for space, separation, and a layout that can adapt to everyday family life. (id:59524)
Property Details
| MLS® Number | X13559840 |
| Property Type | Single Family |
| Community Name | 820 - Rideau Lakes (South Elmsley) Twp |
| AmenitiesNearBy | Golf Nearby |
| CommunityFeatures | School Bus |
| ParkingSpaceTotal | 4 |
| Structure | Shed |
Building
| BathroomTotal | 2 |
| BedroomsAboveGround | 3 |
| BedroomsTotal | 3 |
| Appliances | Water Treatment, Water Softener, Dishwasher, Dryer, Stove, Washer, Refrigerator |
| ArchitecturalStyle | Raised Bungalow |
| BasementDevelopment | Unfinished |
| BasementType | Full (unfinished) |
| ConstructionStyleAttachment | Detached |
| CoolingType | Central Air Conditioning |
| ExteriorFinish | Vinyl Siding |
| FoundationType | Poured Concrete |
| HeatingFuel | Propane |
| HeatingType | Forced Air |
| StoriesTotal | 1 |
| SizeInterior | 1500 - 2000 Sqft |
| Type | House |
| UtilityWater | Drilled Well |
Parking
| No Garage |
Land
| Acreage | No |
| LandAmenities | Golf Nearby |
| Sewer | Septic System |
| SizeDepth | 158 Ft ,8 In |
| SizeFrontage | 99 Ft ,7 In |
| SizeIrregular | 99.6 X 158.7 Ft |
| SizeTotalText | 99.6 X 158.7 Ft |
| ZoningDescription | Rural |
Rooms
| Level | Type | Length | Width | Dimensions |
|---|---|---|---|---|
| Main Level | Laundry Room | 4.2 m | 1.67 m | 4.2 m x 1.67 m |
| Main Level | Primary Bedroom | 4.1 m | 3.91 m | 4.1 m x 3.91 m |
| Main Level | Primary Bedroom | 1.52 m | 2.46 m | 1.52 m x 2.46 m |
| Main Level | Kitchen | 3.08 m | 3.31 m | 3.08 m x 3.31 m |
| Main Level | Dining Room | 3.11 m | 4.05 m | 3.11 m x 4.05 m |
| Main Level | Bedroom | 2.95 m | 4.1 m | 2.95 m x 4.1 m |
| Main Level | Living Room | 5.17 m | 4.83 m | 5.17 m x 4.83 m |
| Main Level | Family Room | 4.45 m | 4.05 m | 4.45 m x 4.05 m |
| Main Level | Bedroom | 3.01 m | 4.1 m | 3.01 m x 4.1 m |
| Main Level | Bathroom | 1.61 m | 3.01 m | 1.61 m x 3.01 m |

Get 20+ years of home-buying secrets I’ve used with over 500 clients, so you can get your dream home for the price you want
Access For FreeInterested?
Contact us for more information about this listing.
"*" indicates required fields

The trademarks REALTOR®, REALTORS®, and the REALTOR® logo are controlled by The Canadian Real Estate Association (CREA) and identify real estate professionals who are members of CREA. The trademarks MLS®, Multiple Listing Service® and the associated logos are owned by The Canadian Real Estate Association (CREA) and identify the quality of services provided by real estate professionals who are members of CREA. The trademark DDF® is owned by The Canadian Real Estate Association (CREA) and identifies CREA's Data Distribution Facility (DDF®)
July 19 2026 11:52:33
RE/MAX Affiliates Marquis