
451 Moonlight Drive Russell, Ontario K4R 0L1

$1,059,000
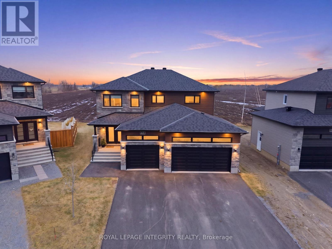
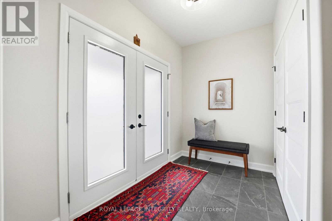
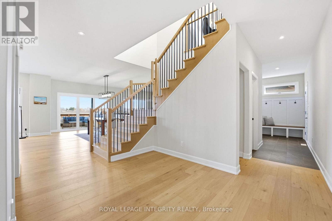
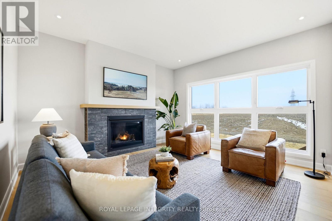
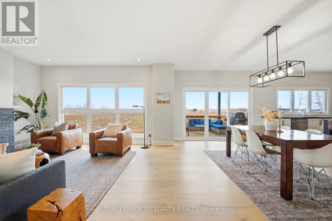
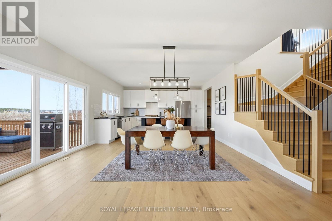
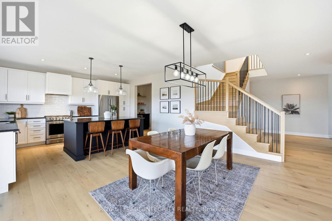
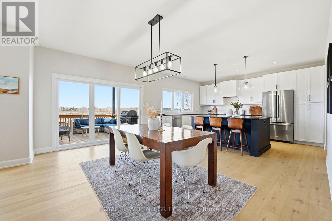
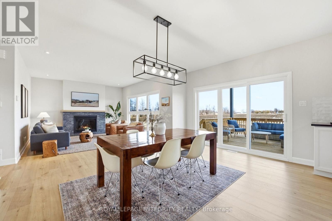
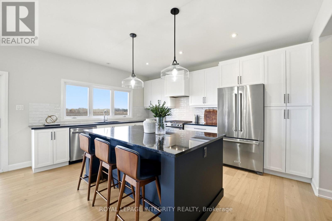
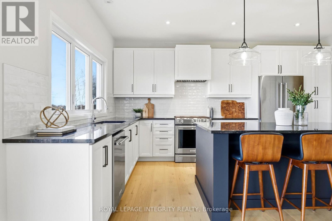
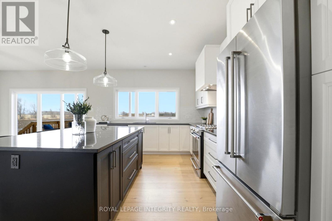
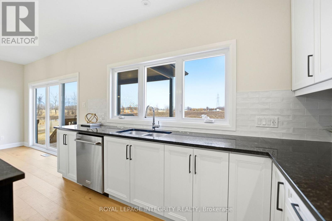
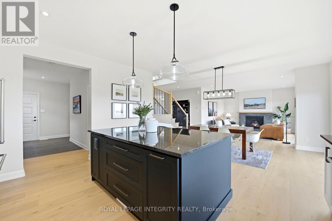
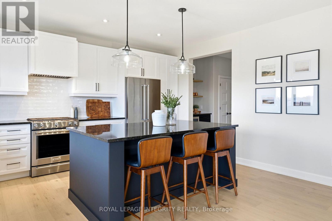
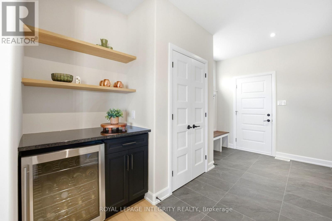
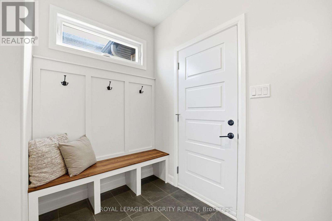
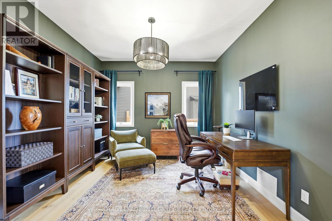
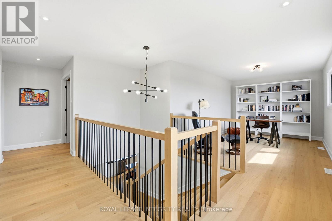
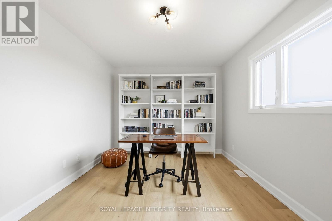
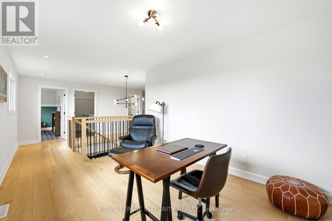
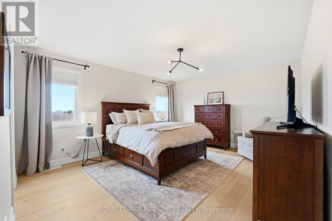
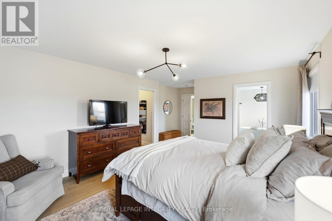
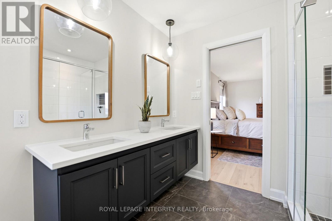
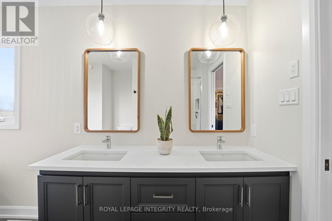
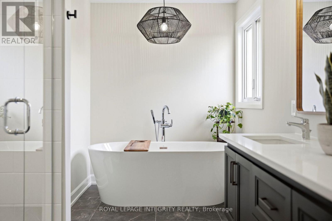
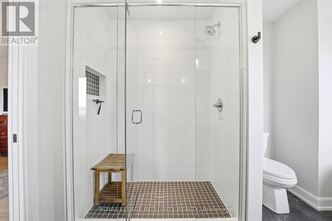
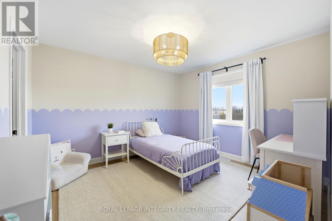
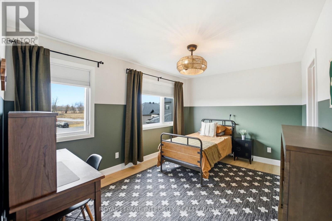
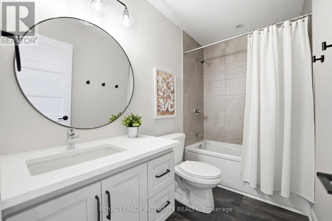
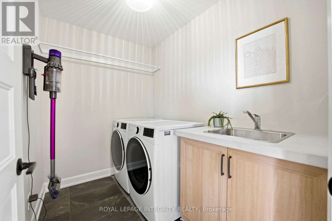
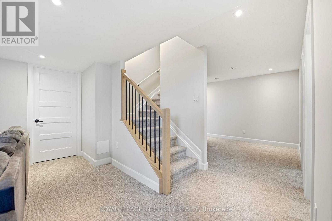
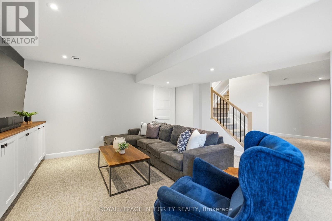
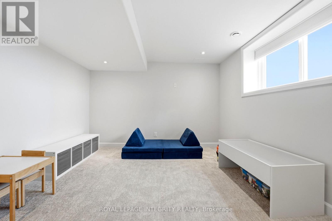
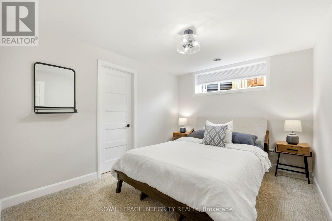
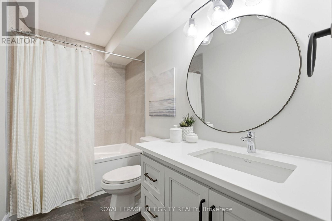
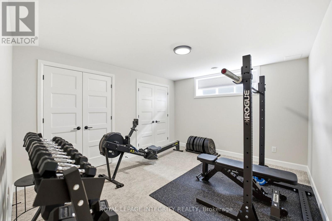
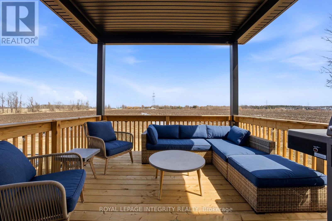
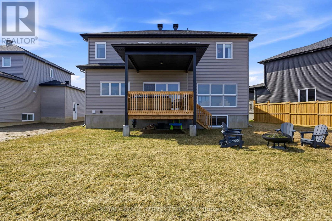
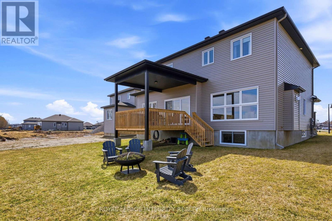
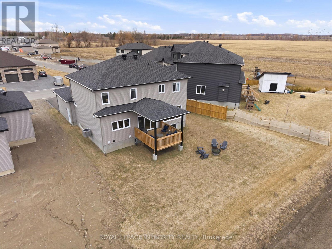
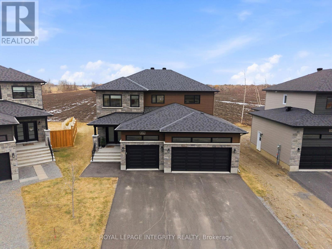
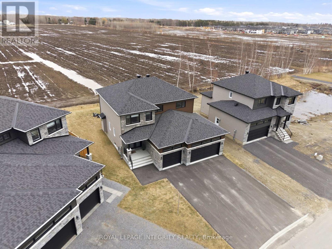
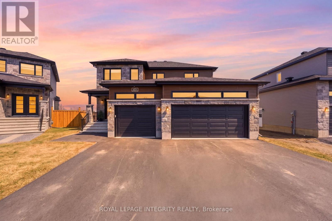
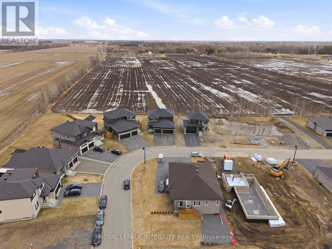
Show-stopping DESIGNER HOME in the heart of Russell. This extraordinary, customized Castleview model offers over 2500 sqft above grade of thoughtfully designed, luxurious living space, set on a premium lot with no rear neighbours delivering exceptional privacy and tranquility. The inviting entryway unveils a beautifully curated open-concept main floor designed to balance relaxed daily living with refined entertaining. A warm and sophisticated living space, centred around a gas fireplace, transitions effortlessly into the dining area and onward to the showpiece kitchen featuring a butler's pantry and a striking statement island designed for gathering. A stylish and functional main floor office provides the ideal work-from-home setup, complemented by a well-designed mudroom with access to the oversized 3-car garage and paved driveway. Upstairs, the primary suite is a true oasis complete with a dreamy walk-in closet and a spa-inspired ensuite showcasing a standalone tub and glass shower. Two additional spacious bedrooms, a full bathroom, and a versatile loft offer flexibility for growing families, while the conveniently located upper-level laundry adds everyday ease. The professionally finished lower level sets this home apart, featuring a large recreation room, two additional bedrooms, a full bathroom, and ample storage space. Enjoy the best of small-town living with unbeatable walkability just steps to schools, grocery stores, cafés, Home Hardware, local spa, pharmacy, and more, with an easy commute to Ottawa. Russell's vibrant community offers year-round family-friendly events, a sports dome, tennis courts, and an exceptional lifestyle. A rare opportunity to own a truly turnkey, designer home in one of Russell's most sought-after settings. (id:59524)
Property Details
| MLS® Number | X12985946 |
| Property Type | Single Family |
| Community Name | 603 - Russell Twp |
| EquipmentType | Water Heater |
| ParkingSpaceTotal | 9 |
| RentalEquipmentType | Water Heater |
Building
| BathroomTotal | 4 |
| BedroomsAboveGround | 3 |
| BedroomsBelowGround | 2 |
| BedroomsTotal | 5 |
| Appliances | Garage Door Opener Remote(s), Central Vacuum, Water Heater - Tankless, Dishwasher, Dryer, Stove, Washer, Wine Fridge, Refrigerator |
| BasementDevelopment | Finished |
| BasementType | Full (finished) |
| ConstructionStyleAttachment | Detached |
| CoolingType | Central Air Conditioning |
| ExteriorFinish | Stone, Vinyl Siding |
| FireplacePresent | Yes |
| FoundationType | Insulated Concrete Forms |
| HalfBathTotal | 1 |
| HeatingFuel | Natural Gas |
| HeatingType | Forced Air |
| StoriesTotal | 2 |
| SizeInterior | 2500 - 3000 Sqft |
| Type | House |
| UtilityWater | Municipal Water |
Parking
| Attached Garage | |
| Garage |
Land
| Acreage | No |
| Sewer | Sanitary Sewer |
| SizeDepth | 56.12 M |
| SizeFrontage | 13.56 M |
| SizeIrregular | 13.6 X 56.1 M |
| SizeTotalText | 13.6 X 56.1 M |
Rooms
| Level | Type | Length | Width | Dimensions |
|---|---|---|---|---|
| Second Level | Loft | 4.2 m | 3 m | 4.2 m x 3 m |
| Second Level | Laundry Room | 1.7 m | 1.2 m | 1.7 m x 1.2 m |
| Second Level | Bedroom | 4.27 m | 3.15 m | 4.27 m x 3.15 m |
| Second Level | Bathroom | 2.7 m | 1.4 m | 2.7 m x 1.4 m |
| Second Level | Bedroom | 3.76 m | 3.35 m | 3.76 m x 3.35 m |
| Second Level | Primary Bedroom | 4.78 m | 3.96 m | 4.78 m x 3.96 m |
| Second Level | Bathroom | 3.6 m | 2.5 m | 3.6 m x 2.5 m |
| Basement | Living Room | 7.7 m | 3.5 m | 7.7 m x 3.5 m |
| Basement | Bathroom | 3.5 m | 1.4 m | 3.5 m x 1.4 m |
| Basement | Bedroom | 3.71 m | 3.07 m | 3.71 m x 3.07 m |
| Basement | Bedroom | 4 m | 3.4 m | 4 m x 3.4 m |
| Main Level | Foyer | 3 m | 1.8 m | 3 m x 1.8 m |
| Main Level | Living Room | 4.8 m | 4.1 m | 4.8 m x 4.1 m |
| Main Level | Office | 3.5 m | 3.3 m | 3.5 m x 3.3 m |
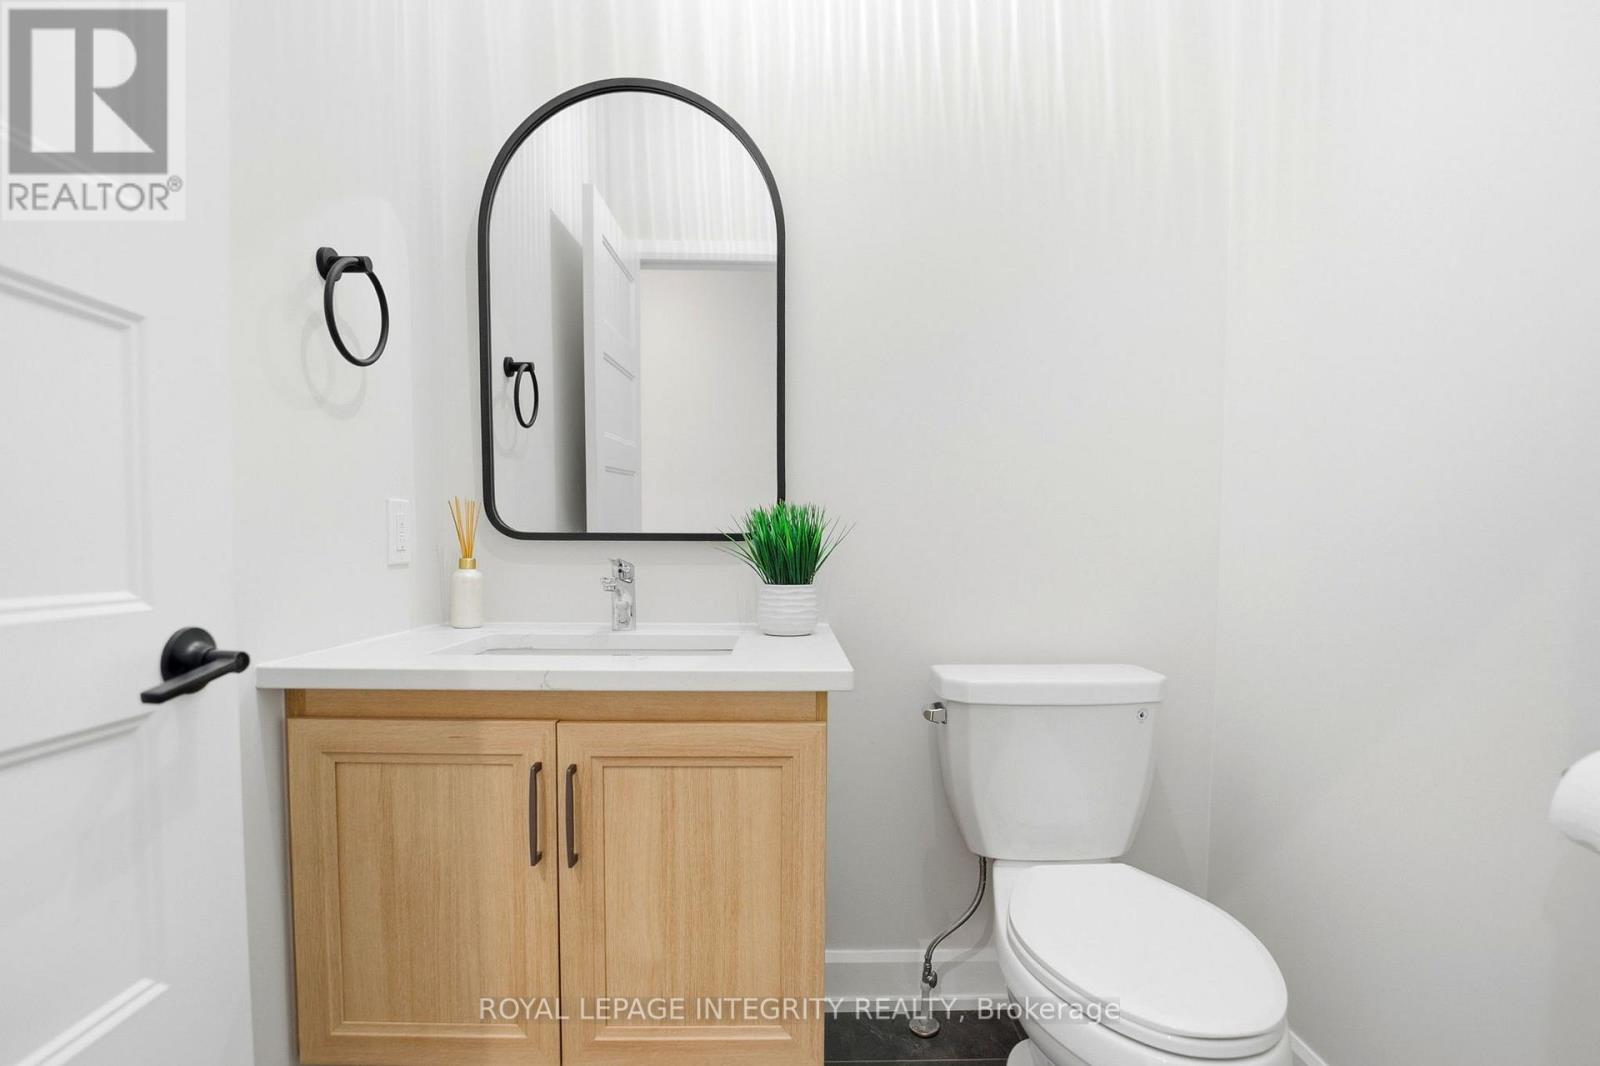
| Main Level | Bathroom | 1.6 m | 1.5 m | 1.6 m x 1.5 m |
| Main Level | Mud Room | 3.2 m | 2.4 m | 3.2 m x 2.4 m |
| Main Level | Kitchen | 4.7 m | 3.6 m | 4.7 m x 3.6 m |
| Main Level | Dining Room | 4.7 m | 3.5 m | 4.7 m x 3.5 m |
https://www.realtor.ca/real-estate/29590747/451-moonlight-drive-russell-603-russell-twp

Get 20+ years of home-buying secrets I’ve used with over 500 clients, so you can get your dream home for the price you want
Access For FreeInterested?
Contact us for more information about this listing.
"*" indicates required fields

The trademarks REALTOR®, REALTORS®, and the REALTOR® logo are controlled by The Canadian Real Estate Association (CREA) and identify real estate professionals who are members of CREA. The trademarks MLS®, Multiple Listing Service® and the associated logos are owned by The Canadian Real Estate Association (CREA) and identify the quality of services provided by real estate professionals who are members of CREA. The trademark DDF® is owned by The Canadian Real Estate Association (CREA) and identifies CREA's Data Distribution Facility (DDF®)
April 24 2026 05:38:49
Royal LePage Integrity Realty