
45 Johnston Street Carleton Place, Ontario K7C 4R7
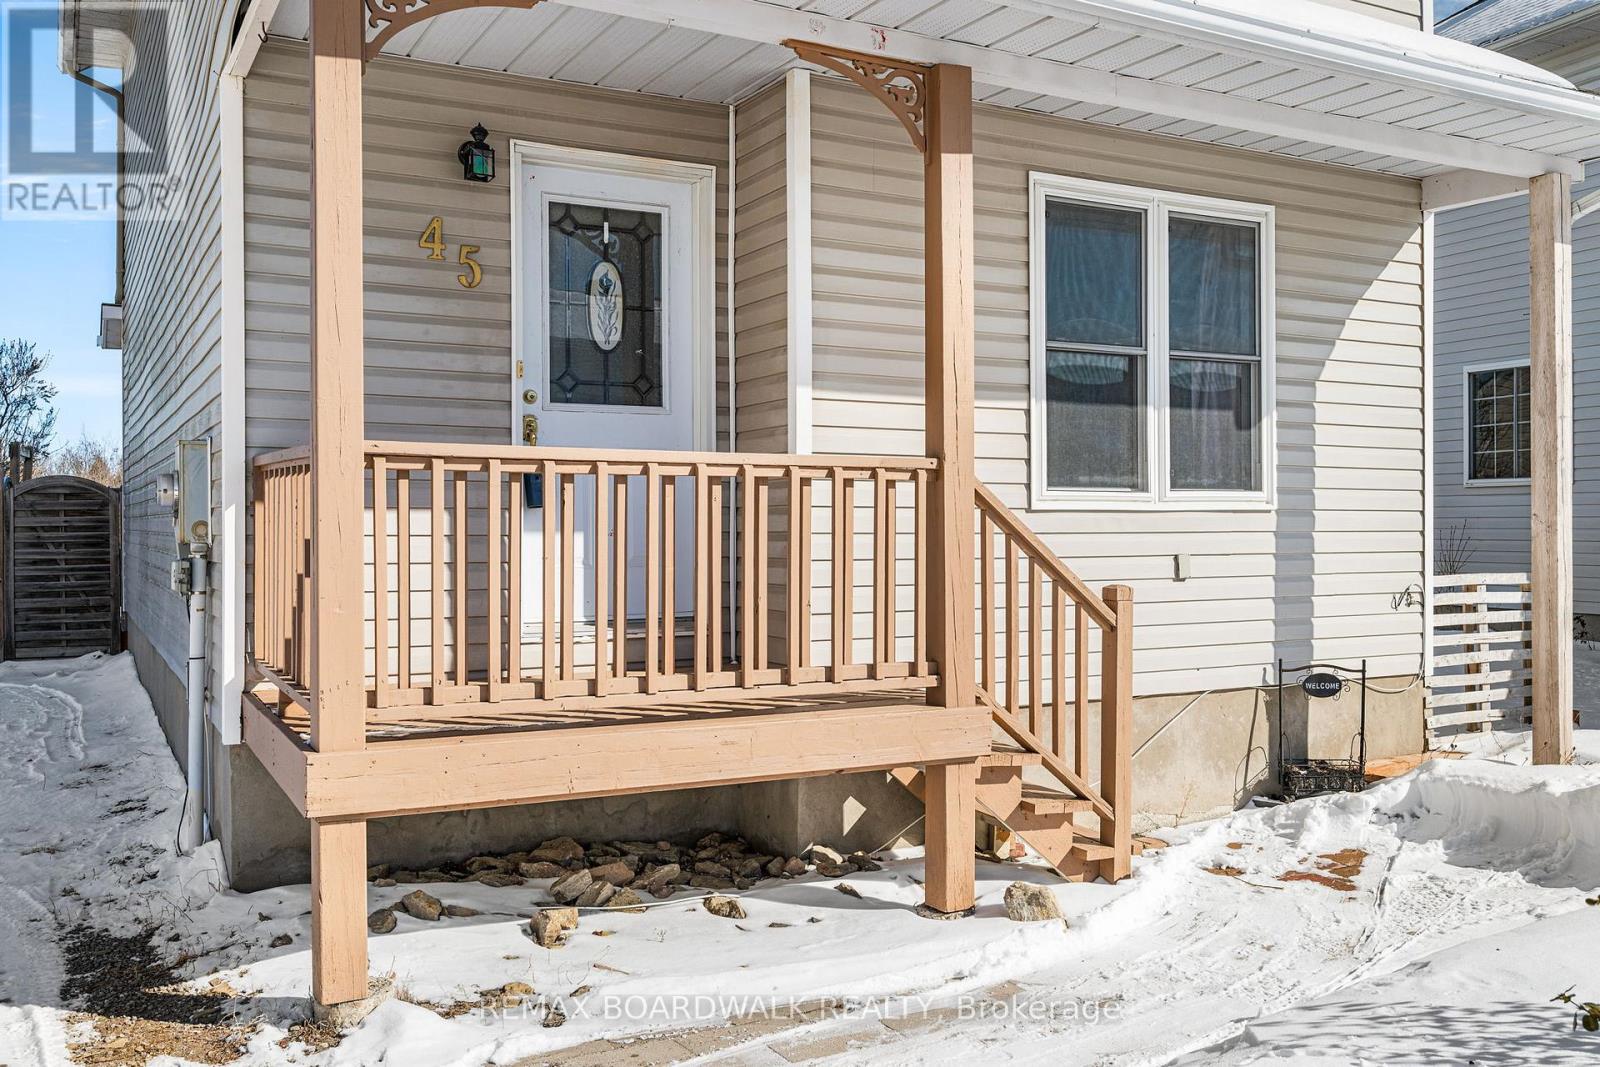

$550,000
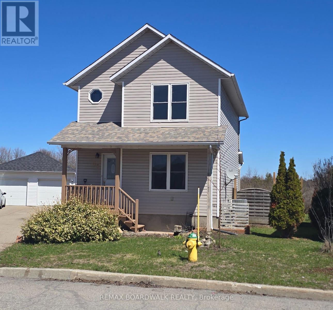
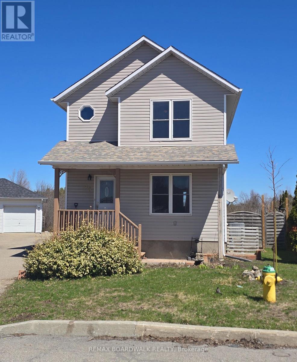
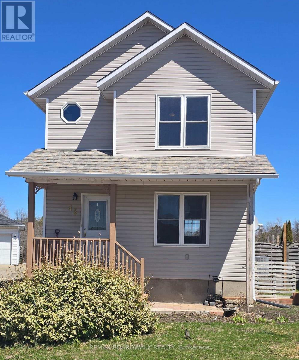
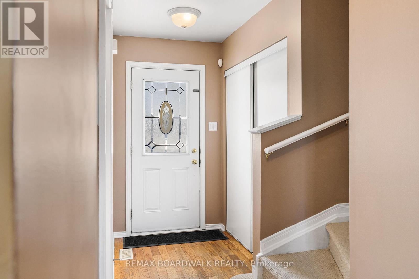
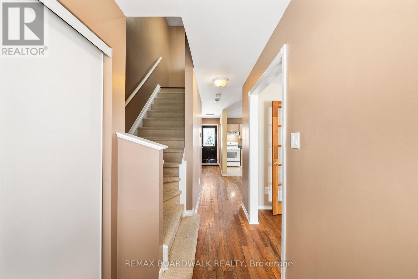
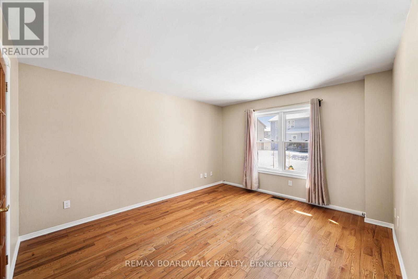
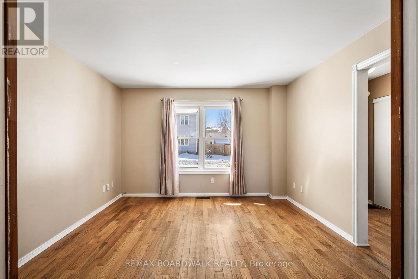
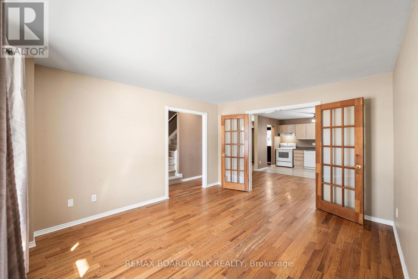
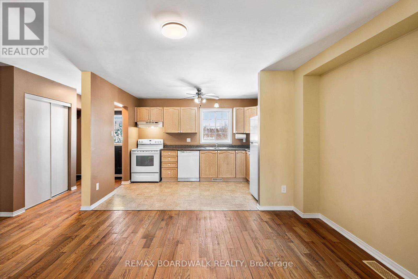
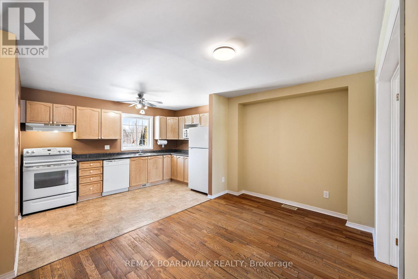
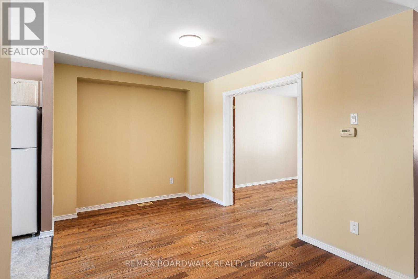
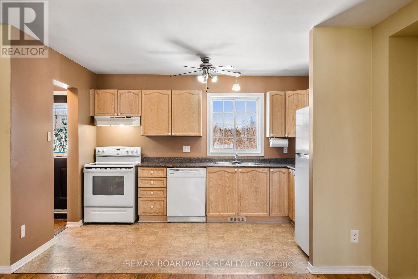
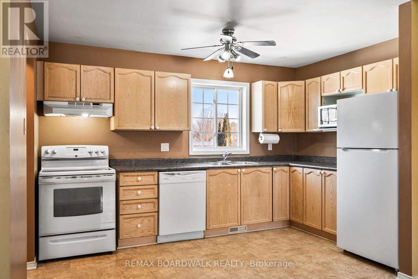
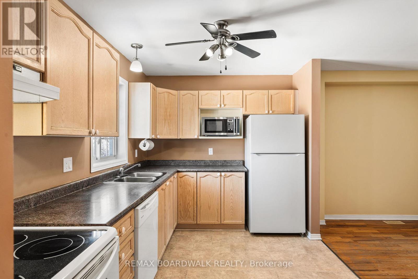
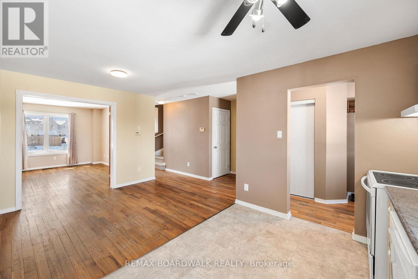
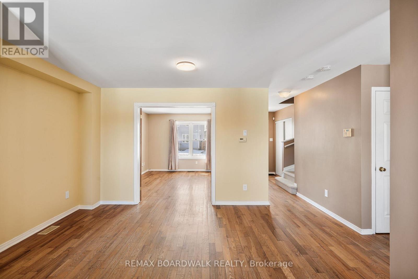
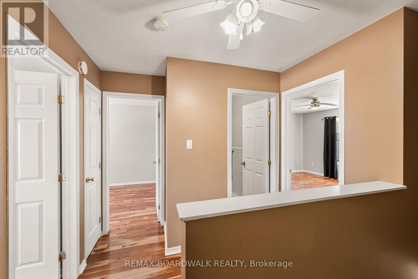
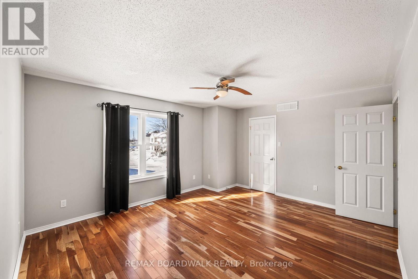
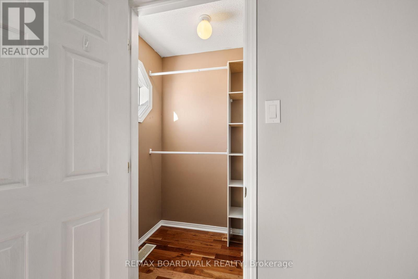
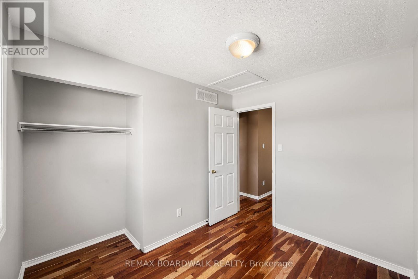
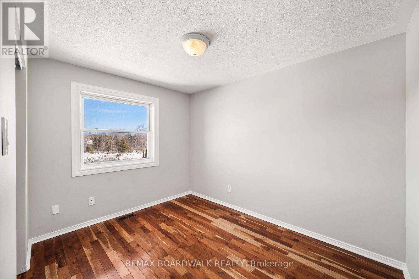
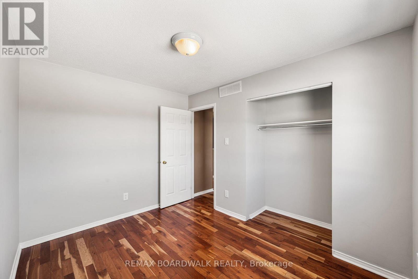
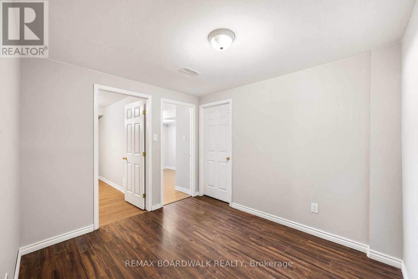
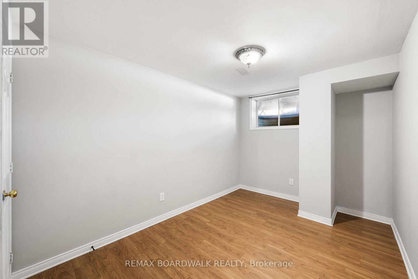
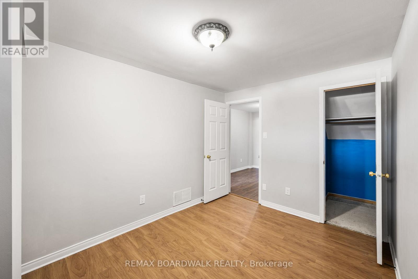
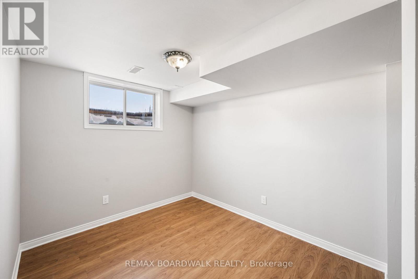
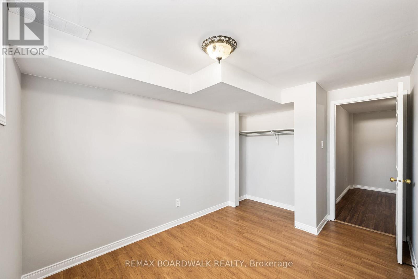

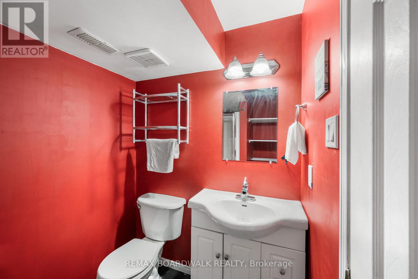
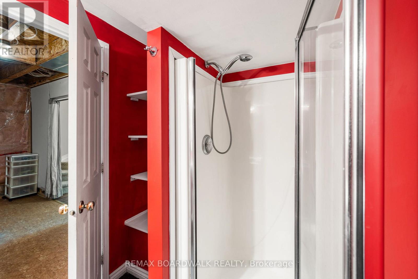
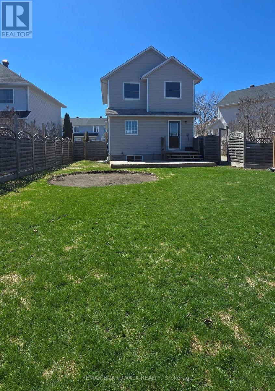
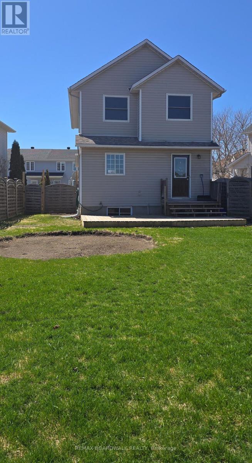
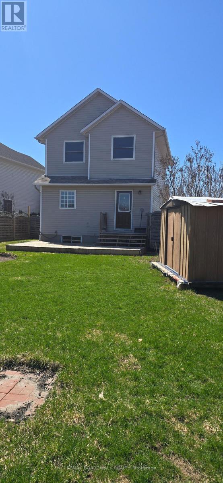
Move-In Ready 5-Bedroom Home with Major Updates! Spacious and well-maintained 5-bedroom, 2-bathroom home-perfect for first-time buyers or growing families. Functional open-concept layout connects the living, dining, and kitchen areas, ideal for everyday living and entertaining. Key Updates Include: Most Windows (2011), Shingles (2019), Back Deck (2020), Furnace (2024), A/C (2024), Fence (2008) Enjoy peace of mind with big-ticket items already done. Flexible layout offers plenty of room for bedrooms, home office, or guest space. Great opportunity to get into the market with a solid home that offers both comfort and future potential. (id:59524)
Property Details
| MLS® Number | X13060822 |
| Property Type | Single Family |
| Community Name | 909 - Carleton Place |
| EquipmentType | Water Heater |
| Features | Open Space, Level |
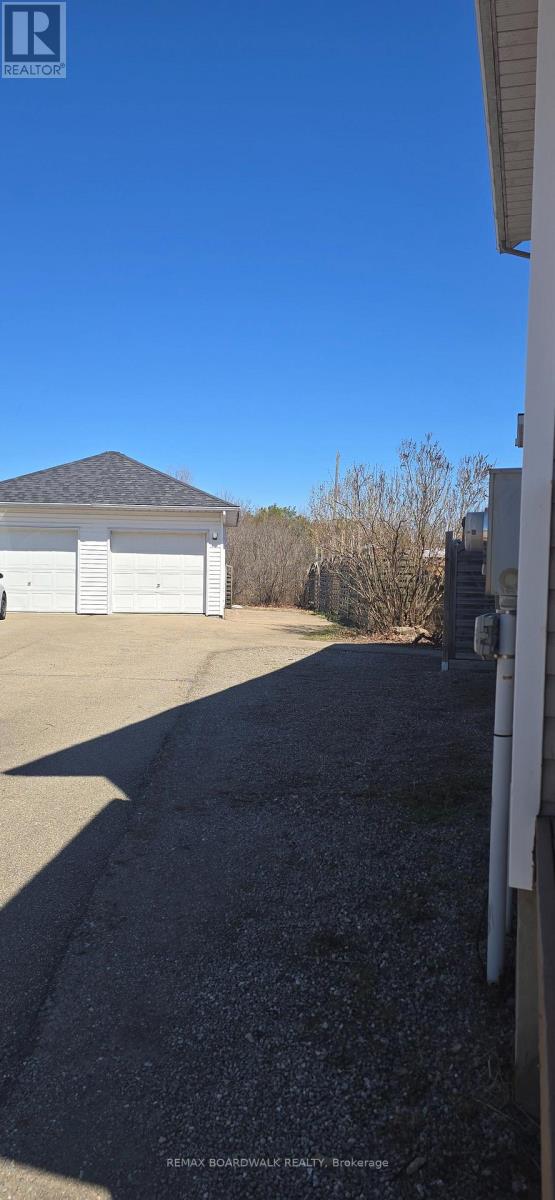
| ParkingSpaceTotal | 5 |
| RentalEquipmentType | Water Heater |
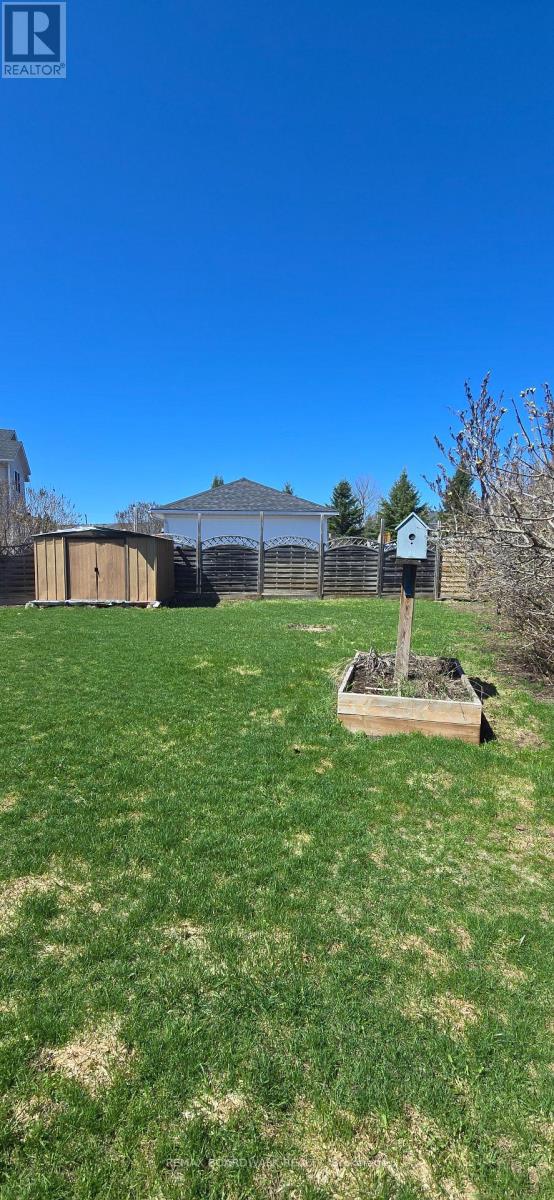
| Structure | Deck, Porch, Shed |
Building
| BathroomTotal | 2 |
| BedroomsAboveGround | 3 |
| BedroomsBelowGround | 2 |
| BedroomsTotal | 5 |
| Age | 16 To 30 Years |
| Appliances | Dishwasher, Dryer, Microwave, Range, Stove, Washer, Refrigerator |
| BasementDevelopment | Finished |
| BasementType | Full (finished) |
| ConstructionStyleAttachment | Detached |
| CoolingType | Central Air Conditioning |
| ExteriorFinish | Vinyl Siding |
| FireProtection | Alarm System, Smoke Detectors, Security System |
| FoundationType | Block |
| HeatingFuel | Natural Gas |
| HeatingType | Forced Air |
| StoriesTotal | 2 |
| SizeInterior | 1100 - 1500 Sqft |
| Type | House |
| UtilityWater | Municipal Water |
Parking
| Detached Garage | |
| Garage |
Land
| Acreage | No |
| FenceType | Fully Fenced, Partially Fenced |
| Sewer | Sanitary Sewer |
| SizeDepth | 109 Ft ,10 In |
| SizeFrontage | 33 Ft ,1 In |
| SizeIrregular | 33.1 X 109.9 Ft |
| SizeTotalText | 33.1 X 109.9 Ft|under 1/2 Acre |
| ZoningDescription | R4 |
Rooms
| Level | Type | Length | Width | Dimensions |
|---|---|---|---|---|
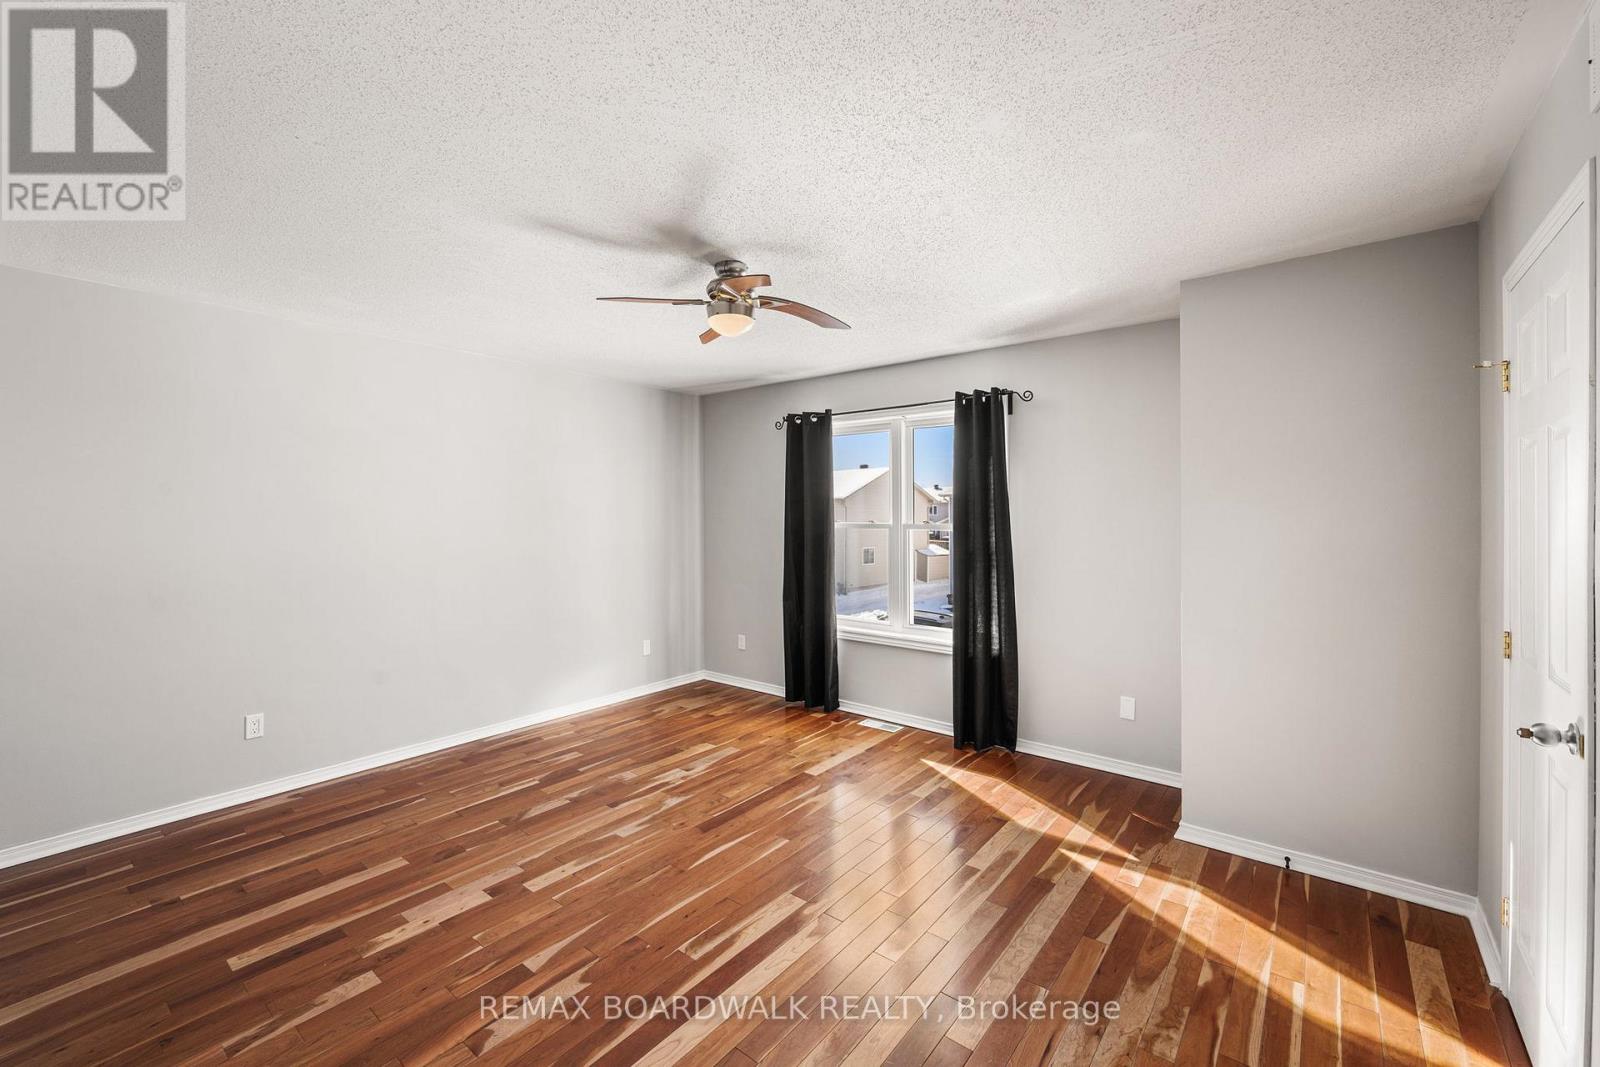
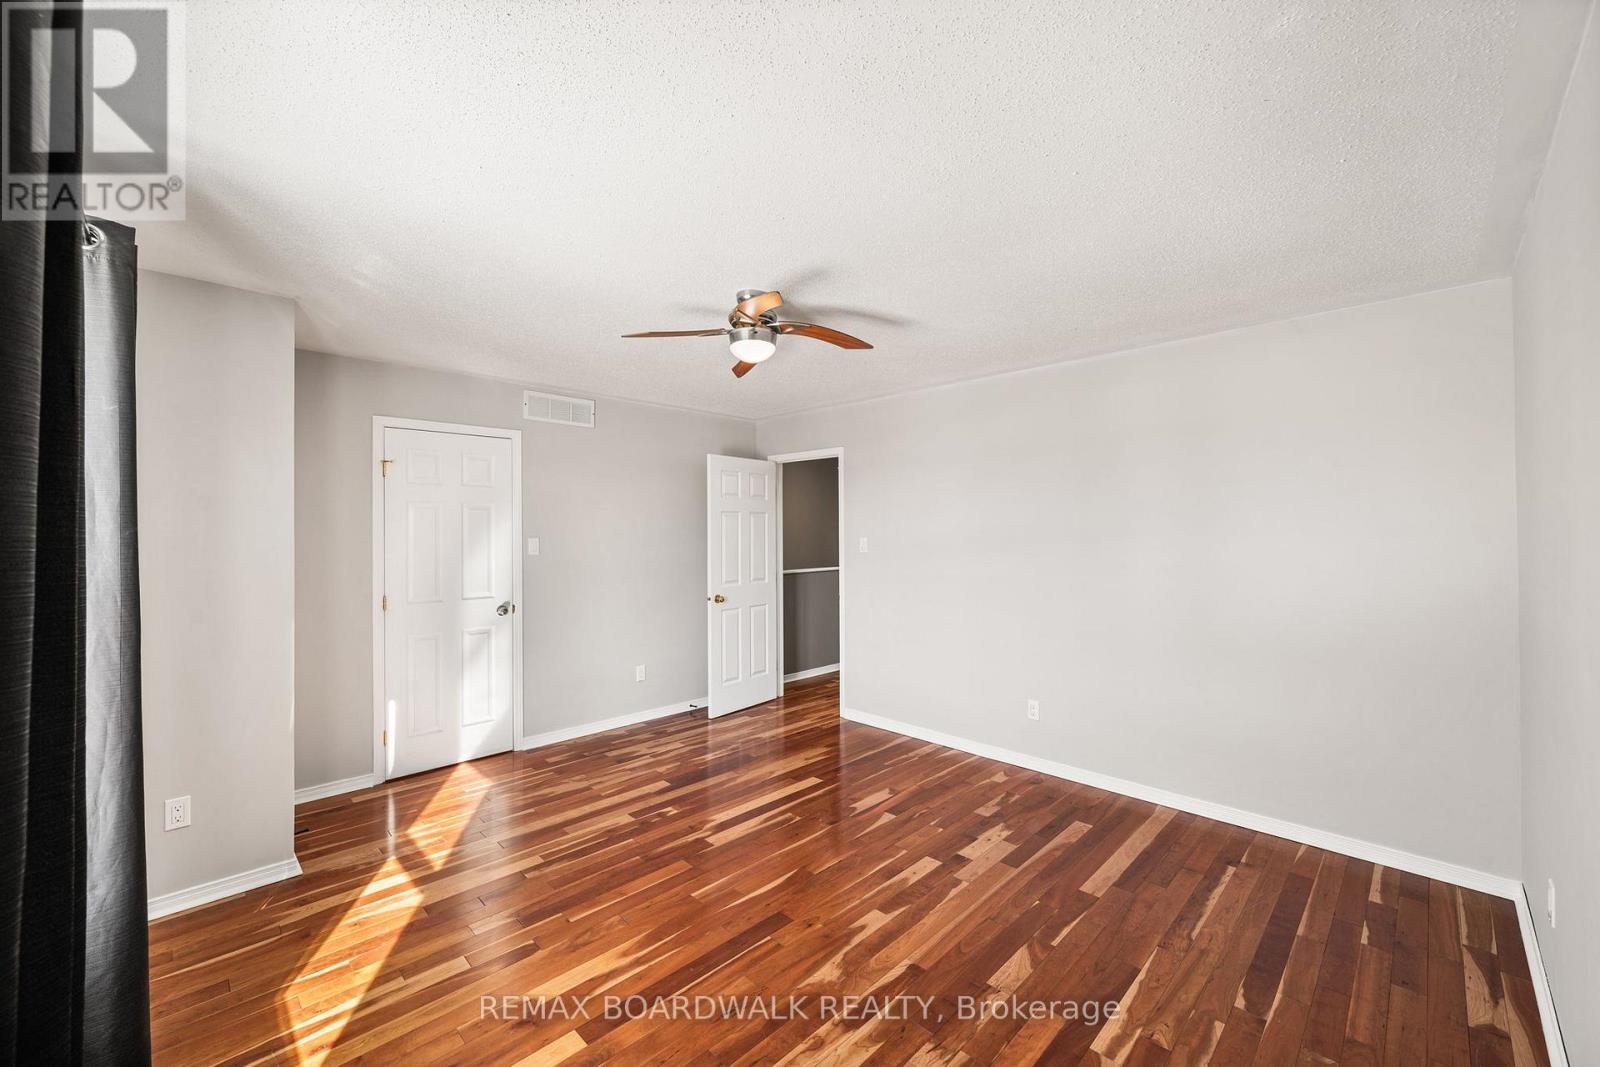
| Second Level | Primary Bedroom | 4.53 m | 3.96 m | 4.53 m x 3.96 m |
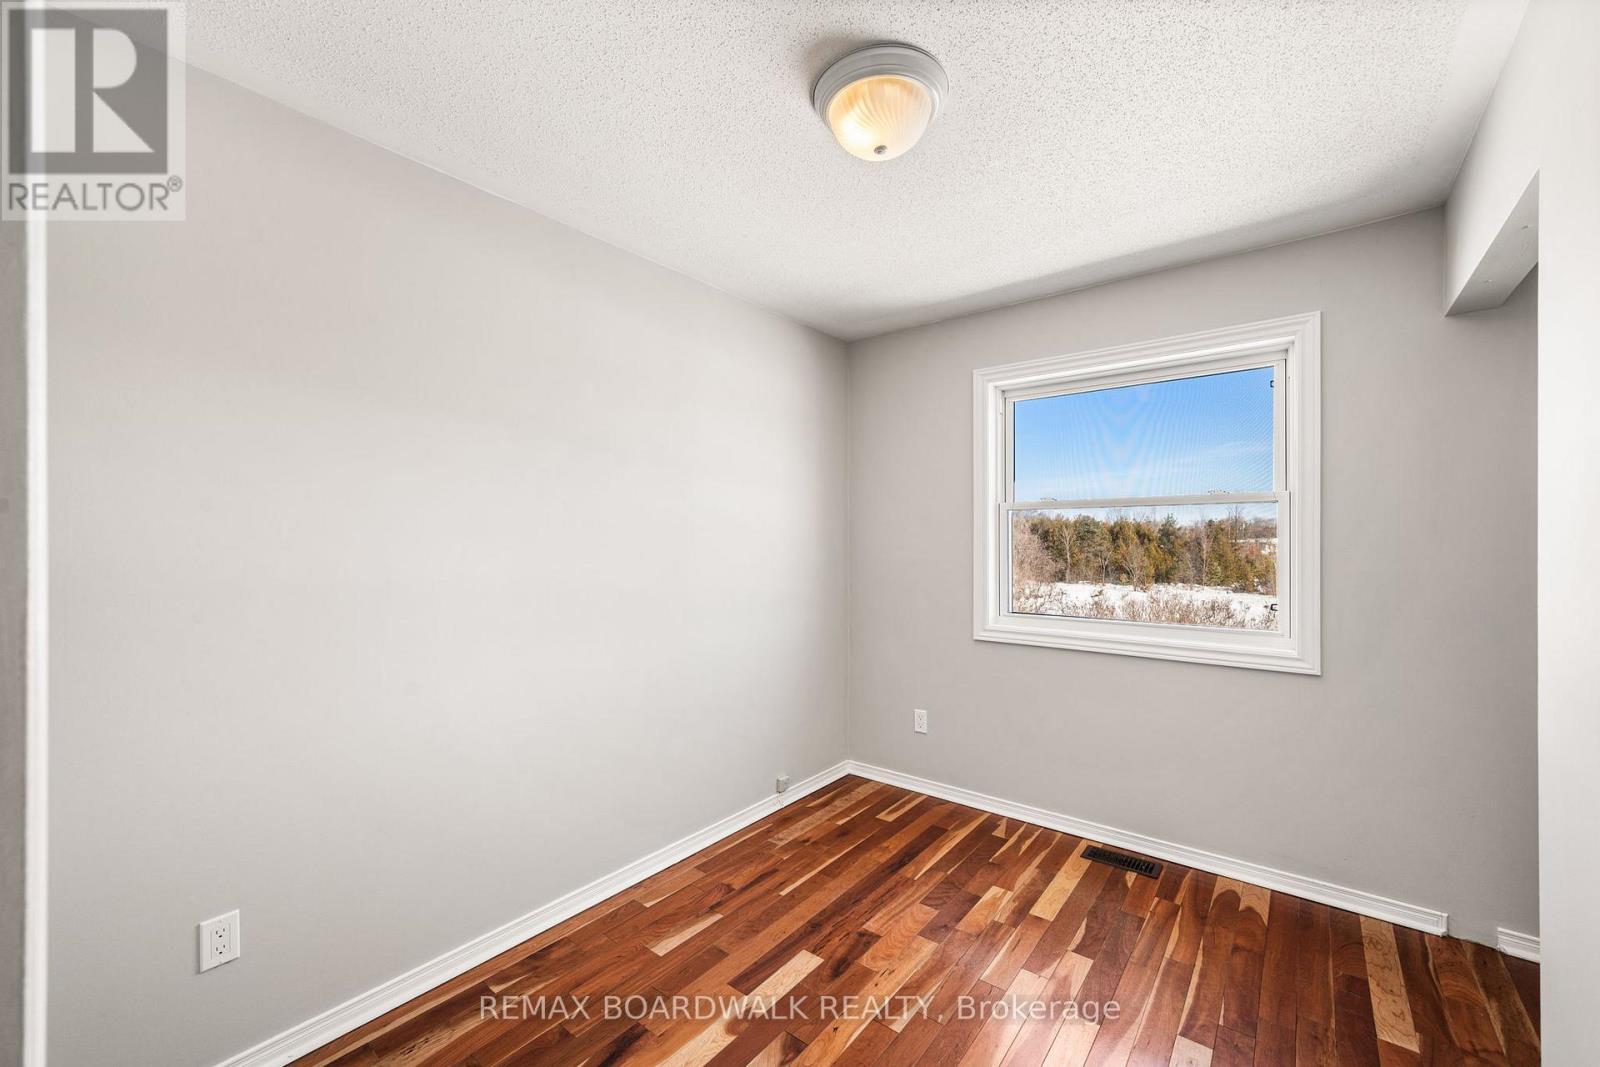
| Second Level | Bedroom 2 | 2.66 m | 3.42 m | 2.66 m x 3.42 m |
| Second Level | Bedroom 3 | 2.43 m | 2.99 m | 2.43 m x 2.99 m |
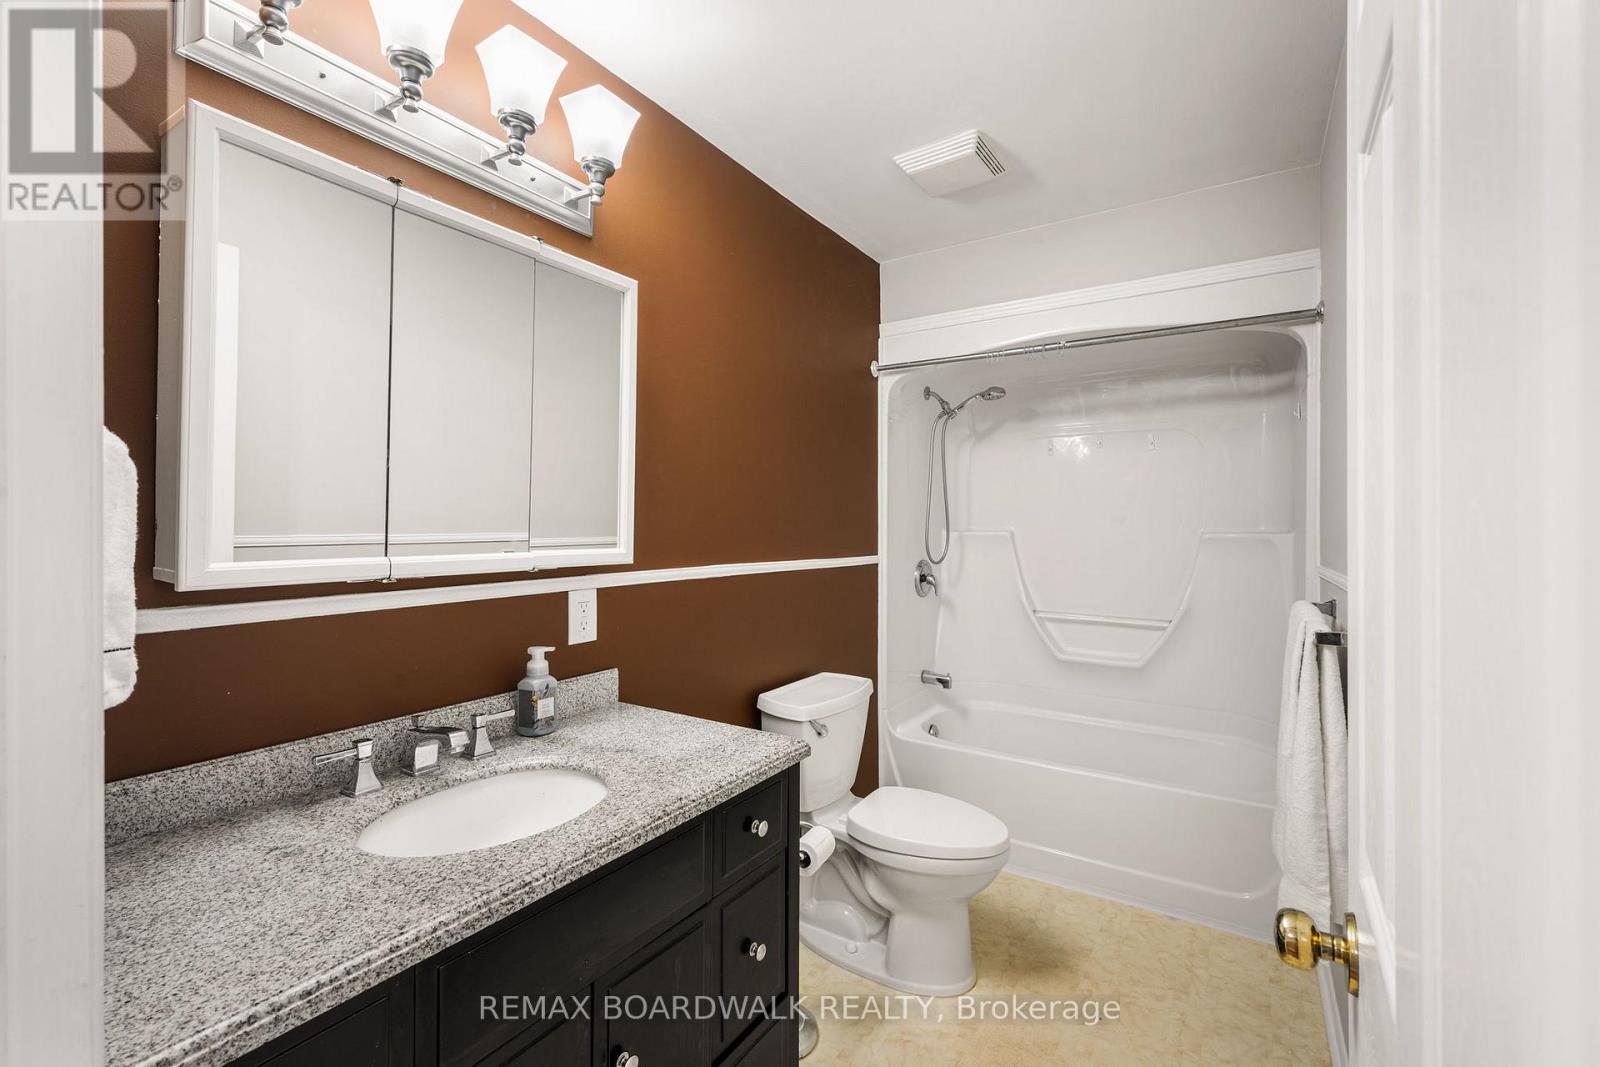
| Second Level | Bathroom | 3.35 m | 1.51 m | 3.35 m x 1.51 m |
| Basement | Laundry Room | 3.72 m | 2.14 m | 3.72 m x 2.14 m |
| Basement | Recreational, Games Room | 2.97 m | 3.14 m | 2.97 m x 3.14 m |
| Basement | Utility Room | 1.56 m | 2.92 m | 1.56 m x 2.92 m |
| Basement | Bathroom | 1.65 m | 2.35 m | 1.65 m x 2.35 m |
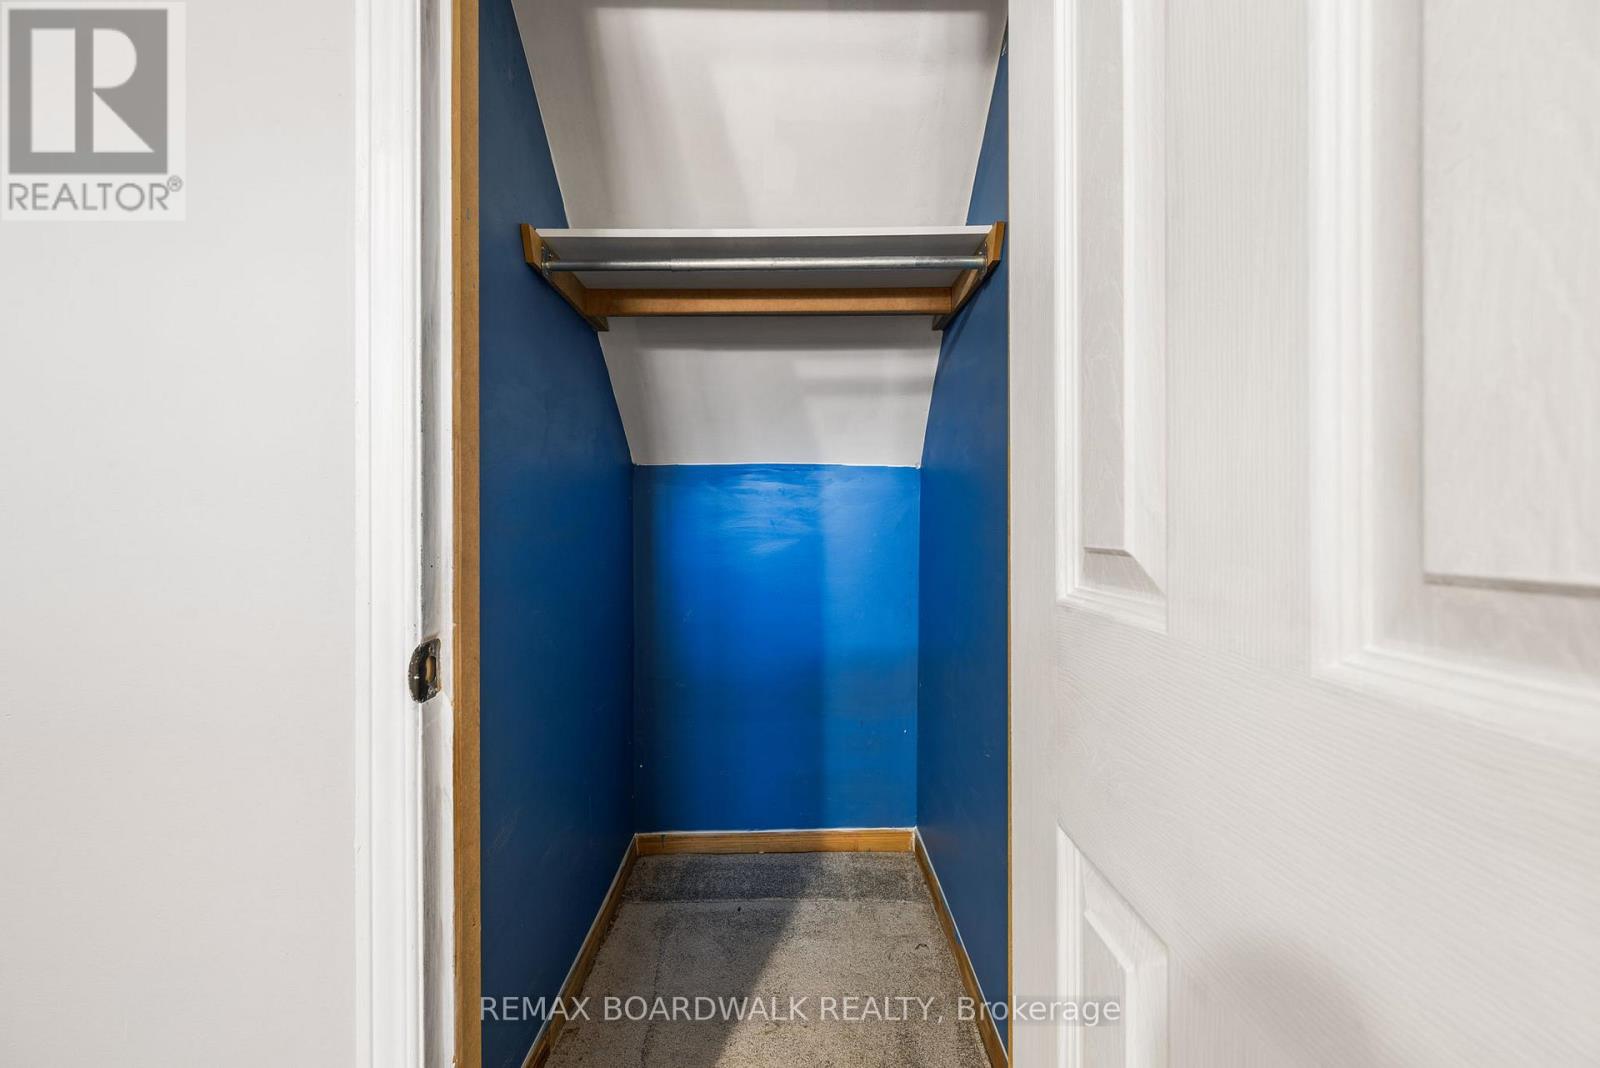
| Basement | Bedroom 4 | 2.7 m | 3.84 m | 2.7 m x 3.84 m |
| Basement | Bedroom 5 | 2.67 m | 3.84 m | 2.67 m x 3.84 m |
| Main Level | Dining Room | 3.79 m | 2.74 m | 3.79 m x 2.74 m |
| Main Level | Kitchen | 3.85 m | 2.61 m | 3.85 m x 2.61 m |
| Main Level | Living Room | 3.67 m | 4.29 m | 3.67 m x 4.29 m |
Utilities
| Cable | Available |
| Electricity | Installed |
| Sewer | Installed |
https://www.realtor.ca/real-estate/29676125/45-johnston-street-carleton-place-909-carleton-place

Get 20+ years of home-buying secrets I’ve used with over 500 clients, so you can get your dream home for the price you want
Access For FreeInterested?
Contact us for more information about this listing.
"*" indicates required fields

The trademarks REALTOR®, REALTORS®, and the REALTOR® logo are controlled by The Canadian Real Estate Association (CREA) and identify real estate professionals who are members of CREA. The trademarks MLS®, Multiple Listing Service® and the associated logos are owned by The Canadian Real Estate Association (CREA) and identify the quality of services provided by real estate professionals who are members of CREA. The trademark DDF® is owned by The Canadian Real Estate Association (CREA) and identifies CREA's Data Distribution Facility (DDF®)
May 06 2026 04:26:46
RE/MAX Boardwalk Realty