
45 Grady Crescent Ottawa, Ontario K2H 5S2

$610,000
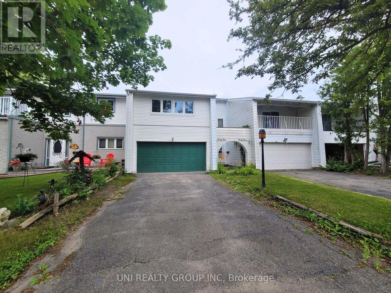
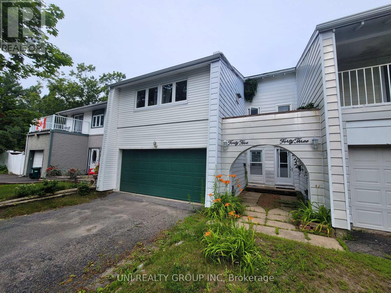
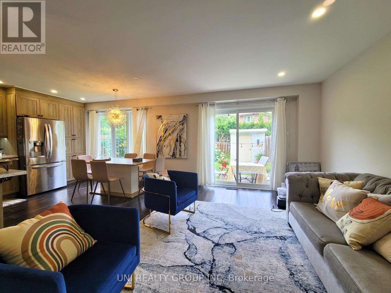
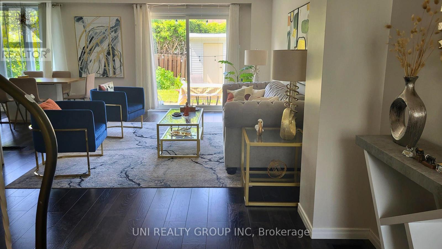
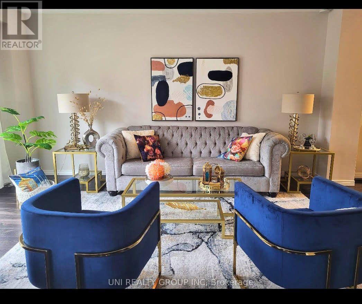
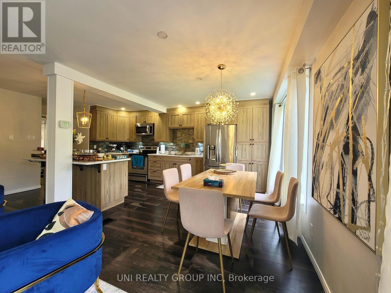
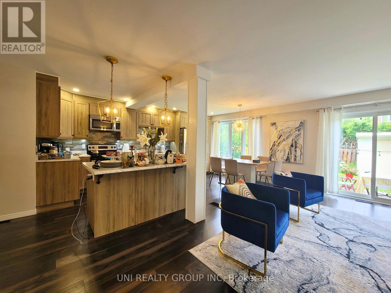
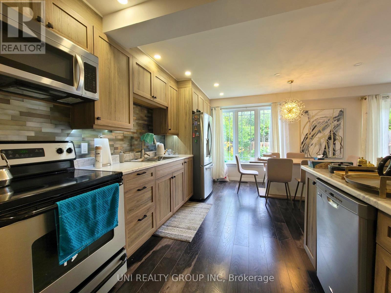
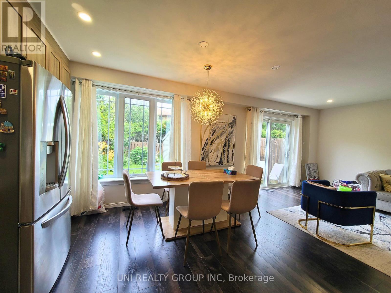
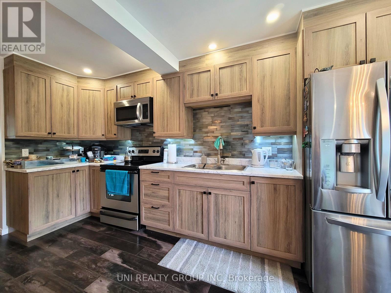
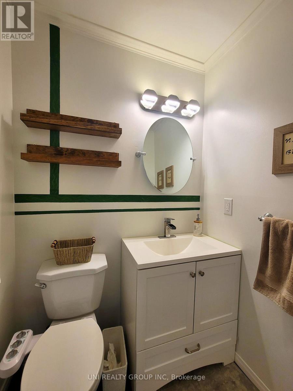
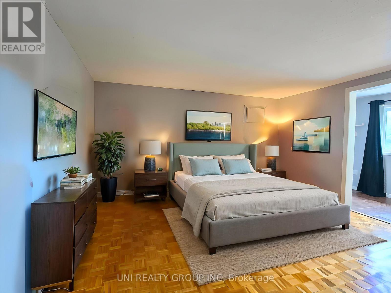
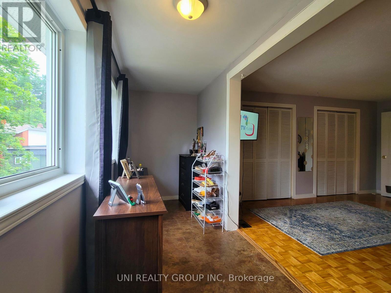
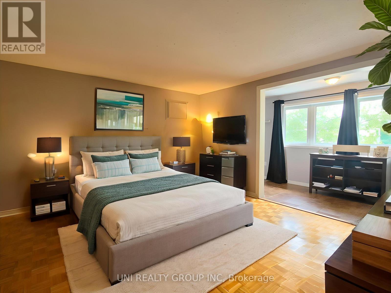
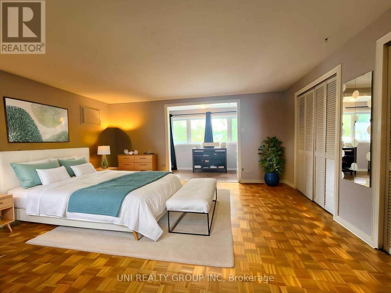
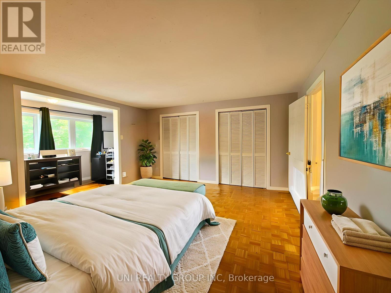
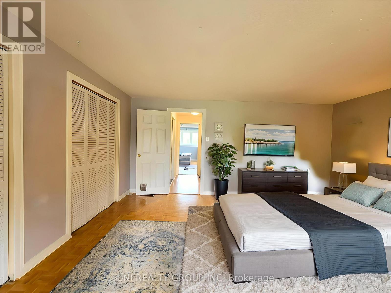
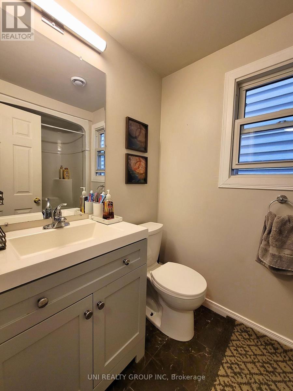
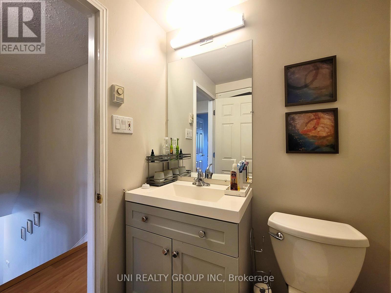
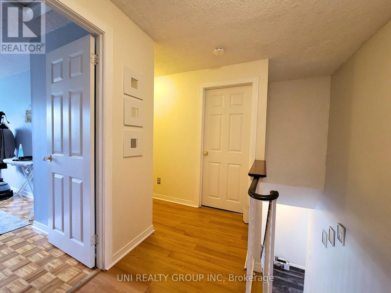
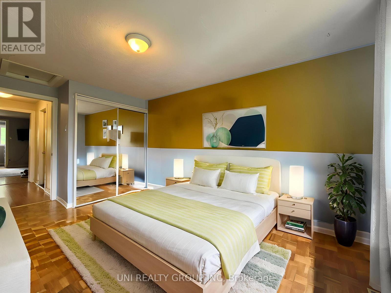
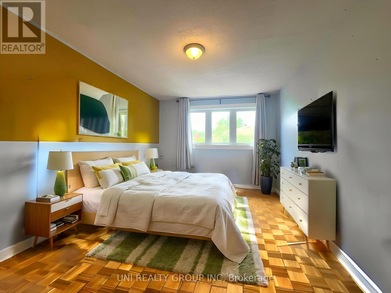
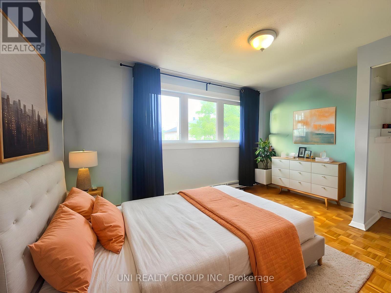
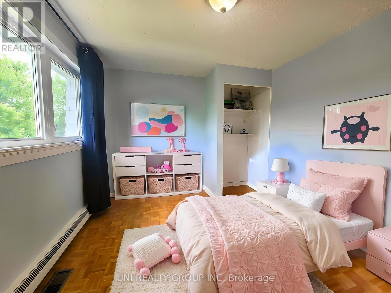
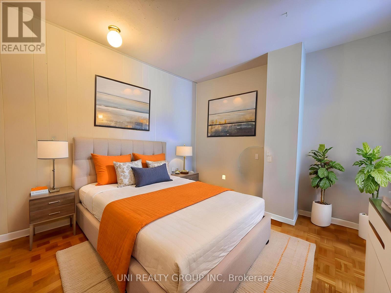
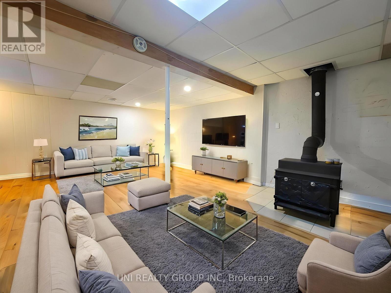
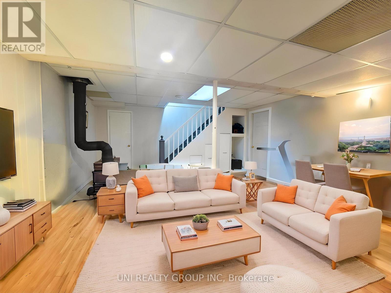
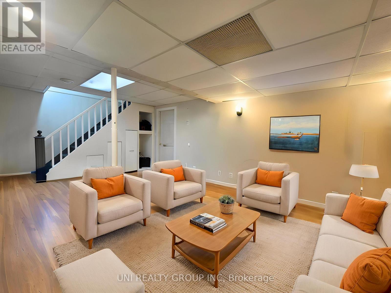
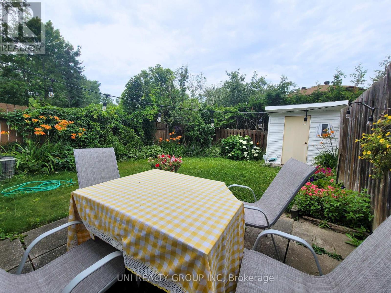
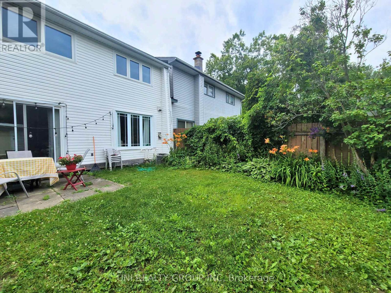
Welcome to this beautifully maintained 4 bedroom, 2 bathroom, finished basement townhome with a double car garage, nestled on a quiet street in the mature, family friendly community of Trend Village. The main level features hardwood flooring throughout the living, dining, and kitchen areas, with an open concept layout that's perfect for everyday living and entertaining. The upgraded gourmet kitchen overlooks the bright living space, while oversized windows and patio doors fill the home with natural light and provide access to the spacious backyard. The 2nd level offers a generous primary bedroom, three additional well sized bedrooms, and a full bathroom. The fully finished basement adds valuable living space with a large recreation room, laundry area, and ample storage. Additional features include a double-car garage with inside entry, backyard storage shed, and pot lights throughout the main level. Ideally located close to Bruce Pit, scenic walking trails, parks, schools, public transit, Queensway Carleton Hospital, shopping, and other amenities. AC(2025), Dryer(2026). 24-hour irrevocable on all offers. Some photos have been virtually staged. (id:59524)
Property Details
| MLS® Number | X13522540 |
| Property Type | Single Family |
| Neigbourhood | Trend Village |
| Community Name | 7603 - Sheahan Estates/Trend Village |
| AmenitiesNearBy | Public Transit, Park |
| EquipmentType | Water Heater |
| ParkingSpaceTotal | 4 |
| RentalEquipmentType | Water Heater |
Building
| BathroomTotal | 2 |
| BedroomsAboveGround | 4 |
| BedroomsTotal | 4 |
| Amenities | Fireplace(s) |
| Appliances | Dishwasher, Dryer, Hood Fan, Stove, Washer, Refrigerator |
| BasementDevelopment | Finished |
| BasementType | Full (finished) |
| ConstructionStyleAttachment | Attached |
| CoolingType | Central Air Conditioning |
| FireplacePresent | Yes |
| FireplaceTotal | 1 |
| FoundationType | Concrete |
| HalfBathTotal | 1 |
| HeatingFuel | Natural Gas |
| HeatingType | Forced Air |
| StoriesTotal | 2 |
| SizeInterior | 1500 - 2000 Sqft |
| Type | Row / Townhouse |
| UtilityWater | Municipal Water |
Parking
| Attached Garage | |
| Garage |
Land
| Acreage | No |
| FenceType | Fenced Yard |
| LandAmenities | Public Transit, Park |
| Sewer | Sanitary Sewer |
| SizeDepth | 100 Ft |
| SizeFrontage | 24 Ft |
| SizeIrregular | 24 X 100 Ft ; 0 |
| SizeTotalText | 24 X 100 Ft ; 0 |
Rooms
| Level | Type | Length | Width | Dimensions |
|---|---|---|---|---|
| Second Level | Primary Bedroom | 4.57 m | 4.41 m | 4.57 m x 4.41 m |
| Second Level | Bedroom | 3.96 m | 3.04 m | 3.96 m x 3.04 m |
| Second Level | Bedroom | 3.96 m | 3.04 m | 3.96 m x 3.04 m |
| Second Level | Bedroom | 3.04 m | 2.89 m | 3.04 m x 2.89 m |
| Basement | Family Room | 5.94 m | 4.72 m | 5.94 m x 4.72 m |
| Main Level | Kitchen | 6.09 m | 3.5 m | 6.09 m x 3.5 m |
| Main Level | Living Room | 6.09 m | 3.5 m | 6.09 m x 3.5 m |

Get 20+ years of home-buying secrets I’ve used with over 500 clients, so you can get your dream home for the price you want
Access For FreeInterested?
Contact us for more information about this listing.
"*" indicates required fields

The trademarks REALTOR®, REALTORS®, and the REALTOR® logo are controlled by The Canadian Real Estate Association (CREA) and identify real estate professionals who are members of CREA. The trademarks MLS®, Multiple Listing Service® and the associated logos are owned by The Canadian Real Estate Association (CREA) and identify the quality of services provided by real estate professionals who are members of CREA. The trademark DDF® is owned by The Canadian Real Estate Association (CREA) and identifies CREA's Data Distribution Facility (DDF®)
July 05 2026 01:52:51
Uni Realty Group Inc