
45 Drummond Street W Perth, Ontario K7H 2J9

$975,000
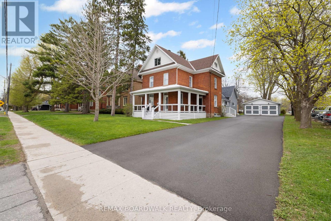
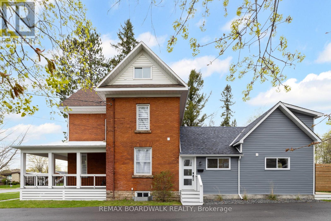
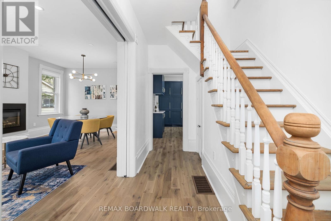
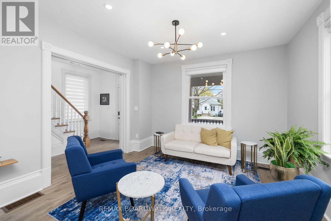
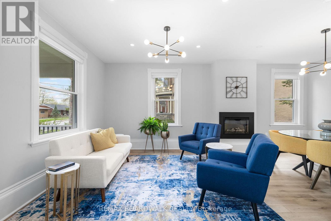
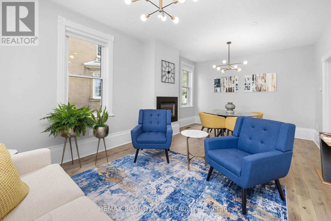
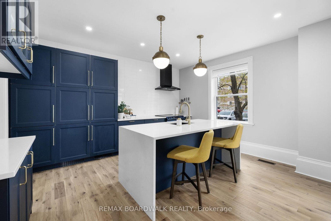
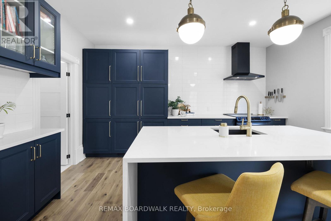
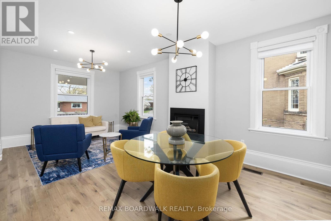
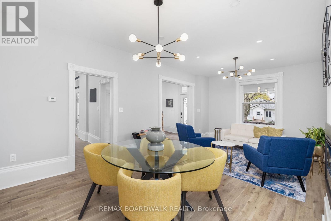
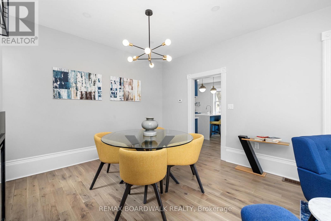
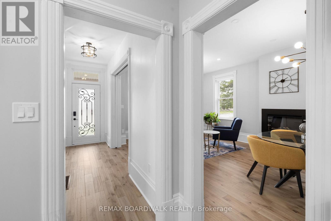
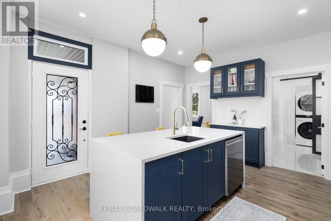
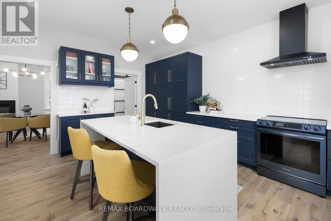
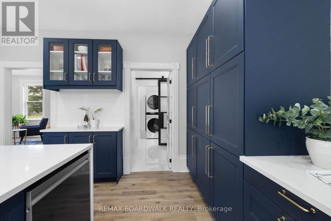
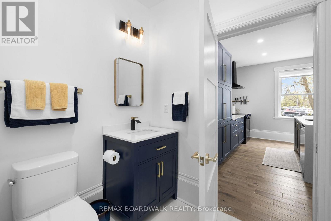
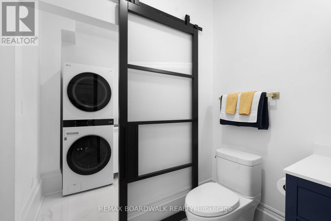
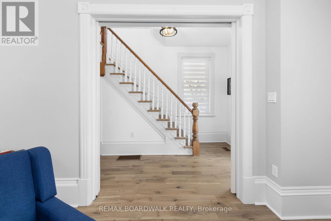
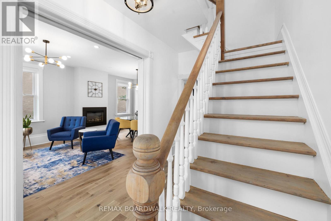
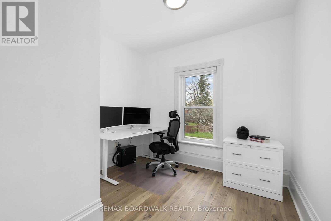
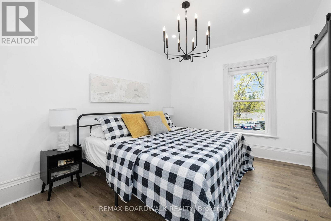
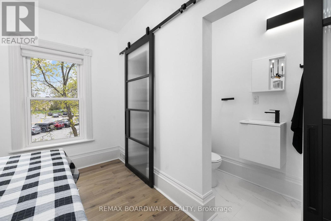
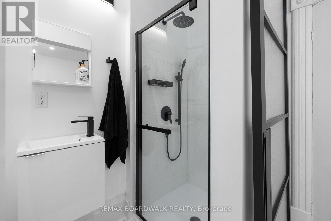
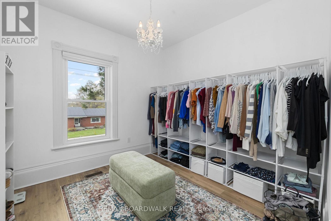
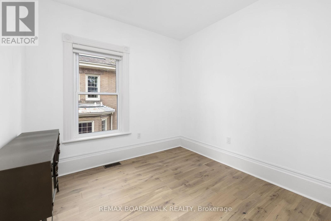
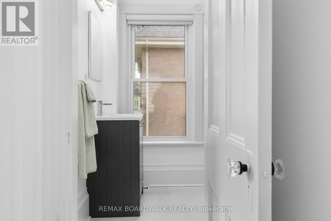
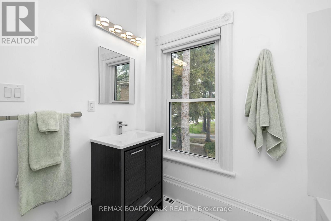
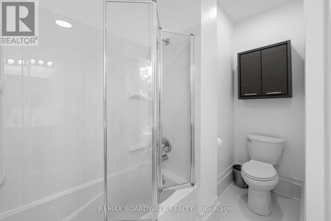
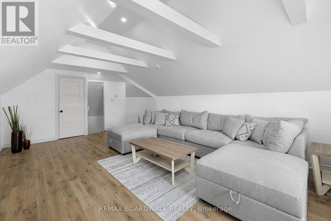
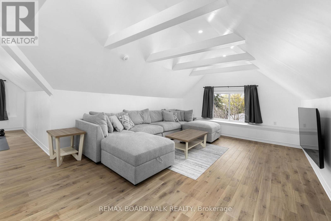
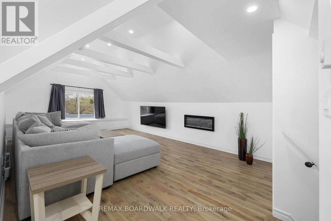
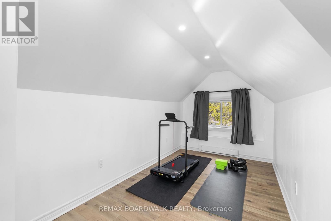
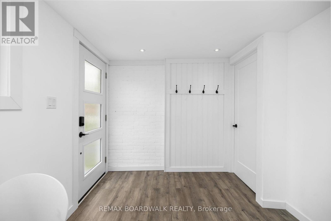
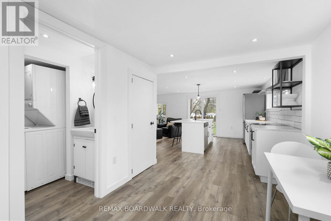
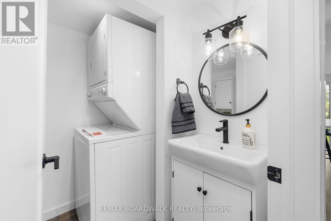
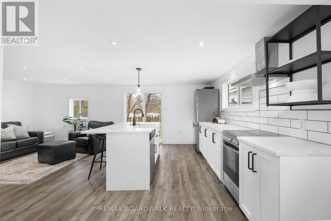
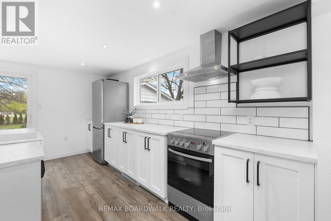
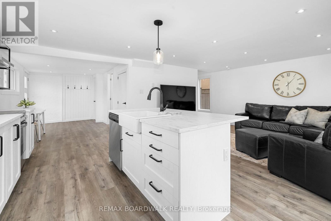
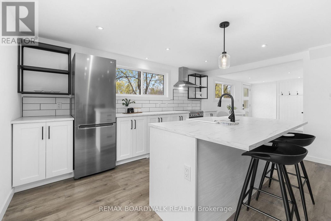
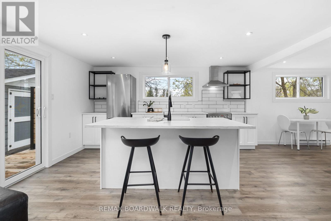
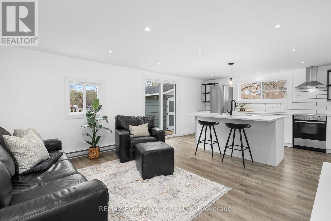
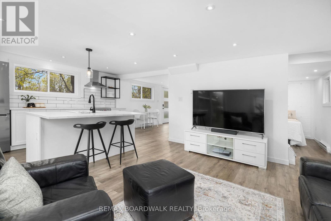
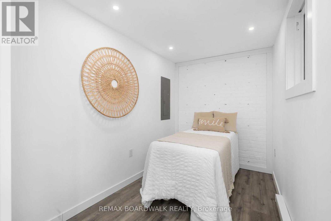
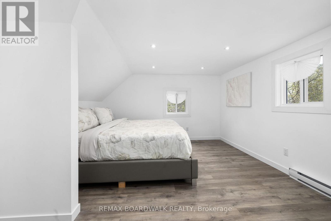
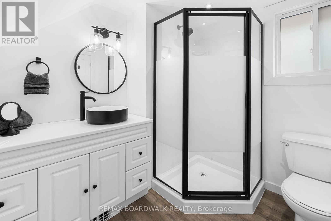
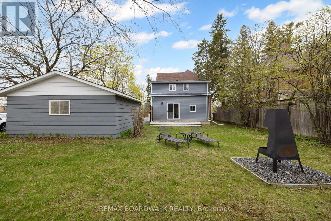
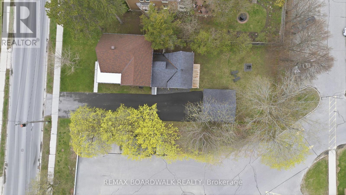
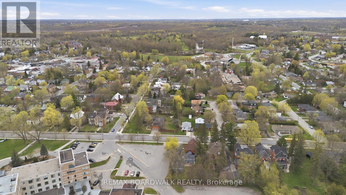
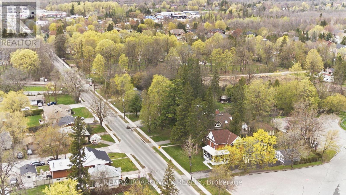
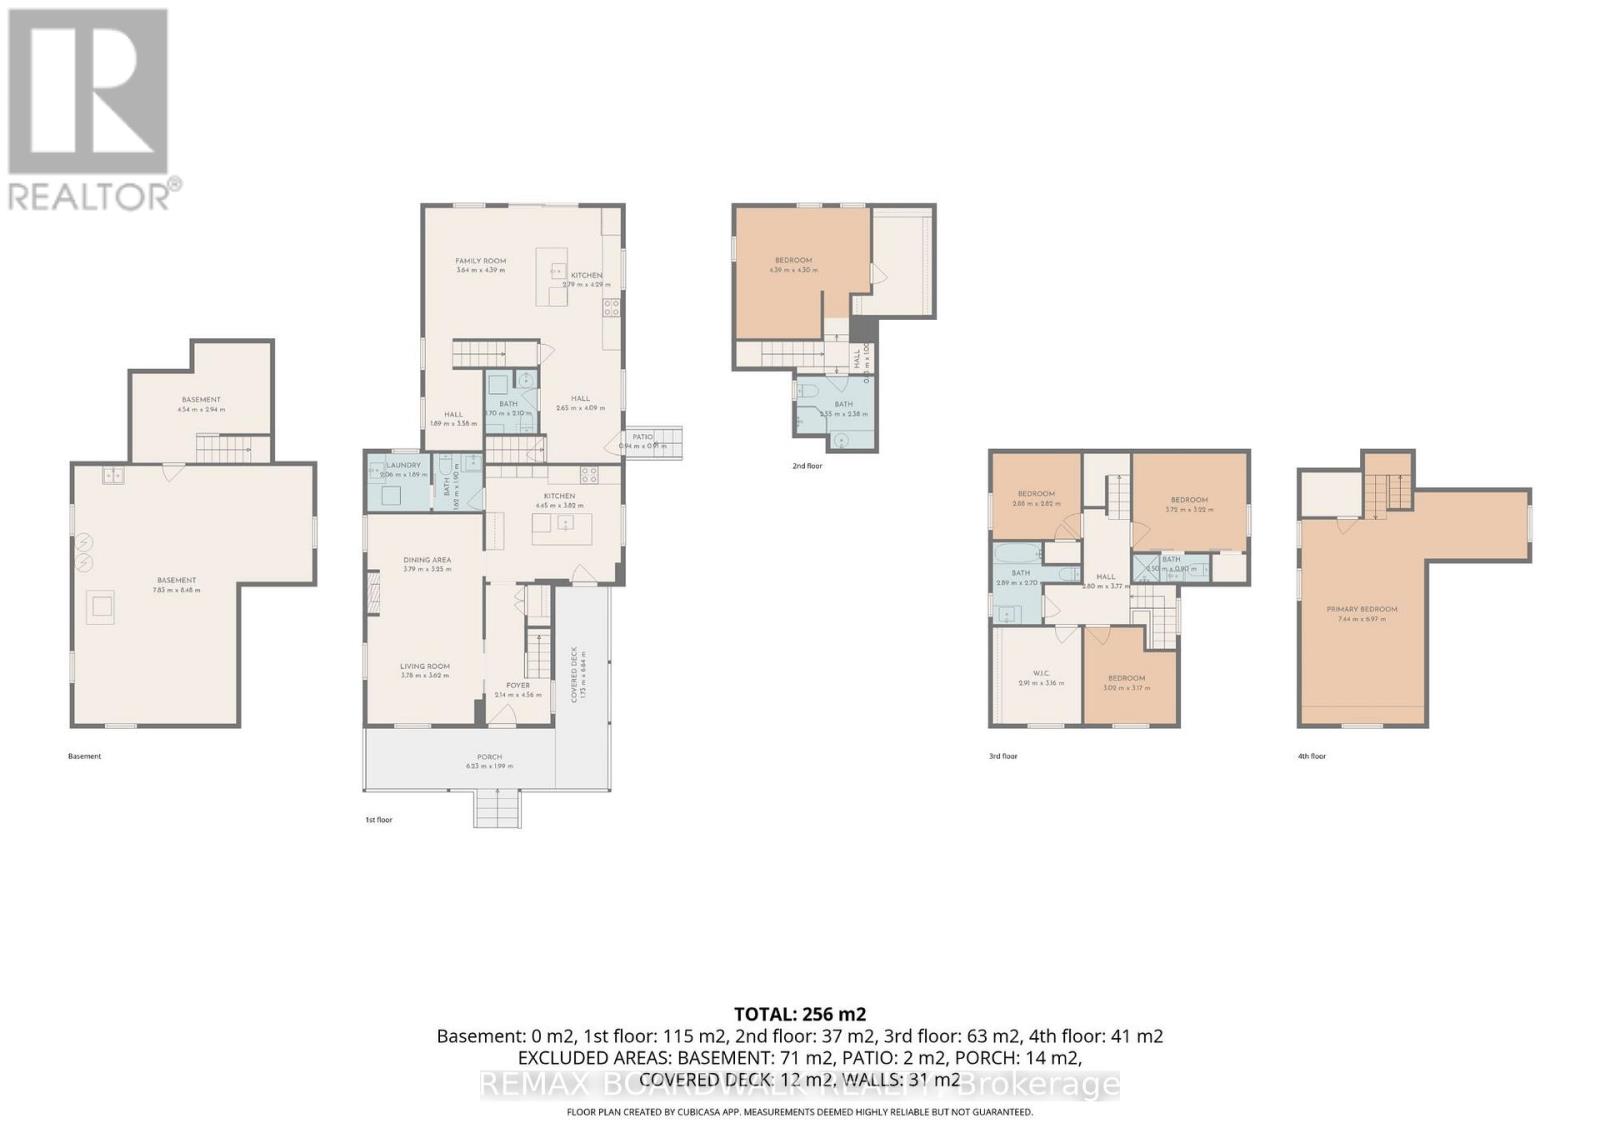
R3 ZONING, MULTI-RESIDENCE. THINK: Nanny Suite, Air BNB, B&B, Income Property OR Home business. Welcome to a rare opportunity in the heart of historic Perth, just steps away from everything this vibrant community has to offer. This beautifully restored home has undergone extensive renovations, seamlessly blending modern updates with timeless charm. The property offers incredible versatility ideal for MULTI-GENERATIONAL living, GENERATING RENTAL INCOME TO HELP WITH MORTGAGE or any lifestyle you envision. The main residence features 4 bedrooms, 2.5 baths, a stunning kitchen, and a cozy living/dining room with a electric fireplace. A bonus third-floor loft adds flexible space perfect for movie nights or at home studio. In addition, a separate 1-bedroom, 2-bath apartment, with capability of main floor living with its own laundry and open-concept design offers privacy and income potential truly a rare find in the town of Perth. Don't miss the chance to own this one-of-a-kind property in one of Ontario's most charming communities. (id:59524)
Property Details
| MLS® Number | X13102108 |
| Property Type | Single Family |
| Community Name | 907 - Perth |
| EquipmentType | Water Heater |
| Features | In-law Suite |
| ParkingSpaceTotal | 10 |
| RentalEquipmentType | Water Heater |
Building
| BathroomTotal | 5 |
| BedroomsAboveGround | 5 |
| BedroomsTotal | 5 |
| Amenities | Fireplace(s) |
| Appliances | Dishwasher, Dryer, Two Stoves, Two Washers, Window Coverings, Two Refrigerators |
| BasementDevelopment | Unfinished |
| BasementType | N/a (unfinished) |
| ConstructionStyleAttachment | Detached |
| CoolingType | None |
| ExteriorFinish | Brick, Vinyl Siding |
| FireplacePresent | Yes |
| FoundationType | Stone |
| HalfBathTotal | 2 |
| HeatingFuel | Natural Gas |
| HeatingType | Forced Air |
| StoriesTotal | 2 |
| SizeInterior | 2500 - 3000 Sqft |
| Type | House |
| UtilityWater | Municipal Water |
Parking
| Detached Garage | |
| Garage |
Land
| Acreage | No |
| Sewer | Sanitary Sewer |
| SizeDepth | 159 Ft ,10 In |
| SizeFrontage | 61 Ft ,6 In |
| SizeIrregular | 61.5 X 159.9 Ft |
| SizeTotalText | 61.5 X 159.9 Ft |
| ZoningDescription | R3 |
Rooms
| Level | Type | Length | Width | Dimensions |
|---|---|---|---|---|
| Second Level | Primary Bedroom | 3.81 m | 3.17 m | 3.81 m x 3.17 m |
| Second Level | Bedroom | 3.02 m | 2.87 m | 3.02 m x 2.87 m |
| Second Level | Bedroom | 2.97 m | 2.87 m | 2.97 m x 2.87 m |
| Second Level | Bedroom | 2.89 m | 2.81 m | 2.89 m x 2.81 m |
| Third Level | Loft | 7.01 m | 4.16 m | 7.01 m x 4.16 m |
| Main Level | Living Room | 6.47 m | 3.75 m | 6.47 m x 3.75 m |
| Main Level | Kitchen | 4.57 m | 3.73 m | 4.57 m x 3.73 m |
| Main Level | Laundry Room | 1.95 m | 1.8 m | 1.95 m x 1.8 m |
| Other | Den | 3.02 m | 1.9 m | 3.02 m x 1.9 m |
| Other | Bedroom | 4.44 m | 3.7 m | 4.44 m x 3.7 m |
| Other | Living Room | 6.45 m | 4.54 m | 6.45 m x 4.54 m |
| Other | Dining Room | 2.64 m | 2.56 m | 2.64 m x 2.56 m |
https://www.realtor.ca/real-estate/29722226/45-drummond-street-w-perth-907-perth

Get 20+ years of home-buying secrets I’ve used with over 500 clients, so you can get your dream home for the price you want
Access For FreeInterested?
Contact us for more information about this listing.
"*" indicates required fields

The trademarks REALTOR®, REALTORS®, and the REALTOR® logo are controlled by The Canadian Real Estate Association (CREA) and identify real estate professionals who are members of CREA. The trademarks MLS®, Multiple Listing Service® and the associated logos are owned by The Canadian Real Estate Association (CREA) and identify the quality of services provided by real estate professionals who are members of CREA. The trademark DDF® is owned by The Canadian Real Estate Association (CREA) and identifies CREA's Data Distribution Facility (DDF®)
June 29 2026 02:04:11
RE/MAX Boardwalk Realty