
45 - 3249 Bannon Way Ottawa, Ontario K1T 1T2

$279,000Maintenance, Insurance
$419.35 Monthly
Maintenance, Insurance
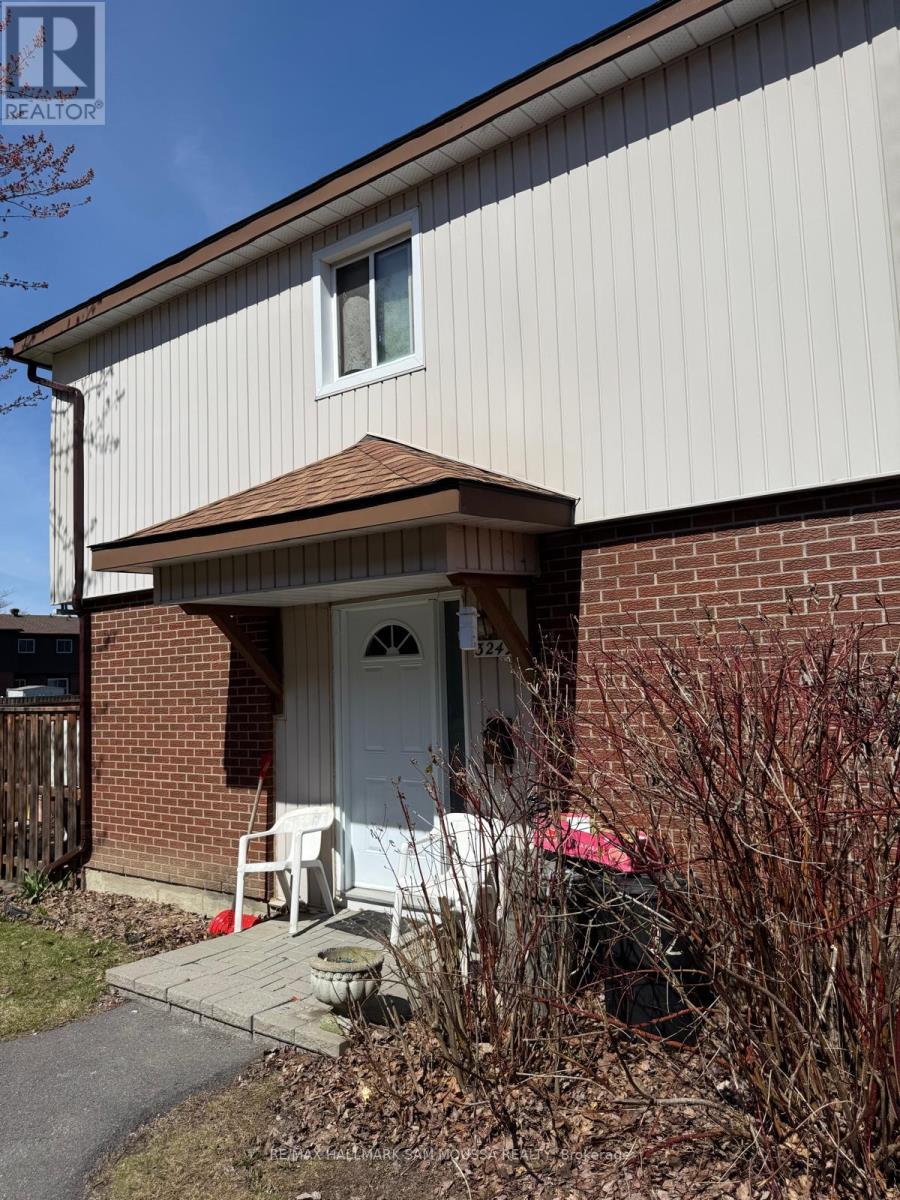
$419.35 MonthlyInvestors or first time buyers take note! Opportunity to personalize in the established community of Blossom Park. This 2-storey condo townhouse offers approximately 1,100 sq ft above grade with a functional layout including a bright living and dining area, three bedrooms, two bathrooms, and a partially finished basement providing additional living space. The home offers great potential for buyers looking to update and make it their own over time. Conveniently located close to schools, parks, shopping, transit, and with quick access to Bank Street and the airport, this is a solid option for those looking to get into a well-connected neighbourhood with room to grow. (id:59524)
Property Details
| MLS® Number | X13096526 |
| Property Type | Single Family |
| Community Name | 2605 - Blossom Park/Kemp Park/Findlay Creek |
| CommunityFeatures | Pets Allowed With Restrictions |
| EquipmentType | Water Heater |
| Features | In Suite Laundry |
| ParkingSpaceTotal | 1 |
| RentalEquipmentType | Water Heater |
Building
| BathroomTotal | 2 |
| BedroomsAboveGround | 3 |
| BedroomsTotal | 3 |
| BasementDevelopment | Partially Finished |
| BasementType | Full (partially Finished) |
| CoolingType | None |
| ExteriorFinish | Brick, Vinyl Siding |
| HeatingFuel | Electric |
| HeatingType | Baseboard Heaters |
| StoriesTotal | 2 |
| SizeInterior | 1000 - 1199 Sqft |
| Type | Row / Townhouse |
Parking
| No Garage |
Land
| Acreage | No |
Rooms
| Level | Type | Length | Width | Dimensions |
|---|---|---|---|---|
| Second Level | Primary Bedroom | 4.9 m | 3.35 m | 4.9 m x 3.35 m |
| Second Level | Bedroom 2 | 3.35 m | 2.46 m | 3.35 m x 2.46 m |
| Second Level | Bedroom 3 | 3.37 m | 2.46 m | 3.37 m x 2.46 m |
| Basement | Recreational, Games Room | 4.87 m | 3.35 m | 4.87 m x 3.35 m |
| Main Level | Living Room | 5.35 m | 3.09 m | 5.35 m x 3.09 m |
| Main Level | Kitchen | 3.68 m | 2.43 m | 3.68 m x 2.43 m |
| Main Level | Dining Room | 3.2 m | 2.56 m | 3.2 m x 2.56 m |

Get 20+ years of home-buying secrets I’ve used with over 500 clients, so you can get your dream home for the price you want
Access For FreeInterested?
Contact us for more information about this listing.
"*" indicates required fields

The trademarks REALTOR®, REALTORS®, and the REALTOR® logo are controlled by The Canadian Real Estate Association (CREA) and identify real estate professionals who are members of CREA. The trademarks MLS®, Multiple Listing Service® and the associated logos are owned by The Canadian Real Estate Association (CREA) and identify the quality of services provided by real estate professionals who are members of CREA. The trademark DDF® is owned by The Canadian Real Estate Association (CREA) and identifies CREA's Data Distribution Facility (DDF®)
May 25 2026 04:06:22
RE/MAX Hallmark Sam Moussa Realty