
449 Yves Street Clarence-Rockland, Ontario K4K 1E9

$449,900
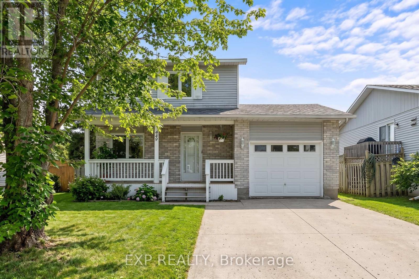
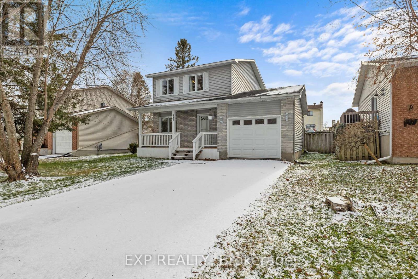
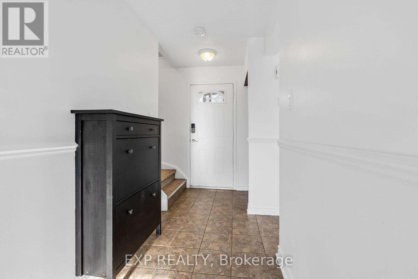
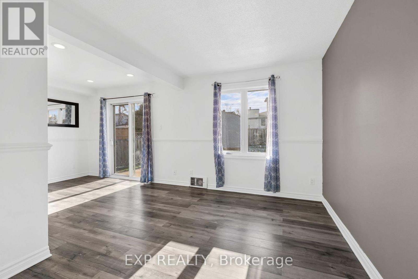
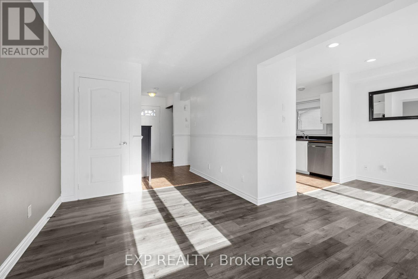
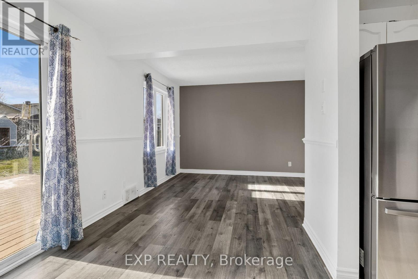
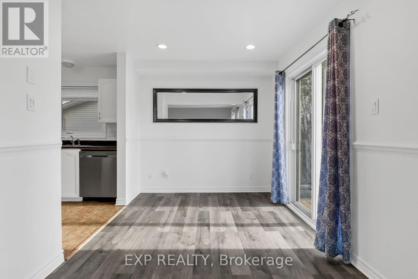
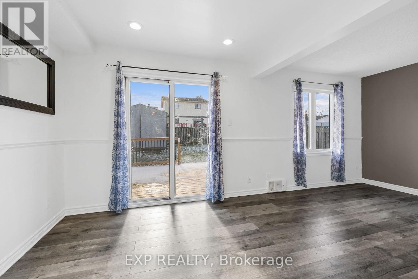
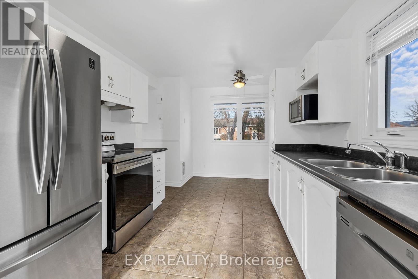
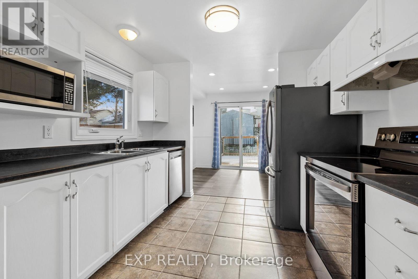
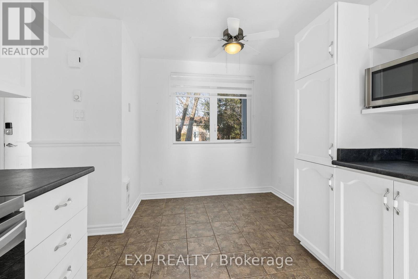
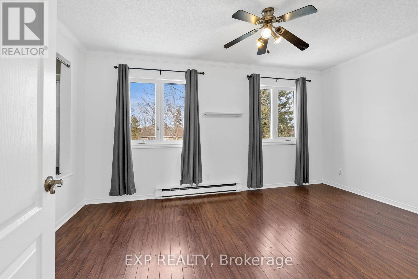
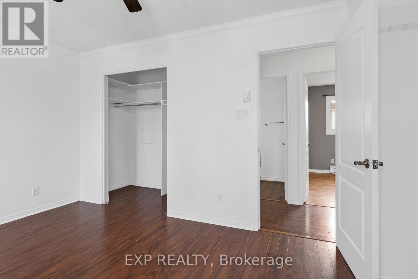
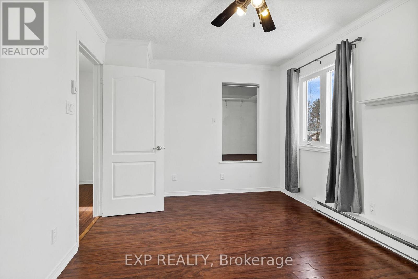
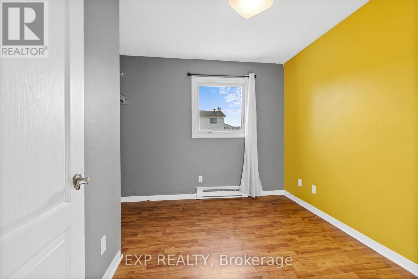
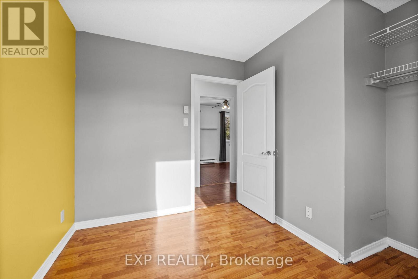
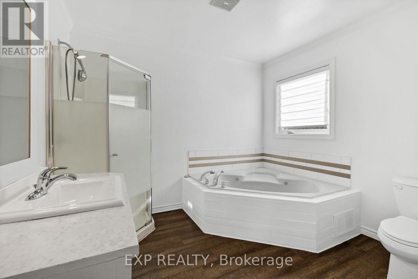
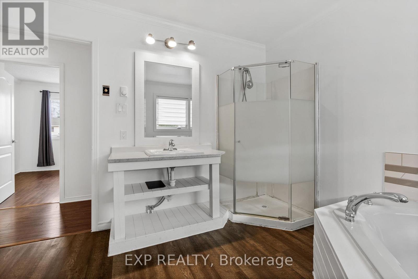
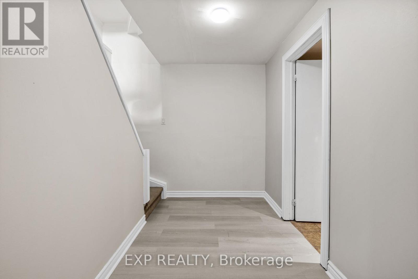
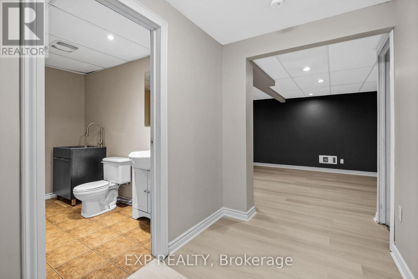
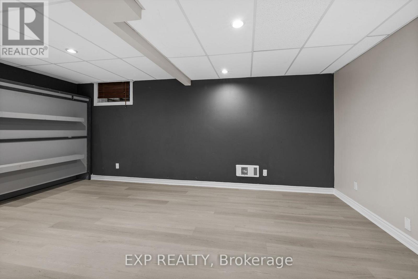
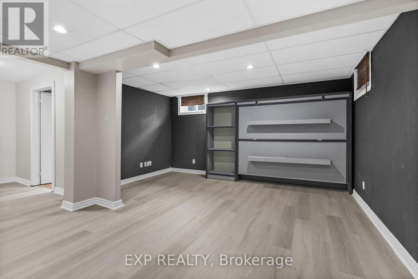
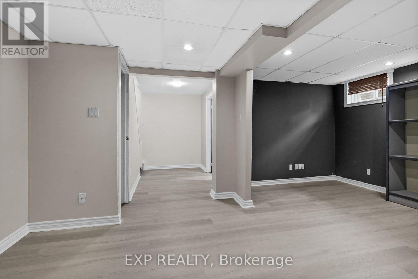
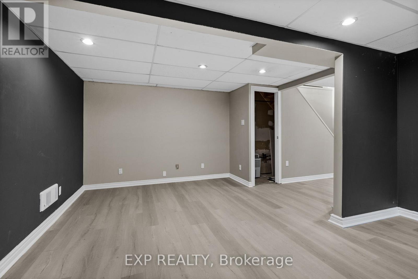
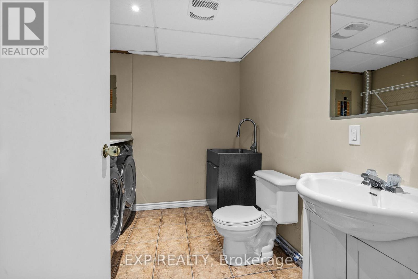
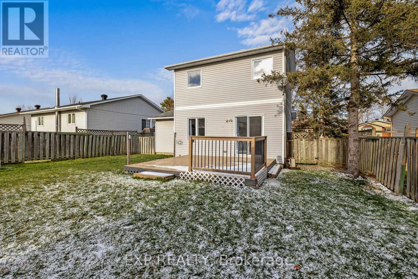
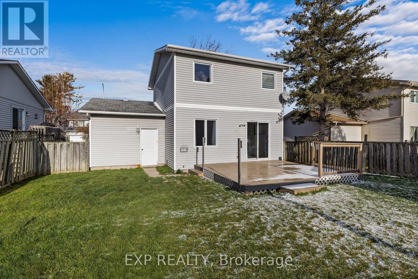
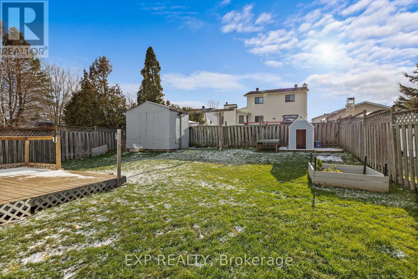
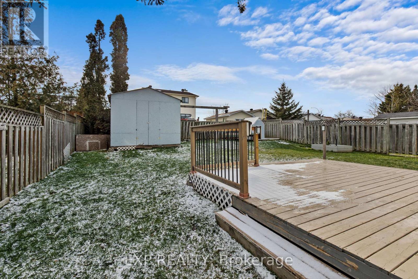
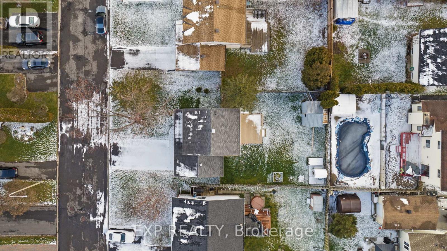
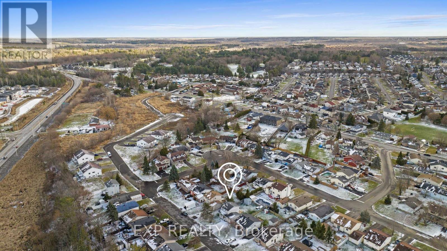
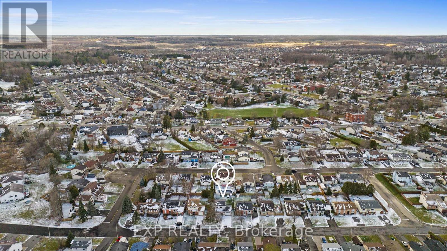
Welcome to 449 Yves Street! Nestled in a quiet, family-friendly Rockland neighborhood, this charming, turnkey home is the perfect choice for first-time buyers or young families. The bright, open-concept main floor features durable laminate flooring and a sunlit kitchen equipped with a cozy breakfast nook.. The second level offers two generously sized bedrooms and a spacious full bathroom complete with a stand-up glass shower and a deep whirlpool tub. Maximize your space in the fully finished basement, boasting laminate flooring, a convenient built-in Murphy bed, and a half bathroom/laundry room. Step outside to your private outdoor oasis-a massive deck overlooks an oversized backyard with tons of green space for children, pets, and summer entertaining. Meticulously maintained and move-in ready. Don't miss out on this Rockland gem. Schedule your private tour today! kitchen appliances (2021), Basement floor (2022), All new windows (2021) kitchen appliances (2021), Basement floor (2022) (id:59524)
Property Details
| MLS® Number | X13165438 |
| Property Type | Single Family |
| Community Name | 606 - Town of Rockland |
| EquipmentType | Water Heater |
| Features | Carpet Free |
| ParkingSpaceTotal | 5 |
| RentalEquipmentType | Water Heater |
Building
| BathroomTotal | 2 |
| BedroomsAboveGround | 2 |
| BedroomsTotal | 2 |
| Appliances | Water Heater, Dishwasher, Dryer, Stove, Washer, Refrigerator |
| BasementDevelopment | Finished |
| BasementType | Full (finished) |
| ConstructionStyleAttachment | Detached |
| CoolingType | None, Window Air Conditioner |
| ExteriorFinish | Brick, Vinyl Siding |
| FoundationType | Poured Concrete |
| HalfBathTotal | 1 |
| HeatingFuel | Electric |
| HeatingType | Baseboard Heaters |
| StoriesTotal | 2 |
| SizeInterior | 700 - 1100 Sqft |
| Type | House |
| UtilityWater | Municipal Water |
Parking
| Attached Garage | |
| Garage |
Land
| Acreage | No |
| Sewer | Sanitary Sewer |
| SizeDepth | 100 Ft ,1 In |
| SizeFrontage | 50 Ft |
| SizeIrregular | 50 X 100.1 Ft |
| SizeTotalText | 50 X 100.1 Ft |
Rooms
| Level | Type | Length | Width | Dimensions |
|---|---|---|---|---|
| Second Level | Primary Bedroom | 4.29 m | 3.07 m | 4.29 m x 3.07 m |
| Second Level | Bedroom | 3.02 m | 2.43 m | 3.02 m x 2.43 m |
| Main Level | Kitchen | 4.69 m | 2.87 m | 4.69 m x 2.87 m |
| Main Level | Living Room | 4.08 m | 2.43 m | 4.08 m x 2.43 m |
| Main Level | Dining Room | 3.04 m | 2.56 m | 3.04 m x 2.56 m |
https://www.realtor.ca/real-estate/29795449/449-yves-street-clarence-rockland-606-town-of-rockland

Get 20+ years of home-buying secrets I’ve used with over 500 clients, so you can get your dream home for the price you want
Access For FreeInterested?
Contact us for more information about this listing.
"*" indicates required fields

The trademarks REALTOR®, REALTORS®, and the REALTOR® logo are controlled by The Canadian Real Estate Association (CREA) and identify real estate professionals who are members of CREA. The trademarks MLS®, Multiple Listing Service® and the associated logos are owned by The Canadian Real Estate Association (CREA) and identify the quality of services provided by real estate professionals who are members of CREA. The trademark DDF® is owned by The Canadian Real Estate Association (CREA) and identifies CREA's Data Distribution Facility (DDF®)
July 03 2026 02:52:41
Exp Realty