
447 Churchill Road Drummond/north Elmsley, Ontario K7A 4S4

$969,000
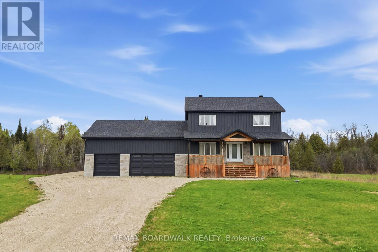
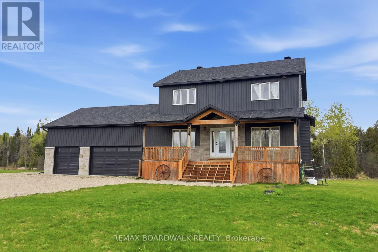
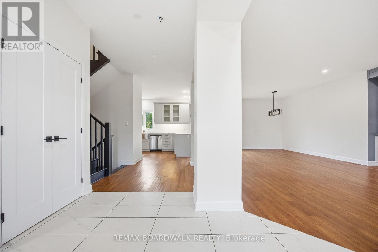
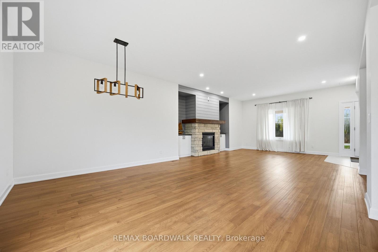
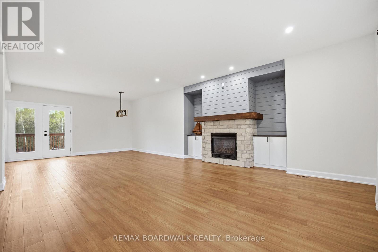
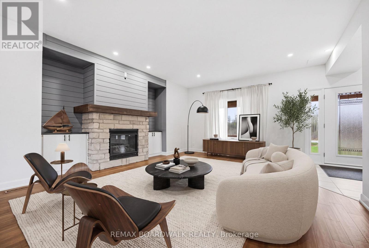
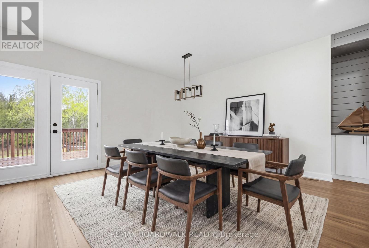
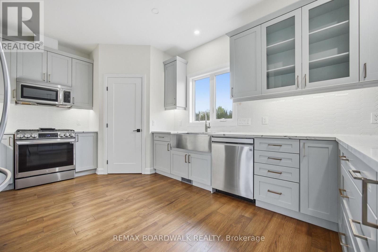
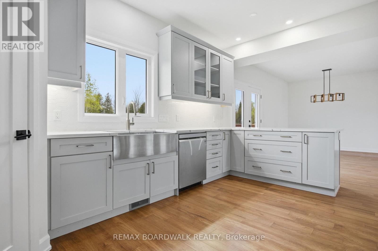
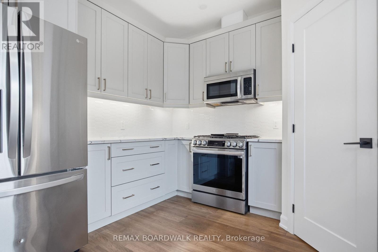
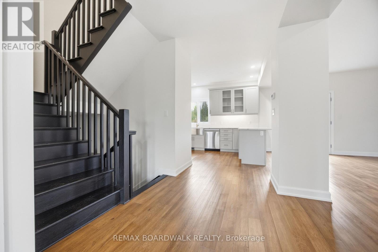
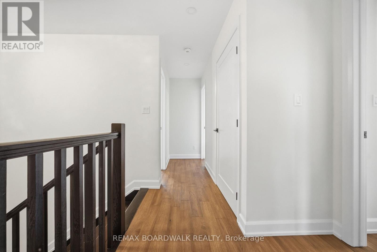
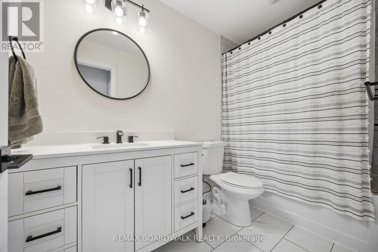
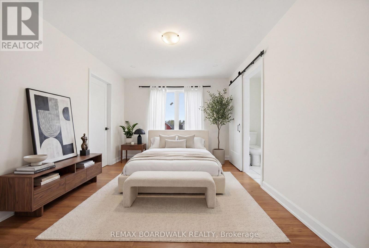
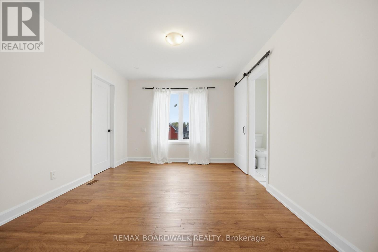
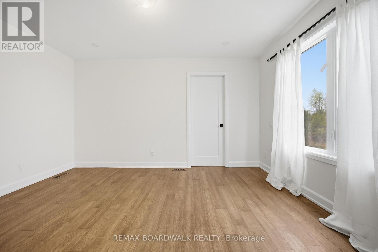
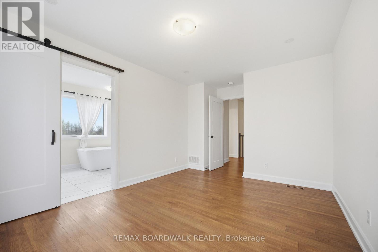
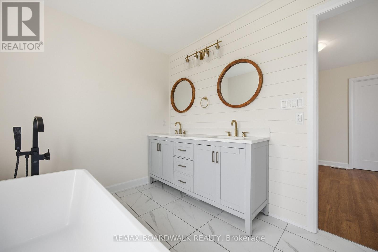
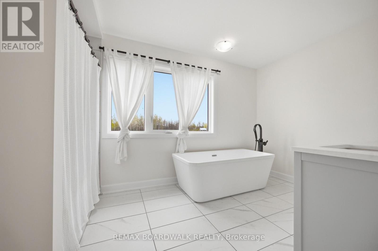
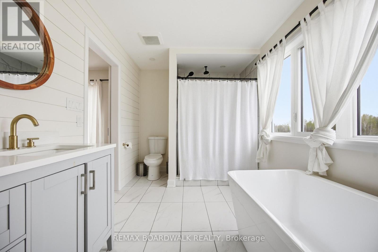
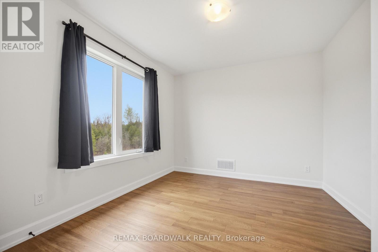
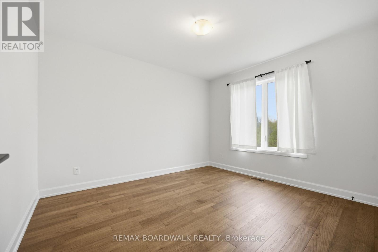
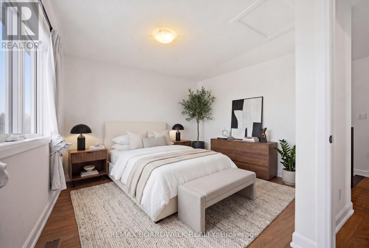
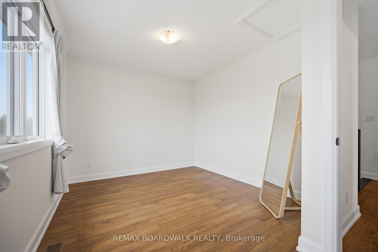
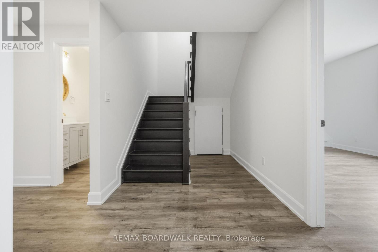
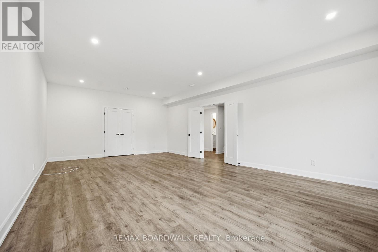
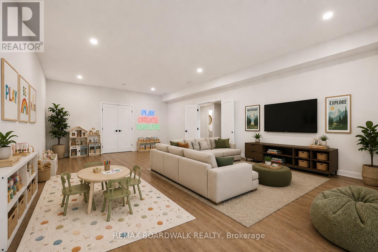
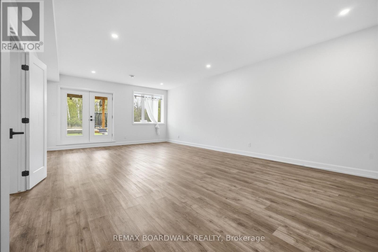
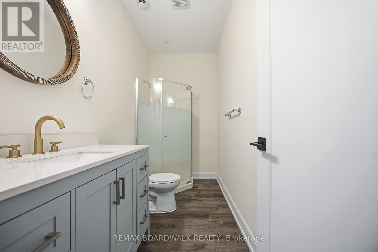
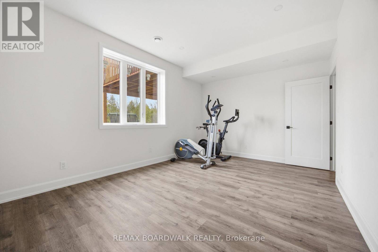
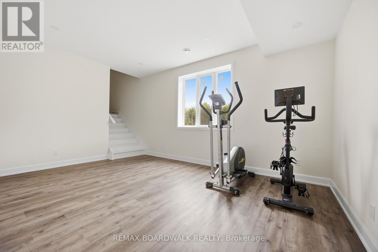
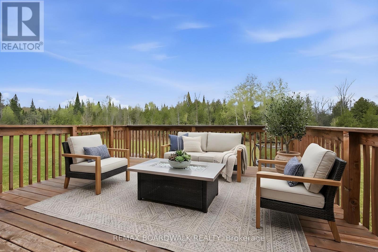
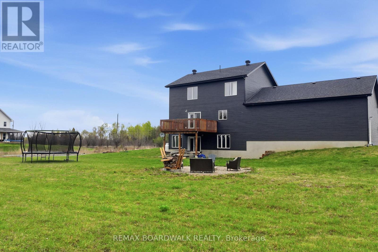
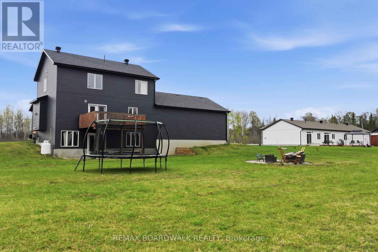
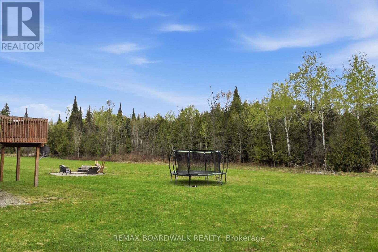
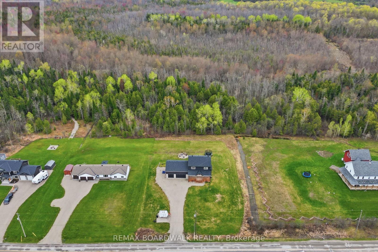
Welcome to modern living in this stunning 2023 custom built home offering the perfect blend of style, space, and functionality. Featuring 4 spacious bedrooms and 3.5 bathrooms, this thoughtfully designed home is ideal for growing families or those who love to entertain! The open concept main floor is bright and offers timeless finishes and seamless flow into the dining and living areas. The 2nd floor offers a generous primary suite and private ensuite while the additional bedrooms provide plenty of room for family, guests, or a home office. The lower level offers a large rec room perfect for movie nights, entertaining, or relaxing with the family. Along with a full bathroom, you also have a flexible bonus space ideal for a home office, gym, playroom, or guest area. Direct walkout access to the backyard, the lower level seamlessly blends indoor and outdoor living. Modern construction, stylish finishes, and plenty of space both inside and out. This move-in ready home is waiting for you! (id:59524)
Property Details
| MLS® Number | X13109996 |
| Property Type | Single Family |
| Community Name | 903 - Drummond/North Elmsley (North Elmsley) Twp |
| Features | Wooded Area, Flat Site, Carpet Free |
| ParkingSpaceTotal | 6 |
| Structure | Deck |
| ViewType | View |
Building
| BathroomTotal | 4 |
| BedroomsAboveGround | 4 |
| BedroomsTotal | 4 |
| Age | 0 To 5 Years |
| Amenities | Fireplace(s) |
| Appliances | Dishwasher, Dryer, Microwave, Stove, Washer, Refrigerator |
| BasementDevelopment | Finished |
| BasementFeatures | Walk Out |
| BasementType | N/a (finished) |
| ConstructionStyleAttachment | Detached |
| CoolingType | Central Air Conditioning |
| ExteriorFinish | Wood |
| FireplacePresent | Yes |
| FireplaceTotal | 1 |
| FoundationType | Insulated Concrete Forms |
| HeatingFuel | Propane |
| HeatingType | Forced Air |
| StoriesTotal | 2 |
| SizeInterior | 2000 - 2500 Sqft |
| Type | House |
| UtilityWater | Drilled Well |
Parking
| Attached Garage | |
| Garage | |
| Inside Entry |
Land
| Acreage | No |
| Sewer | Septic System |
| SizeDepth | 741 Ft |
| SizeFrontage | 147 Ft ,10 In |
| SizeIrregular | 147.9 X 741 Ft |
| SizeTotalText | 147.9 X 741 Ft |
Rooms
| Level | Type | Length | Width | Dimensions |
|---|---|---|---|---|
| Second Level | Bedroom | 3.44 m | 3.57 m | 3.44 m x 3.57 m |
| Second Level | Bedroom | 4.03 m | 3.04 m | 4.03 m x 3.04 m |
| Second Level | Bedroom | 4.15 m | 2.95 m | 4.15 m x 2.95 m |
| Second Level | Primary Bedroom | 4.99 m | 3.19 m | 4.99 m x 3.19 m |
| Second Level | Bathroom | 1.52 m | 2.97 m | 1.52 m x 2.97 m |
| Second Level | Bathroom | 4.17 m | 2.42 m | 4.17 m x 2.42 m |
| Basement | Recreational, Games Room | 4.81 m | 7.84 m | 4.81 m x 7.84 m |
| Basement | Exercise Room | 4.99 m | 3.44 m | 4.99 m x 3.44 m |
| Basement | Bathroom | 3.02 m | 1.42 m | 3.02 m x 1.42 m |
| Main Level | Partial Bathroom | 2.13 m | 0.91 m | 2.13 m x 0.91 m |
| Main Level | Kitchen | 5.24 m | 3.56 m | 5.24 m x 3.56 m |
| Main Level | Dining Room | 4.79 m | 4.05 m | 4.79 m x 4.05 m |
| Main Level | Living Room | 5.09 m | 4.83 m | 5.09 m x 4.83 m |
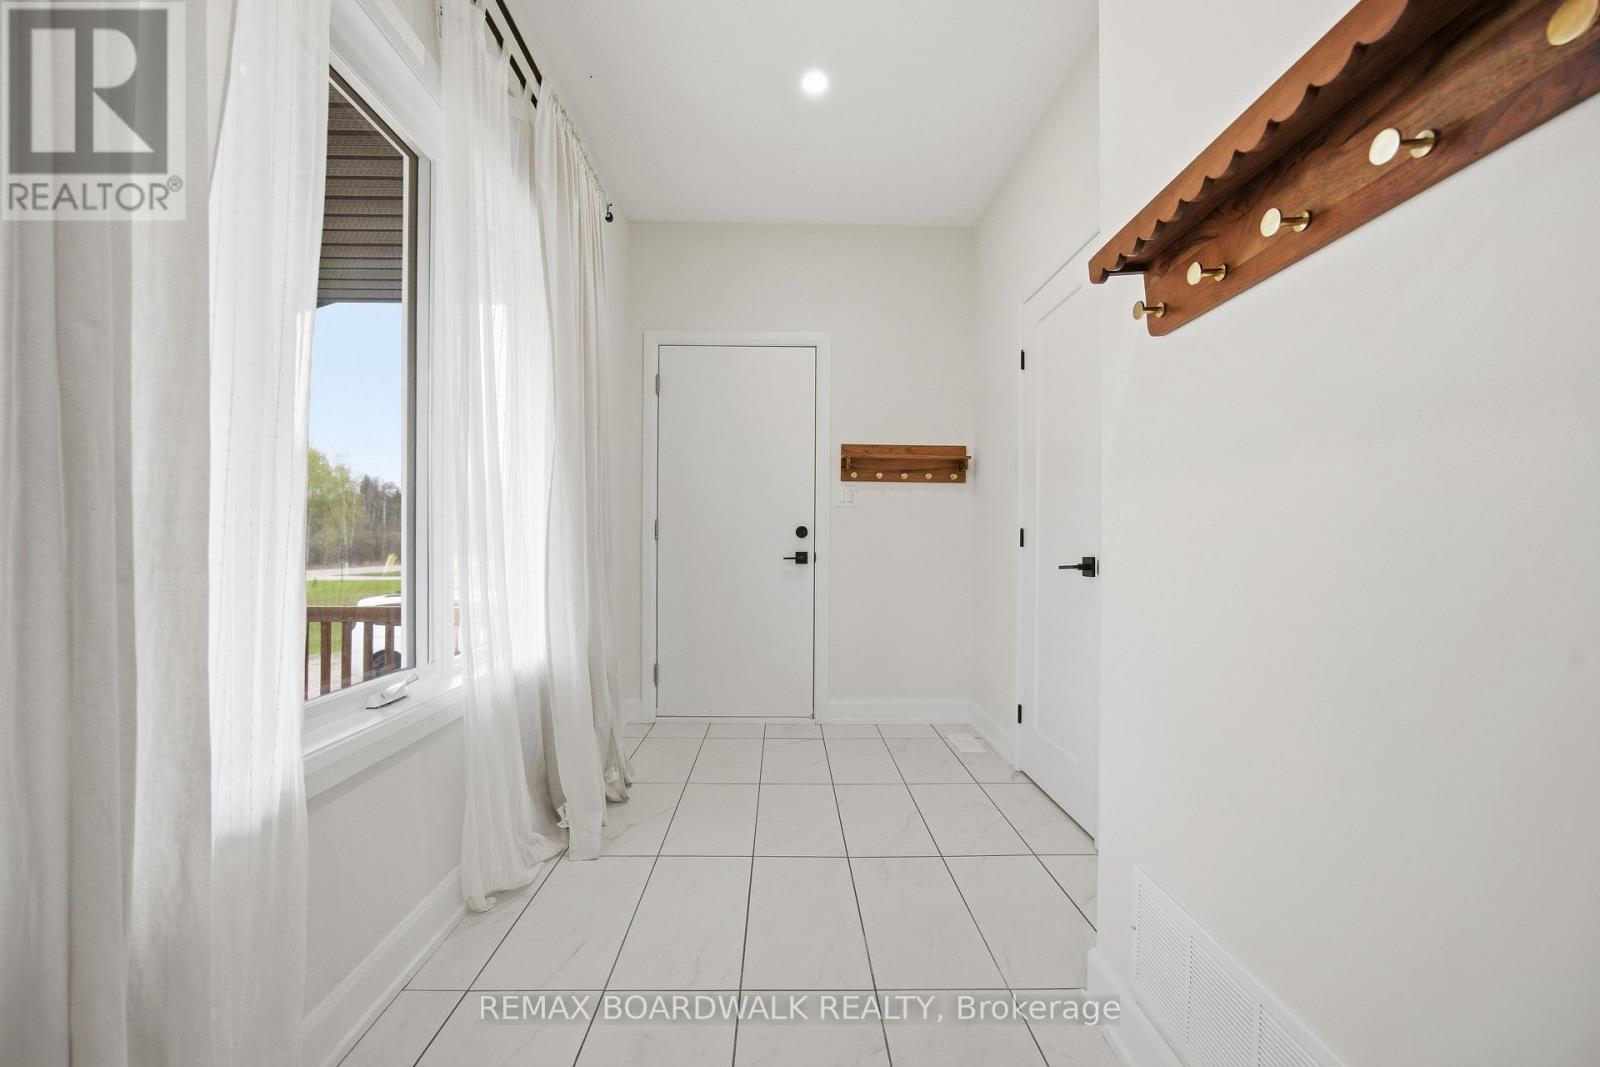
| Main Level | Foyer | 6.26 m | 3.09 m | 6.26 m x 3.09 m |

Get 20+ years of home-buying secrets I’ve used with over 500 clients, so you can get your dream home for the price you want
Access For FreeInterested?
Contact us for more information about this listing.
"*" indicates required fields

The trademarks REALTOR®, REALTORS®, and the REALTOR® logo are controlled by The Canadian Real Estate Association (CREA) and identify real estate professionals who are members of CREA. The trademarks MLS®, Multiple Listing Service® and the associated logos are owned by The Canadian Real Estate Association (CREA) and identify the quality of services provided by real estate professionals who are members of CREA. The trademark DDF® is owned by The Canadian Real Estate Association (CREA) and identifies CREA's Data Distribution Facility (DDF®)
May 18 2026 08:54:57
RE/MAX Boardwalk Realty