
442 Wisteria Crescent Ottawa, Ontario K1V 0P1

$575,000
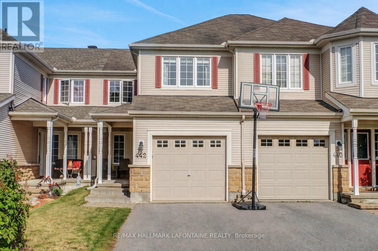
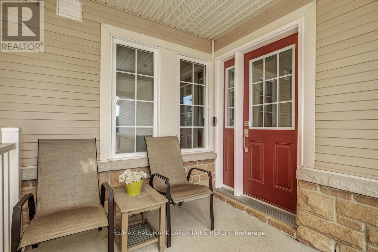
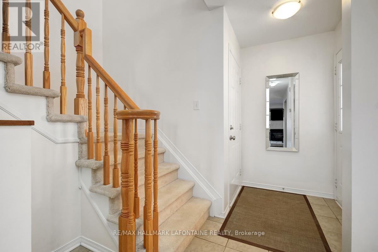
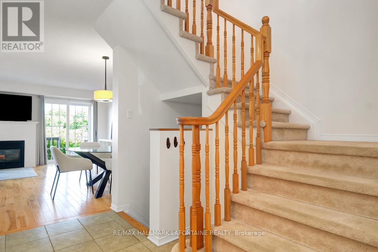
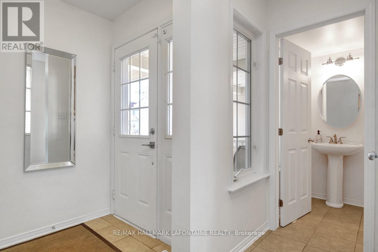
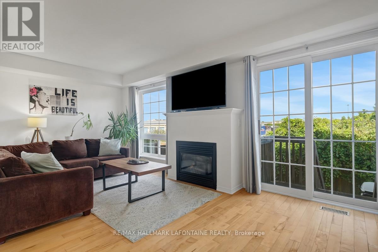
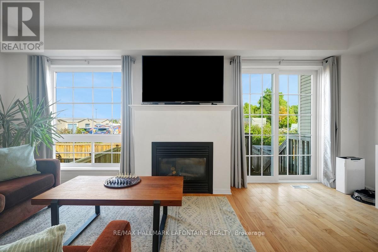
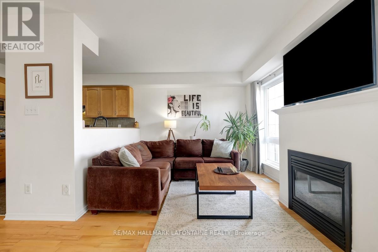
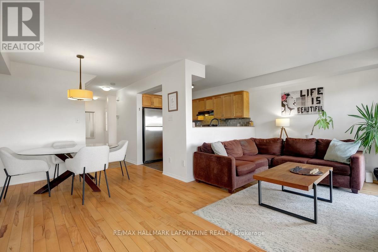
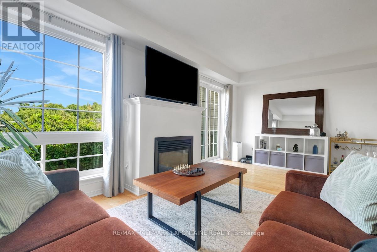
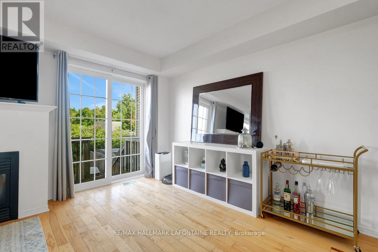
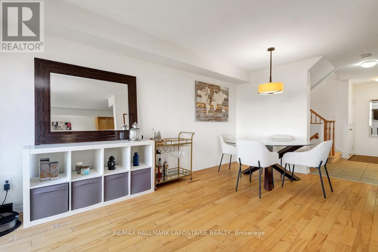
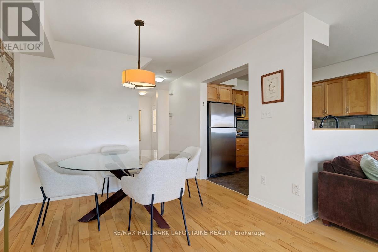
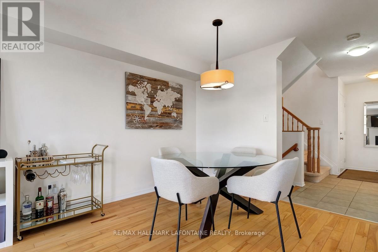
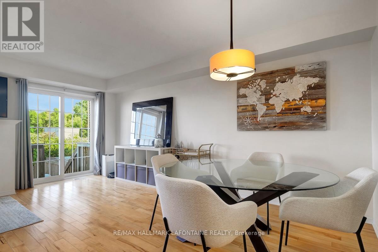
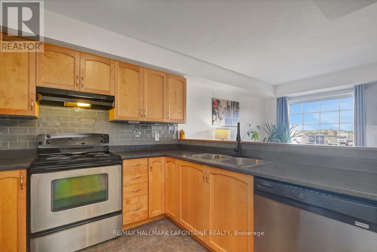
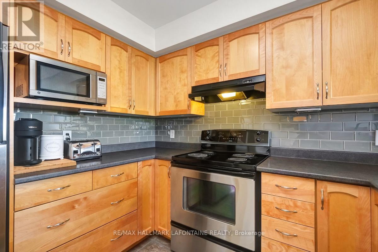
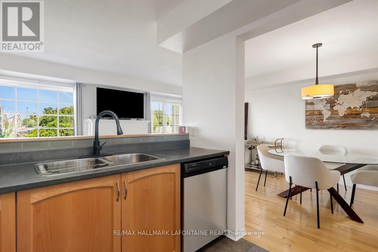
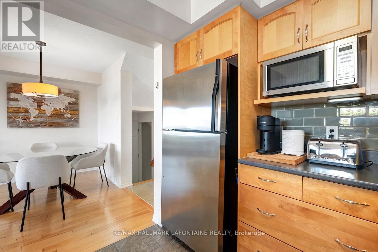
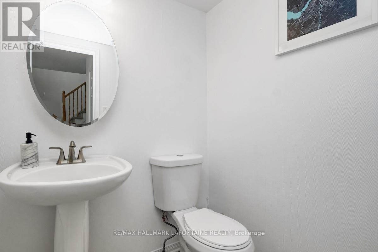
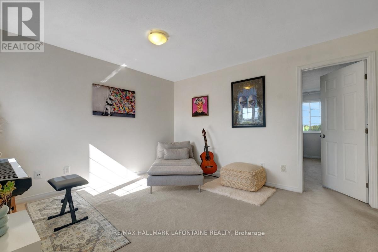
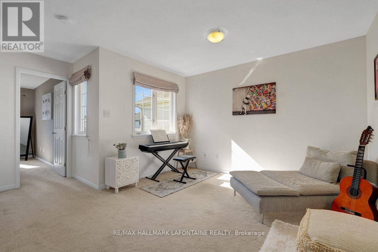
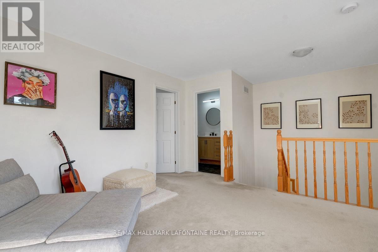
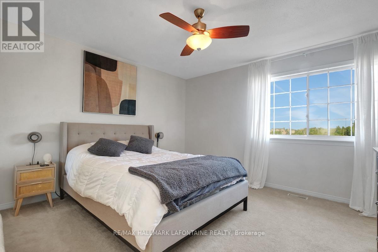
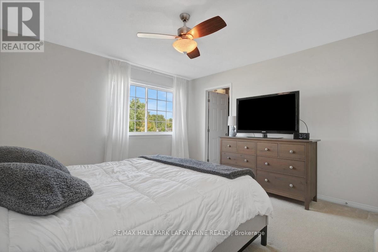
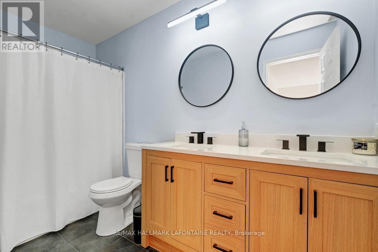
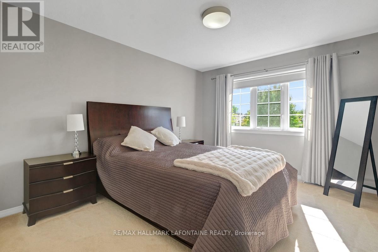
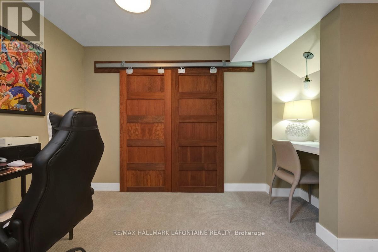
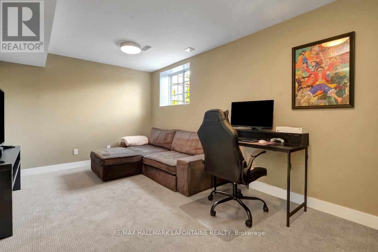
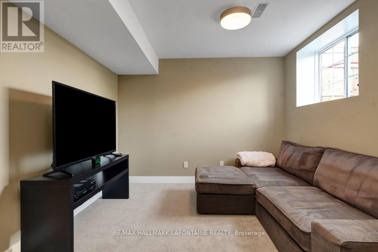
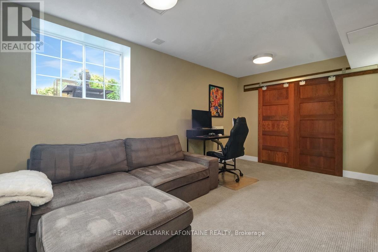
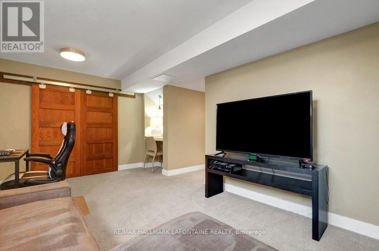
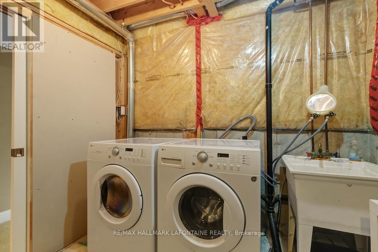
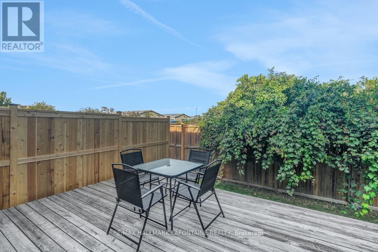
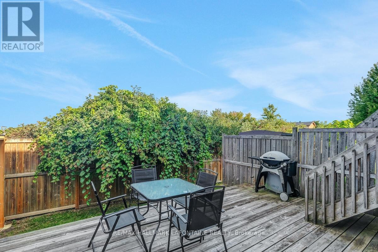
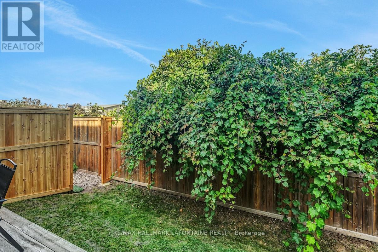
Centrally located on a peaceful crescent and steps to the park, this 2 bedroom + loft home offers style, space and convenience. A private and spacious front porch welcomes you, with room for a shaded seating area. The light and bright main floor features hardwood floors, an open layout and large windows bring in lots of natural light. The focal point of the living room is the fireplace, with floor to ceiling windows on either side. Convenient access to the back yard with a large wooden deck and no rear neighbours! The kitchen is bright and functional, featuring stainless steel appliances, a modern subway tile backsplash, loads of counter space, and plenty of cabinetry to keep everything organized. Upstairs, the floor plan offers a spacious loft area (ideal for a home office, workout area or cozy lounge), two bedrooms, and a fresh main bath with recently updated double sink vanity and modern lighting.The finished basement adds even more living space, with a recreation room featuring barn doors, a built-in desk area and a rough-in for another bathroom. You'll also love the attached garage with inside entry - especially in the winter. Come see! (id:59524)
Property Details
| MLS® Number | X13116714 |
| Property Type | Single Family |
| Community Name | 4806 - Hunt Club |
| EquipmentType | Water Heater |
| ParkingSpaceTotal | 3 |
| RentalEquipmentType | Water Heater |
| Structure | Deck |
Building
| BathroomTotal | 2 |
| BedroomsAboveGround | 2 |
| BedroomsTotal | 2 |
| Amenities | Fireplace(s) |
| Appliances | Dishwasher, Dryer, Hood Fan, Stove, Washer, Refrigerator |
| BasementDevelopment | Finished |
| BasementType | N/a (finished) |
| ConstructionStyleAttachment | Attached |
| CoolingType | Central Air Conditioning |
| ExteriorFinish | Stone, Vinyl Siding |
| FireplacePresent | Yes |
| FoundationType | Poured Concrete |
| HalfBathTotal | 1 |
| HeatingFuel | Natural Gas |
| HeatingType | Forced Air |
| StoriesTotal | 2 |
| SizeInterior | 1100 - 1500 Sqft |
| Type | Row / Townhouse |
| UtilityWater | Municipal Water |
Parking
| Attached Garage | |
| Garage |
Land
| Acreage | No |
| LandscapeFeatures | Landscaped |
| Sewer | Sanitary Sewer |
| SizeDepth | 98 Ft ,4 In |
| SizeFrontage | 19 Ft ,8 In |
| SizeIrregular | 19.7 X 98.4 Ft |
| SizeTotalText | 19.7 X 98.4 Ft |
Rooms
| Level | Type | Length | Width | Dimensions |
|---|---|---|---|---|
| Second Level | Primary Bedroom | 4.09 m | 4.03 m | 4.09 m x 4.03 m |
| Second Level | Other | 2.02 m | 1.48 m | 2.02 m x 1.48 m |
| Second Level | Bedroom | 3.92 m | 3.3 m | 3.92 m x 3.3 m |
| Second Level | Loft | 4.88 m | 3.09 m | 4.88 m x 3.09 m |
| Second Level | Bathroom | 3.18 m | 1.48 m | 3.18 m x 1.48 m |
| Lower Level | Recreational, Games Room | 4.81 m | 3.29 m | 4.81 m x 3.29 m |
| Lower Level | Laundry Room | 4.34 m | 2.55 m | 4.34 m x 2.55 m |
| Main Level | Foyer | 1.34 m | 1.3 m | 1.34 m x 1.3 m |
| Main Level | Living Room | 5.7 m | 2.93 m | 5.7 m x 2.93 m |
| Main Level | Dining Room | 3.07 m | 2.36 m | 3.07 m x 2.36 m |
| Main Level | Kitchen | 2.81 m | 2.63 m | 2.81 m x 2.63 m |
| Main Level | Bathroom | 1.62 m | 1.38 m | 1.62 m x 1.38 m |
https://www.realtor.ca/real-estate/29739184/442-wisteria-crescent-ottawa-4806-hunt-club

Get 20+ years of home-buying secrets I’ve used with over 500 clients, so you can get your dream home for the price you want
Access For FreeInterested?
Contact us for more information about this listing.
"*" indicates required fields

The trademarks REALTOR®, REALTORS®, and the REALTOR® logo are controlled by The Canadian Real Estate Association (CREA) and identify real estate professionals who are members of CREA. The trademarks MLS®, Multiple Listing Service® and the associated logos are owned by The Canadian Real Estate Association (CREA) and identify the quality of services provided by real estate professionals who are members of CREA. The trademark DDF® is owned by The Canadian Real Estate Association (CREA) and identifies CREA's Data Distribution Facility (DDF®)
May 12 2026 04:26:23
RE/MAX Hallmark Lafontaine Realty