
44 Mill Street Russell, Ontario K4R 1E1

$699,000
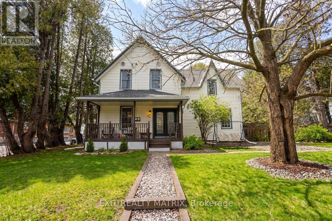
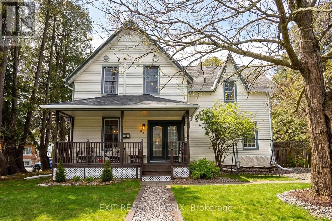
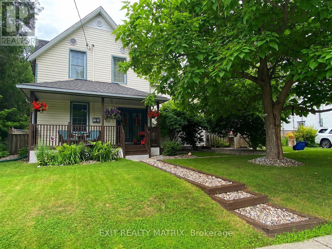
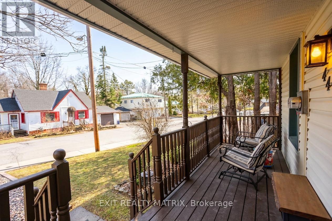
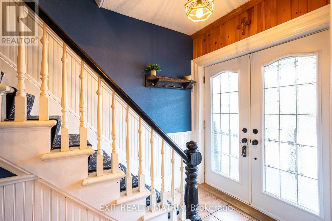
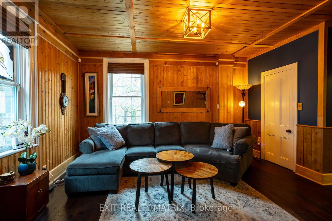
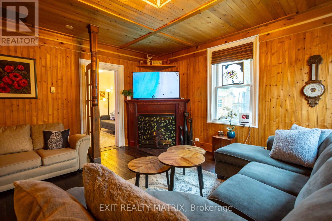

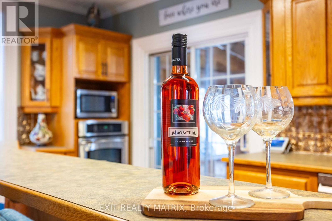
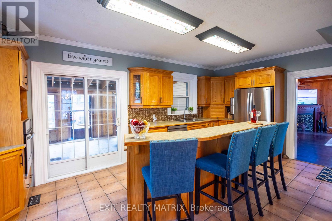
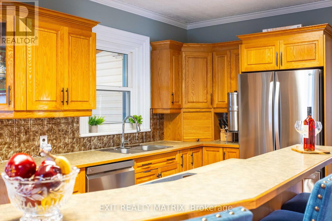
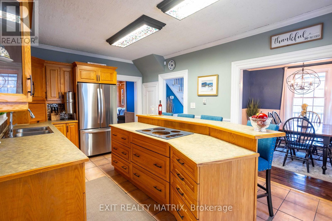
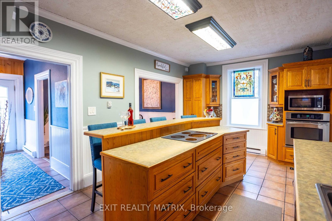
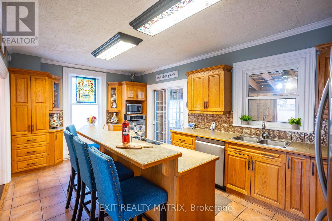
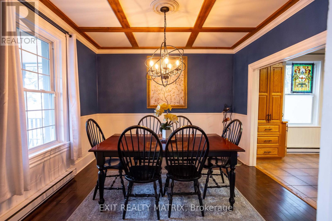
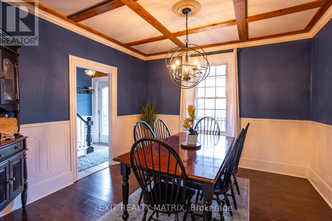
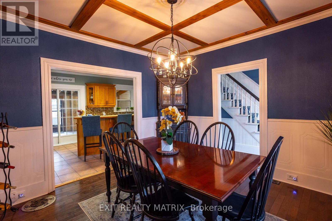
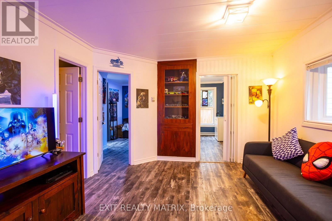
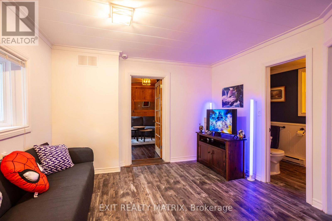
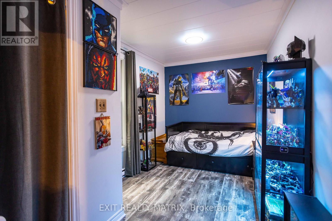
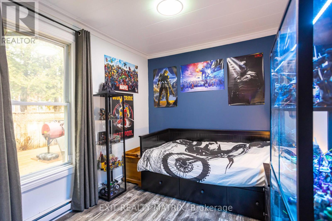
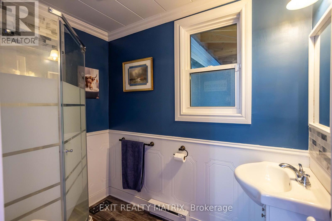
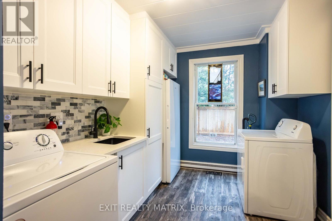
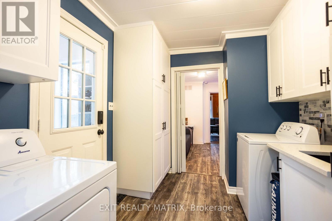
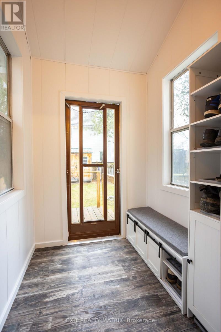
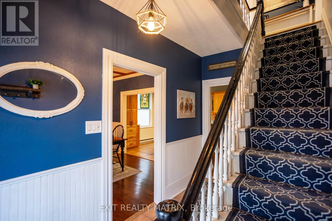
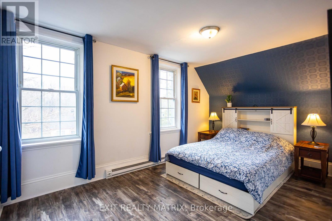
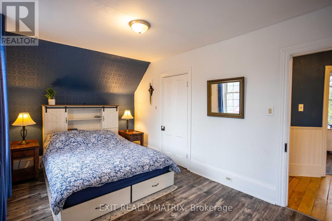
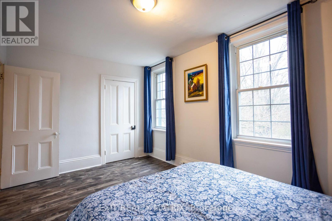
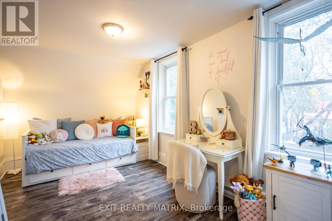
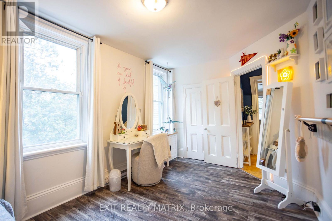
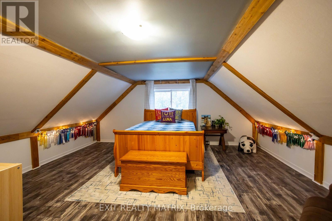
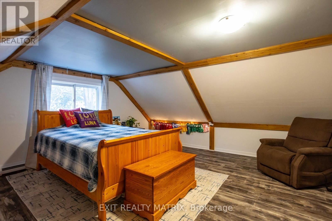
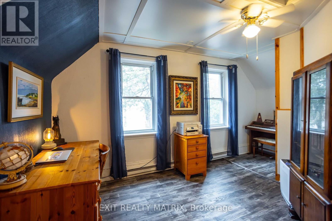
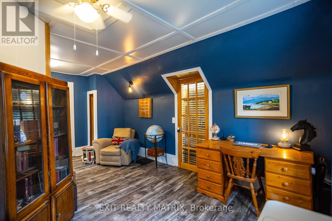
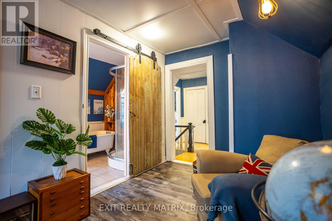
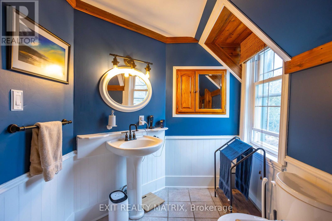
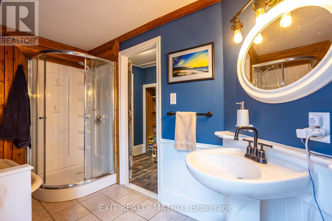
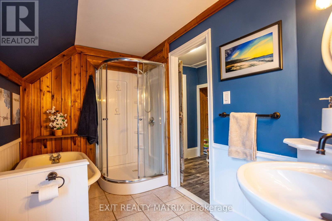
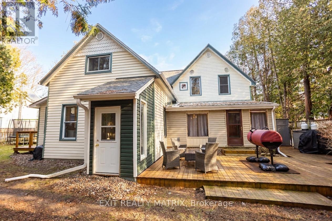
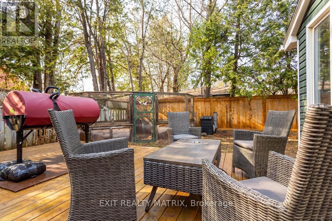
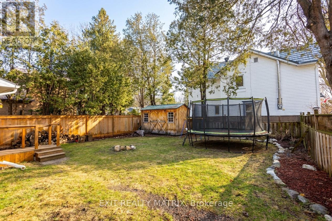
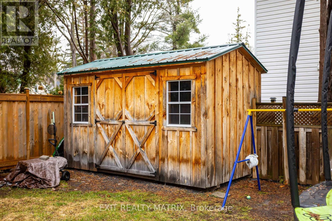
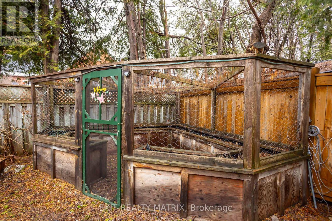
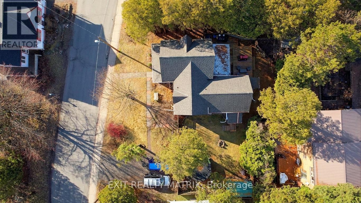
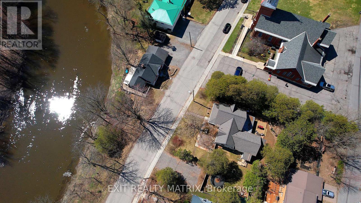
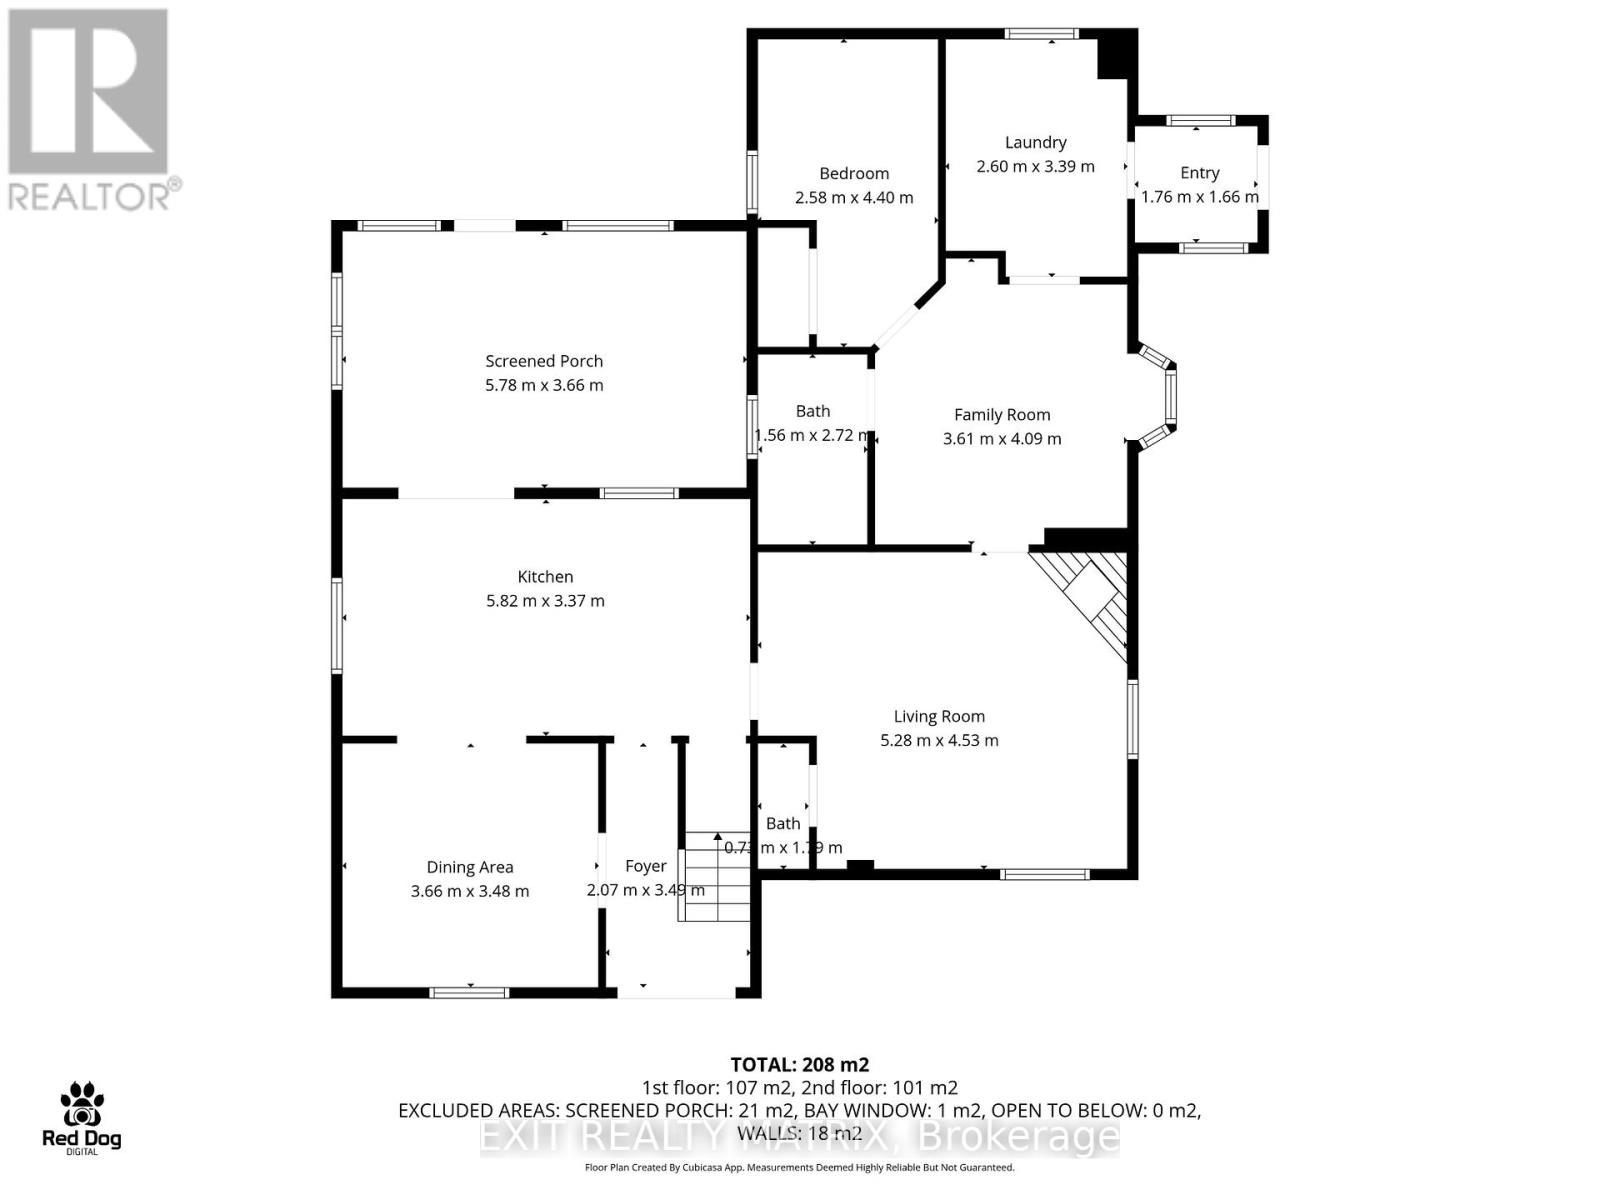
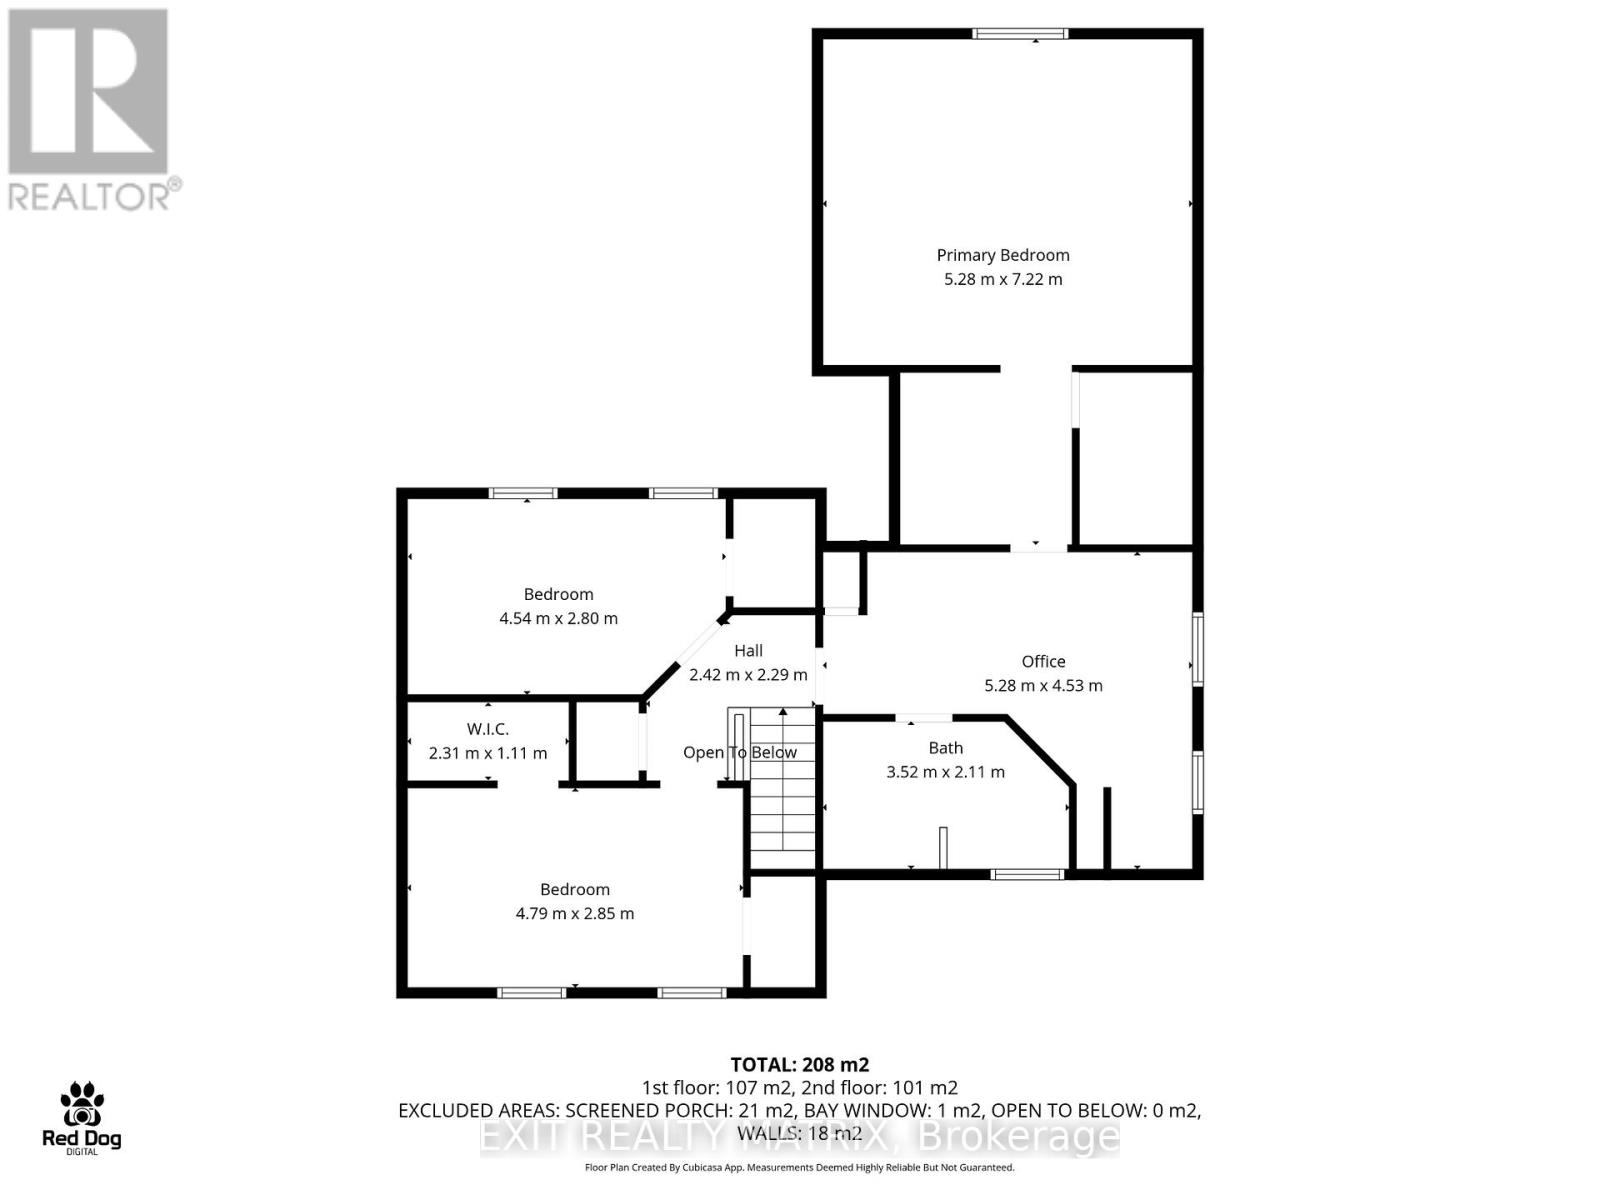
Welcome to 44 Mill St, an enchanting 4-bedroom century home that offers a lifestyle rooted in community, charm, and everyday convenience. Originally built in 1883, this home tells a story the moment you arrive, from the preserved architectural details like crown mouldings, custom ceilings, and original banister to the warmth of inviting living spaces designed for gathering and connection. The main level offers a flexible layout perfect for today's lifestyle, featuring a spacious living room with a gas fireplace, a dedicated dining area for family meals, and a well-appointed kitchen with ample cabinetry and a breakfast bar that naturally becomes the hub of the home. A standout feature is also the versatility of the layout, offering excellent in-law suite potential with its own separate living area, bedroom, and full bath, ideal for multigenerational living, guests, or added flexibility as your needs evolve. Upstairs, you'll find generously sized bedrooms, including a primary retreat with a walk-in closet and additional flex space for a home office or reading nook. Outside, the lifestyle continues. Enjoy your morning coffee on the covered front porch or unwind in the private, fully fenced backyard, complete with a deck, lush landscaping, and even a dedicated vegetable garden, perfect for those who love outdoor living. With extensive updates, including the roof, furnace, flooring, and more, you can enjoy peace of mind while embracing the home's timeless character. Located just steps from parks, schools, and local amenities, and minutes to shops and everyday essentials, this home offers the perfect balance of small-town living with easy access to the city. Commuters will appreciate the straightforward drive to Ottawa, making it ideal for those seeking space and serenity without sacrificing convenience. If you've been searching for a home with soul, flexibility, and a true sense of place, 44 Mill St is where your next chapter begins. (id:59524)
Property Details
| MLS® Number | X13032198 |
| Property Type | Single Family |
| Community Name | 601 - Village of Russell |
| Features | Carpet Free |
| ParkingSpaceTotal | 6 |
| Structure | Deck, Porch, Shed |
| ViewType | River View |
Building
| BathroomTotal | 3 |
| BedroomsAboveGround | 4 |
| BedroomsTotal | 4 |
| Age | 100+ Years |
| Amenities | Fireplace(s) |
| Appliances | Cooktop, Dishwasher, Dryer, Oven, Washer, Window Coverings, Refrigerator |
| BasementDevelopment | Unfinished |
| BasementType | Full (unfinished) |
| ConstructionStyleAttachment | Detached |
| CoolingType | Central Air Conditioning |
| ExteriorFinish | Vinyl Siding |
| FireplacePresent | Yes |
| FireplaceTotal | 1 |
| FoundationType | Block, Stone |
| HalfBathTotal | 1 |
| HeatingFuel | Natural Gas |
| HeatingType | Forced Air |
| StoriesTotal | 2 |
| SizeInterior | 2000 - 2500 Sqft |
| Type | House |
| UtilityWater | Municipal Water |
Parking
| No Garage |
Land
| Acreage | No |
| Sewer | Sanitary Sewer |
| SizeDepth | 97 Ft ,3 In |
| SizeFrontage | 104 Ft ,8 In |
| SizeIrregular | 104.7 X 97.3 Ft |
| SizeTotalText | 104.7 X 97.3 Ft |
| ZoningDescription | Residential Rv1 |
Rooms
| Level | Type | Length | Width | Dimensions |
|---|---|---|---|---|
| Second Level | Bedroom 3 | 4.79 m | 2.85 m | 4.79 m x 2.85 m |
| Second Level | Office | 5.28 m | 4.53 m | 5.28 m x 4.53 m |
| Second Level | Primary Bedroom | 5.28 m | 7.22 m | 5.28 m x 7.22 m |
| Second Level | Bedroom 2 | 4.54 m | 2.8 m | 4.54 m x 2.8 m |
| Main Level | Foyer | 2.07 m | 3.49 m | 2.07 m x 3.49 m |
| Main Level | Dining Room | 3.66 m | 3.48 m | 3.66 m x 3.48 m |
| Main Level | Kitchen | 5.82 m | 3.37 m | 5.82 m x 3.37 m |
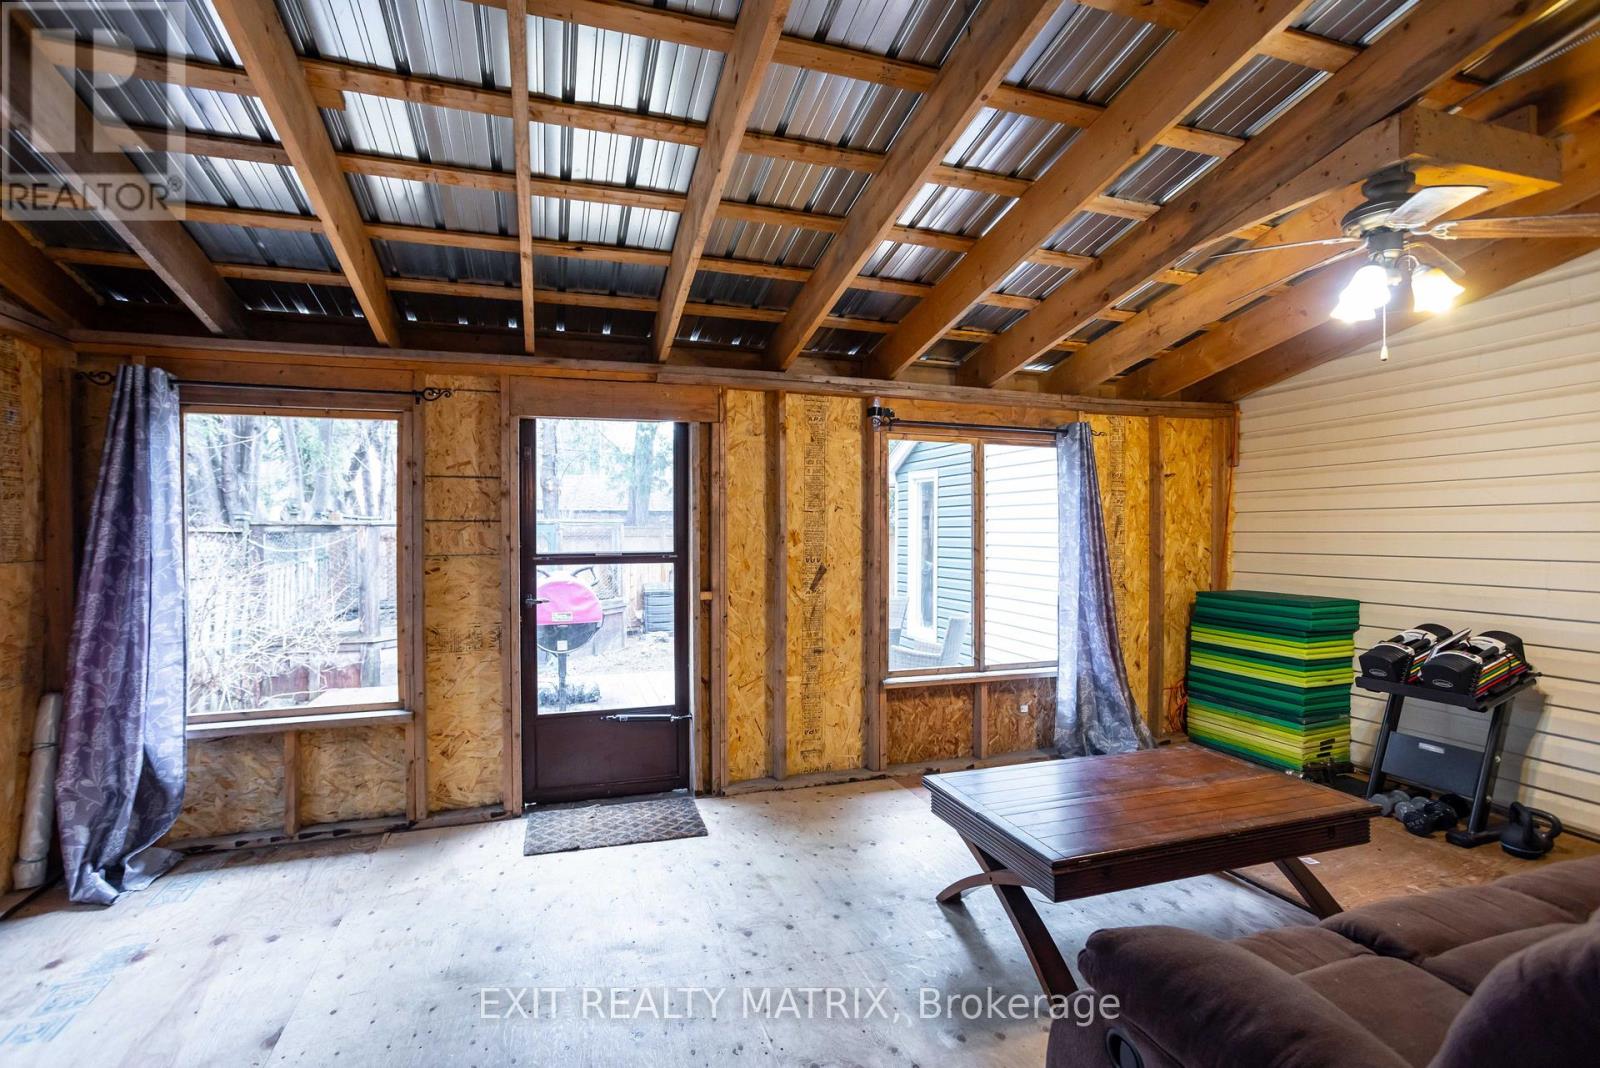
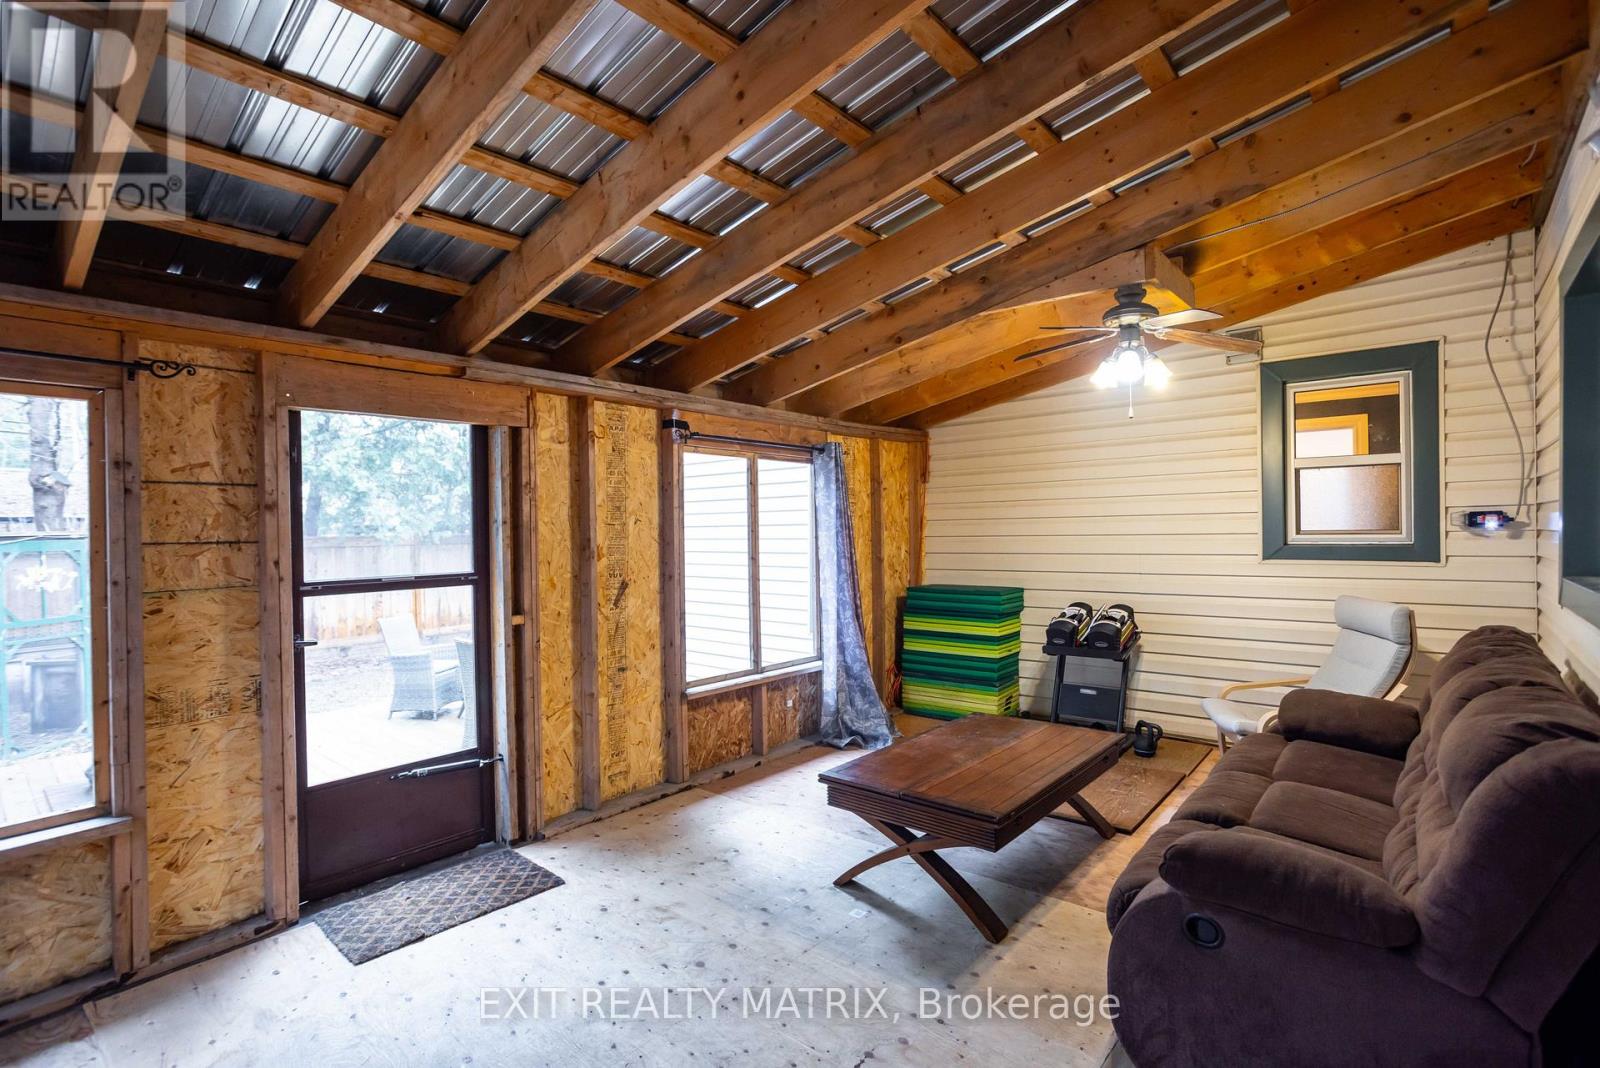
| Main Level | Sunroom | 5.78 m | 3.66 m | 5.78 m x 3.66 m |
| Main Level | Living Room | 5.28 m | 4.53 m | 5.28 m x 4.53 m |
| Main Level | Family Room | 3.61 m | 4.09 m | 3.61 m x 4.09 m |
| Main Level | Bedroom 4 | 2.58 m | 4.4 m | 2.58 m x 4.4 m |
| Main Level | Laundry Room | 2.6 m | 3.39 m | 2.6 m x 3.39 m |
Utilities
| Cable | Available |
| Electricity | Installed |
| Sewer | Installed |
https://www.realtor.ca/real-estate/29642729/44-mill-street-russell-601-village-of-russell

Get 20+ years of home-buying secrets I’ve used with over 500 clients, so you can get your dream home for the price you want
Access For FreeInterested?
Contact us for more information about this listing.
"*" indicates required fields

The trademarks REALTOR®, REALTORS®, and the REALTOR® logo are controlled by The Canadian Real Estate Association (CREA) and identify real estate professionals who are members of CREA. The trademarks MLS®, Multiple Listing Service® and the associated logos are owned by The Canadian Real Estate Association (CREA) and identify the quality of services provided by real estate professionals who are members of CREA. The trademark DDF® is owned by The Canadian Real Estate Association (CREA) and identifies CREA's Data Distribution Facility (DDF®)
May 10 2026 11:53:59
Exit Realty Matrix