
4396 Goldeneye Way Ottawa, Ontario K1V 2H9

$658,800
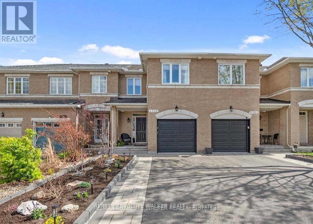
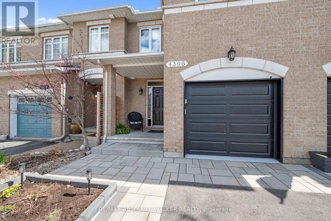
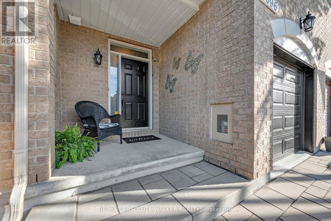
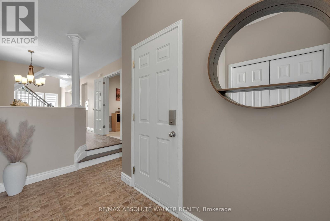
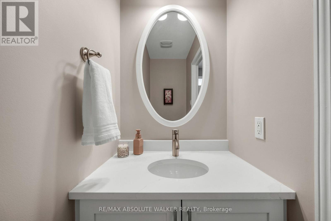
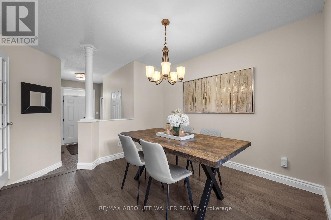
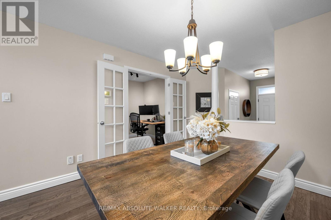
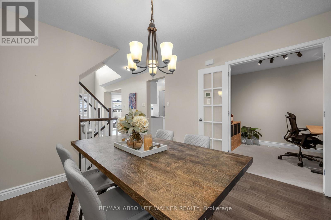
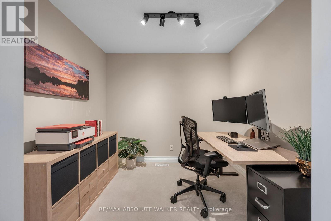
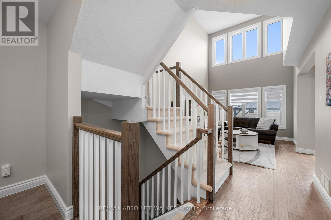
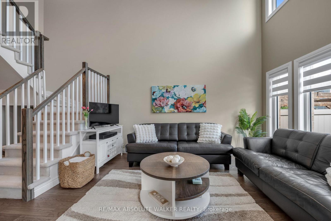
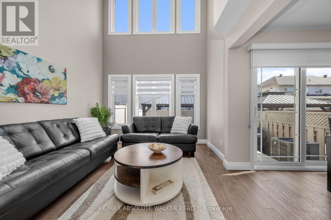
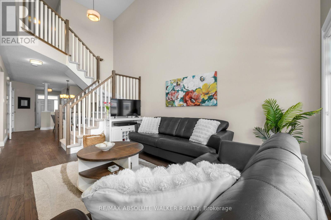
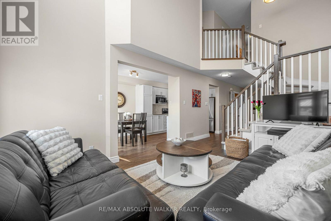
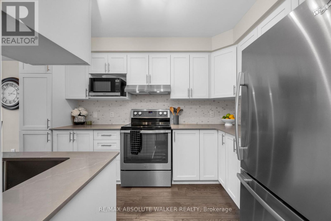
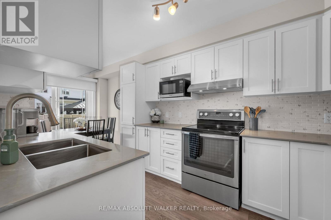
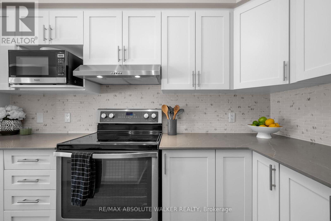
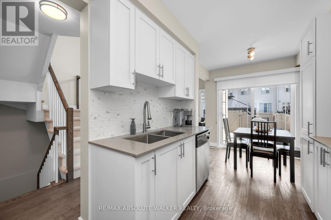
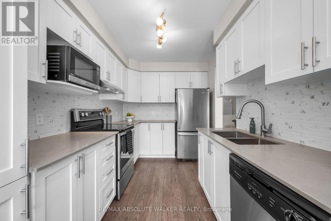
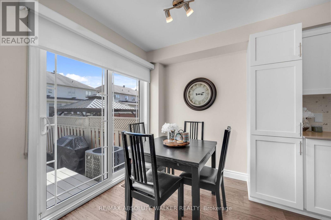
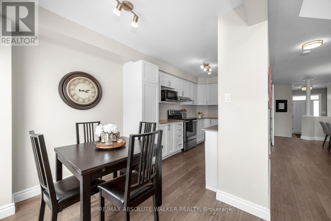
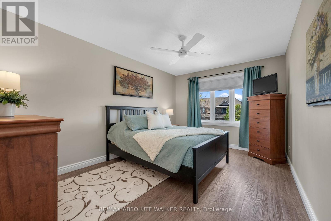
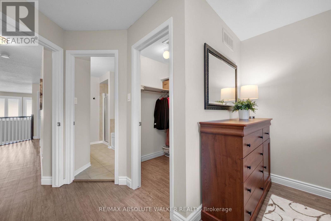
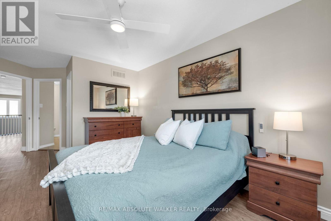
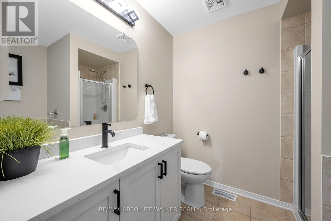
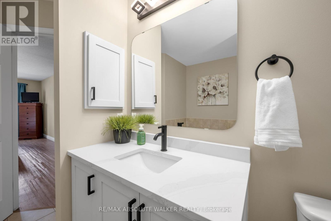
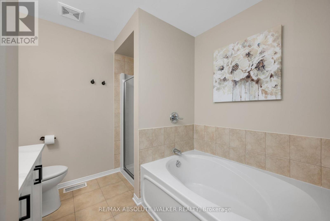
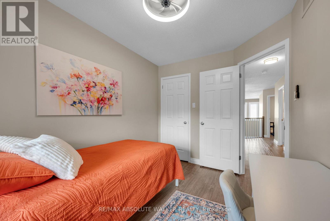
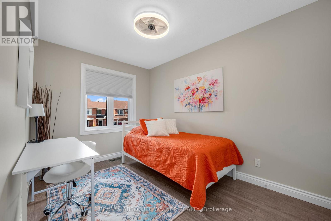
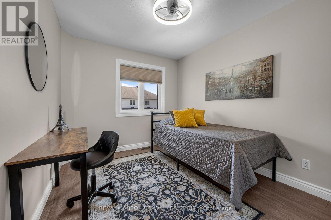
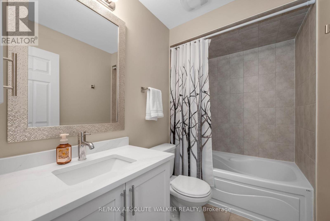
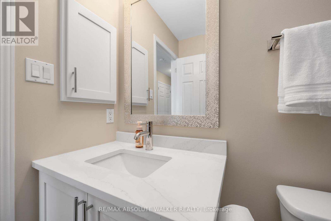
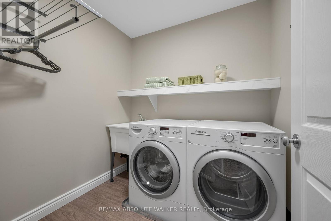
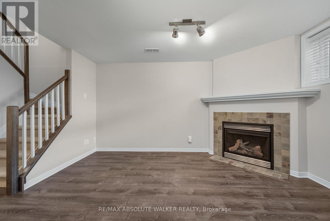
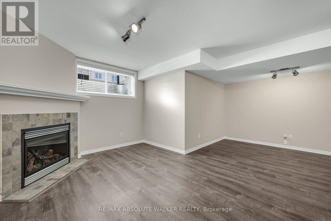
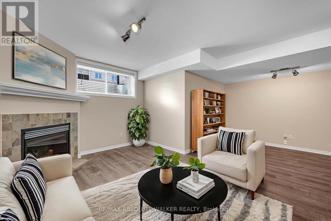
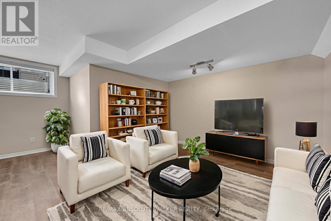
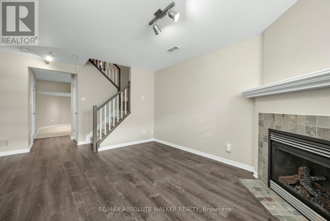
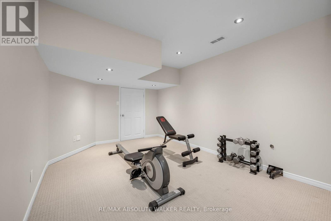
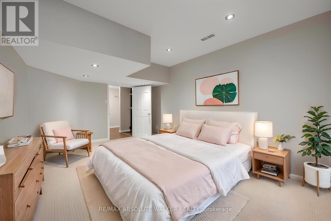
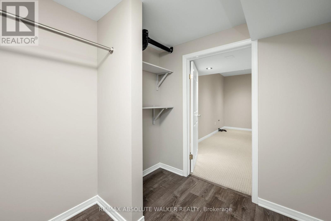
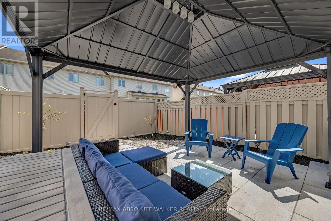
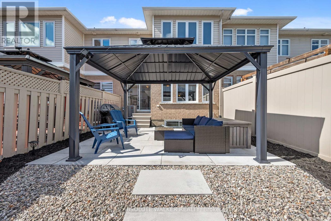
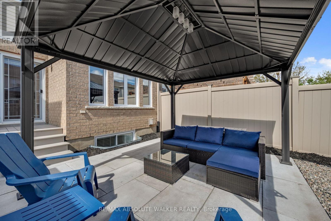
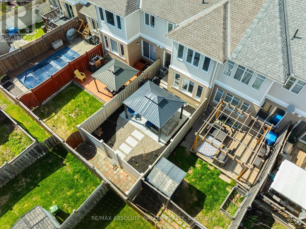
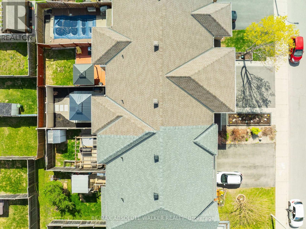
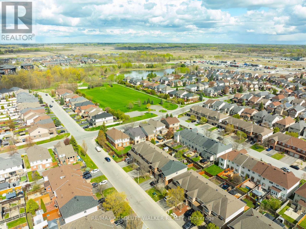
Immaculate, fully renovated 3-bed, 2.5-bath townhouse offering exceptional value, modern finishes, and a bright, living space. The main floor features a separate den/office, formal dining room, and a stunning living room with vaulted ceilings and floor-to-ceiling windows-an impressive showpiece that fills the home with natural light. A beautifully updated kitchen (2024) with eat-in area, new engineered hardwood floors (2026) and updated powder room (2024) complete this highly functional layout.The second floor offers commercial-grade vinyl flooring, a large updated laundry room (2026), updated family bathroom (2024) and three generously sized bedrooms. The spacious primary suite includes a walk-in closet and updated private ensuite (2024), creating a comfortable retreat.The finished basement adds major versatility with a cozy fireplace and a flexible space ideal for a guest room, rec room or home gym.Extensive upgrades provide peace of mind: new windows (2022), new furnace, A/C and HWT (2024), front landscaping with asphalt (2019), and backyard patio with gazebo (2024).This low-maintenance, move-in-ready home is steps from parks, schools, amenities, and just a 16-minute walk to Limebank LRT Station. A rare opportunity-fully updated homes with this level of light and space are hard to find. (id:59524)
Property Details
| MLS® Number | X13174462 |
| Property Type | Single Family |
| Community Name | 2602 - Riverside South/Gloucester Glen |
| ParkingSpaceTotal | 3 |
Building
| BathroomTotal | 3 |
| BedroomsAboveGround | 3 |
| BedroomsTotal | 3 |
| Amenities | Fireplace(s) |
| Appliances | Dishwasher, Dryer, Water Heater, Stove, Washer, Refrigerator |
| BasementDevelopment | Finished |
| BasementType | Full (finished) |
| ConstructionStyleAttachment | Attached |
| CoolingType | Central Air Conditioning |
| ExteriorFinish | Brick, Vinyl Siding |
| FireplacePresent | Yes |
| FireplaceTotal | 1 |
| FoundationType | Poured Concrete |
| HalfBathTotal | 1 |
| HeatingFuel | Natural Gas |
| HeatingType | Forced Air |
| StoriesTotal | 2 |
| SizeInterior | 1500 - 2000 Sqft |
| Type | Row / Townhouse |
| UtilityWater | Municipal Water |
Parking
| Attached Garage | |
| Garage |
Land
| Acreage | No |
| Sewer | Sanitary Sewer |
| SizeDepth | 105 Ft |
| SizeFrontage | 19 Ft ,8 In |
| SizeIrregular | 19.7 X 10⁵ Ft |
| SizeTotalText | 19.7 X 10⁵ Ft |
Rooms
| Level | Type | Length | Width | Dimensions |
|---|---|---|---|---|
| Second Level | Primary Bedroom | 4.29 m | 3.14 m | 4.29 m x 3.14 m |
| Second Level | Bedroom | 3.53 m | 2.56 m | 3.53 m x 2.56 m |
| Second Level | Bedroom | 3.35 m | 2.74 m | 3.35 m x 2.74 m |
| Lower Level | Family Room | 5.61 m | 3.55 m | 5.61 m x 3.55 m |
| Lower Level | Playroom | 4.26 m | 3.04 m | 4.26 m x 3.04 m |
| Main Level | Living Room | 4.19 m | 3.32 m | 4.19 m x 3.32 m |
| Main Level | Dining Room | 3.25 m | 2.87 m | 3.25 m x 2.87 m |
| Main Level | Kitchen | 3.04 m | 2.51 m | 3.04 m x 2.51 m |
| Main Level | Eating Area | 2.46 m | 2.43 m | 2.46 m x 2.43 m |
| Main Level | Den | 2.76 m | 2.15 m | 2.76 m x 2.15 m |

Get 20+ years of home-buying secrets I’ve used with over 500 clients, so you can get your dream home for the price you want
Access For FreeInterested?
Contact us for more information about this listing.
"*" indicates required fields

The trademarks REALTOR®, REALTORS®, and the REALTOR® logo are controlled by The Canadian Real Estate Association (CREA) and identify real estate professionals who are members of CREA. The trademarks MLS®, Multiple Listing Service® and the associated logos are owned by The Canadian Real Estate Association (CREA) and identify the quality of services provided by real estate professionals who are members of CREA. The trademark DDF® is owned by The Canadian Real Estate Association (CREA) and identifies CREA's Data Distribution Facility (DDF®)
May 26 2026 03:35:54
RE/MAX Absolute Walker Realty