
430 Foxhall Way Ottawa, Ontario K2M 0G1

$600,000
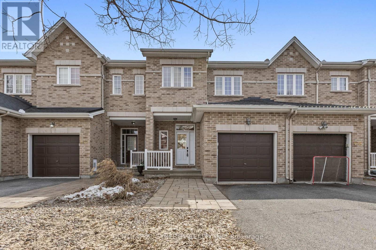
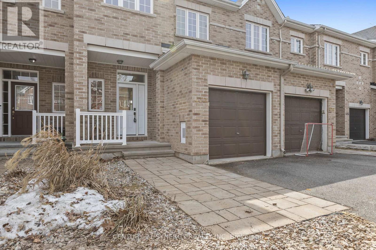
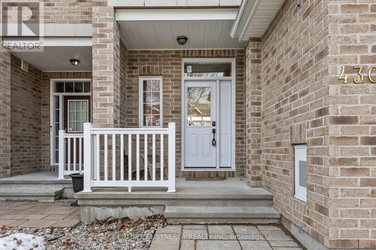
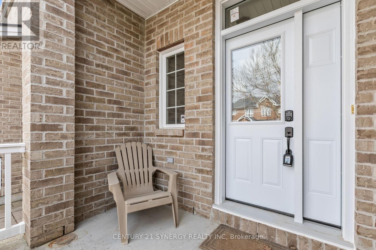
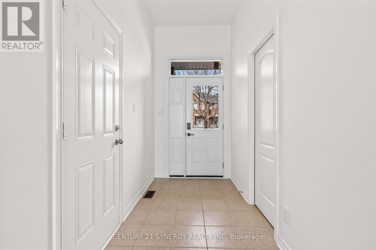
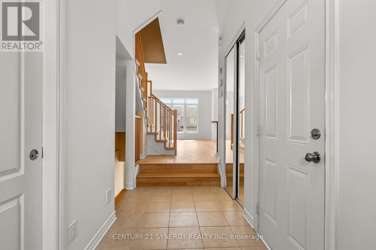
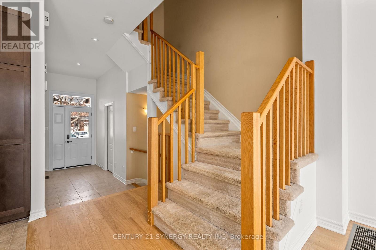
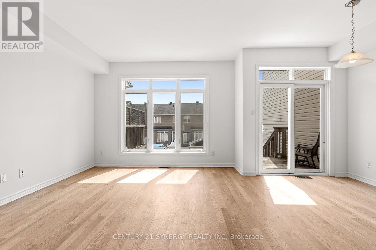
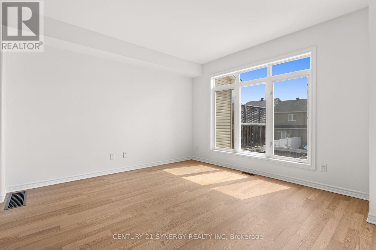
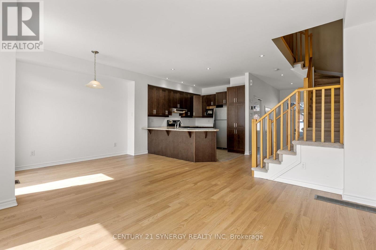
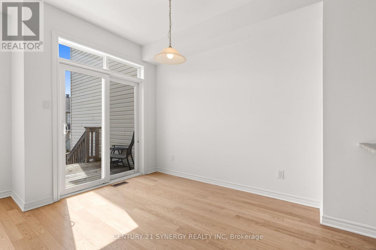
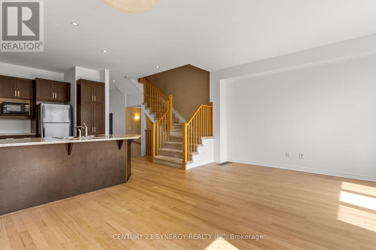
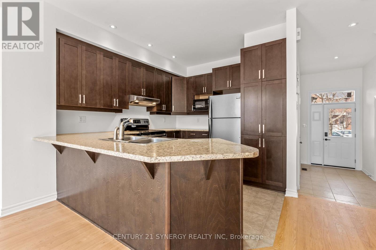
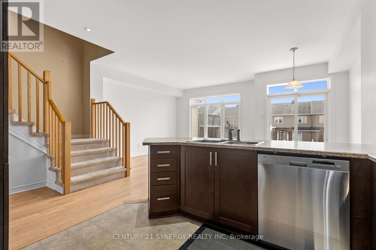
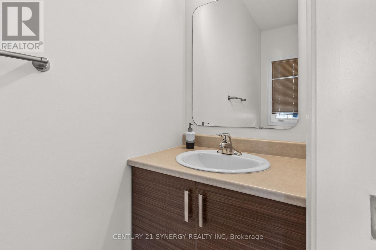
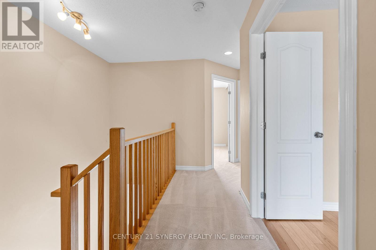
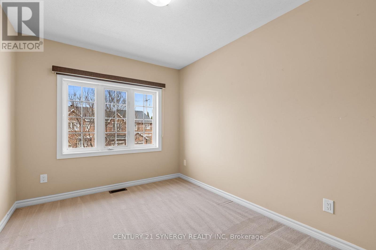
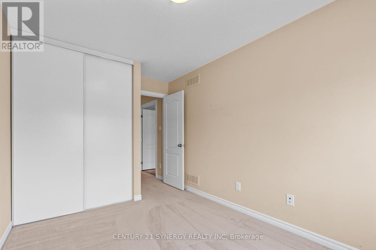
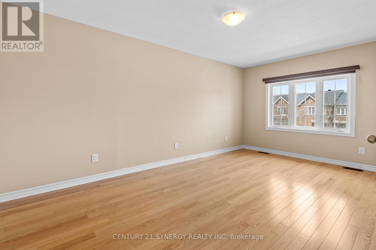
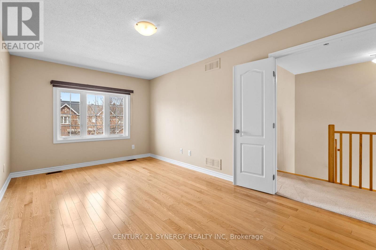
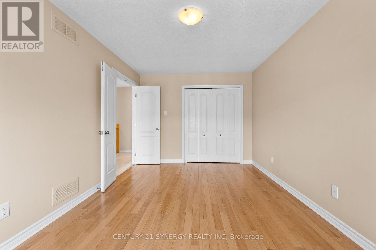
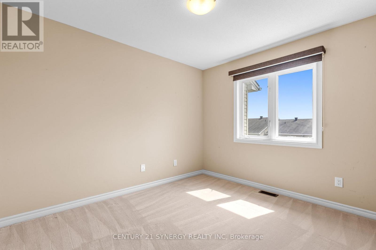
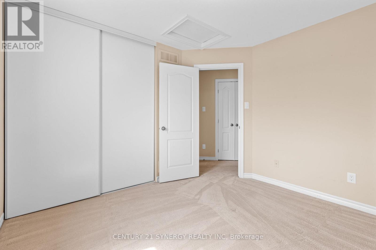
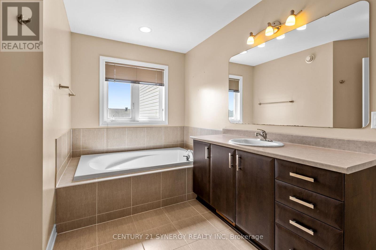
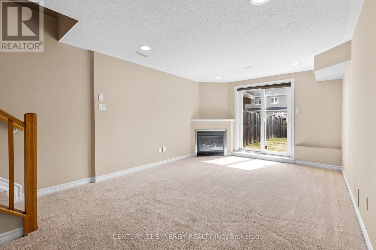
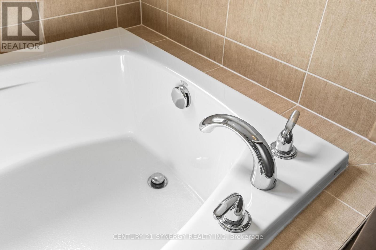
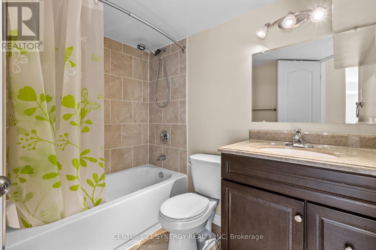
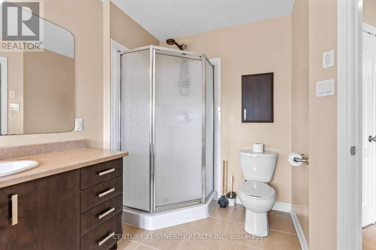
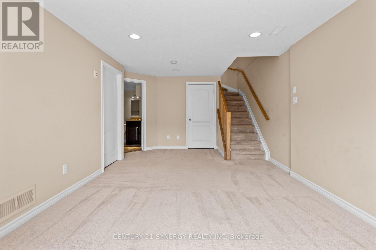
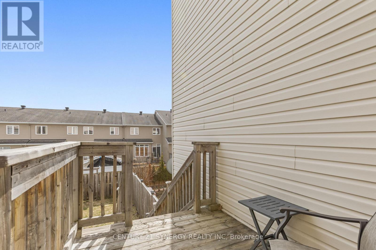
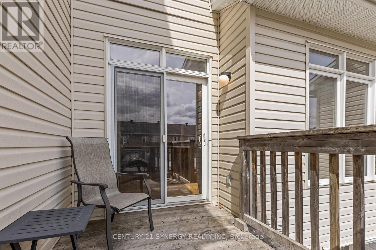
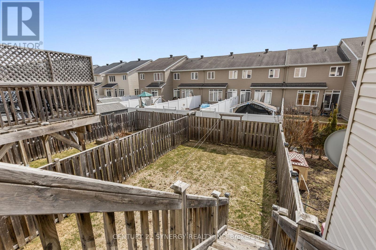
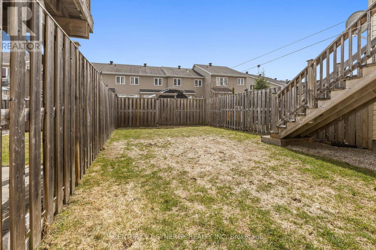
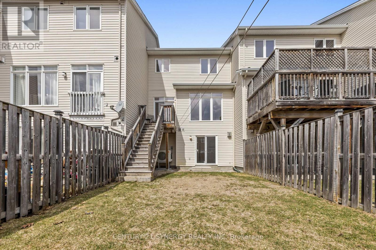
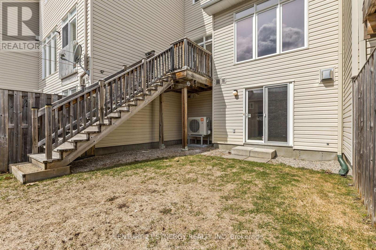
Welcome to 430 Foxhall Way in beautiful Bridlewood! This beautifully maintained townhouse offers the perfect blend of comfort, style, and functionality-ideal for families, professionals, or anyone seeking a move-in ready home in a sought-after neighbourhood. Step inside to discover a bright and inviting main level featuring a spacious layout designed for both everyday living and entertaining. The kitchen flows seamlessly into the dining and living areas, creating a warm and open atmosphere. Large windows fill the home with natural light, enhancing the welcoming feel throughout. Upstairs, you'll find generously sized bedrooms, including a relaxing primary retreat with ample closet space. The additional bedrooms are perfect for family, guests, or a home office setup. The fully finished walk-out basement provides valuable extra living space, ideal for a recreation room, home gym, or cozy movie nights. Step outside to enjoy your private backyard, complete with a deck and fenced yard-perfect for outdoor gatherings, summer BBQs, or simply unwinding at the end of the day. Located in a family-friendly community close to parks, schools, shopping, and all the amenities Kanata has to offer, this home delivers both convenience and lifestyle. Don't miss your opportunity to own this exceptional property-just move in and start enjoying everything it has to offer! (id:59524)
Property Details
| MLS® Number | X12973050 |
| Property Type | Single Family |
| Community Name | 9004 - Kanata - Bridlewood |
| EquipmentType | Water Heater |
| ParkingSpaceTotal | 2 |
| RentalEquipmentType | Water Heater |
| Structure | Deck |
Building
| BathroomTotal | 3 |
| BedroomsAboveGround | 3 |
| BedroomsTotal | 3 |
| Age | 6 To 15 Years |
| Amenities | Fireplace(s) |
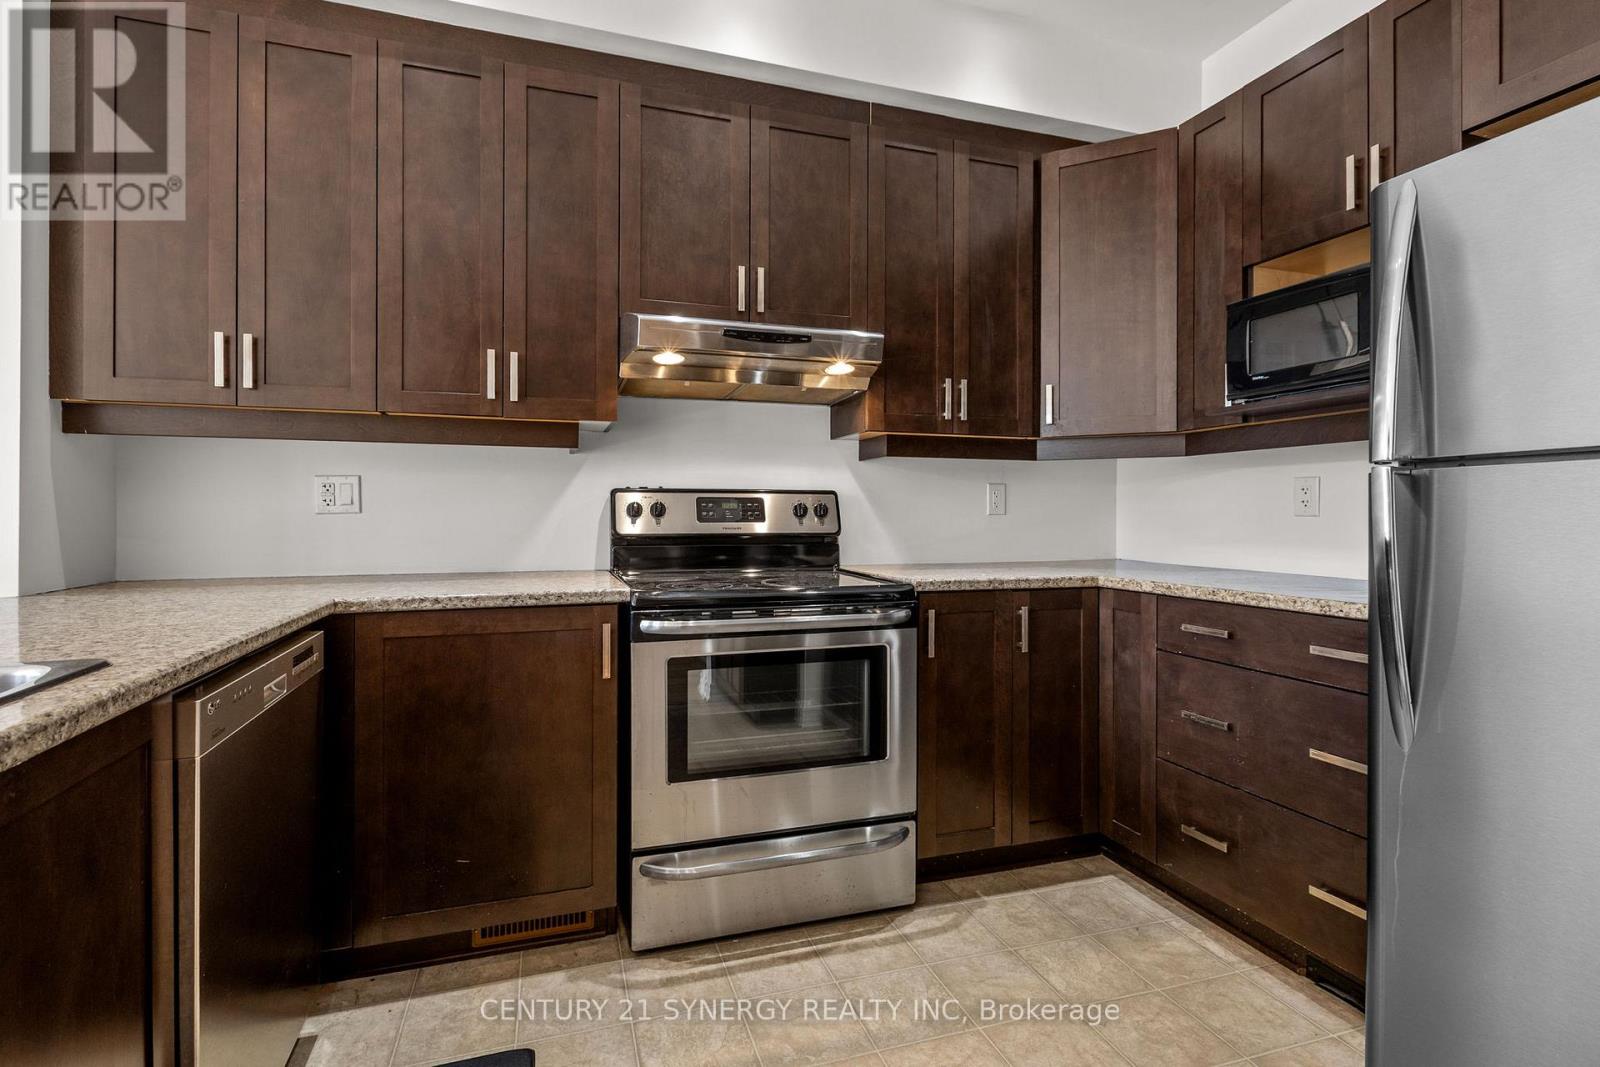
| Appliances | Central Vacuum, Dishwasher, Dryer, Hood Fan, Microwave, Stove, Washer, Refrigerator |
| BasementDevelopment | Finished |
| BasementType | Full (finished) |
| ConstructionStyleAttachment | Attached |
| CoolingType | Central Air Conditioning |
| ExteriorFinish | Brick |
| FireplacePresent | Yes |
| FireplaceTotal | 1 |
| FoundationType | Concrete |
| HalfBathTotal | 1 |
| HeatingFuel | Natural Gas |
| HeatingType | Forced Air |
| StoriesTotal | 2 |
| SizeInterior | 1100 - 1500 Sqft |
| Type | Row / Townhouse |
| UtilityWater | Municipal Water |
Parking
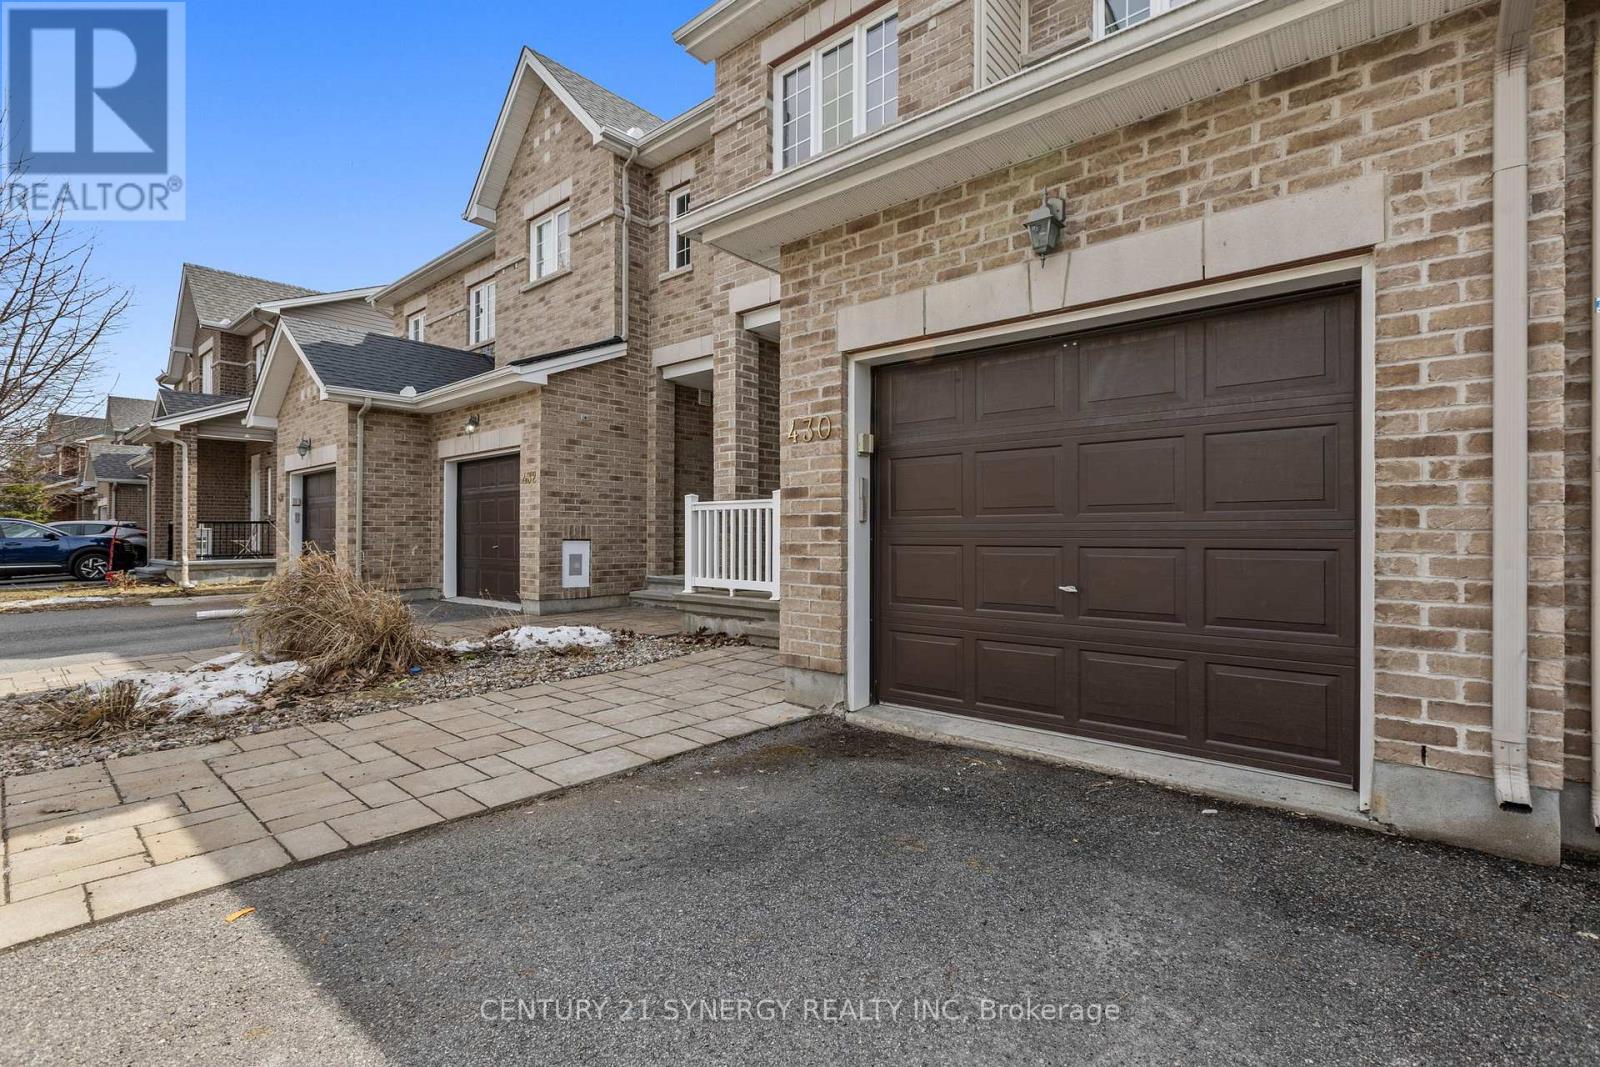
| Attached Garage | |
| Garage |
Land
| Acreage | No |
| LandscapeFeatures | Landscaped |
| Sewer | Sanitary Sewer |
| SizeDepth | 109 Ft ,1 In |
| SizeFrontage | 20 Ft |
| SizeIrregular | 20 X 109.1 Ft |
| SizeTotalText | 20 X 109.1 Ft |
Rooms
| Level | Type | Length | Width | Dimensions |
|---|---|---|---|---|
| Second Level | Primary Bedroom | 3 m | 5.1 m | 3 m x 5.1 m |
| Second Level | Bedroom | 3 m | 4.1 m | 3 m x 4.1 m |
| Second Level | Bedroom | 3.1 m | 3.2 m | 3.1 m x 3.2 m |
| Second Level | Bathroom | 2.5 m | 4 m | 2.5 m x 4 m |
| Lower Level | Utility Room | 2.2 m | 4.8 m | 2.2 m x 4.8 m |
| Lower Level | Bathroom | 2.5 m | 2 m | 2.5 m x 2 m |
| Lower Level | Other | 3.2 m | 4.3 m | 3.2 m x 4.3 m |
| Lower Level | Family Room | 3.8 m | 5.9 m | 3.8 m x 5.9 m |
| Main Level | Foyer | 1.6 m | 2.8 m | 1.6 m x 2.8 m |
| Main Level | Bathroom | 0.9 m | 2.7 m | 0.9 m x 2.7 m |
| Main Level | Kitchen | 3.1 m | 3.5 m | 3.1 m x 3.5 m |
| Main Level | Dining Room | 2.3 m | 3.3 m | 2.3 m x 3.3 m |
| Main Level | Living Room | 3.4 m | 4.1 m | 3.4 m x 4.1 m |
https://www.realtor.ca/real-estate/29575083/430-foxhall-way-ottawa-9004-kanata-bridlewood

Get 20+ years of home-buying secrets I’ve used with over 500 clients, so you can get your dream home for the price you want
Access For FreeInterested?
Contact us for more information about this listing.
"*" indicates required fields

The trademarks REALTOR®, REALTORS®, and the REALTOR® logo are controlled by The Canadian Real Estate Association (CREA) and identify real estate professionals who are members of CREA. The trademarks MLS®, Multiple Listing Service® and the associated logos are owned by The Canadian Real Estate Association (CREA) and identify the quality of services provided by real estate professionals who are members of CREA. The trademark DDF® is owned by The Canadian Real Estate Association (CREA) and identifies CREA's Data Distribution Facility (DDF®)
May 04 2026 11:54:43
Century 21 Synergy Realty Inc