
43 Evanshen Crescent Ottawa, Ontario K2K 2Z7

$869,900
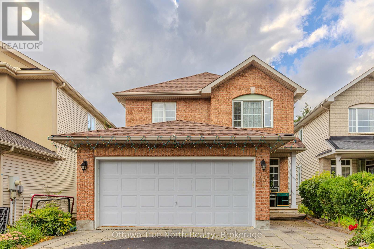
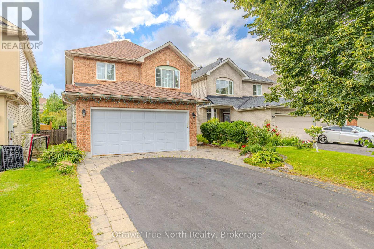
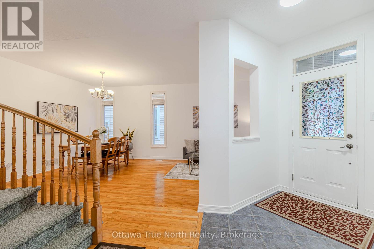
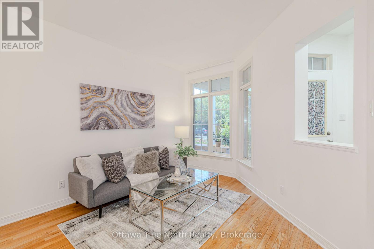
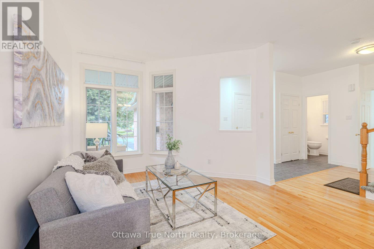
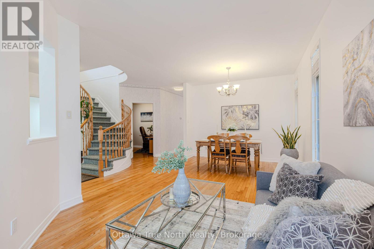
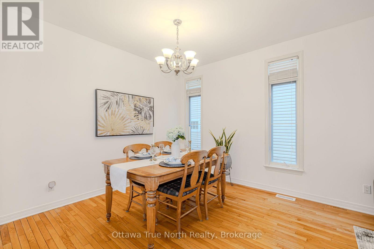
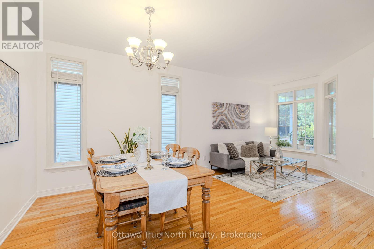
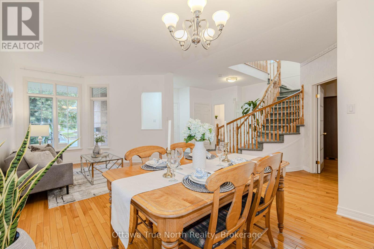
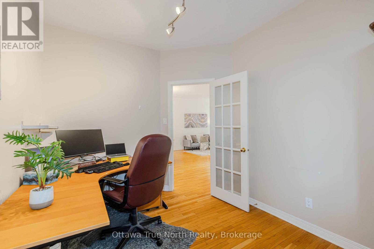
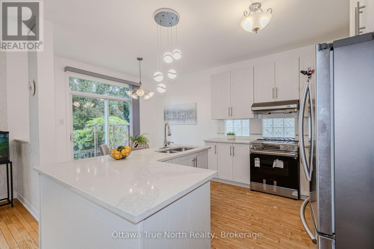
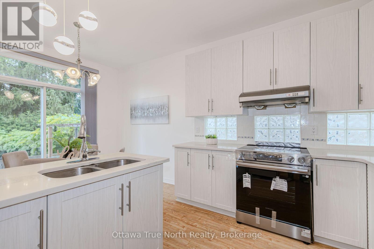
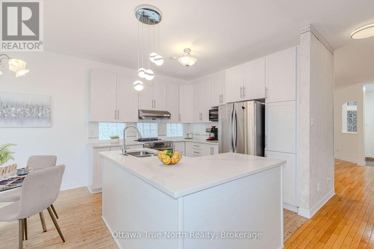
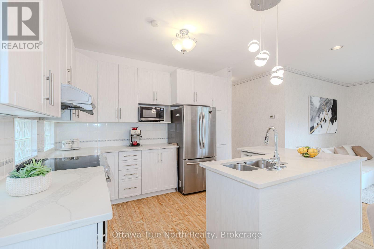
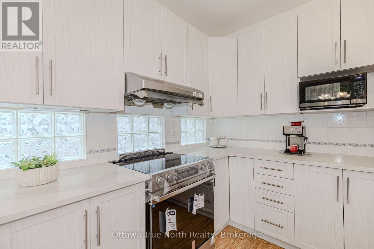
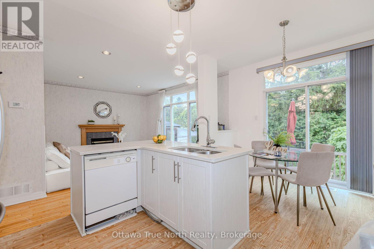
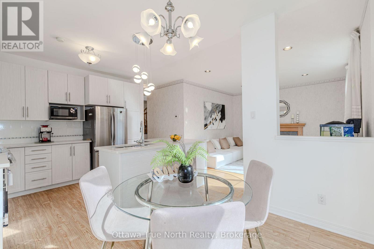
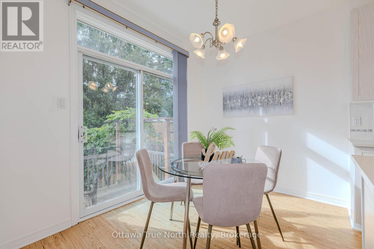
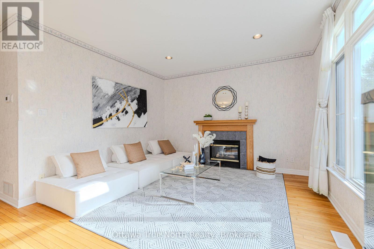
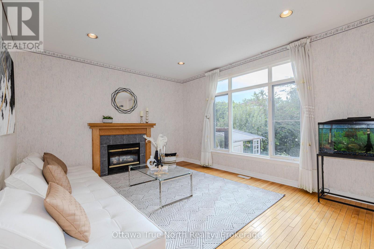
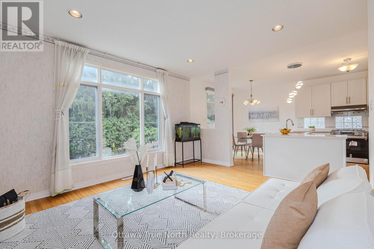
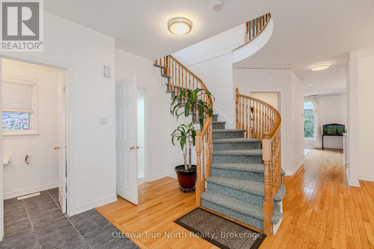
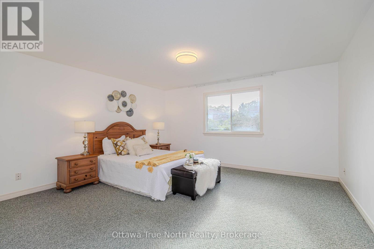
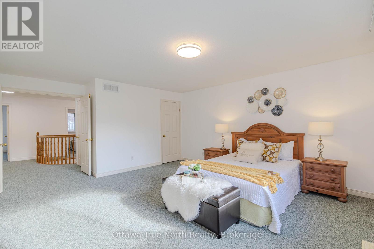
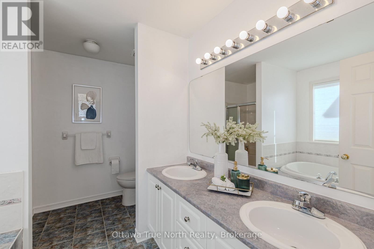
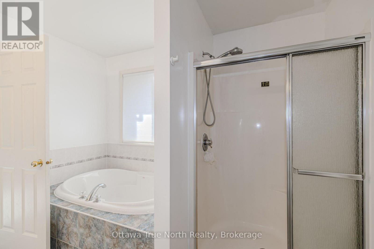
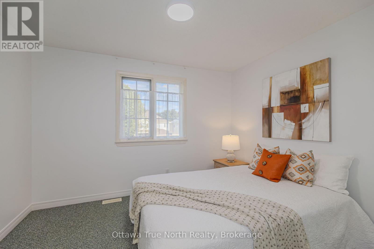
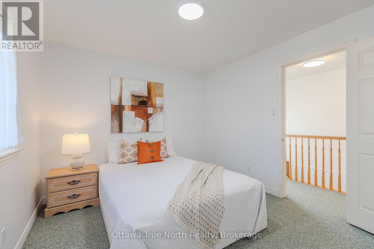
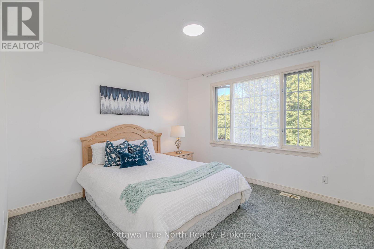
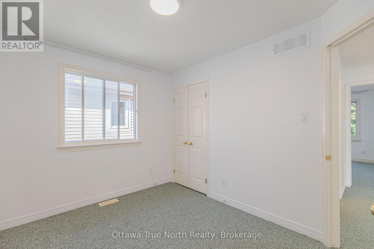
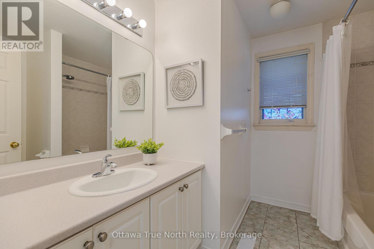
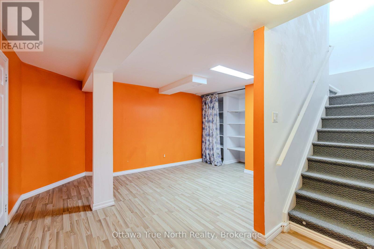
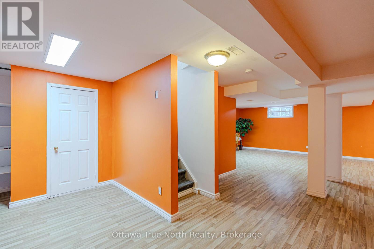
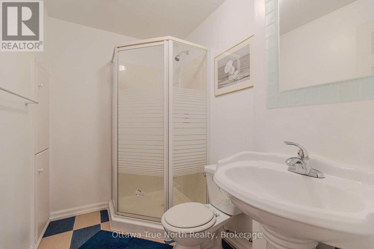
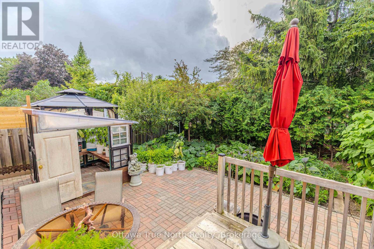
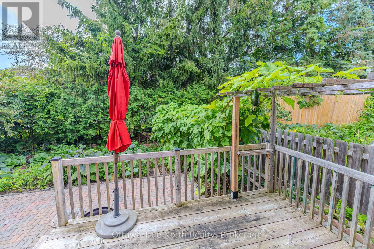
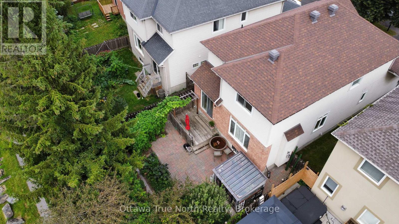
Main floor office & open floor plan on a quiet Crescent in the center of Kanata Lakes! a spacious and versatile 4+1 bedroom home designed for comfortable family living. The main floor features 9-ft Ceilings and a bright, open-concept layout that creates an airy and inviting atmosphere. A dedicated main-floor office provides the perfect space for working from home or studying. Renovated kitchen with QUARTZ countertops. Curved staircases lead to the upstairs with 4 spacious bedrooms and 2 bathroom. The finished basement offers valuable additional living space, including an additional Full Bathroom, a fifth bedroom-ideal for guests & a large recreation area. Step outside to enjoy the private backyard, a vegetable garden and plenty of room to entertain, and enjoy the outdoors. Close to top schools, Kanata North Business park, Centrum etc. A wonderful home offering space, flexibility, and privacy for today's modern family! Move-in Ready with extensive updates: kitchen - 2020, stove - 2026; tankless hot water owned - 2022, central vacuum - 2026, roof/basement insulation enhancement - 2022, Furnace - 2017, roof - 2014, painting - 2026; (id:59524)
Property Details
| MLS® Number | X13734214 |
| Property Type | Single Family |
| Community Name | 9007 - Kanata - Kanata Lakes/Heritage Hills |
| ParkingSpaceTotal | 6 |
Building
| BathroomTotal | 4 |
| BedroomsAboveGround | 4 |
| BedroomsBelowGround | 1 |
| BedroomsTotal | 5 |
| Age | 16 To 30 Years |
| Appliances | Garage Door Opener Remote(s), Dishwasher, Dryer, Stove, Washer, Refrigerator |
| BasementDevelopment | Finished |
| BasementType | N/a (finished) |
| ConstructionStyleAttachment | Detached |
| CoolingType | Central Air Conditioning |
| ExteriorFinish | Brick, Vinyl Siding |
| FireplacePresent | Yes |
| FireplaceTotal | 1 |
| FoundationType | Concrete |
| HalfBathTotal | 1 |
| HeatingFuel | Natural Gas |
| HeatingType | Forced Air |
| StoriesTotal | 2 |
| SizeInterior | 2000 - 2500 Sqft |
| Type | House |
| UtilityWater | Municipal Water |
Parking
| Attached Garage | |
| Garage |
Land
| Acreage | No |
| LandscapeFeatures | Landscaped |
| Sewer | Sanitary Sewer |
| SizeDepth | 105 Ft |
| SizeFrontage | 34 Ft ,3 In |
| SizeIrregular | 34.3 X 10⁵ Ft |
| SizeTotalText | 34.3 X 10⁵ Ft |
Rooms
| Level | Type | Length | Width | Dimensions |
|---|---|---|---|---|
| Second Level | Bathroom | Measurements not available | ||
| Second Level | Bathroom | Measurements not available | ||
| Second Level | Primary Bedroom | 4.72 m | 3.48 m | 4.72 m x 3.48 m |
| Second Level | Bedroom 2 | 3.35 m | 2.9 m | 3.35 m x 2.9 m |
| Second Level | Bedroom 3 | 3.66 m | 3.3 m | 3.66 m x 3.3 m |
| Second Level | Bedroom 4 | 3.51 m | 3.05 m | 3.51 m x 3.05 m |
| Basement | Bathroom | Measurements not available | ||
| Basement | Bedroom | 3.66 m | 3.35 m | 3.66 m x 3.35 m |
| Basement | Laundry Room | 4.27 m | 5.49 m | 4.27 m x 5.49 m |
| Main Level | Living Room | 3.35 m | 3.35 m | 3.35 m x 3.35 m |
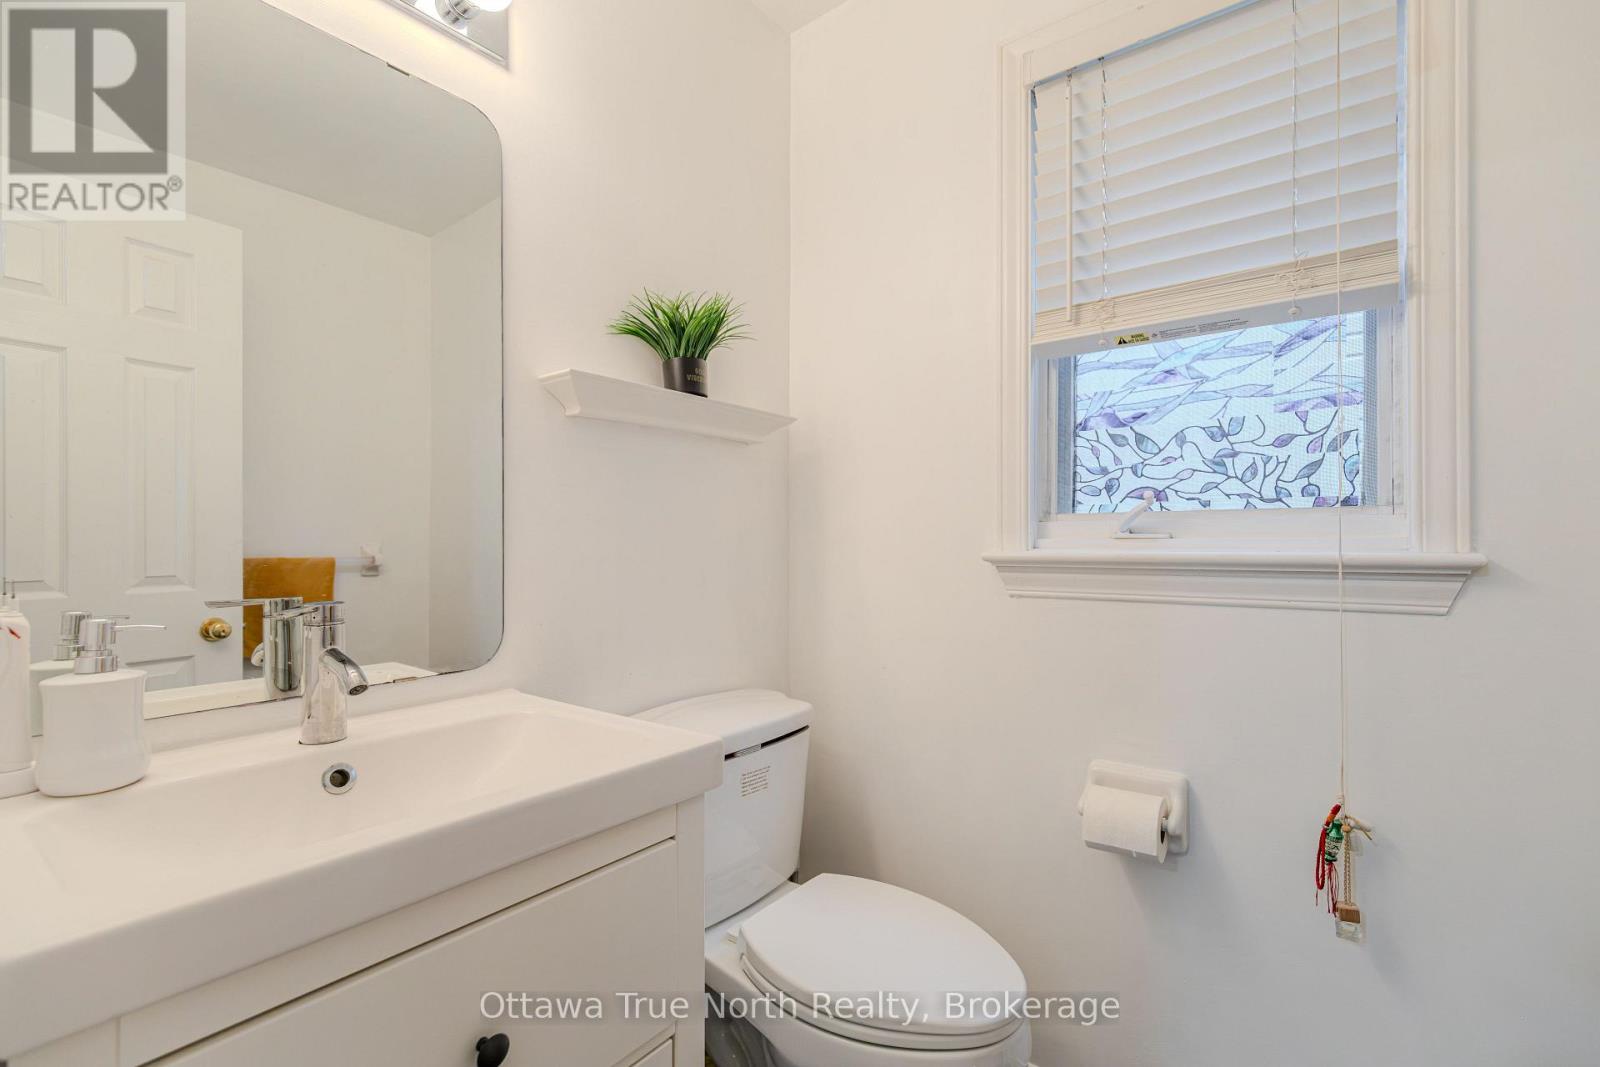
| Main Level | Bathroom | Measurements not available | ||
| Main Level | Eating Area | 3.05 m | 2.36 m | 3.05 m x 2.36 m |
| Main Level | Dining Room | 3.35 m | 3.05 m | 3.35 m x 3.05 m |
| Main Level | Kitchen | 3.43 m | 2.74 m | 3.43 m x 2.74 m |
| Main Level | Family Room | 4.72 m | 3.91 m | 4.72 m x 3.91 m |
| Main Level | Den | 3.35 m | 2.74 m | 3.35 m x 2.74 m |

Get 20+ years of home-buying secrets I’ve used with over 500 clients, so you can get your dream home for the price you want
Access For FreeInterested?
Contact us for more information about this listing.
"*" indicates required fields

The trademarks REALTOR®, REALTORS®, and the REALTOR® logo are controlled by The Canadian Real Estate Association (CREA) and identify real estate professionals who are members of CREA. The trademarks MLS®, Multiple Listing Service® and the associated logos are owned by The Canadian Real Estate Association (CREA) and identify the quality of services provided by real estate professionals who are members of CREA. The trademark DDF® is owned by The Canadian Real Estate Association (CREA) and identifies CREA's Data Distribution Facility (DDF®)
September 02 2026 03:52:42
Ottawa True North Realty