
425 Cooks Mill Crescent Ottawa, Ontario K1V 2M9

$888,000
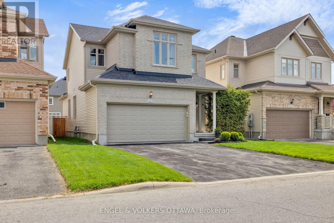
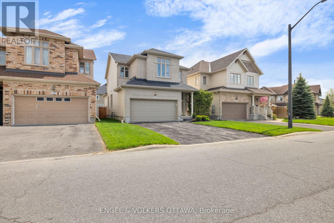
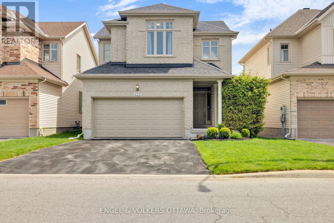
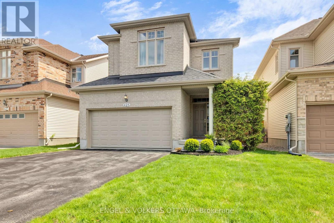
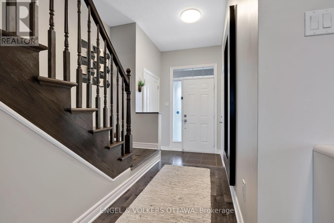
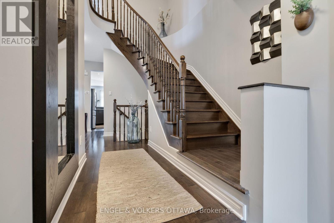
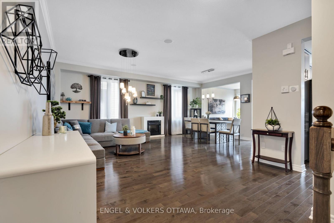
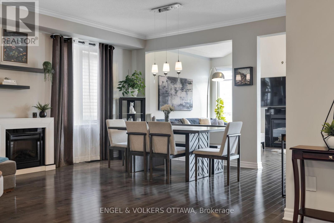
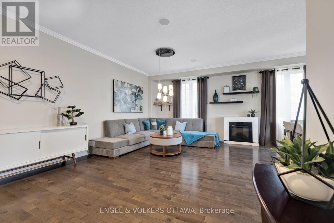
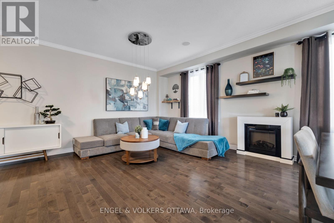
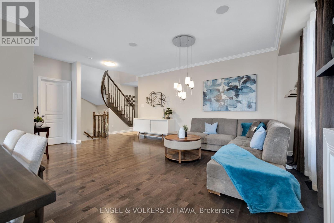
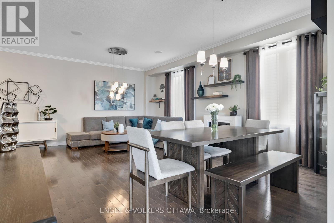
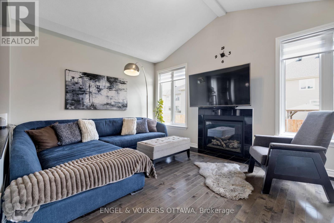
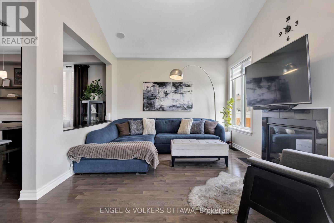
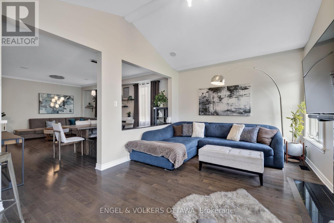
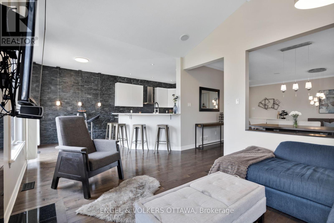
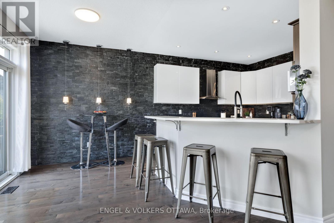
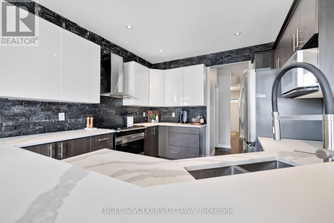
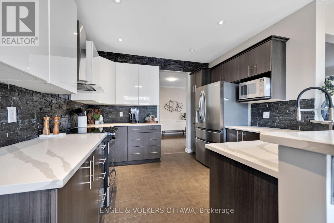
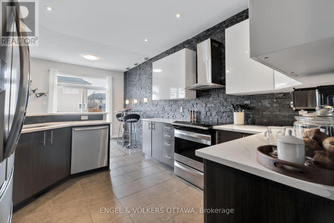
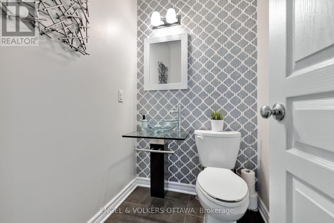
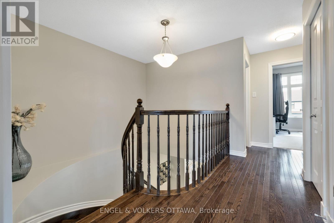
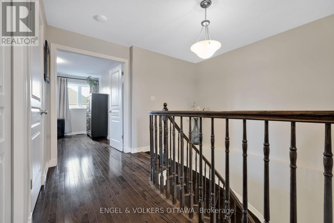
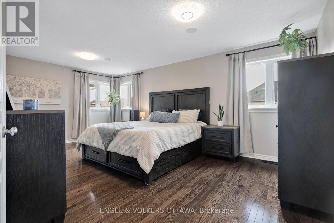
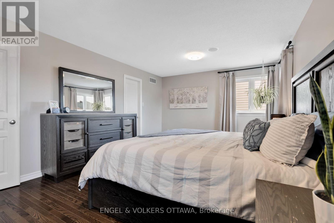
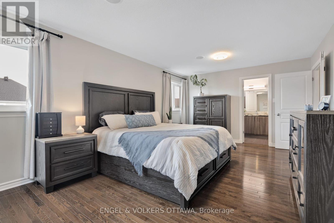
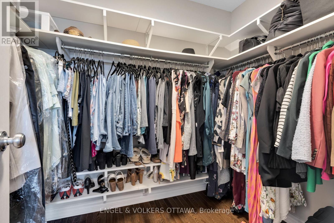
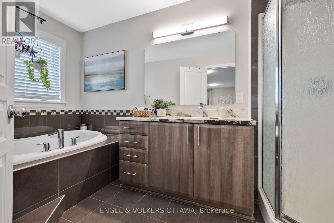
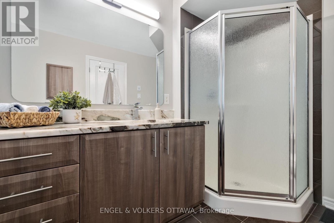
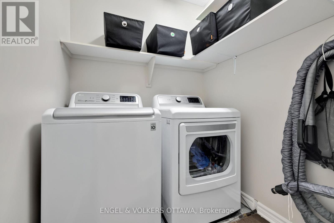
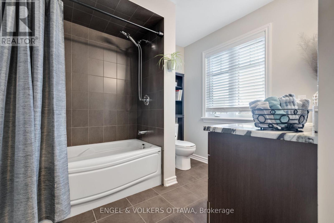
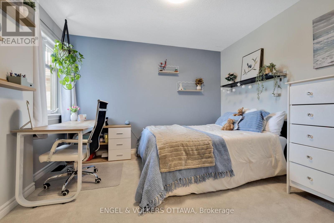
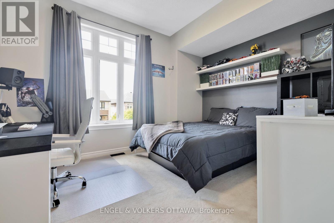
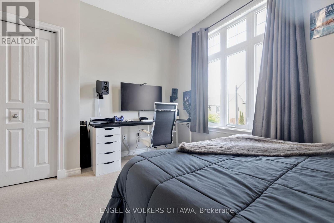
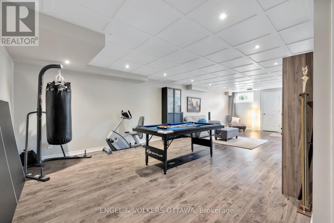
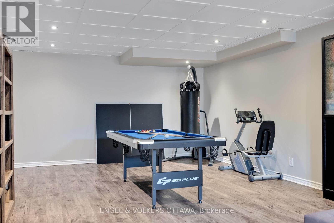
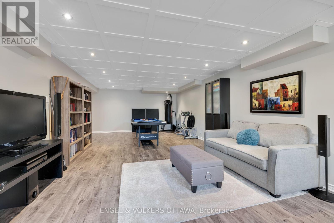
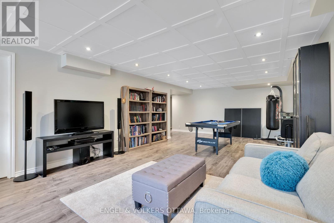
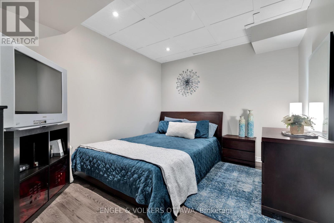
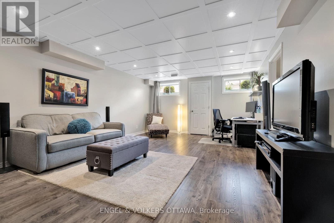
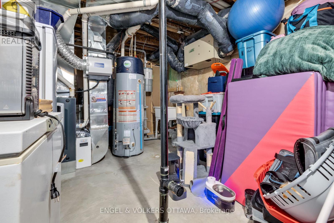
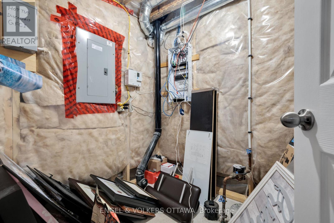
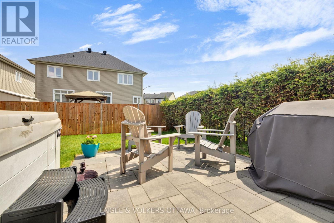
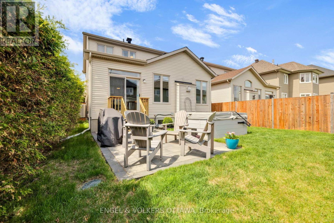
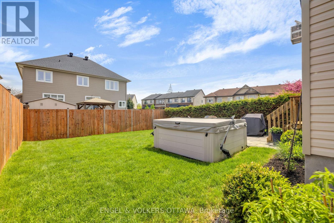
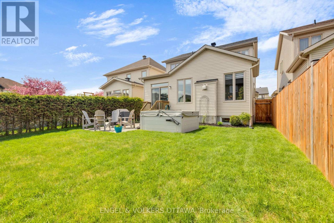
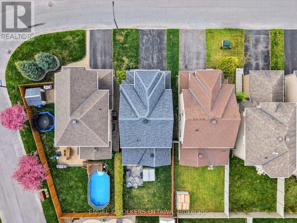
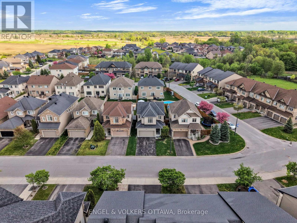
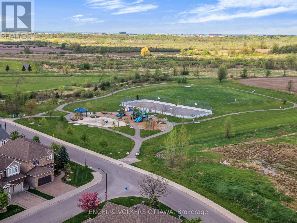
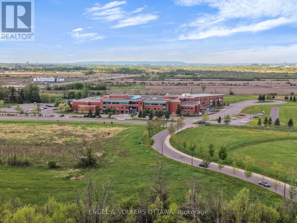
Welcome to 425 Cooks Mill Crescent, a tastefully decorated 2-storey family home offering over 2,100 sq. ft. above grade plus a finished basement in a quiet, family-friendly neighbourhood. From the moment you enter, you are greeted by an impressive wooden spiral staircase that creates a striking first impression and sets the tone for the home's warm and elegant interior. Bright, open-concept living spaces are designed for comfortable everyday living and effortless entertaining, featuring formal living and dining areas, a welcoming family room with natural gas fireplace, and a spacious kitchen with quartz countertops, ample cabinetry and a sunny breakfast area overlooking the backyard. Upstairs, the generous primary suite offers a walk-in closet and private 4-piece ensuite with granite countertops. Two additional bedrooms, a full bathroom and convenient second-floor laundry complete the upper level. The finished basement adds exceptional versatility with a large recreation room, an extra room, a utility room and additional storage space. Enjoy outdoor living with an interlock patio, natural gas BBQ hookup and fully fenced backyard with newer wood fencing. An automatic irrigation system adds convenience and easy lawn maintenance. Recent updates include a newly installed furnace, updated central vacuum system, and newer central air conditioning. The home is also audio-ready with a pre-wired ceiling speaker system in place. Complete with a double car garage and driveway parking for 4 vehicles. Ideally located close to schools, parks, shopping, restaurants, transit, LRT and the airport, this move-in ready home combines space, comfort and convenience in an excellent location. (id:59524)
Property Details
| MLS® Number | X13160624 |
| Property Type | Single Family |
| Community Name | 2603 - Riverside South |
| EquipmentType | Water Heater |
| ParkingSpaceTotal | 6 |
| RentalEquipmentType | Water Heater |
Building
| BathroomTotal | 3 |
| BedroomsAboveGround | 3 |
| BedroomsTotal | 3 |
| Amenities | Fireplace(s) |
| Appliances | Dishwasher, Window Coverings |
| BasementDevelopment | Partially Finished |
| BasementType | Full (partially Finished) |
| ConstructionStyleAttachment | Detached |
| CoolingType | Central Air Conditioning |
| ExteriorFinish | Brick, Vinyl Siding |
| FireplacePresent | Yes |
| FireplaceTotal | 1 |
| FoundationType | Concrete |
| HalfBathTotal | 1 |
| HeatingFuel | Natural Gas |
| HeatingType | Forced Air |
| StoriesTotal | 2 |
| SizeInterior | 2000 - 2500 Sqft |
| Type | House |
| UtilityWater | Municipal Water |
Parking
| Attached Garage | |
| Garage |
Land
| Acreage | No |
| Sewer | Sanitary Sewer |
| SizeDepth | 109 Ft ,10 In |
| SizeFrontage | 35 Ft ,7 In |
| SizeIrregular | 35.6 X 109.9 Ft |
| SizeTotalText | 35.6 X 109.9 Ft |
Rooms
| Level | Type | Length | Width | Dimensions |
|---|---|---|---|---|
| Second Level | Bathroom | 2.69 m | 2.36 m | 2.69 m x 2.36 m |
| Second Level | Laundry Room | 1.78 m | 1.63 m | 1.78 m x 1.63 m |
| Second Level | Primary Bedroom | 5.87 m | 3.76 m | 5.87 m x 3.76 m |
| Second Level | Bedroom | 3.89 m | 3.89 m | 3.89 m x 3.89 m |
| Second Level | Bedroom | 3.68 m | 3.3 m | 3.68 m x 3.3 m |
| Second Level | Bathroom | 3.86 m | 1.8 m | 3.86 m x 1.8 m |
| Basement | Recreational, Games Room | 9.6 m | 6.07 m | 9.6 m x 6.07 m |
| Basement | Utility Room | 4.47 m | 3.38 m | 4.47 m x 3.38 m |
| Basement | Other | 3.38 m | 3.02 m | 3.38 m x 3.02 m |
| Basement | Other | 2.06 m | 1.91 m | 2.06 m x 1.91 m |
| Main Level | Living Room | 7.8 m | 3.94 m | 7.8 m x 3.94 m |
| Main Level | Dining Room | 4.45 m | 2.49 m | 4.45 m x 2.49 m |
| Main Level | Family Room | 4.52 m | 3.56 m | 4.52 m x 3.56 m |
| Main Level | Eating Area | 3.25 m | 2.18 m | 3.25 m x 2.18 m |
| Main Level | Kitchen | 3.86 m | 3.25 m | 3.86 m x 3.25 m |
| Main Level | Bathroom | 1.52 m | 1.37 m | 1.52 m x 1.37 m |
https://www.realtor.ca/real-estate/29789587/425-cooks-mill-crescent-ottawa-2603-riverside-south

Get 20+ years of home-buying secrets I’ve used with over 500 clients, so you can get your dream home for the price you want
Access For FreeInterested?
Contact us for more information about this listing.
"*" indicates required fields

The trademarks REALTOR®, REALTORS®, and the REALTOR® logo are controlled by The Canadian Real Estate Association (CREA) and identify real estate professionals who are members of CREA. The trademarks MLS®, Multiple Listing Service® and the associated logos are owned by The Canadian Real Estate Association (CREA) and identify the quality of services provided by real estate professionals who are members of CREA. The trademark DDF® is owned by The Canadian Real Estate Association (CREA) and identifies CREA's Data Distribution Facility (DDF®)
May 22 2026 08:55:43
Engel & Volkers Ottawa