
42 Manhattan Crescent Ottawa, Ontario K2C 4B5
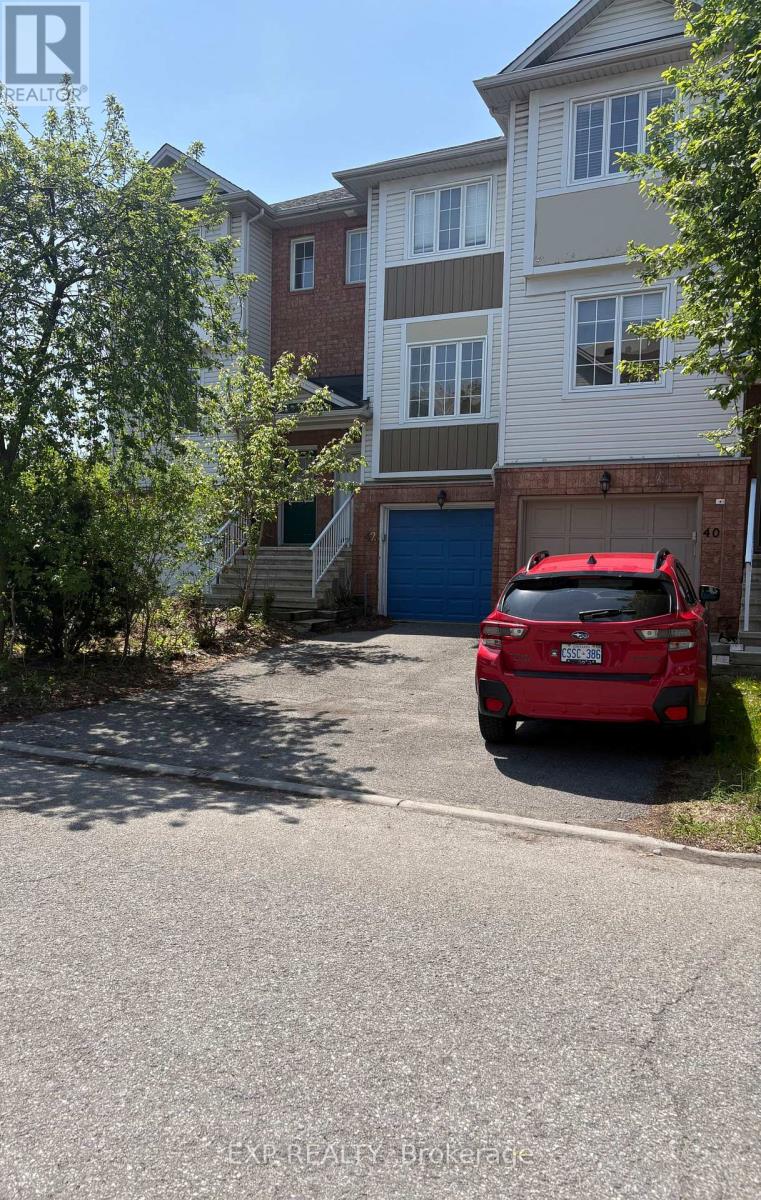

$439,000
Welcome to 42 Manhattan Crescent - a charming 3-storey freehold townhome located in the family-friendly community of Central Park, just minutes from downtown Ottawa. Surrounded by parks, shopping, schools, and the Experimental Farm, this home is perfectly suited for first-time buyers, young professionals, families, or investors.An ultra-rare opportunity to own a freehold townhome in the city at an affordable price point in the low $400s. The main floor features an open-concept layout with a spacious kitchen flowing seamlessly into the living and dining area, complete with luxury vinyl plank (2023) and tile flooring. Upstairs, you'll find a generously sized primary bedroom along with a loft-style flex space ideal for a home office, reading nook, additional living area. The lower-level den offers direct access to a walk-out patio and fully fenced backyard, providing added living space and outdoor enjoyment. With a little TLC, this property offers excellent potential and value for homeowners and investors alike. Freshly painted throughout. New stove, dishwasher, and fridge have been ordered and will be installed prior to closing. (id:59524)
Property Details
| MLS® Number | X13142324 |
| Property Type | Single Family |
| Neigbourhood | Central Park |
| Community Name | 5304 - Central Park |
| ParkingSpaceTotal | 1 |
Building
| BathroomTotal | 1 |
| BedroomsAboveGround | 1 |
| BedroomsTotal | 1 |
| Appliances | Central Vacuum, Water Heater, Dishwasher, Dryer, Stove, Washer, Refrigerator |
| BasementType | None |
| ConstructionStyleAttachment | Attached |
| CoolingType | Central Air Conditioning |
| ExteriorFinish | Brick, Vinyl Siding |
| FoundationType | Concrete |
| HeatingFuel | Natural Gas |
| HeatingType | Forced Air |
| StoriesTotal | 3 |
| SizeInterior | 1100 - 1500 Sqft |
| Type | Row / Townhouse |
| UtilityWater | Municipal Water |
Parking
| Attached Garage | |
| Garage |
Land
| Acreage | No |
| Sewer | Sanitary Sewer |
| SizeDepth | 70 Ft |
| SizeFrontage | 15 Ft |
| SizeIrregular | 15 X 70 Ft |
| SizeTotalText | 15 X 70 Ft |
| ZoningDescription | Residential |
Rooms
| Level | Type | Length | Width | Dimensions |
|---|---|---|---|---|
| Second Level | Kitchen | 3.35 m | 3.35 m | 3.35 m x 3.35 m |
| Second Level | Living Room | 6.4 m | 3.5 m | 6.4 m x 3.5 m |
| Third Level | Primary Bedroom | 4.72 m | 4.34 m | 4.72 m x 4.34 m |
| Third Level | Loft | 4.87 m | 3.58 m | 4.87 m x 3.58 m |
| Ground Level | Den | 3.65 m | 2.13 m | 3.65 m x 2.13 m |
https://www.realtor.ca/real-estate/29768735/42-manhattan-crescent-ottawa-5304-central-park

Get 20+ years of home-buying secrets I’ve used with over 500 clients, so you can get your dream home for the price you want
Access For FreeInterested?
Contact us for more information about this listing.
"*" indicates required fields

The trademarks REALTOR®, REALTORS®, and the REALTOR® logo are controlled by The Canadian Real Estate Association (CREA) and identify real estate professionals who are members of CREA. The trademarks MLS®, Multiple Listing Service® and the associated logos are owned by The Canadian Real Estate Association (CREA) and identify the quality of services provided by real estate professionals who are members of CREA. The trademark DDF® is owned by The Canadian Real Estate Association (CREA) and identifies CREA's Data Distribution Facility (DDF®)
May 23 2026 02:59:20
Exp Realty