
42 Empress Drive North Grenville, Ontario K0G 1J0

$750,000
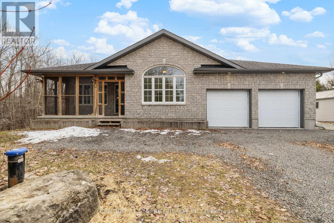
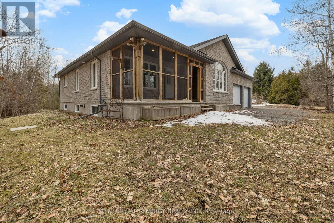
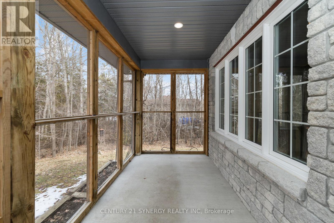
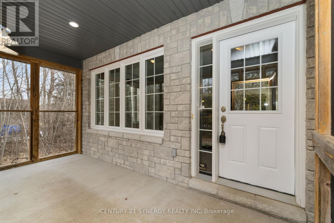
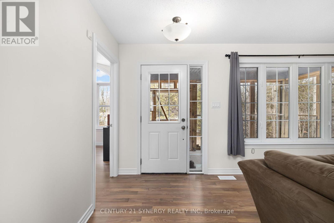
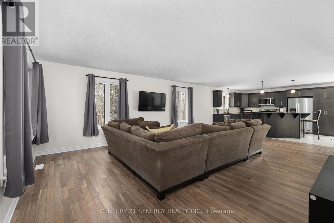
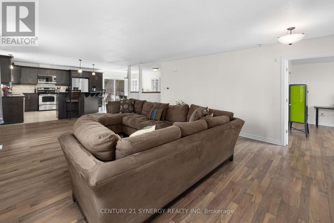
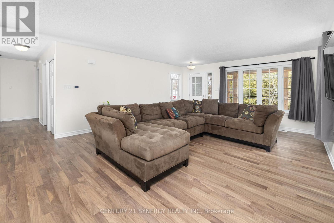
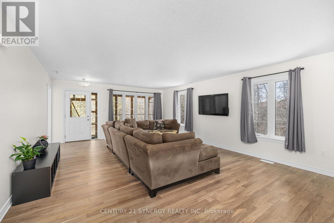
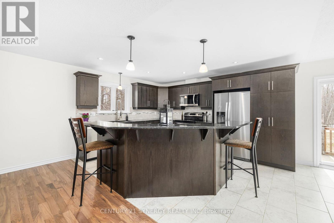
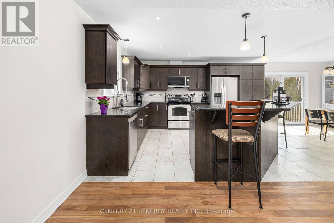
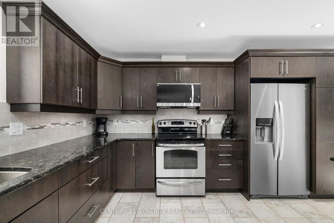
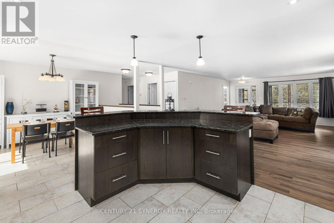
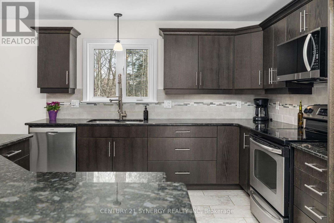
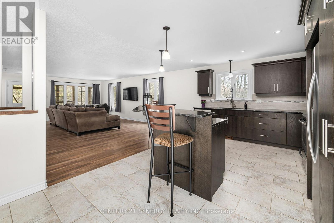
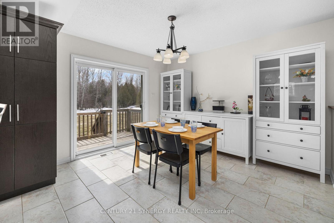
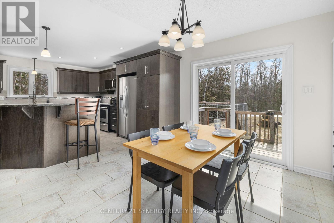
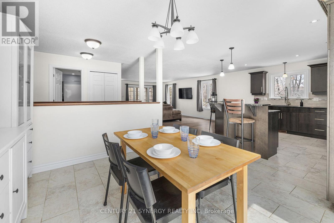
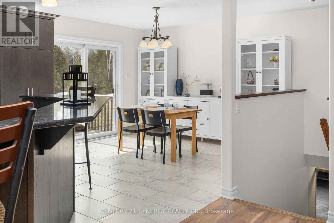
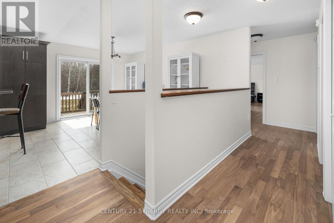
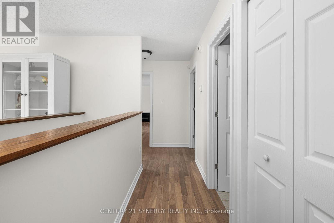
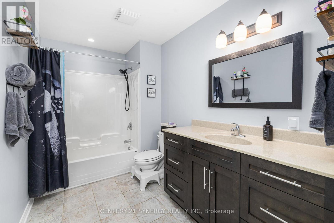
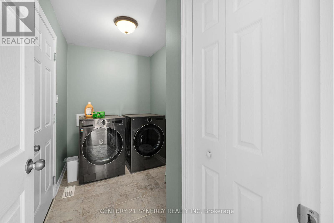
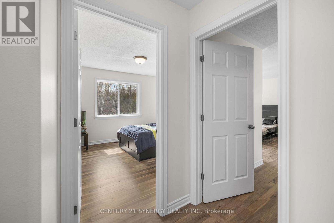
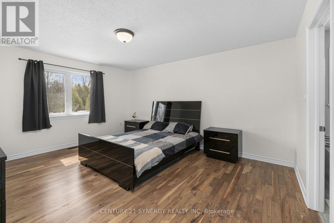
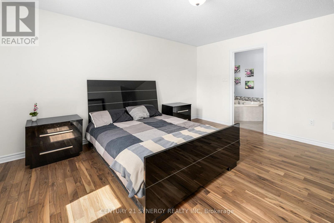
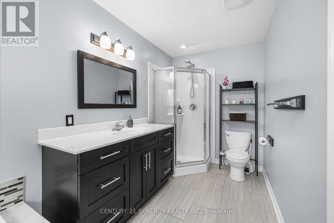
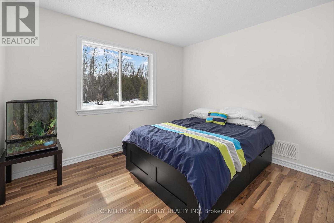
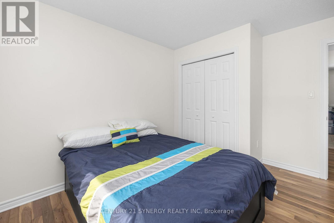
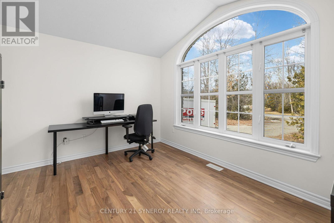
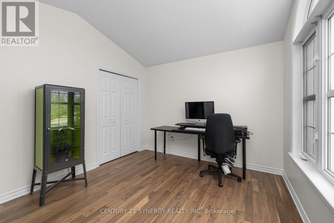
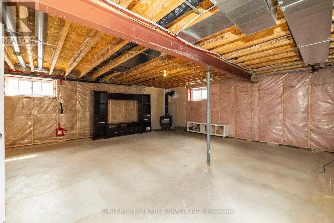
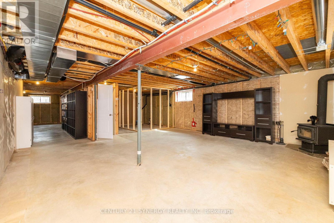
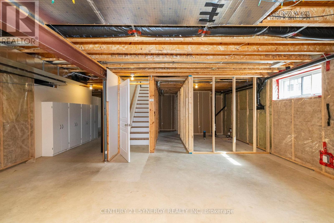
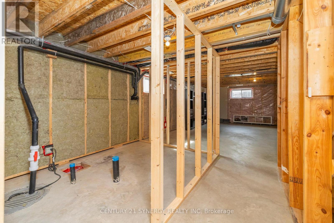
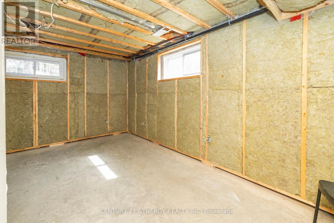
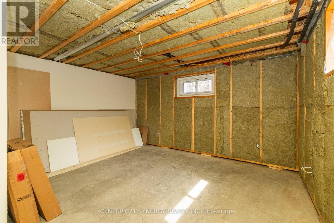
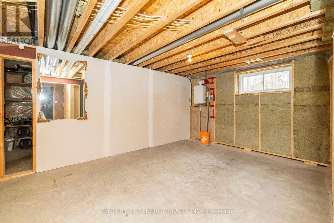
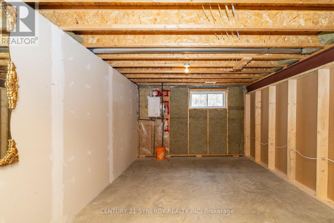

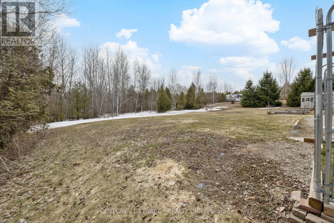
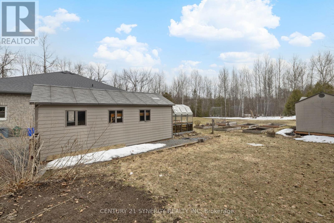
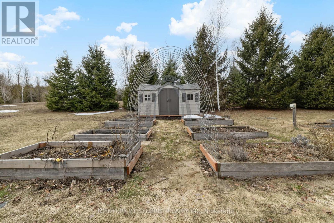
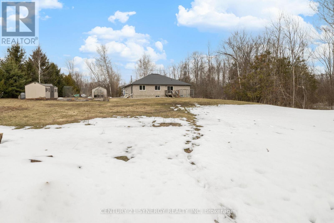
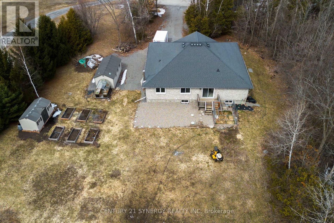
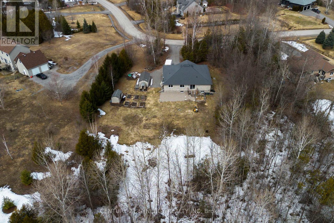
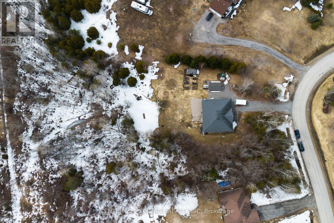
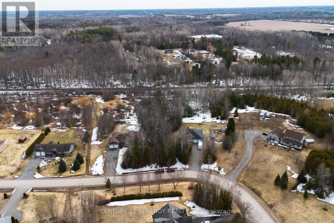
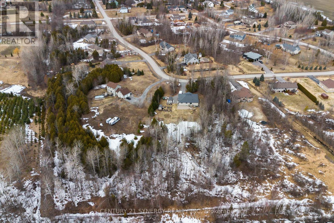
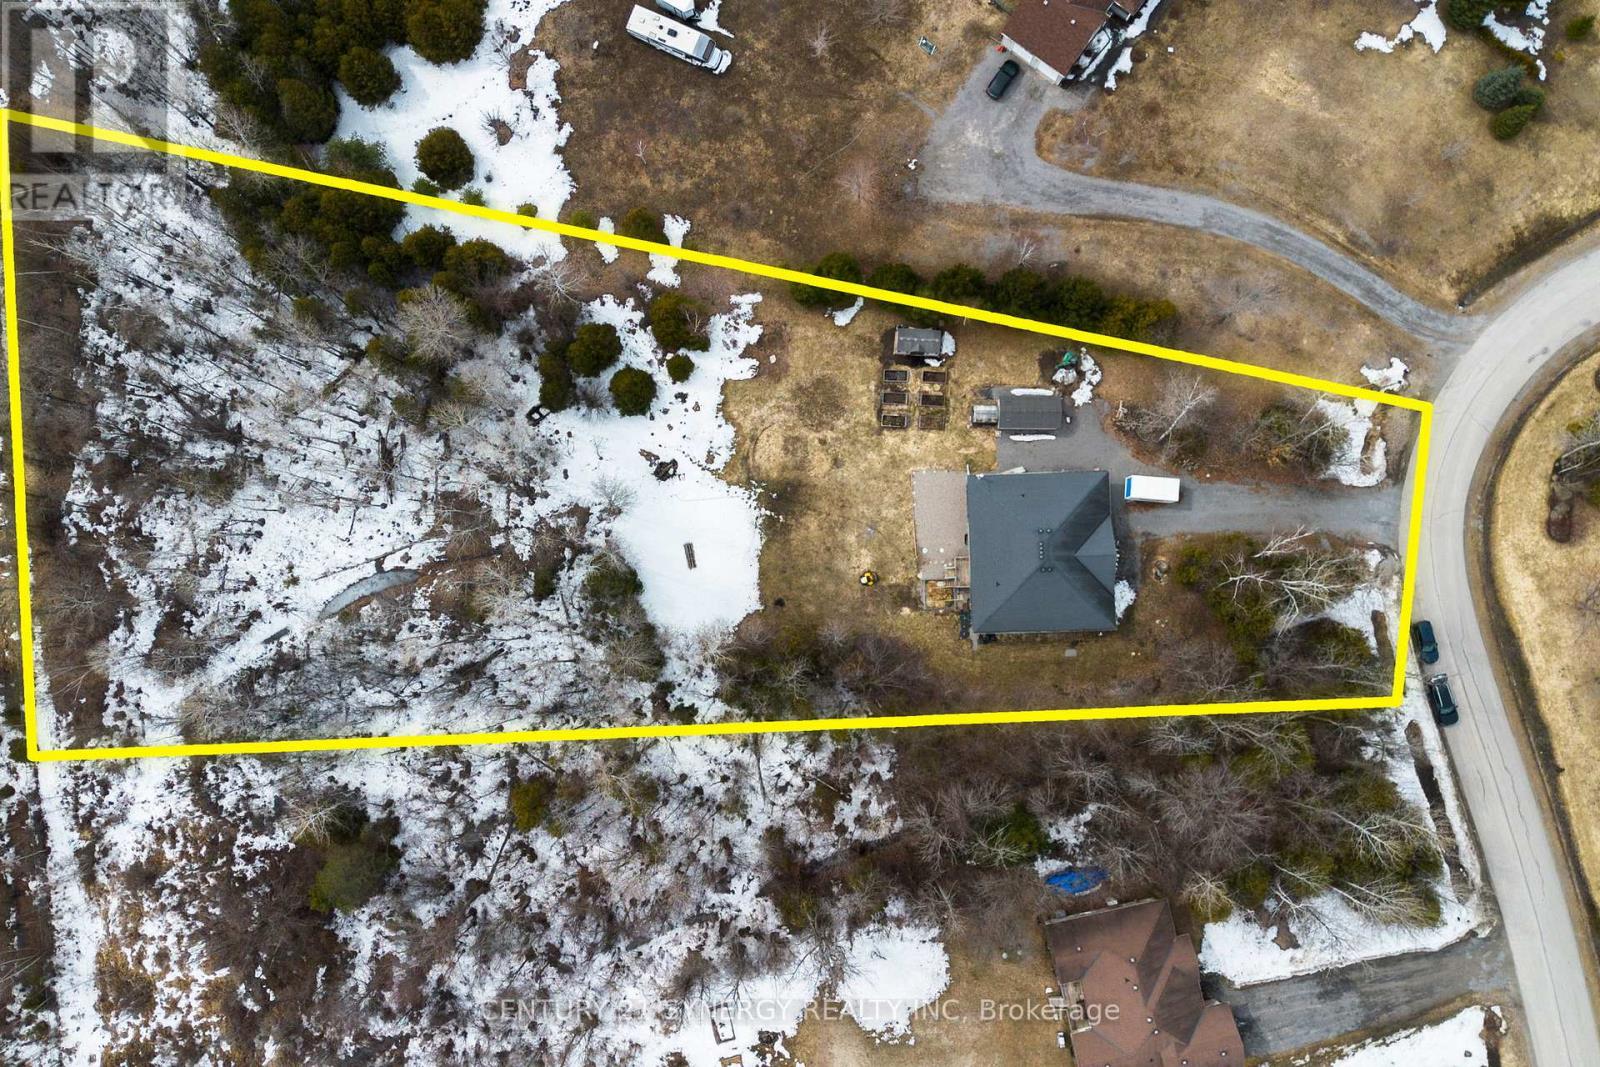
Welcome to this charming detached stone bungalow nestled on a private 2.3 acre lot in the highly sought after Victoria Park community. Offering privacy with no rear neighbours, this property provides a peaceful retreat while still being conveniently located to all the Kemptville amenities. Step inside through the enclosed front porch into an inviting open concept main floor, featuring a blend of tile and recently refinished hardwood flooring throughout. The spacious living room is filled with natural light, creating a warm and welcoming atmosphere perfect for everyday living and entertaining. The kitchen is thoughtfully designed with stainless steel appliances, granite countertops, a tile backsplash, and wood cabinetry, offering both functionality and style. The main level also includes a well-appointed 4 piece bathroom and a laundry room with direct access to the double car garage for added convenience. The primary bedroom offers a peaceful and private space, complete with a walk-in closet and a 4 piece ensuite featuring a relaxing soaker tub. Two additional well-sized bedrooms provide ample space for family, guests, or a home office. The lower level remains unfinished, offering excellent potential for customization. It includes a wood stove and is already roughed in for a future bedroom and bathroom ideal for expanding your living space to suit your needs. Outside, enjoy the beautifully treed backyard creating a peaceful, natural backdrop featuring a deck with an attached dog kennel, perfect for pet owners, fireplace, and garden area. (id:59524)
Property Details
| MLS® Number | X13060242 |
| Property Type | Single Family |
| Community Name | 801 - Kemptville |
| Features | Wooded Area, Carpet Free |
| ParkingSpaceTotal | 8 |
| Structure | Porch, Shed, Greenhouse |
Building
| BathroomTotal | 2 |
| BedroomsAboveGround | 3 |
| BedroomsTotal | 3 |
| Amenities | Fireplace(s) |
| Appliances | Water Heater - Tankless, Water Softener, Alarm System, Dishwasher, Dryer, Hood Fan, Microwave, Stove, Washer, Window Coverings, Refrigerator |
| ArchitecturalStyle | Bungalow |
| BasementDevelopment | Unfinished |
| BasementType | Full (unfinished) |
| ConstructionStyleAttachment | Detached |
| CoolingType | Central Air Conditioning |
| ExteriorFinish | Stone, Shingles |
| FireplacePresent | Yes |
| FireplaceTotal | 1 |
| FoundationType | Poured Concrete |
| HeatingFuel | Natural Gas |
| HeatingType | Forced Air |
| StoriesTotal | 1 |
| SizeInterior | 1500 - 2000 Sqft |
| Type | House |
| UtilityWater | Drilled Well |
Parking
| Attached Garage | |
| Garage |
Land
| Acreage | No |
| Sewer | Septic System |
| SizeDepth | 517 Ft ,9 In |
| SizeFrontage | 124 Ft ,9 In |
| SizeIrregular | 124.8 X 517.8 Ft |
| SizeTotalText | 124.8 X 517.8 Ft |
Rooms
| Level | Type | Length | Width | Dimensions |
|---|---|---|---|---|
| Basement | Recreational, Games Room | 14.85 m | 6.62 m | 14.85 m x 6.62 m |
| Main Level | Living Room | 6.33 m | 4.82 m | 6.33 m x 4.82 m |
| Main Level | Bedroom 3 | 3.8 m | 3.17 m | 3.8 m x 3.17 m |
| Main Level | Dining Room | 3.5 m | 2.66 m | 3.5 m x 2.66 m |
| Main Level | Kitchen | 7.21 m | 4.57 m | 7.21 m x 4.57 m |
| Main Level | Primary Bedroom | 6.01 m | 4.68 m | 6.01 m x 4.68 m |
| Main Level | Bathroom | 4.41 m | 1.85 m | 4.41 m x 1.85 m |
| Main Level | Bedroom 2 | 3.5 m | 3.41 m | 3.5 m x 3.41 m |
| Main Level | Bathroom | 3.97 m | 1.94 m | 3.97 m x 1.94 m |
| Main Level | Laundry Room | 3.27 m | 1.73 m | 3.27 m x 1.73 m |
Utilities
| Cable | Available |
| Electricity | Installed |
| Natural Gas Available | Available |
| Telephone | Nearby |
https://www.realtor.ca/real-estate/29675104/42-empress-drive-north-grenville-801-kemptville

Get 20+ years of home-buying secrets I’ve used with over 500 clients, so you can get your dream home for the price you want
Access For FreeInterested?
Contact us for more information about this listing.
"*" indicates required fields

The trademarks REALTOR®, REALTORS®, and the REALTOR® logo are controlled by The Canadian Real Estate Association (CREA) and identify real estate professionals who are members of CREA. The trademarks MLS®, Multiple Listing Service® and the associated logos are owned by The Canadian Real Estate Association (CREA) and identify the quality of services provided by real estate professionals who are members of CREA. The trademark DDF® is owned by The Canadian Real Estate Association (CREA) and identifies CREA's Data Distribution Facility (DDF®)
May 10 2026 11:54:19
Century 21 Synergy Realty Inc