
42 College Circle Ottawa, Ontario K1K 4R8

$575,000
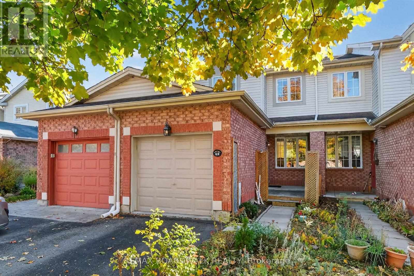
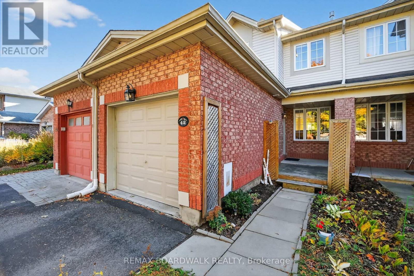
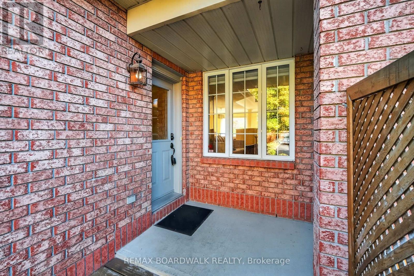
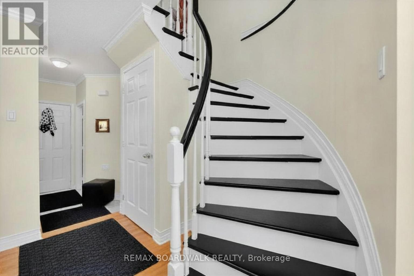
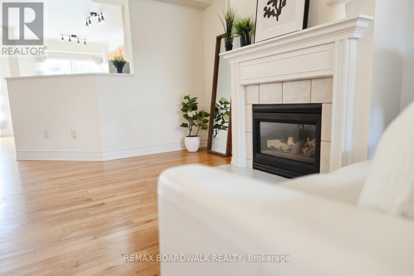
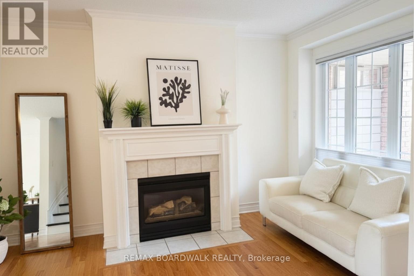
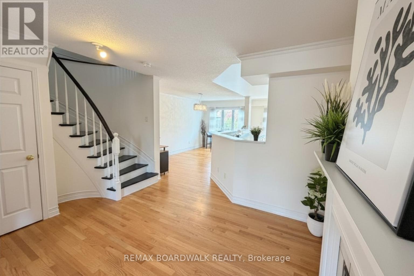
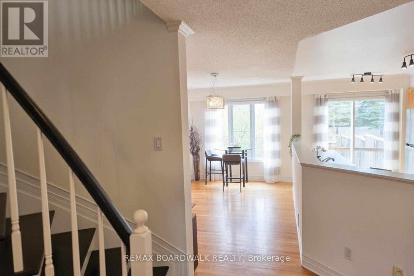
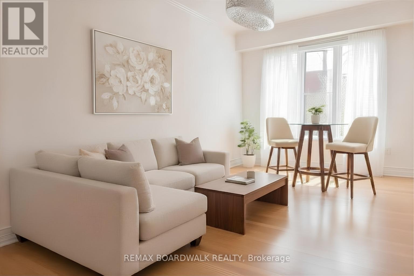
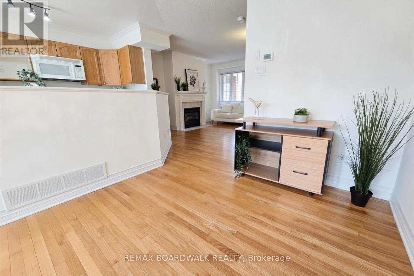
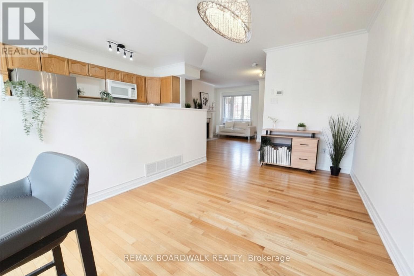
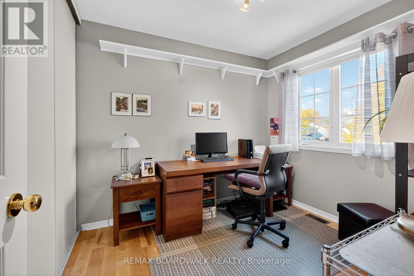
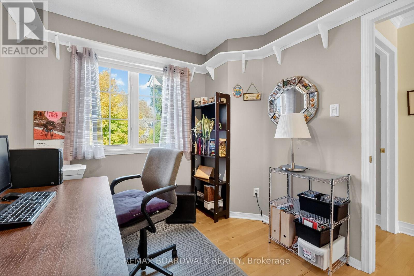
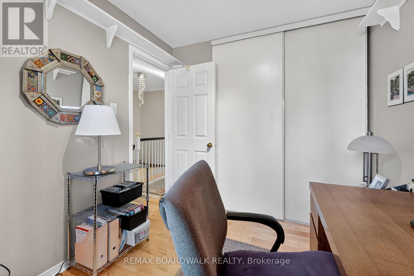
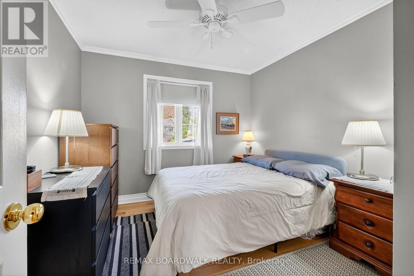
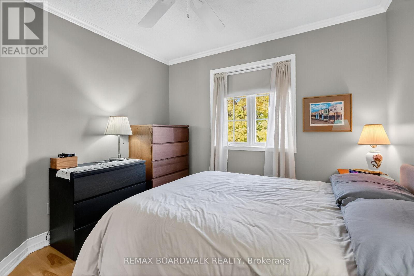
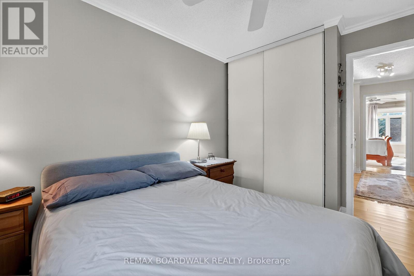
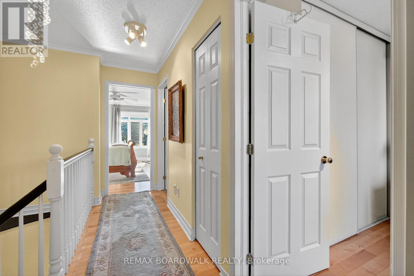
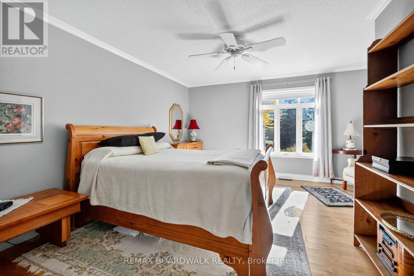
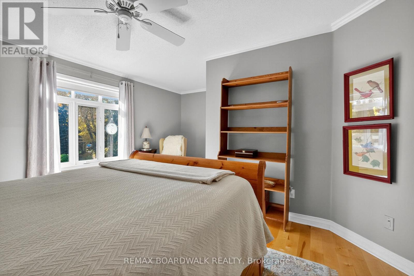
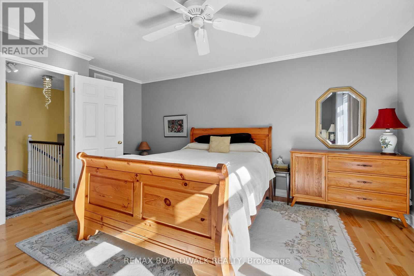
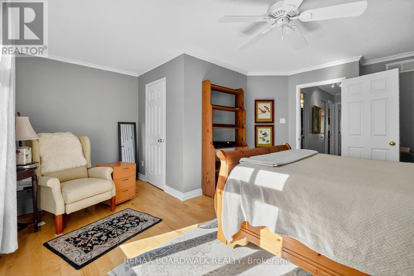
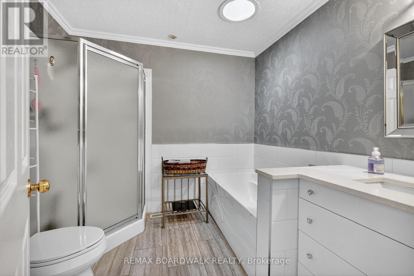
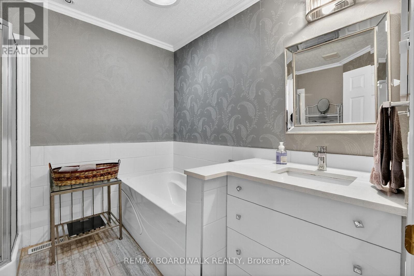
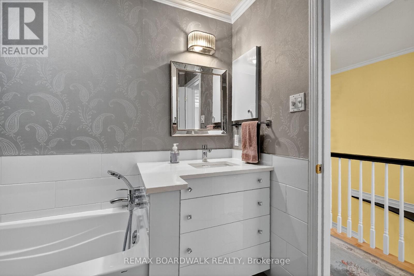
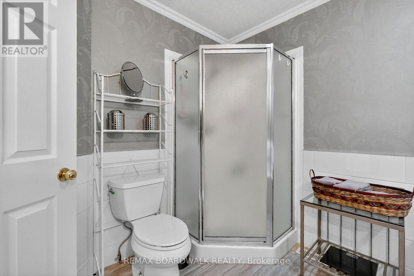
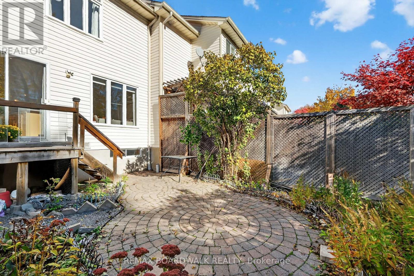
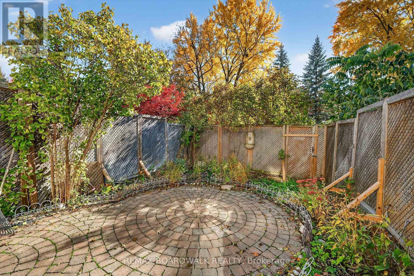
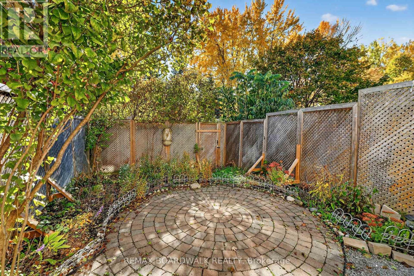
Welcome to this beautifully maintained townhome, tucked away on a quiet crescent in a family-friendly community. Freshly painted and move-in ready, this home backs directly onto the park and recreation grounds of the St. Laurent Complex, offering no rear neighbours and full southern exposure that fills the space with natural light throughout the day. Step outside to a private, low-maintenance backyard with open green space views, perfect for relaxing or entertaining. Inside, pride of ownership is evident, with the original owners having thoughtfully expanded the kitchen and dining areas at construction to create a more functional, open layout. Hardwood flooring runs throughout the main and upper levels, and the updated main bathroom features a relaxing soaker tub. The unfinished basement is already framed, offering an easy opportunity to add a future family room or additional living space. Located just steps to parks, schools, transit, and a full range of amenities including a pool, library, skating rink, and fitness facilities, this is a bright, turnkey home in a community that's easy to love. (id:59524)
Property Details
| MLS® Number | X13120452 |
| Property Type | Single Family |
| Community Name | 3503 - Castle Heights |
| ParkingSpaceTotal | 3 |
Building
| BathroomTotal | 2 |
| BedroomsAboveGround | 3 |
| BedroomsTotal | 3 |
| Amenities | Fireplace(s) |
| Appliances | Dishwasher, Dryer, Hood Fan, Stove, Washer, Refrigerator |
| BasementDevelopment | Unfinished |
| BasementType | Full (unfinished) |
| ConstructionStyleAttachment | Attached |
| CoolingType | Central Air Conditioning |
| ExteriorFinish | Brick |
| FireplacePresent | Yes |
| FoundationType | Concrete |
| HalfBathTotal | 1 |
| HeatingFuel | Natural Gas |
| HeatingType | Forced Air |
| StoriesTotal | 2 |
| SizeInterior | 1100 - 1500 Sqft |
| Type | Row / Townhouse |
| UtilityWater | Municipal Water |
Parking
| Attached Garage | |
| Garage |
Land
| Acreage | No |
| Sewer | Sanitary Sewer |
| SizeDepth | 107 Ft ,1 In |
| SizeFrontage | 18 Ft |
| SizeIrregular | 18 X 107.1 Ft |
| SizeTotalText | 18 X 107.1 Ft |
Rooms
| Level | Type | Length | Width | Dimensions |
|---|---|---|---|---|
| Second Level | Primary Bedroom | 5.18 m | 4.74 m | 5.18 m x 4.74 m |
| Second Level | Bedroom | 3.22 m | 2.94 m | 3.22 m x 2.94 m |
| Second Level | Bedroom 2 | 2.79 m | 2.48 m | 2.79 m x 2.48 m |
| Second Level | Bathroom | 1.2 m | 1.85 m | 1.2 m x 1.85 m |
| Lower Level | Other | 5.46 m | 3.7 m | 5.46 m x 3.7 m |
| Main Level | Foyer | 1.34 m | 1.25 m | 1.34 m x 1.25 m |
| Main Level | Living Room | 3.86 m | 2.94 m | 3.86 m x 2.94 m |
| Main Level | Dining Room | 4.74 m | 2.69 m | 4.74 m x 2.69 m |
| Main Level | Kitchen | 4.77 m | 2.54 m | 4.77 m x 2.54 m |
| Main Level | Bathroom | 1.37 m | 1.34 m | 1.37 m x 1.34 m |
https://www.realtor.ca/real-estate/29743905/42-college-circle-ottawa-3503-castle-heights

Get 20+ years of home-buying secrets I’ve used with over 500 clients, so you can get your dream home for the price you want
Access For FreeInterested?
Contact us for more information about this listing.
"*" indicates required fields

The trademarks REALTOR®, REALTORS®, and the REALTOR® logo are controlled by The Canadian Real Estate Association (CREA) and identify real estate professionals who are members of CREA. The trademarks MLS®, Multiple Listing Service® and the associated logos are owned by The Canadian Real Estate Association (CREA) and identify the quality of services provided by real estate professionals who are members of CREA. The trademark DDF® is owned by The Canadian Real Estate Association (CREA) and identifies CREA's Data Distribution Facility (DDF®)
May 18 2026 11:55:11
RE/MAX Boardwalk Realty