
42 - 3535 St Joseph Boulevard Ottawa, Ontario K1C 1T1

$235,000
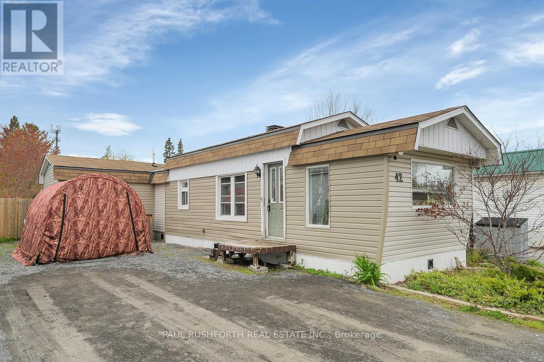
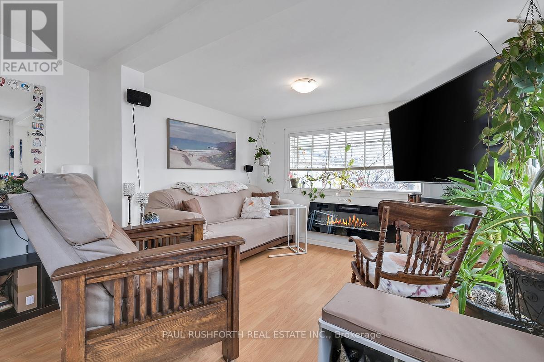
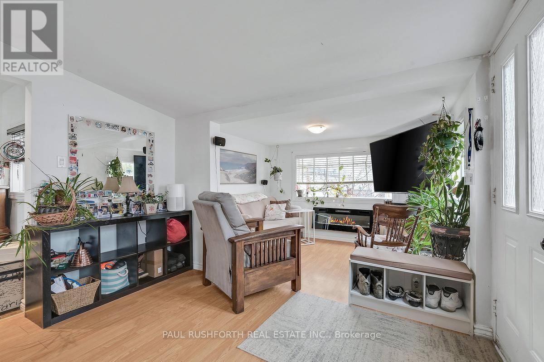
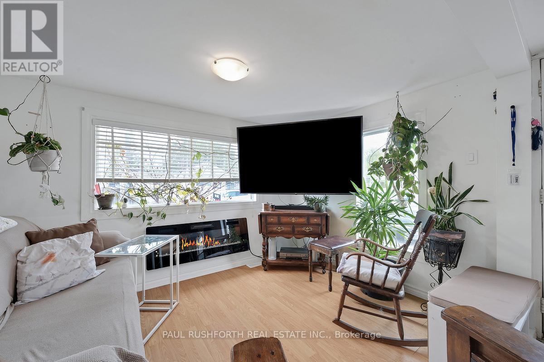
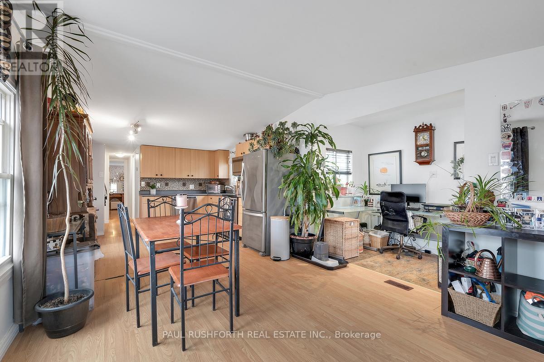
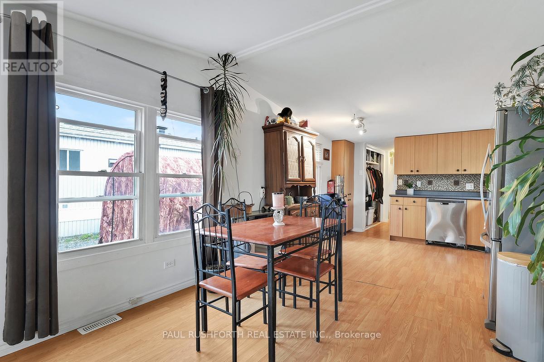
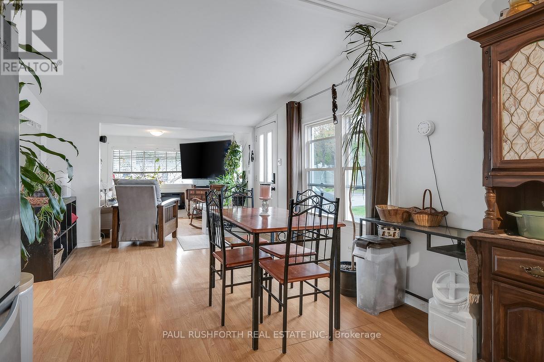
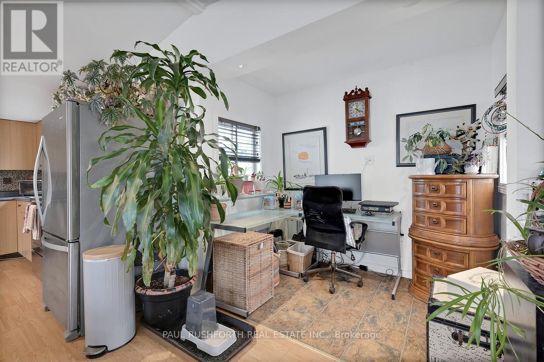
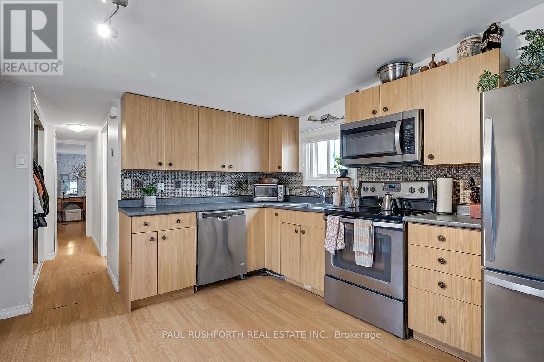
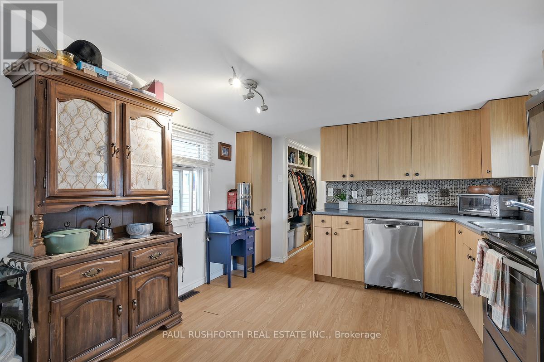
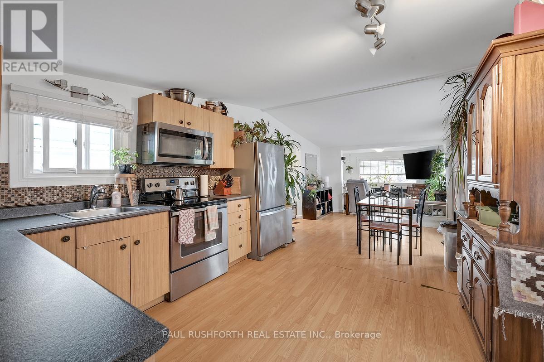
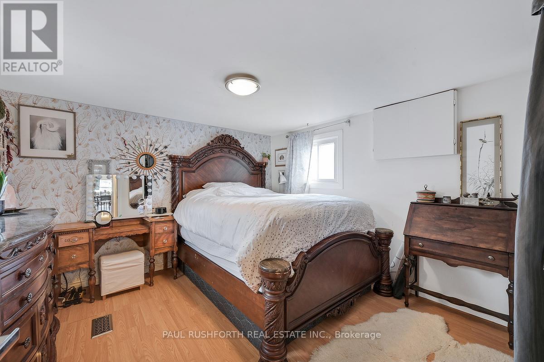
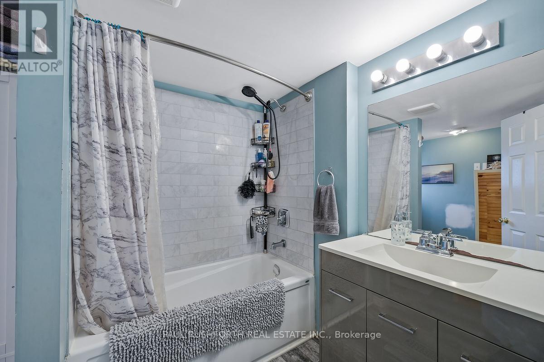
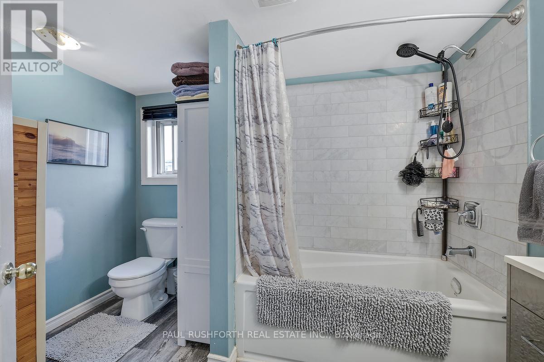
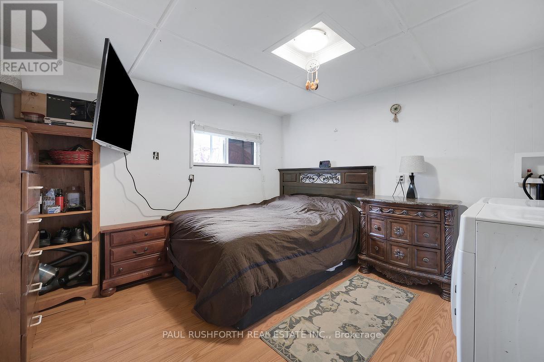
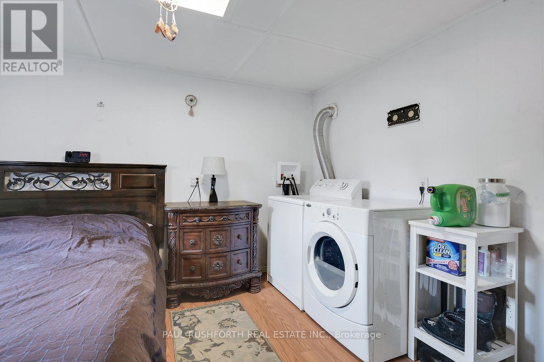
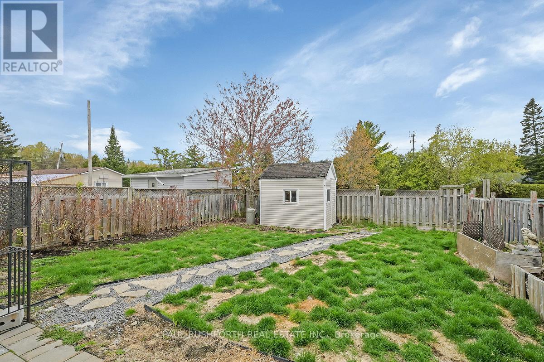
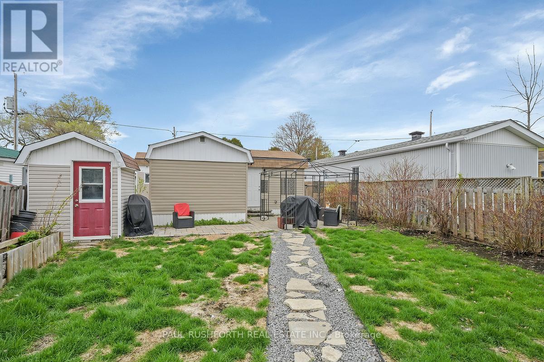
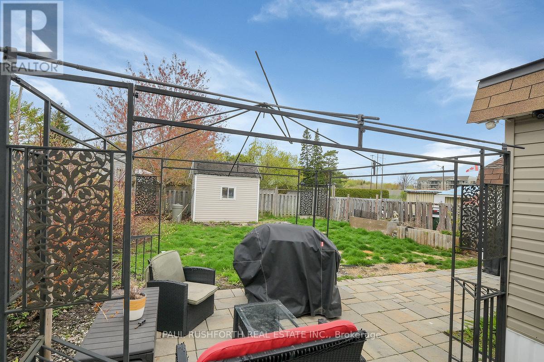
Tucked away with no rear neighbors and a surprisingly private backyard, this 2 bedroom home offers comfortable, easy living with the kind of outdoor space that's hard to find. Whether you're downsizing, retiring, or simply looking for an affordable home with room to enjoy, this property delivers a warm and functional layout designed for everyday comfort. The spacious living room welcomes natural light and flows into the open kitchen, creating an inviting space for quiet mornings or casual visits with family and friends. The generous primary bedroom provides a peaceful retreat, while the second bedroom offers flexibility for guests, hobbies, or a home office, with convenient access to the huge fenced yard. Outside, you'll find plenty of room to garden, entertain, or simply relax in your own private outdoor setting, complete with a storage shed for added practicality. Important updates include roof (2011), bathroom renovation (2011), home extension (2011), furnace (2010), and electrical panel (2009). Current Monthly Park Fee is $494/Month (id:59524)
Property Details
| MLS® Number | X13134164 |
| Property Type | Single Family |
| Community Name | 1103 - Fallingbrook/Ridgemount |
| EquipmentType | Propane Tank |
| ParkingSpaceTotal | 3 |
| RentalEquipmentType | Propane Tank |
Building
| BathroomTotal | 1 |
| BedroomsAboveGround | 2 |
| BedroomsTotal | 2 |
| Appliances | Dishwasher, Dryer, Stove, Washer, Refrigerator |
| ArchitecturalStyle | Bungalow |
| BasementType | None |
| CoolingType | Window Air Conditioner |
| ExteriorFinish | Vinyl Siding |
| HeatingFuel | Propane |
| HeatingType | Forced Air |
| StoriesTotal | 1 |
| SizeInterior | 5000 - 100000 Sqft |
| Type | Mobile Home |
| UtilityWater | Municipal Water |
Parking
| No Garage |
Land
| Acreage | No |
| Sewer | Sanitary Sewer |
Rooms
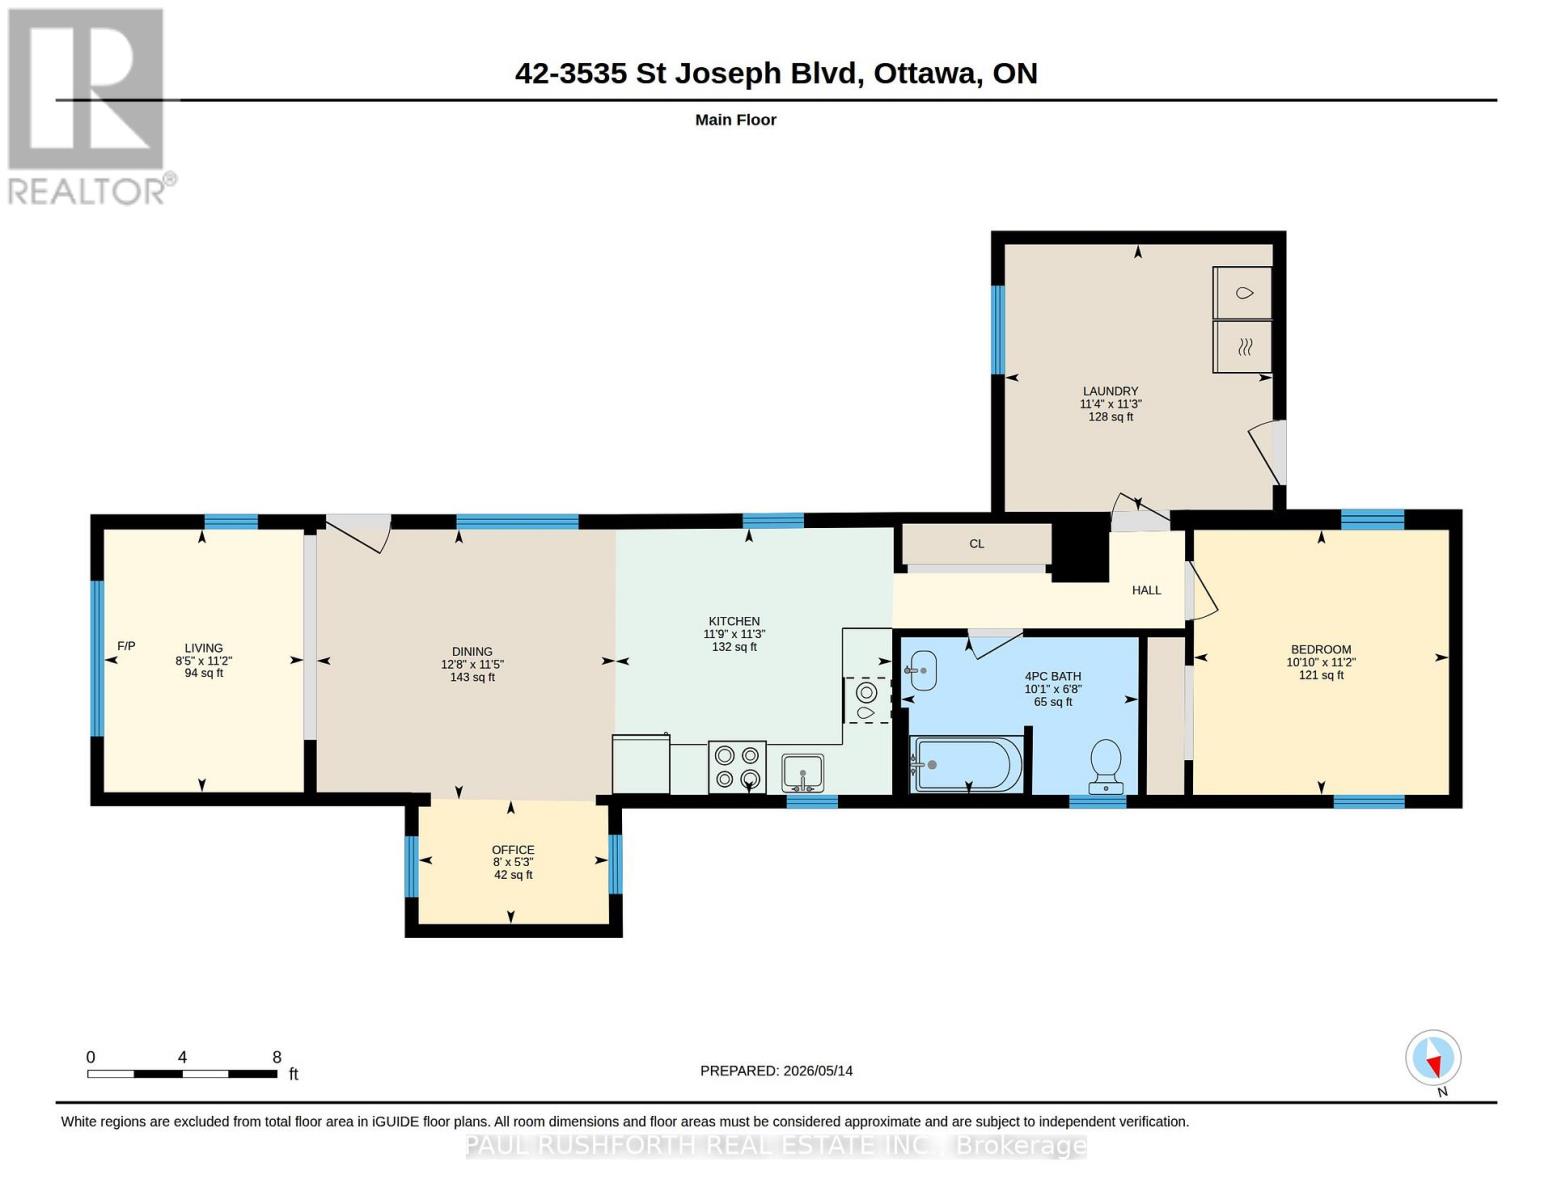
| Level | Type | Length | Width | Dimensions |
|---|---|---|---|---|
| Main Level | Bathroom | 2.03 m | 3.06 m | 2.03 m x 3.06 m |
| Main Level | Bedroom | 3.42 m | 3.29 m | 3.42 m x 3.29 m |
| Main Level | Dining Room | 3.49 m | 3.86 m | 3.49 m x 3.86 m |
| Main Level | Kitchen | 3.44 m | 3.57 m | 3.44 m x 3.57 m |
| Main Level | Bedroom 2 | 3.44 m | 3.45 m | 3.44 m x 3.45 m |
| Main Level | Living Room | 3.39 m | 2.58 m | 3.39 m x 2.58 m |
| Main Level | Office | 1.6 m | 2.45 m | 1.6 m x 2.45 m |

Get 20+ years of home-buying secrets I’ve used with over 500 clients, so you can get your dream home for the price you want
Access For FreeInterested?
Contact us for more information about this listing.
"*" indicates required fields

The trademarks REALTOR®, REALTORS®, and the REALTOR® logo are controlled by The Canadian Real Estate Association (CREA) and identify real estate professionals who are members of CREA. The trademarks MLS®, Multiple Listing Service® and the associated logos are owned by The Canadian Real Estate Association (CREA) and identify the quality of services provided by real estate professionals who are members of CREA. The trademark DDF® is owned by The Canadian Real Estate Association (CREA) and identifies CREA's Data Distribution Facility (DDF®)
May 20 2026 07:35:24
Paul Rushforth Real Estate Inc.