
415 Sultan Street Ottawa, Ontario K4A 0K1

$634,900
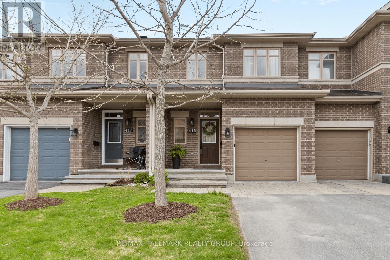
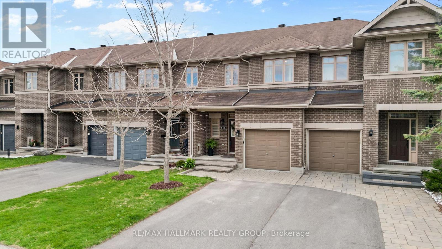
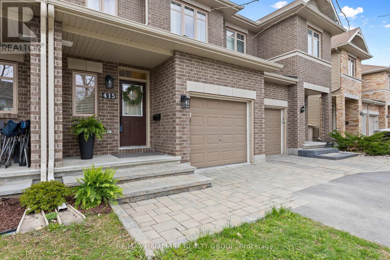
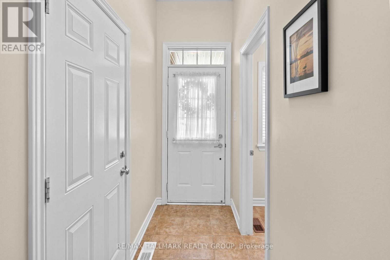
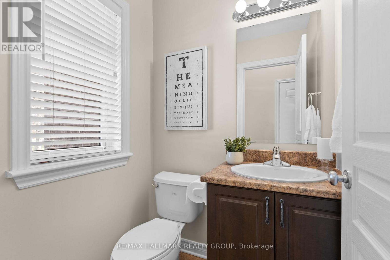
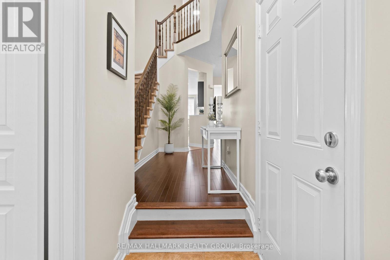
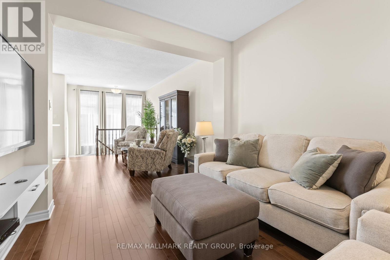
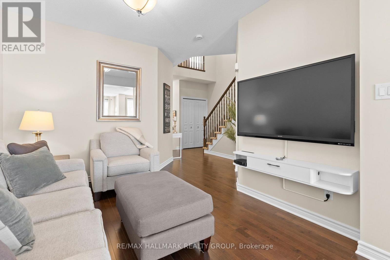
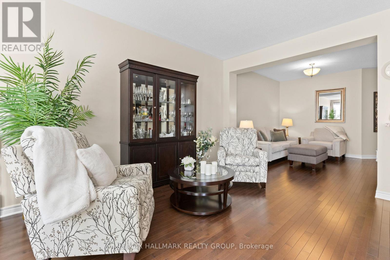
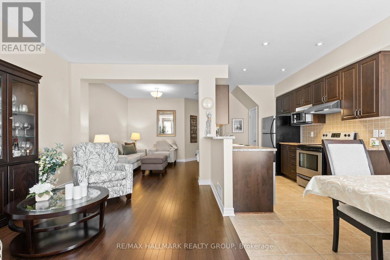
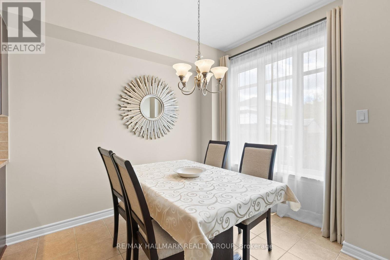
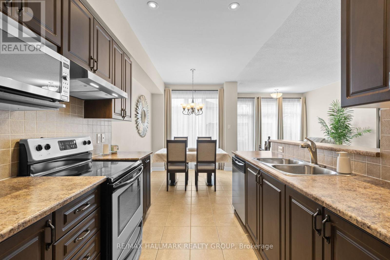
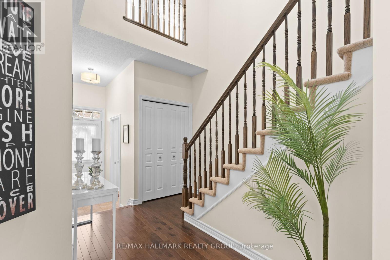
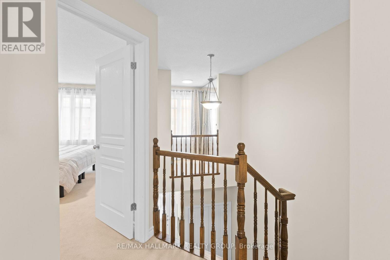
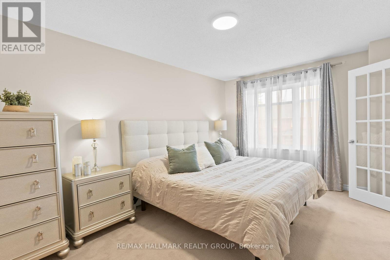
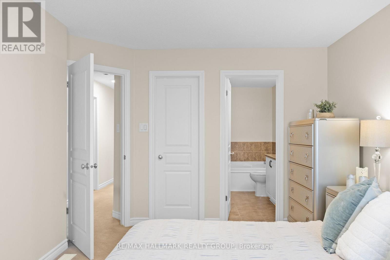
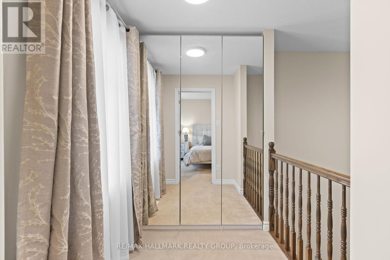
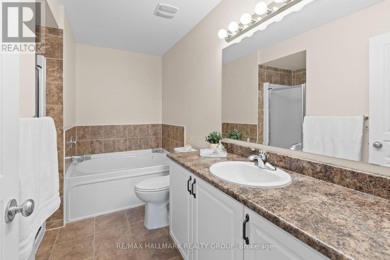
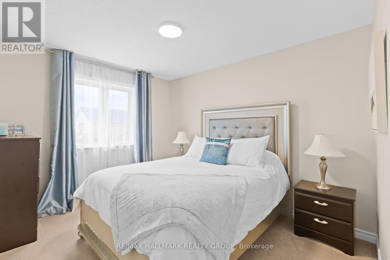
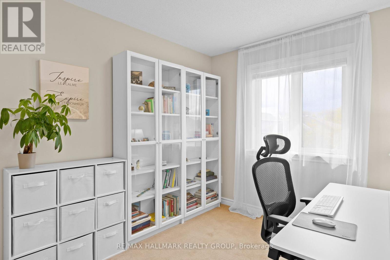
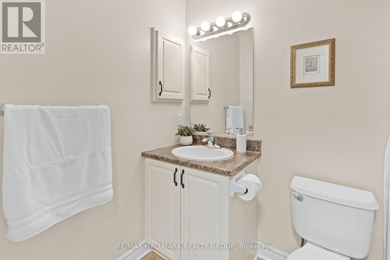
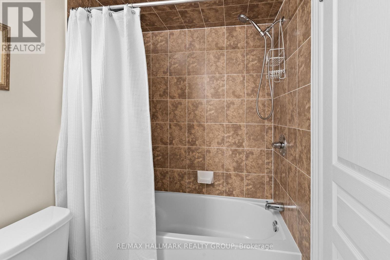
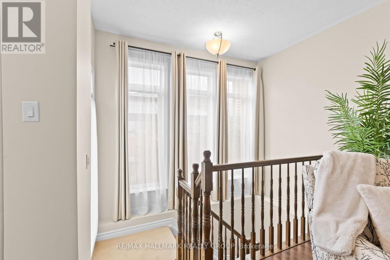
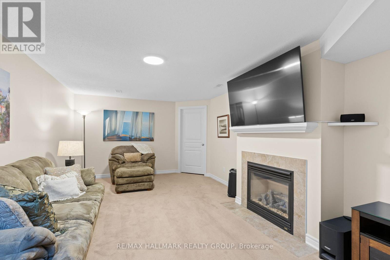
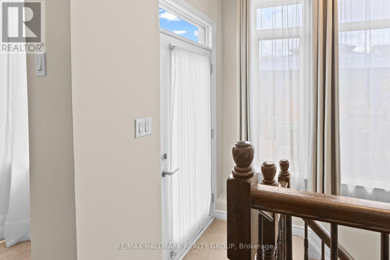
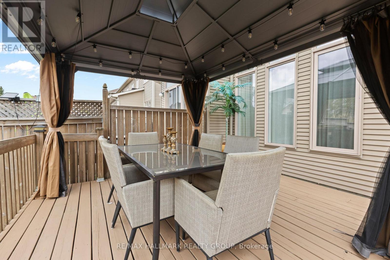
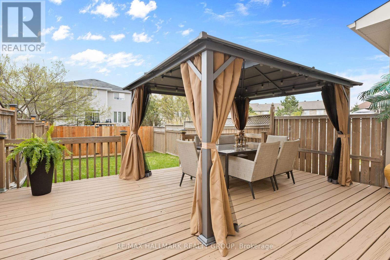
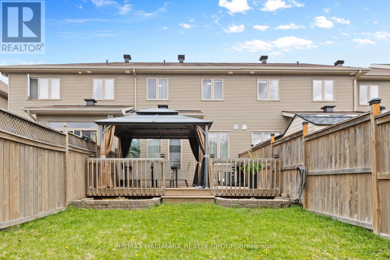
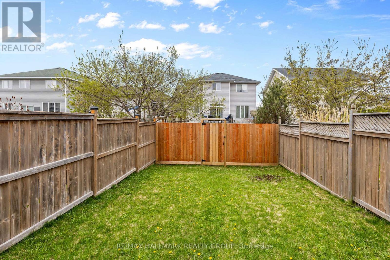
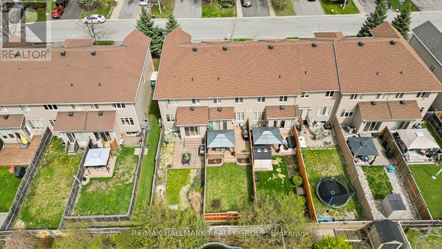
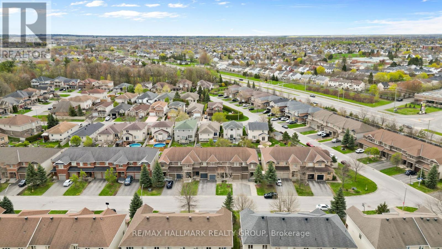
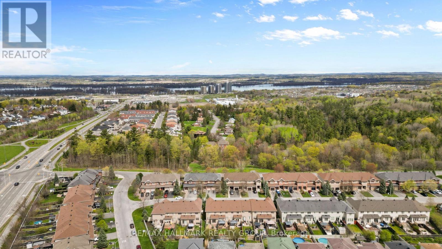
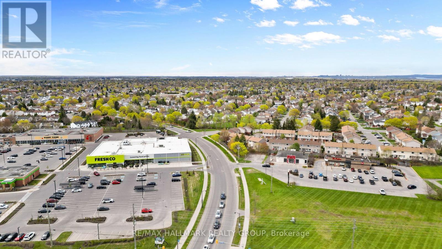
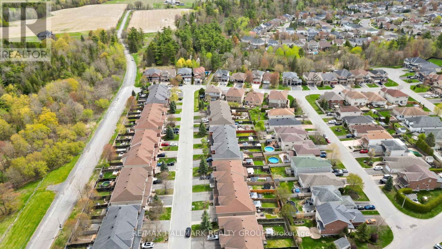
A beautifully maintained 3-bed, 2.5-bath townhouse in Springridge, offering a functional layout, thoughtful updates & the kind of space that truly feels like home. From the moment you arrive, the interlock entrance, attached garage, and driveway create strong curb appeal. Step inside to a bright foyer featuring a convenient powder room before warm hardwood flooring guides you through the main level. The living room offers an inviting layout filled w/natural light and connects seamlessly to the dining area, creating a comfortable flow. The kitchen is designed with practicality in mind, featuring SS appliances, generous cabinet space, and a pantry to keep everything organized. Just off the dining area, the walkout leads to a private fully fenced backyard, creating a peaceful outdoor setting to relax, entertain, or enjoy quiet evenings under the gazebo and on the spacious deck. Upstairs, the primary bedroom offers a spacious & comfortable retreat complete w/walk-in closet & private ensuite featuring a big soaking tub & walk-in shower. Connected directly off the primary bedroom is a bright bonus space overlooking the staircase below, perfect for a home office or an extension of the walk-in closet. 2 additional bedrooms w/their own closets provide flexibility for family while a full bathroom completes the second floor. The finished basement adds even more living space with a cozy family room centered around a gas fireplace, perfect for movie nights, a play area. Located in an established neighbourhood, this home offers a rare opportunity to settle into one of Orléans' most desirable communities. Minutes away from FreshCo, Cardinal Creek trails, shopping, popular restaurants, top-rated schools, parks, LRT access, walking paths, ravines, and everyday essentials, with quick highway access making commuting simple. Surrounded by numerous parks & trails, this location offers both recreational opportunities and a safe, family-friendly environment for children to play. (id:59524)
Property Details
| MLS® Number | X13124188 |
| Property Type | Single Family |
| Neigbourhood | Springridge |
| Community Name | 1107 - Springridge/East Village |
| AmenitiesNearBy | Park, Public Transit, Schools |
| Features | Wooded Area, Gazebo |
| ParkingSpaceTotal | 3 |
| Structure | Porch, Deck |
| ViewType | View |
Building
| BathroomTotal | 3 |
| BedroomsAboveGround | 3 |
| BedroomsTotal | 3 |
| Amenities | Fireplace(s) |
| Appliances | Water Heater, Dishwasher, Dryer, Microwave, Stove, Washer, Refrigerator |
| BasementDevelopment | Finished |
| BasementType | Full (finished) |
| ConstructionStyleAttachment | Attached |
| CoolingType | Central Air Conditioning |
| ExteriorFinish | Brick |
| FireplacePresent | Yes |
| FireplaceTotal | 1 |
| FoundationType | Concrete |
| HalfBathTotal | 1 |
| HeatingFuel | Natural Gas |
| HeatingType | Forced Air |
| StoriesTotal | 2 |
| SizeInterior | 1500 - 2000 Sqft |
| Type | Row / Townhouse |
| UtilityWater | Municipal Water |
Parking
| Attached Garage | |
| Garage |
Land
| Acreage | No |
| FenceType | Fully Fenced, Fenced Yard |
| LandAmenities | Park, Public Transit, Schools |
| Sewer | Sanitary Sewer |
| SizeDepth | 118 Ft |
| SizeFrontage | 19 Ft ,8 In |
| SizeIrregular | 19.7 X 118 Ft |
| SizeTotalText | 19.7 X 118 Ft |
Rooms
| Level | Type | Length | Width | Dimensions |
|---|---|---|---|---|
| Second Level | Bedroom 2 | 4.1 m | 2.9 m | 4.1 m x 2.9 m |
| Second Level | Bedroom 3 | 3 m | 2.6 m | 3 m x 2.6 m |
| Second Level | Bathroom | 2.4 m | 1.6 m | 2.4 m x 1.6 m |
| Second Level | Primary Bedroom | 5 m | 3 m | 5 m x 3 m |
| Second Level | Bathroom | 3.4 m | 2.3 m | 3.4 m x 2.3 m |
| Second Level | Den | 1.8 m | 1.6 m | 1.8 m x 1.6 m |
| Second Level | Other | 1.5 m | 1.3 m | 1.5 m x 1.3 m |
| Basement | Family Room | 7.4 m | 3.5 m | 7.4 m x 3.5 m |
| Basement | Utility Room | 12.7 m | 3.1 m | 12.7 m x 3.1 m |
| Basement | Other | 2.3 m | 1.8 m | 2.3 m x 1.8 m |
| Main Level | Foyer | 1.9 m | 1.1 m | 1.9 m x 1.1 m |
| Main Level | Partial Bathroom | 1.4 m | 1.3 m | 1.4 m x 1.3 m |
| Main Level | Living Room | 7.7 m | 3.1 m | 7.7 m x 3.1 m |
| Main Level | Dining Room | 2.8 m | 2.5 m | 2.8 m x 2.5 m |
| Main Level | Kitchen | 4.3 m | 2.4 m | 4.3 m x 2.4 m |
| Main Level | Pantry | 0.8 m | 0.6 m | 0.8 m x 0.6 m |
https://www.realtor.ca/real-estate/29747793/415-sultan-street-ottawa-1107-springridgeeast-village

Get 20+ years of home-buying secrets I’ve used with over 500 clients, so you can get your dream home for the price you want
Access For FreeInterested?
Contact us for more information about this listing.
"*" indicates required fields

The trademarks REALTOR®, REALTORS®, and the REALTOR® logo are controlled by The Canadian Real Estate Association (CREA) and identify real estate professionals who are members of CREA. The trademarks MLS®, Multiple Listing Service® and the associated logos are owned by The Canadian Real Estate Association (CREA) and identify the quality of services provided by real estate professionals who are members of CREA. The trademark DDF® is owned by The Canadian Real Estate Association (CREA) and identifies CREA's Data Distribution Facility (DDF®)
May 25 2026 06:34:44
RE/MAX Hallmark Realty Group