
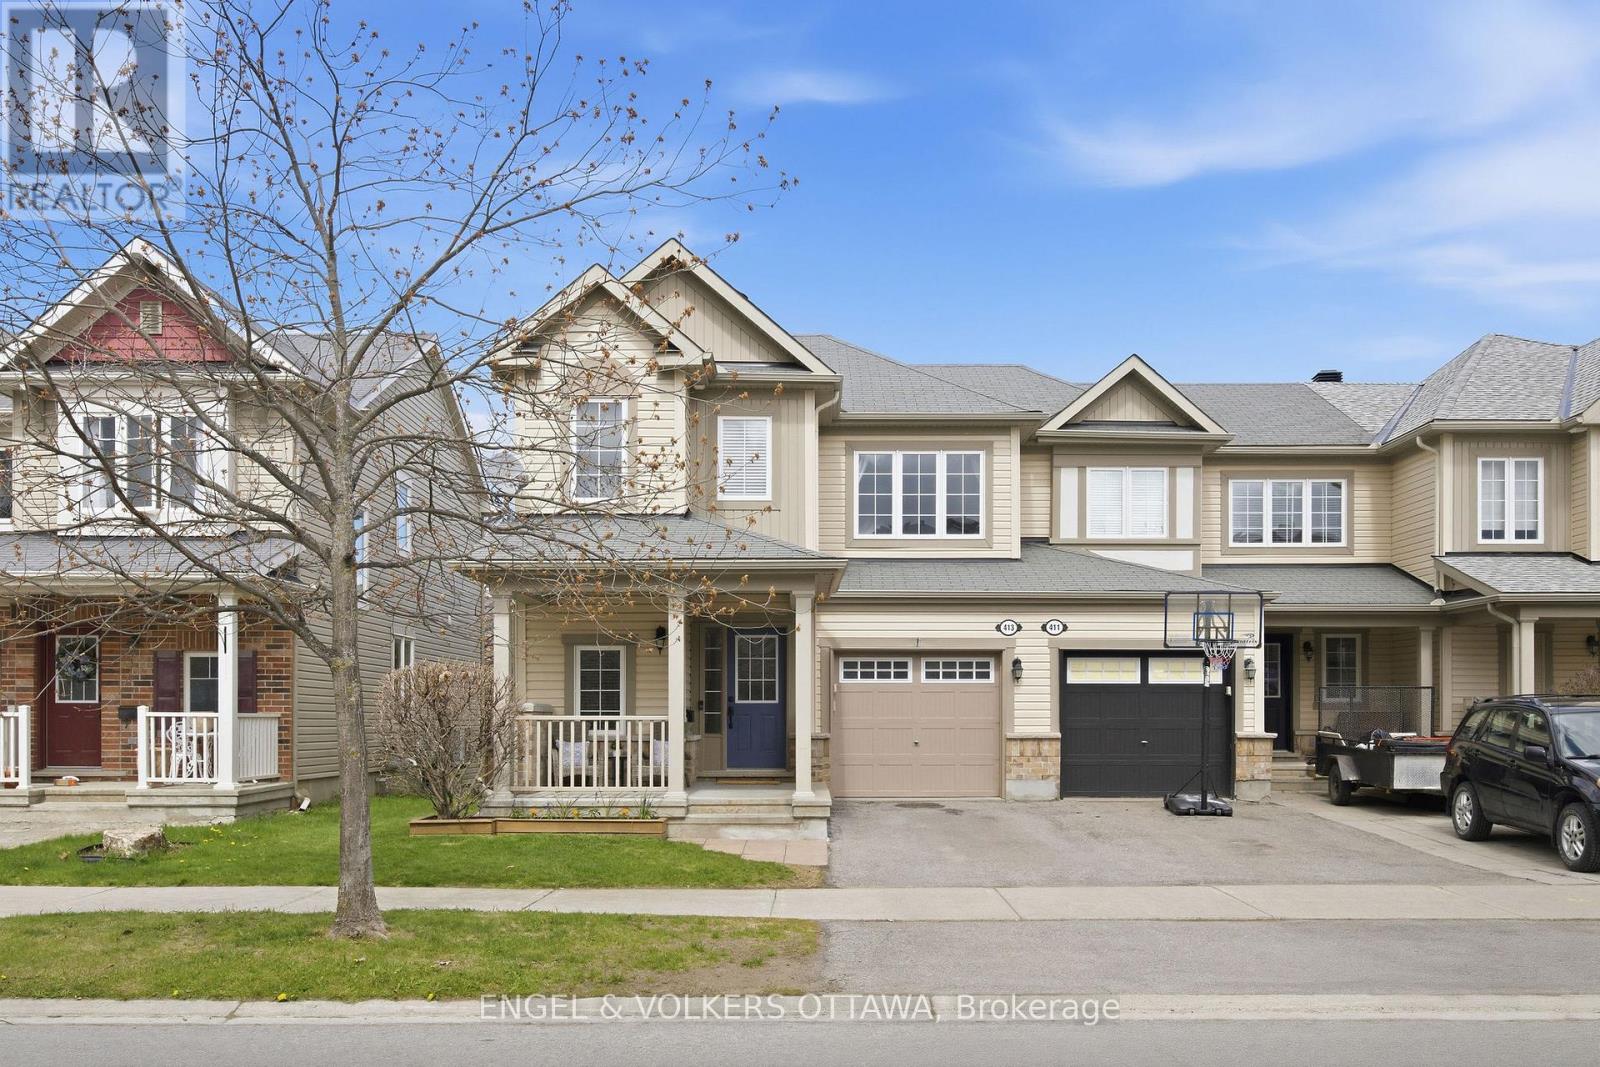
413 Montserrat Street Ottawa, Ontario K2S 0L6

$599,900
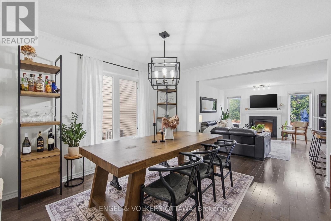
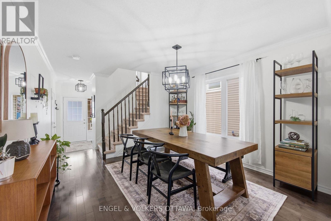
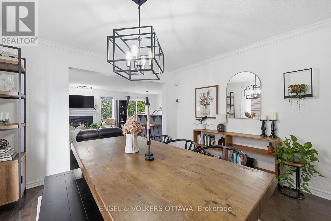
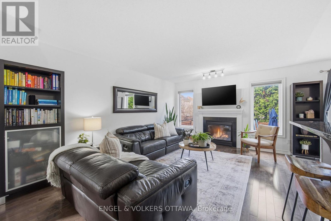
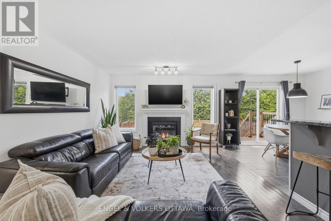
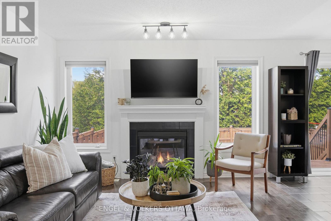
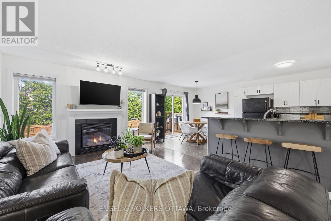
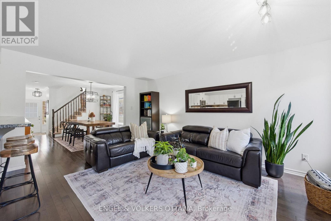
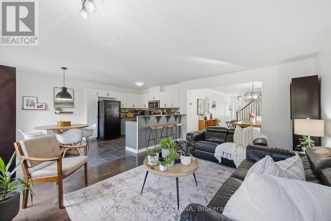
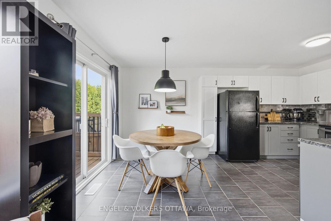
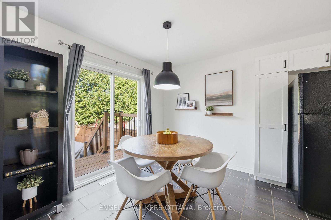
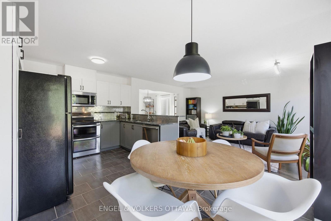
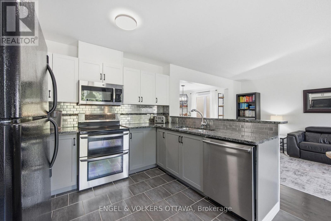
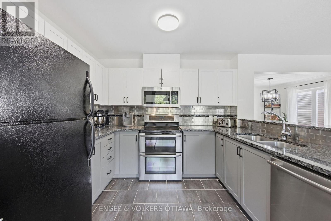
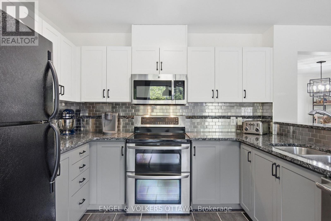
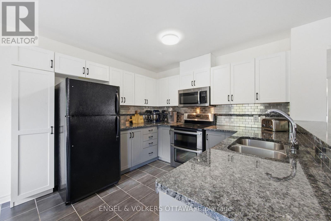
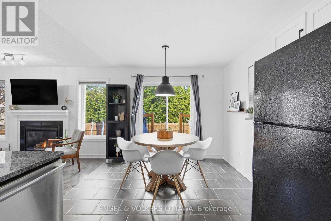
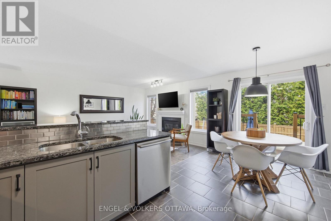
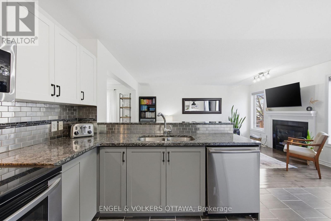
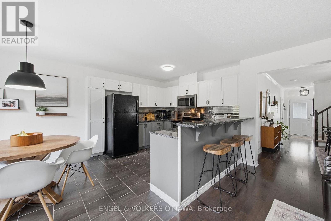
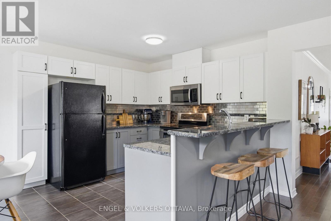
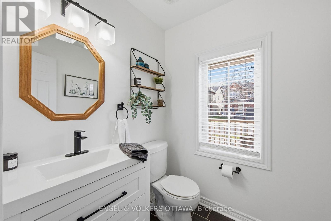
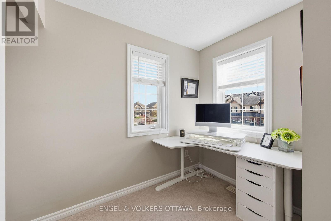
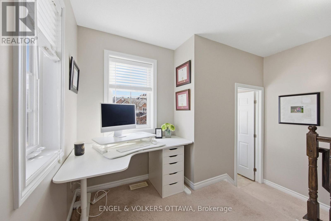
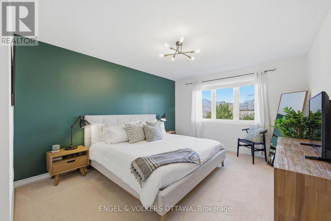
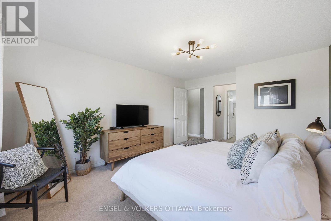
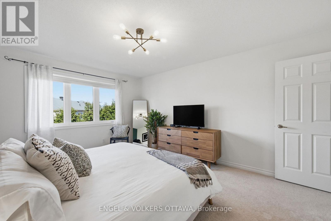
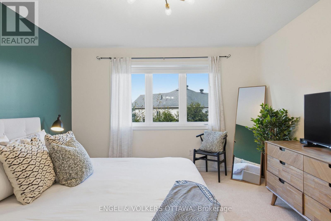
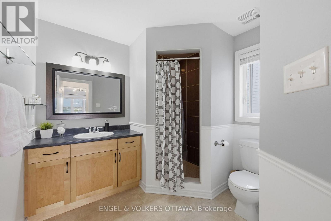
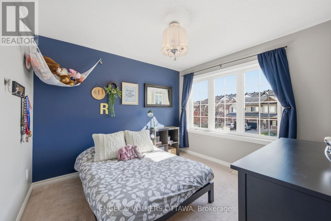
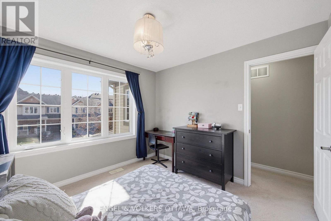
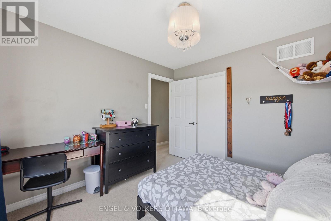
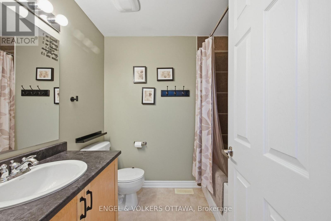
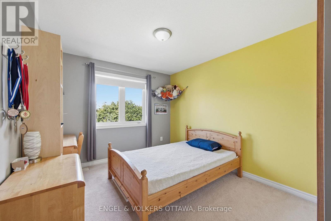
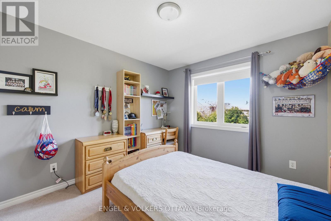
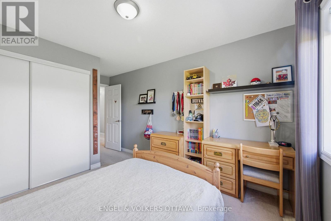
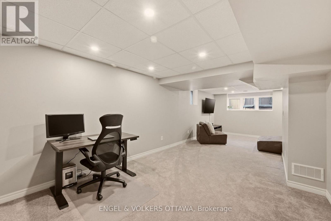
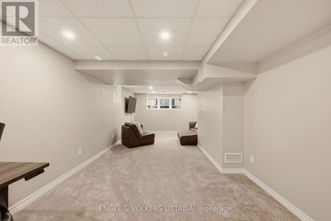
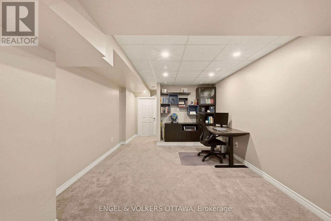
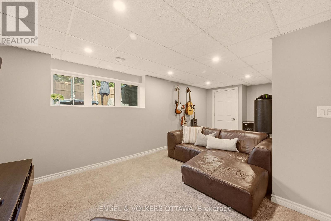
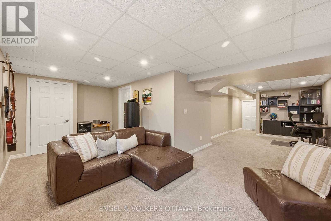
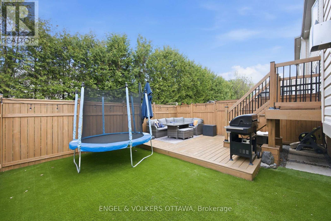
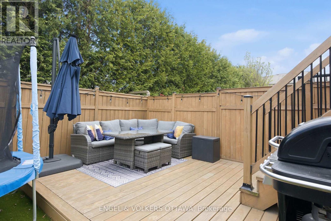
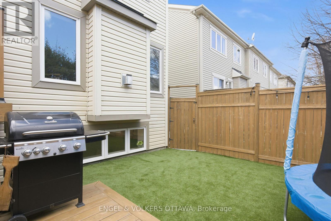
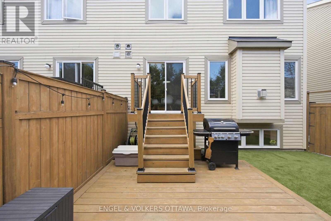
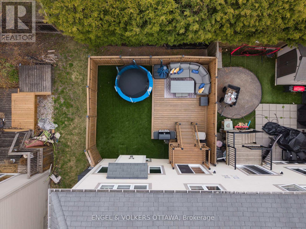
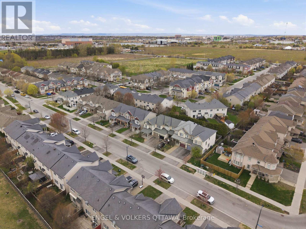
Something increasingly rare in an end unit, townhome - a fully fenced, private backyard with space for kids to play. The deck is ready for summer, the yard is low maintenance, and the lot delivers the kind of separation that's hard to find in newer builds. This is the the yard you sit in and actually feel at home. Inside, 1,668 sq ft* of thoughtfully designed living space. A great layout that flows from the welcoming foyer to the formal dining, living room, and eat-in space off the kitchen. Offering hardwood and tile flooring on the main, along with elevated fixtures throughout. The kitchen anchors the space with granite counters, modern backsplash, built to entertain with the large breakfast bar. A well-proportioned living and dining area connect seamlessly, making the layout feel larger. Upstairs, three bedrooms plus a dedicated loft space give you the flexibility for a home office, reading nook, or homework zone. Two full baths upstairs and a powder room on the main for convenience. The fully finished basement expands the living space featuring a versatile layout to include office, gym, games, and movie areas - ready to work however you need it to. Location delivers without compromise. Minutes to the Queensway for an easy commute, Canadian Tire Centre for game nights, Tanger Outlets and Stittsville's full retail corridor for everyday conveniences. You're connected to everything within minutes and part of a community filled with parks and trails. This one is move-in ready. *As per builder's plans. (id:59524)
Property Details
| MLS® Number | X13144446 |
| Property Type | Single Family |
| Community Name | 8211 - Stittsville (North) |
| EquipmentType | Water Heater |
| ParkingSpaceTotal | 2 |
| RentalEquipmentType | Water Heater |
Building
| BathroomTotal | 3 |
| BedroomsAboveGround | 3 |
| BedroomsTotal | 3 |
| Appliances | Garage Door Opener Remote(s), Dishwasher, Dryer, Garage Door Opener, Hood Fan, Microwave, Stove, Washer, Window Coverings, Refrigerator |
| BasementDevelopment | Finished |
| BasementType | Full (finished) |
| ConstructionStyleAttachment | Attached |
| CoolingType | Central Air Conditioning |
| ExteriorFinish | Vinyl Siding, Brick |
| FireplacePresent | Yes |
| FireplaceTotal | 1 |
| FlooringType | Hardwood, Tile, Carpeted |
| FoundationType | Concrete |
| HalfBathTotal | 1 |
| HeatingFuel | Natural Gas |
| HeatingType | Forced Air |
| StoriesTotal | 2 |
| SizeInterior | 1500 - 2000 Sqft |
| Type | Row / Townhouse |
| UtilityWater | Municipal Water |
Parking
| Attached Garage | |
| Garage |
Land
| Acreage | No |
| Sewer | Sanitary Sewer |
| SizeDepth | 82 Ft |
| SizeFrontage | 29 Ft ,3 In |
| SizeIrregular | 29.3 X 82 Ft |
| SizeTotalText | 29.3 X 82 Ft |
Rooms
| Level | Type | Length | Width | Dimensions |
|---|---|---|---|---|
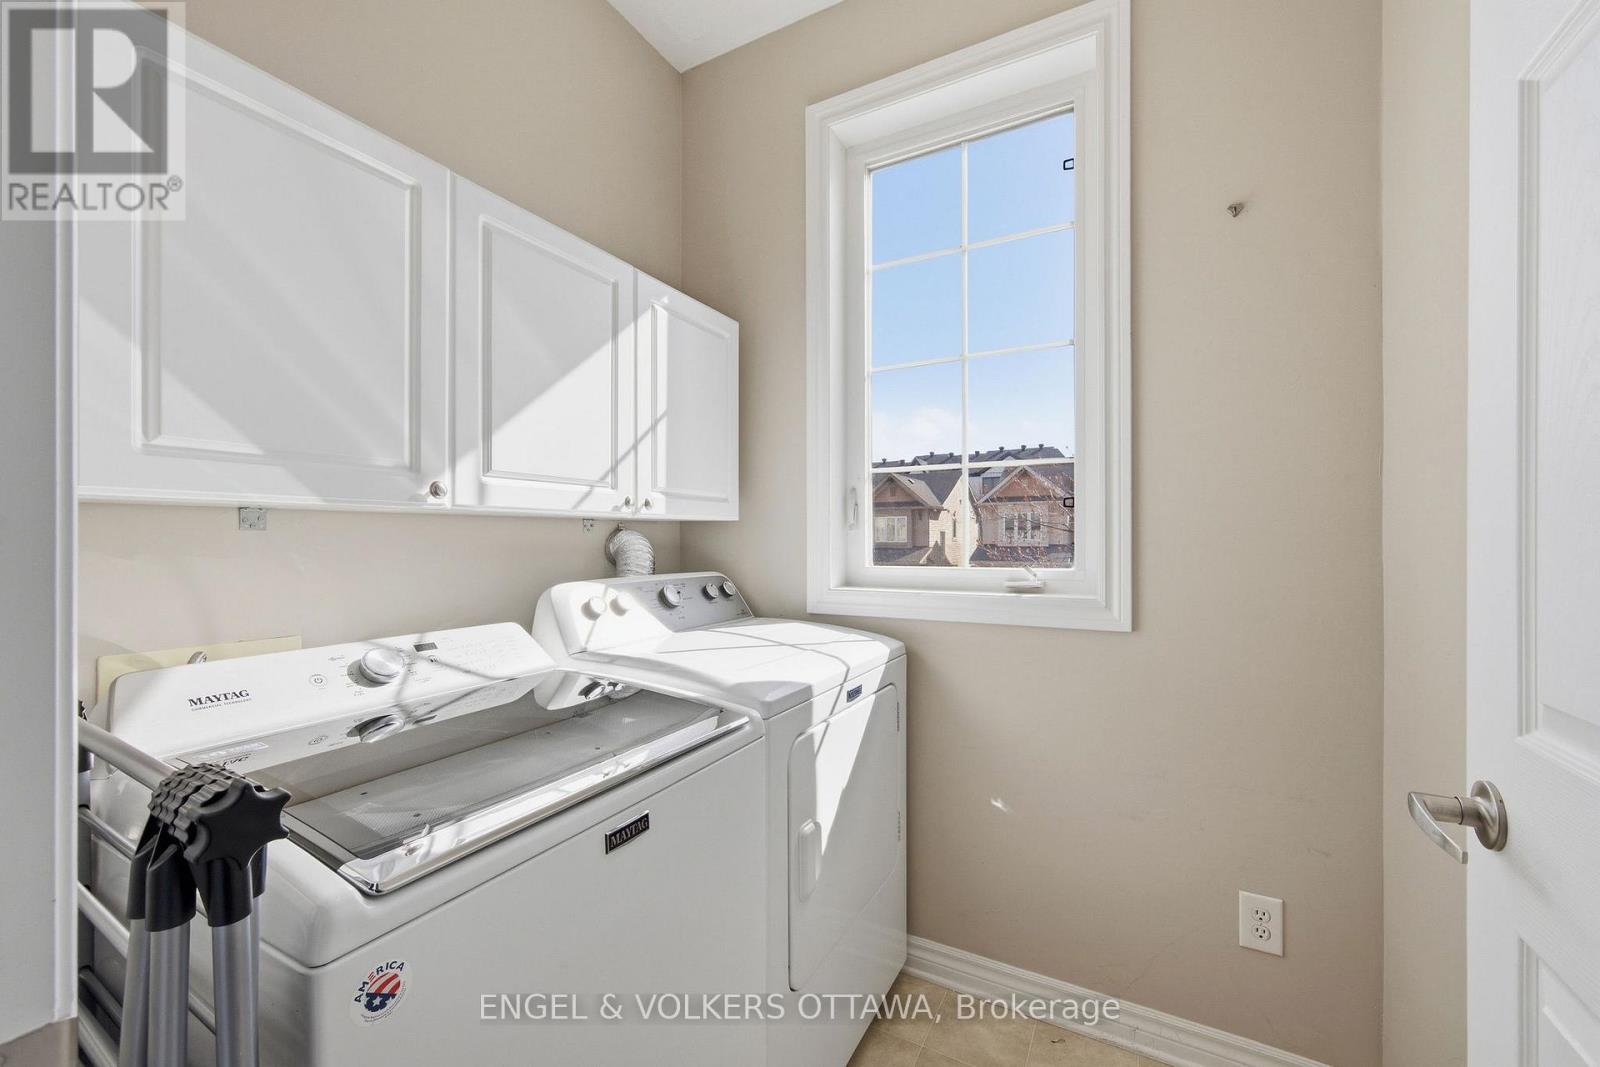
| Second Level | Laundry Room | 1.44 m | 1.73 m | 1.44 m x 1.73 m |
| Second Level | Primary Bedroom | 6.08 m | 3.54 m | 6.08 m x 3.54 m |
| Second Level | Bathroom | 2.43 m | 2.54 m | 2.43 m x 2.54 m |
| Second Level | Bedroom 2 | 4.74 m | 2.97 m | 4.74 m x 2.97 m |
| Second Level | Bedroom 3 | 3.2 m | 3.03 m | 3.2 m x 3.03 m |
| Second Level | Bathroom | 2.33 m | 1.8 m | 2.33 m x 1.8 m |
| Lower Level | Recreational, Games Room | 9.54 m | 6.61 m | 9.54 m x 6.61 m |
| Lower Level | Utility Room | 2.1 m | 3.53 m | 2.1 m x 3.53 m |
| Lower Level | Other | 2.33 m | 2.29 m | 2.33 m x 2.29 m |
| Main Level | Dining Room | 3.41 m | 3.49 m | 3.41 m x 3.49 m |
| Main Level | Living Room | 4.92 m | 3.62 m | 4.92 m x 3.62 m |
| Main Level | Eating Area | 2.42 m | 2.96 m | 2.42 m x 2.96 m |
| Main Level | Kitchen | 2.5 m | 2.98 m | 2.5 m x 2.98 m |
| Main Level | Bathroom | 1.67 m | 1.73 m | 1.67 m x 1.73 m |
https://www.realtor.ca/real-estate/29770971/413-montserrat-street-ottawa-8211-stittsville-north

Get 20+ years of home-buying secrets I’ve used with over 500 clients, so you can get your dream home for the price you want
Access For FreeInterested?
Contact us for more information about this listing.
"*" indicates required fields

The trademarks REALTOR®, REALTORS®, and the REALTOR® logo are controlled by The Canadian Real Estate Association (CREA) and identify real estate professionals who are members of CREA. The trademarks MLS®, Multiple Listing Service® and the associated logos are owned by The Canadian Real Estate Association (CREA) and identify the quality of services provided by real estate professionals who are members of CREA. The trademark DDF® is owned by The Canadian Real Estate Association (CREA) and identifies CREA's Data Distribution Facility (DDF®)
May 21 2026 02:26:36
Engel & Volkers Ottawa