
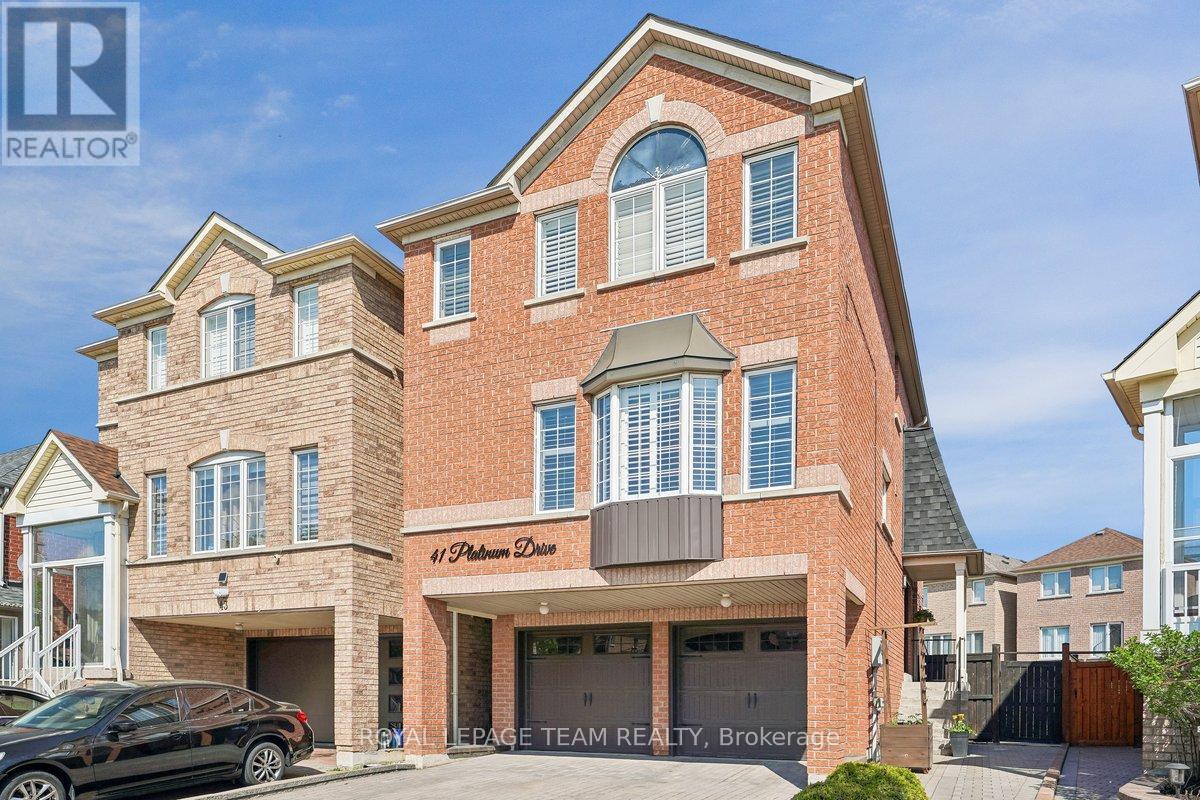
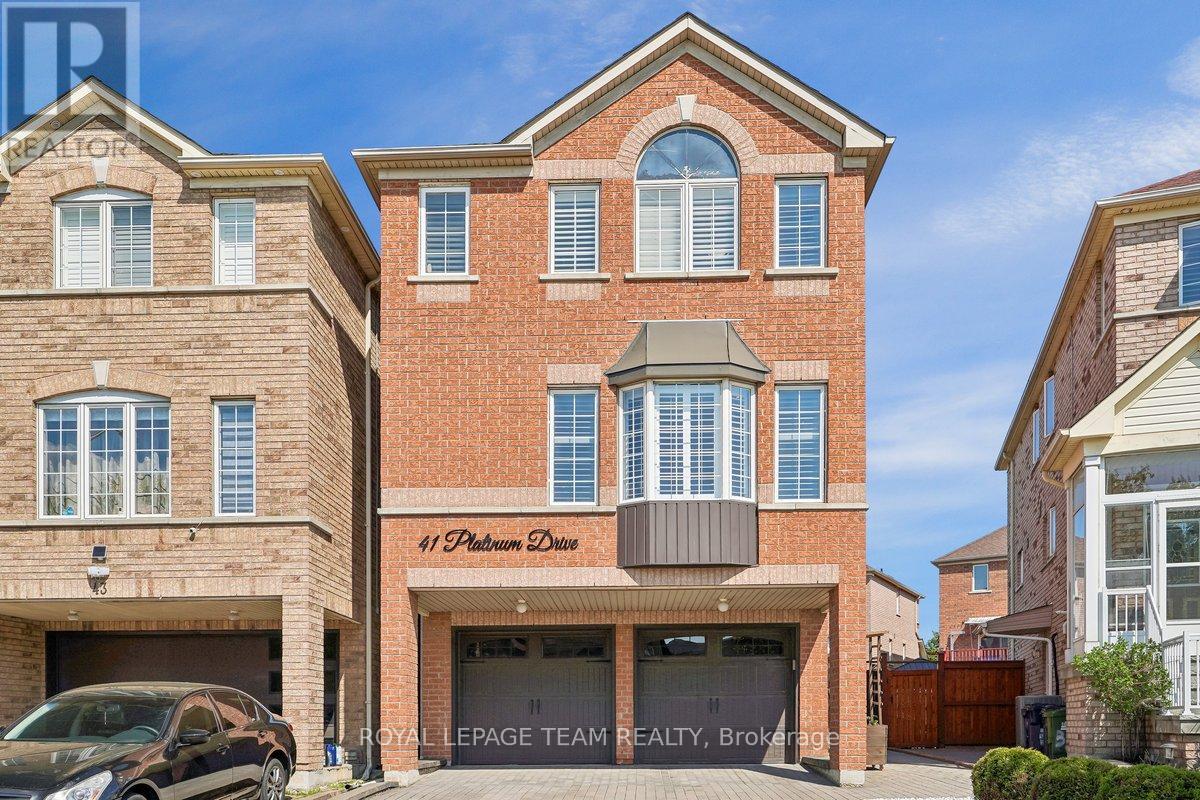
41 Platinum Drive Toronto, Ontario M6M 5K2

$1,325,000
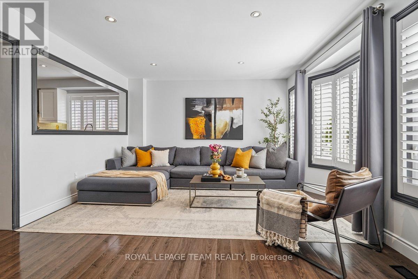
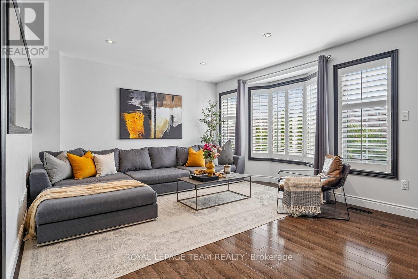
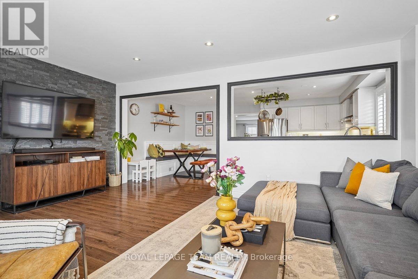
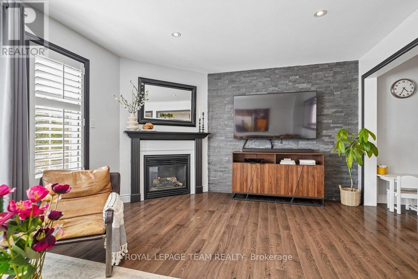
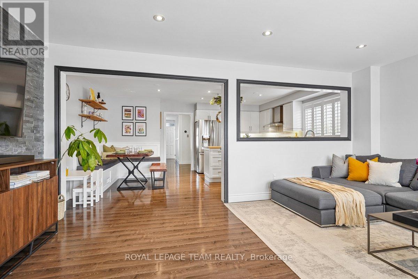
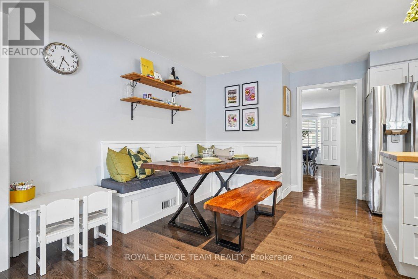
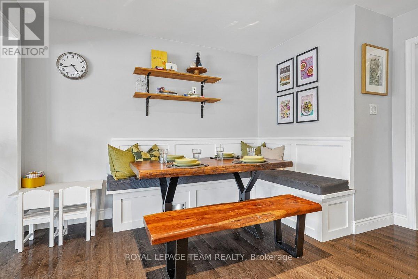
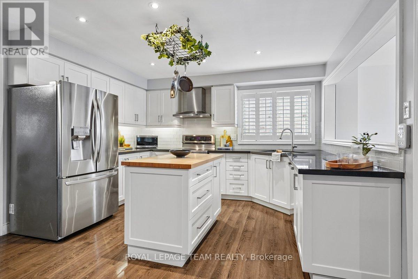
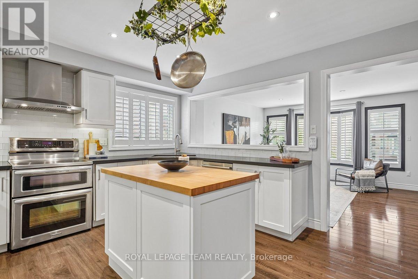
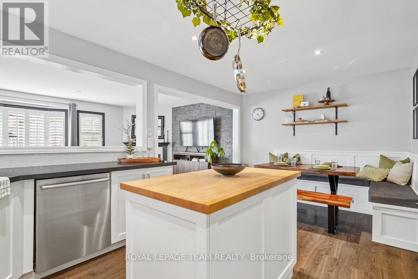
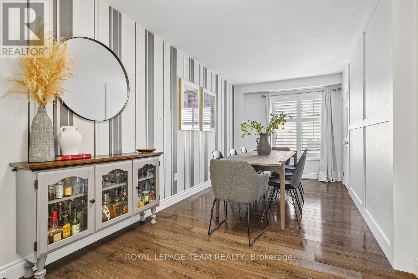
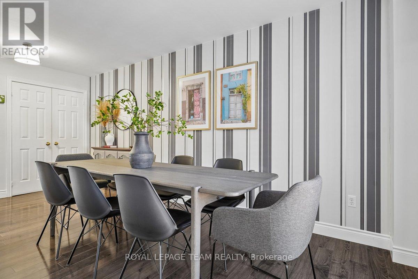
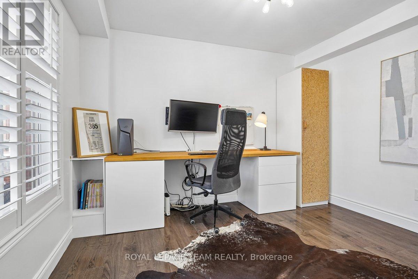
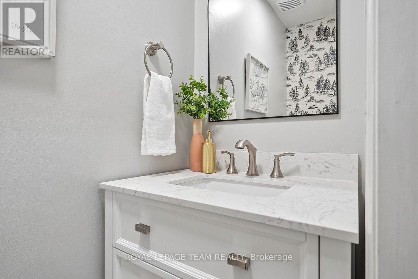
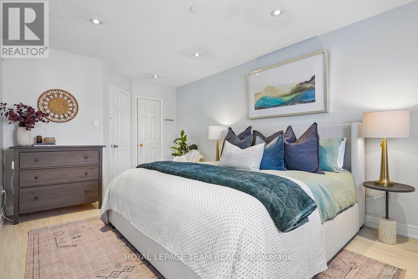
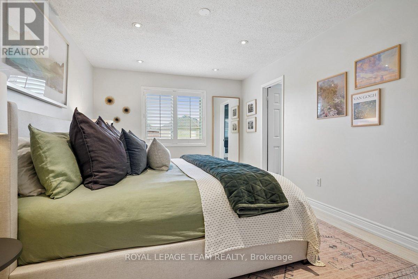
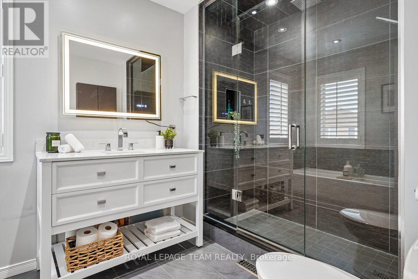
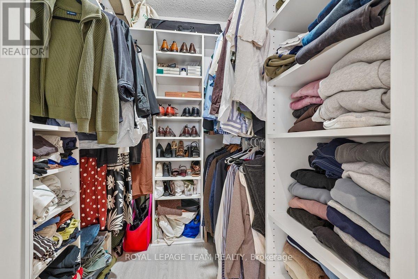
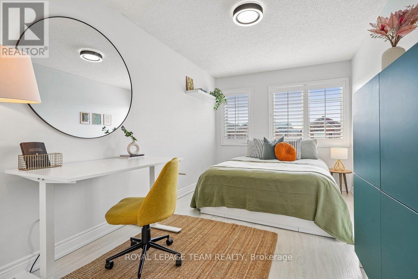
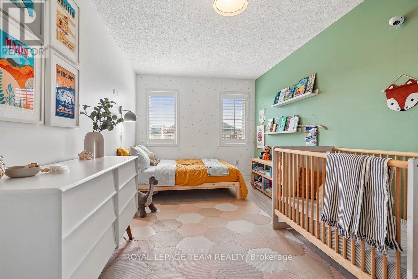
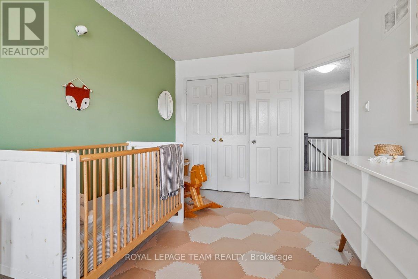
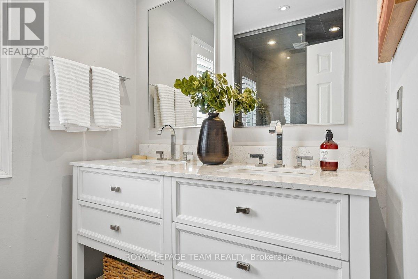
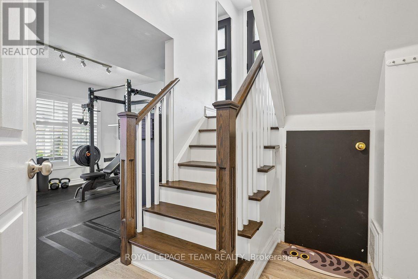
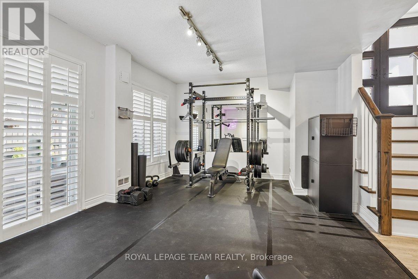
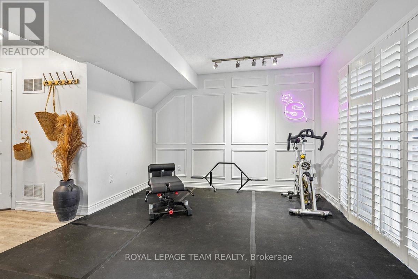
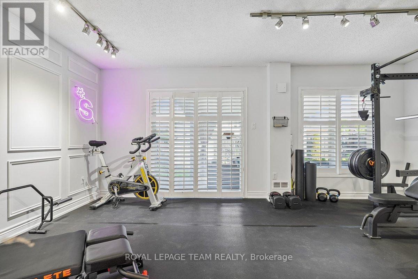
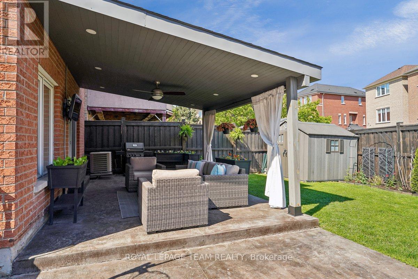
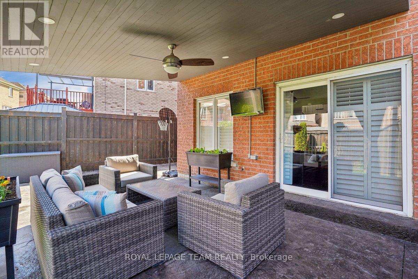
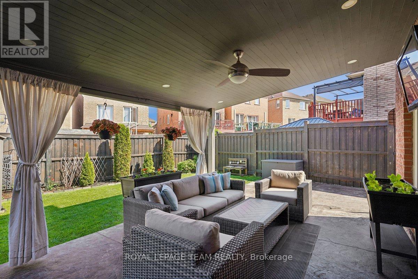
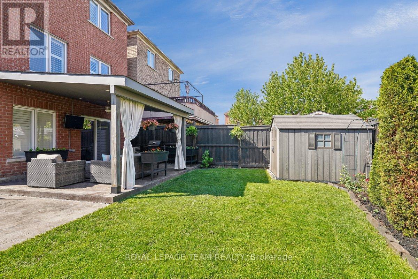
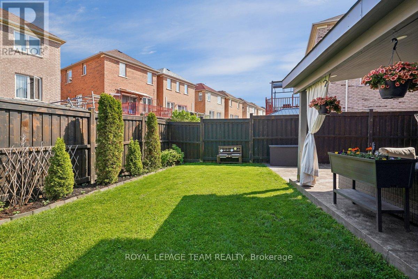
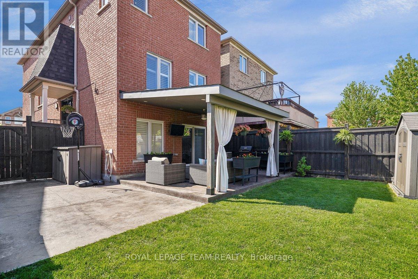
This exceptional Four Bedroom, Three Bathroom Rresidence at 41 Platinum Dr is ideally situated in a highly desirable pocket, minutes from the UP Express, Eglinton Crosstown LRT, Highway 401 and 400. The home features a Parisian-inspired kitchen with custom Nero Assoluto countertops, a Bianco Drift backsplash, and elegant valence lighting. The spacious breakfast area is enhanced with refined banquette seating, creating a warm and welcoming gathering space. Throughout the main level, you will find smooth ceilings, extensive pot lighting, a beautiful modern dining room and a sunny guest bedroom that can also serve as an office or library. The upper level offers three well-proportioned bedrooms with ample closet space. The primary bedroom features a generous walk-in closet and a spa-inspired 4-piece ensuite in an upgraded bathroom, complete with a glass enclosed shower, a soaker tub and a vanity. The upper level also includes a renovated powder room and guest bathroom, with matching vanities. The luxury continues in the above-grade lower level, offering additional living space currently modelled as a fully equipped home gym, with a walk-out to a sun-filled covered patio in a lush backyard, also featuring a permanent natural gas connection for a BBQ or pizza oven. Situated on one of the largest lots in the enclave, the property also boasts professionally maintained sealed interlock paving. Completing this impressive home is a double-car garage and driveway parking for four vehicles. Updates and Improvements During Seller's Ownership: Upgraded vanities in all three bathrooms, including the primary ensuite, guest bathroom, and powder room / Repainted the main floor office and children's bedroom / Installed home gym, with decorative trim work, mirrors and professional flooring / Garage floor professionally painted and sealed with epoxy resin / Resealed interlock paving and concrete patio and applied polymeric sand grouting to interlock paving. (id:59524)
Property Details
| MLS® Number | W13154264 |
| Property Type | Single Family |
| Neigbourhood | Brookhaven-Amesbury |
| Community Name | Brookhaven-Amesbury |
| EquipmentType | Water Heater |
| Features | Carpet Free |
| ParkingSpaceTotal | 4 |
| RentalEquipmentType | Water Heater |
Building
| BathroomTotal | 3 |
| BedroomsAboveGround | 4 |
| BedroomsTotal | 4 |
| Amenities | Fireplace(s) |
| Appliances | Garage Door Opener Remote(s), Oven - Built-in, Water Heater - Tankless, Dishwasher, Dryer, Stove, Washer, Refrigerator |
| BasementDevelopment | Finished |
| BasementType | Full (finished) |
| ConstructionStyleAttachment | Detached |
| CoolingType | Central Air Conditioning |
| ExteriorFinish | Brick |
| FireplacePresent | Yes |
| FlooringType | Hardwood |
| FoundationType | Poured Concrete |
| HalfBathTotal | 1 |
| HeatingFuel | Natural Gas |
| HeatingType | Forced Air |
| StoriesTotal | 3 |
| SizeInterior | 1500 - 2000 Sqft |
| Type | House |
| UtilityWater | Municipal Water |
Parking
| Attached Garage | |
| Garage |
Land
| Acreage | No |
| Sewer | Sanitary Sewer |
| SizeDepth | 102 Ft ,6 In |
| SizeFrontage | 27 Ft ,3 In |
| SizeIrregular | 27.3 X 102.5 Ft |
| SizeTotalText | 27.3 X 102.5 Ft |
Rooms
| Level | Type | Length | Width | Dimensions |
|---|---|---|---|---|
| Second Level | Primary Bedroom | 5.49 m | 4.02 m | 5.49 m x 4.02 m |
| Second Level | Bedroom 2 | 4.89 m | 3.75 m | 4.89 m x 3.75 m |
| Second Level | Bedroom 3 | 4.64 m | 3.75 m | 4.64 m x 3.75 m |
| Lower Level | Recreational, Games Room | 5.59 m | 3.51 m | 5.59 m x 3.51 m |
| Main Level | Family Room | 5.89 m | 3.94 m | 5.89 m x 3.94 m |
| Main Level | Kitchen | 6.41 m | 3.46 m | 6.41 m x 3.46 m |
| Main Level | Dining Room | 5.64 m | 3.78 m | 5.64 m x 3.78 m |
| Main Level | Eating Area | 6.41 m | 3.46 m | 6.41 m x 3.46 m |
| Main Level | Office | 3.75 m | 3.64 m | 3.75 m x 3.64 m |

Get 20+ years of home-buying secrets I’ve used with over 500 clients, so you can get your dream home for the price you want
Access For FreeInterested?
Contact us for more information about this listing.
"*" indicates required fields

The trademarks REALTOR®, REALTORS®, and the REALTOR® logo are controlled by The Canadian Real Estate Association (CREA) and identify real estate professionals who are members of CREA. The trademarks MLS®, Multiple Listing Service® and the associated logos are owned by The Canadian Real Estate Association (CREA) and identify the quality of services provided by real estate professionals who are members of CREA. The trademark DDF® is owned by The Canadian Real Estate Association (CREA) and identifies CREA's Data Distribution Facility (DDF®)
May 25 2026 11:53:20
Royal LePage Team Realty