
4088 Henderson Road Frontenac, Ontario K0H 1V0

$599,000
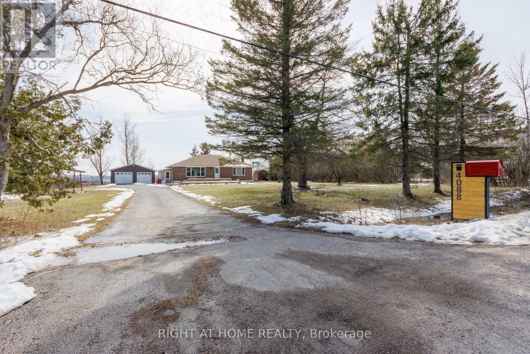
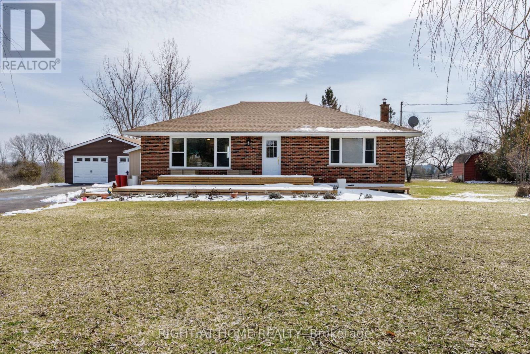
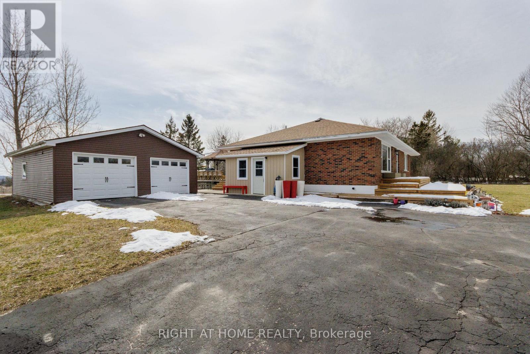
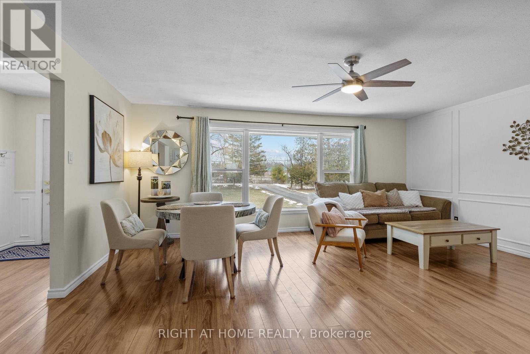
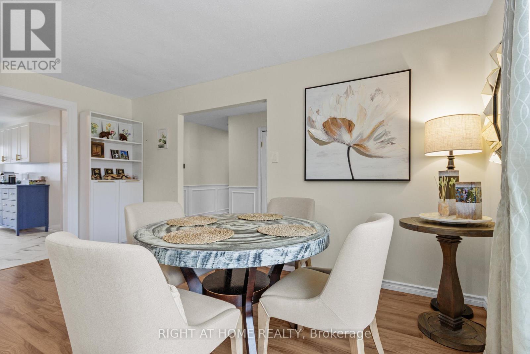
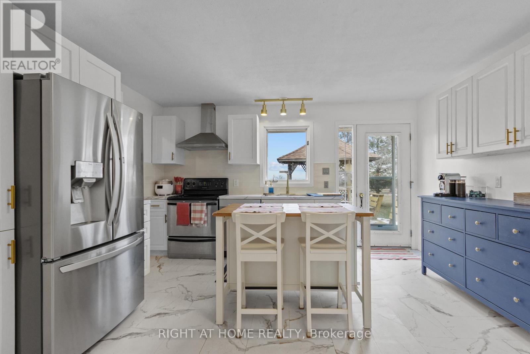
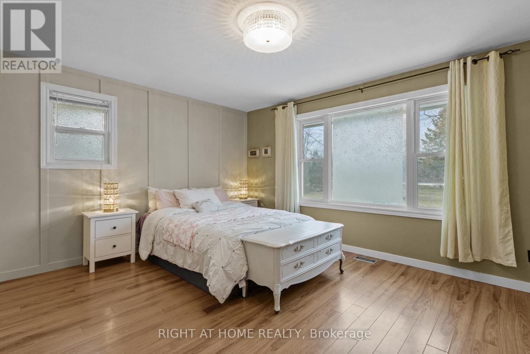
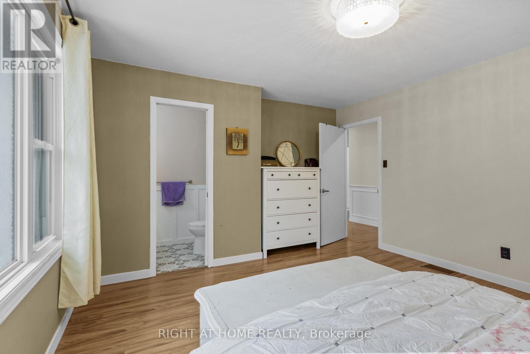
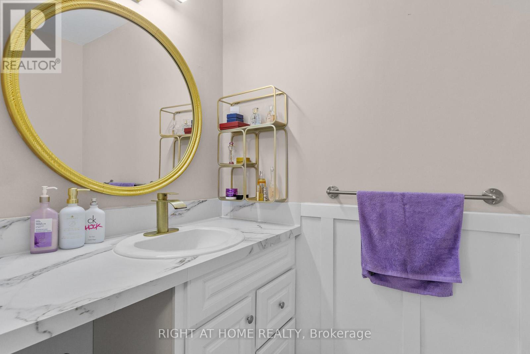
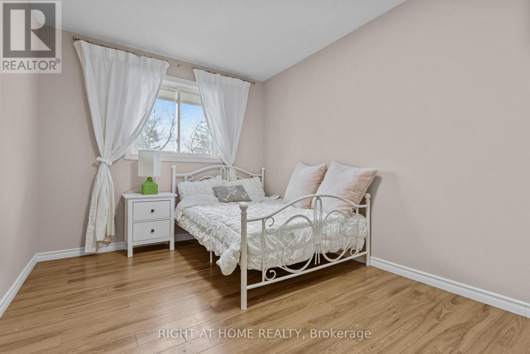
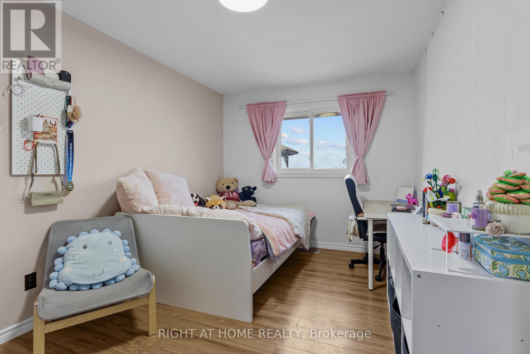
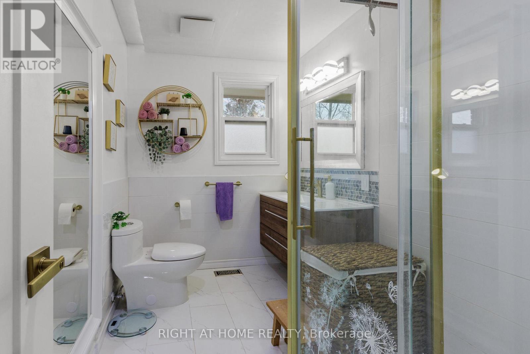
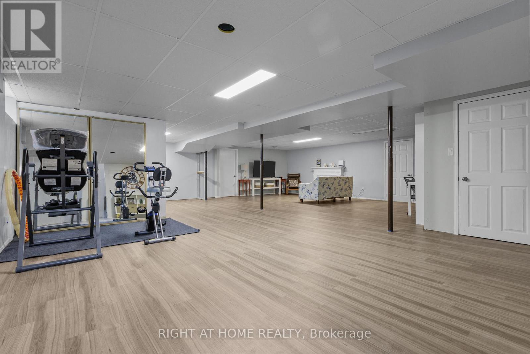
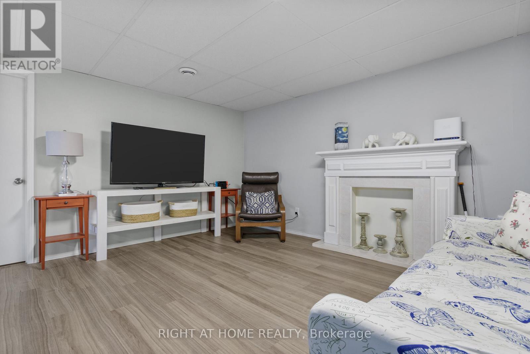
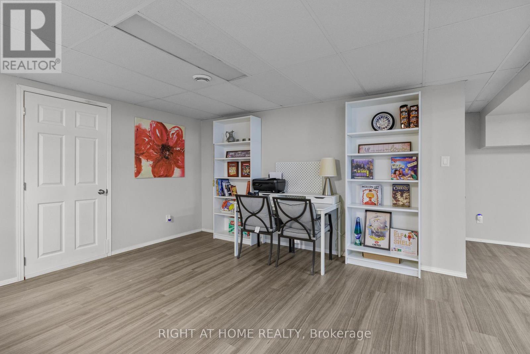
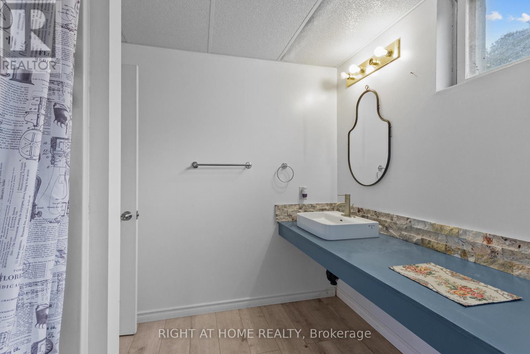

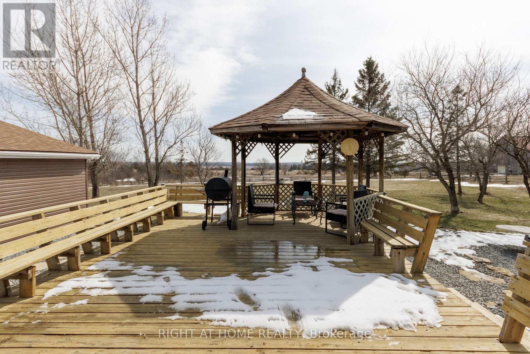
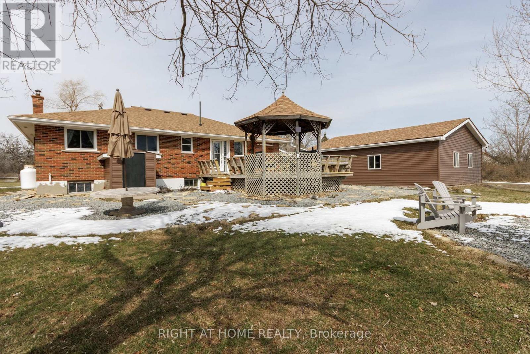
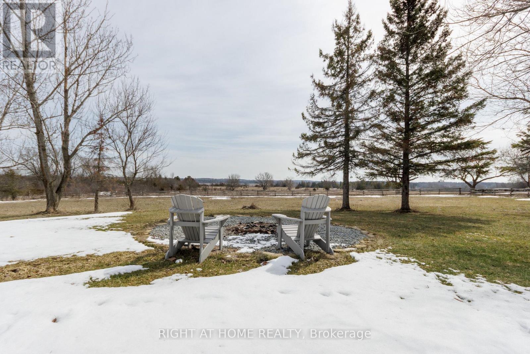
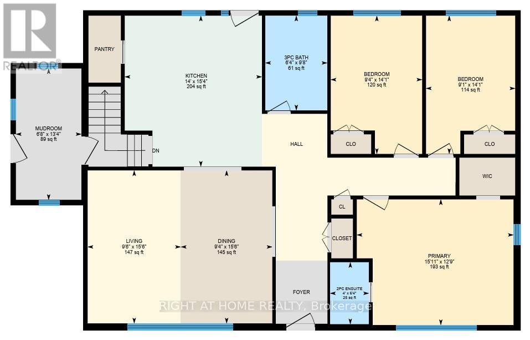
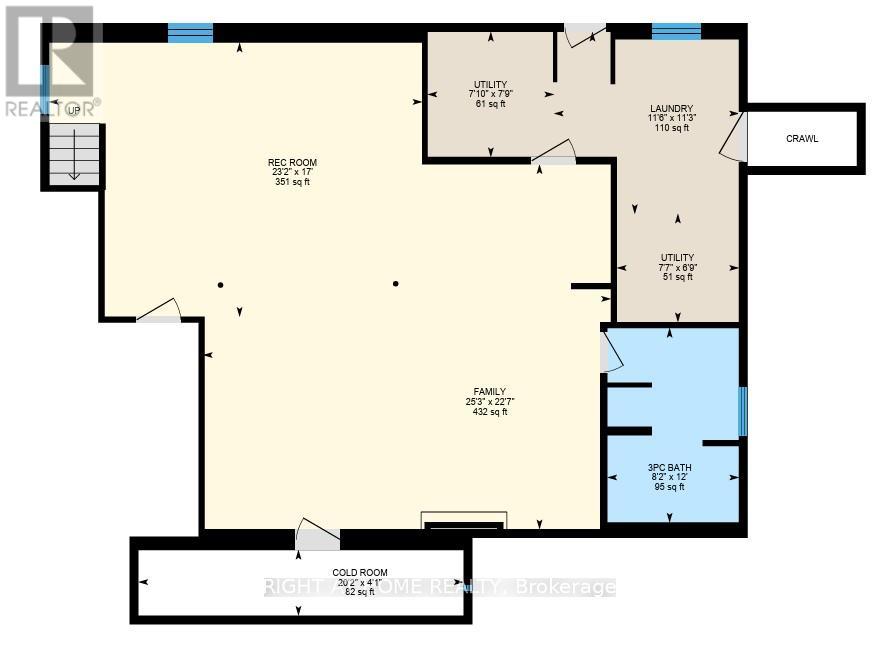
This well-maintained bungalow offers a peaceful country setting just a short distance from all of Kingston's conveniences. Combining serenity with timeless appeal, this home is ideal for those seeking both comfort and accessibility. The property features three generously sized bedrooms, two full bathrooms, and one half bathroom, perfect for family living or entertaining guests. The main level boasts a well-sectional layout, while the fully finished basement provides additional versatile living space. A detached double garage adds further convenience and functionality.An excellent opportunity for first-time home buyers looking for affordable country living. Updates include: Most windows and water equipment (2015), roof (2020), new washer and dryer (2021), basement bathroom upgrade (2021), new refrigerator (2022), main bathroom upgrade (2022), water softener (2022), front deck (2023), and upgraded kitchen (2025). (id:59524)
Property Details
| MLS® Number | X12928064 |
| Property Type | Single Family |
| Community Name | 47 - Frontenac South |
| EquipmentType | Water Heater |
| Features | Carpet Free |
| ParkingSpaceTotal | 10 |
| RentalEquipmentType | Water Heater |
| Structure | Deck |
Building
| BathroomTotal | 3 |
| BedroomsAboveGround | 3 |
| BedroomsTotal | 3 |
| Age | 31 To 50 Years |
| Amenities | Canopy |
| Appliances | Garage Door Opener Remote(s), Water Treatment, Dishwasher, Dryer, Stove, Washer, Refrigerator |
| ArchitecturalStyle | Bungalow |
| BasementDevelopment | Finished |
| BasementType | N/a (finished) |
| ConstructionStyleAttachment | Detached |
| CoolingType | None |
| ExteriorFinish | Brick |
| FoundationType | Concrete |
| HalfBathTotal | 1 |
| HeatingFuel | Propane |
| HeatingType | Forced Air |
| StoriesTotal | 1 |
| SizeInterior | 1100 - 1500 Sqft |
| Type | House |
Parking
| Detached Garage | |
| Garage |
Land
| Acreage | No |
| Sewer | Septic System |
| SizeDepth | 350 Ft |
| SizeFrontage | 309 Ft |
| SizeIrregular | 309 X 350 Ft |
| SizeTotalText | 309 X 350 Ft |
| ZoningDescription | Ru |
Rooms
| Level | Type | Length | Width | Dimensions |
|---|---|---|---|---|
| Basement | Bathroom | 3.67 m | 2.48 m | 3.67 m x 2.48 m |
| Main Level | Primary Bedroom | 3.89 m | 4.88 m | 3.89 m x 4.88 m |
| Main Level | Bedroom | 4.28 m | 277 m | 4.28 m x 277 m |
| Main Level | Bedroom | 4.28 m | 2.84 m | 4.28 m x 2.84 m |
| Main Level | Kitchen | 4.87 m | 4.26 m | 4.87 m x 4.26 m |
| Main Level | Living Room | 4.74 m | 2.84 m | 4.74 m x 2.84 m |
| Main Level | Dining Room | 4.74 m | 2.84 m | 4.74 m x 2.84 m |
| Main Level | Bathroom | 1.92 m | 1.21 m | 1.92 m x 1.21 m |
| Main Level | Bathroom | 2.93 m | 1.92 m | 2.93 m x 1.92 m |
Utilities
| Cable | Installed |
| Electricity | Installed |

Get 20+ years of home-buying secrets I’ve used with over 500 clients, so you can get your dream home for the price you want
Access For FreeInterested?
Contact us for more information about this listing.
"*" indicates required fields

The trademarks REALTOR®, REALTORS®, and the REALTOR® logo are controlled by The Canadian Real Estate Association (CREA) and identify real estate professionals who are members of CREA. The trademarks MLS®, Multiple Listing Service® and the associated logos are owned by The Canadian Real Estate Association (CREA) and identify the quality of services provided by real estate professionals who are members of CREA. The trademark DDF® is owned by The Canadian Real Estate Association (CREA) and identifies CREA's Data Distribution Facility (DDF®)
May 03 2026 02:53:11
Right At Home Realty