
407 - 90 Landry Street Ottawa, Ontario K1L 0A9

$554,900Maintenance, Water, Insurance, Common Area Maintenance, Heat
$686.78 Monthly
Maintenance, Water, Insurance, Common Area Maintenance, Heat
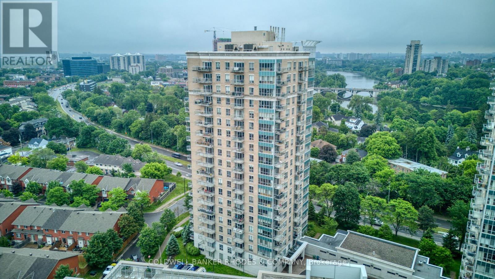
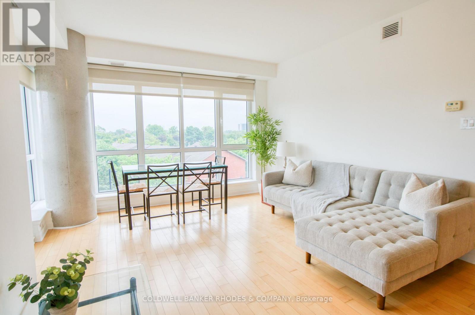
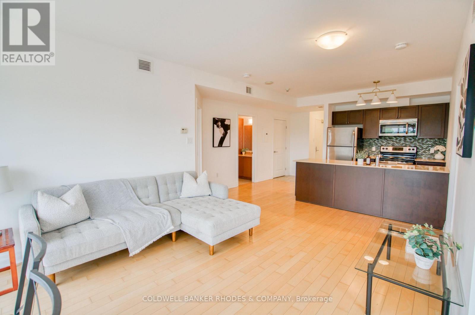
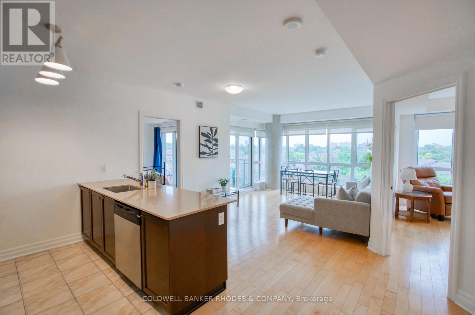
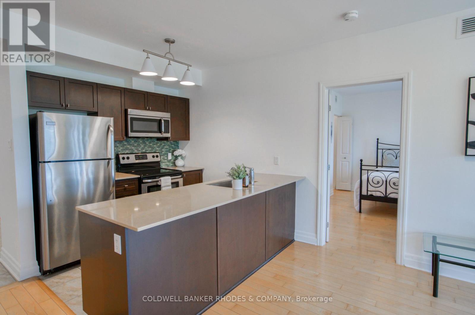
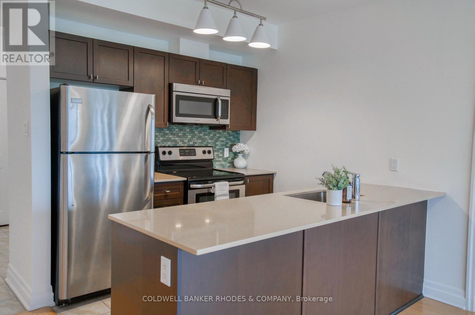
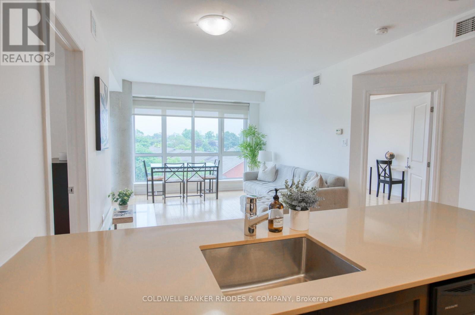
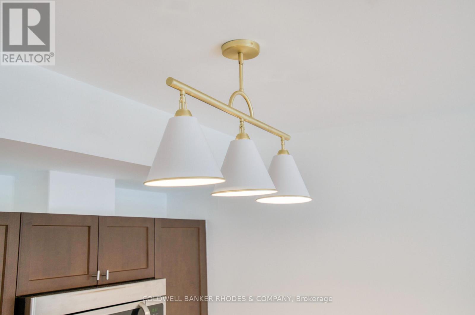
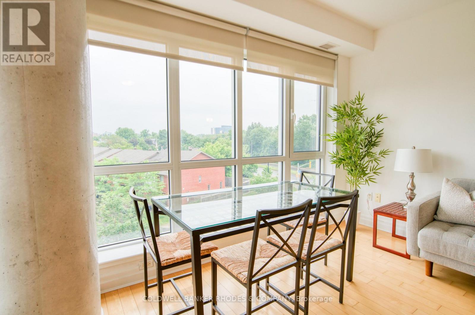
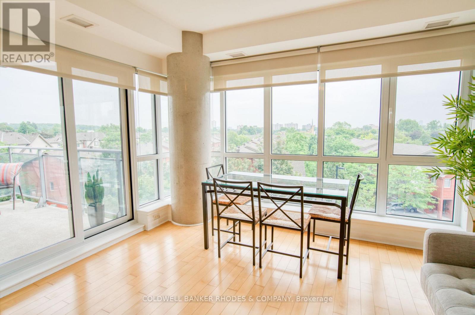
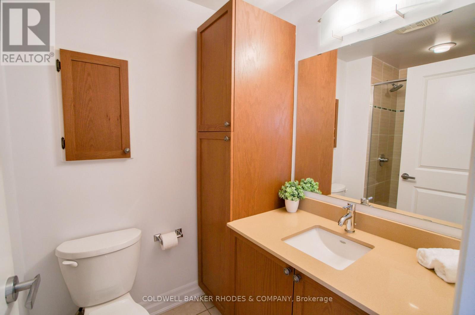
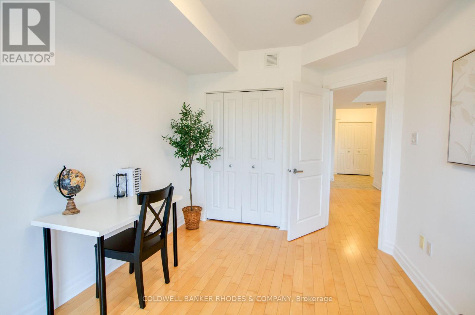
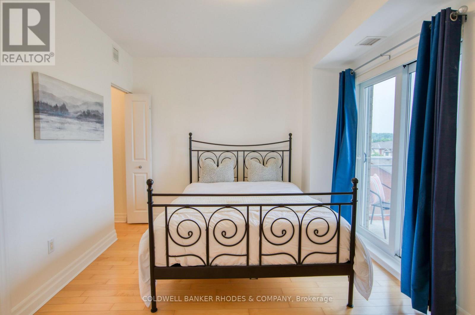
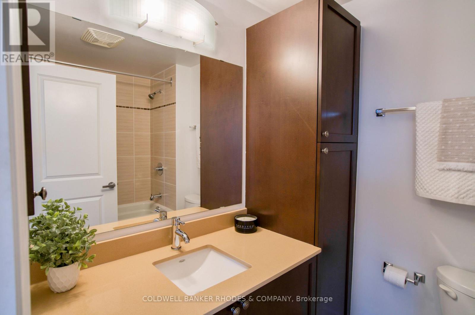
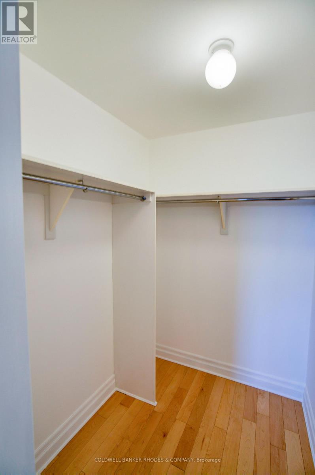
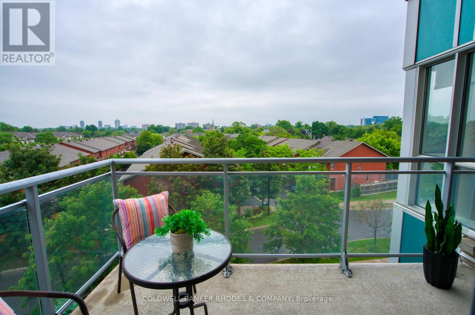
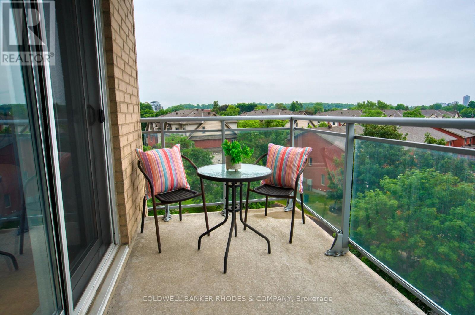
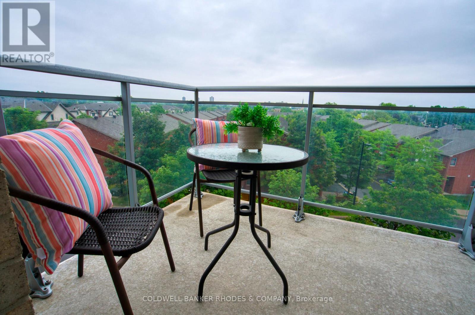
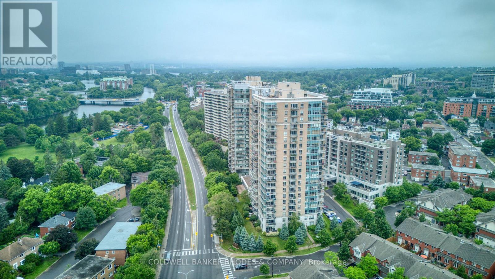
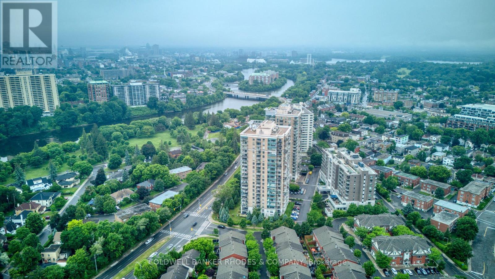
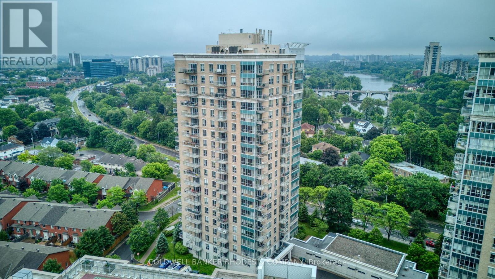
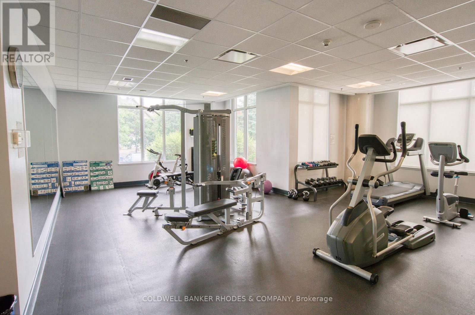
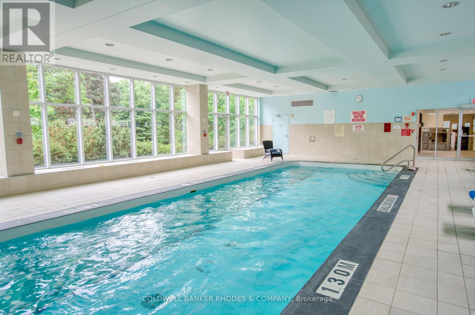
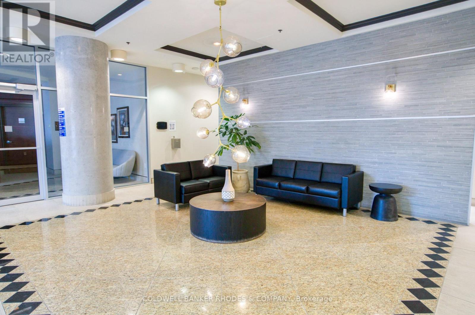
$686.78 MonthlyLooking to make the move to a spacious 2 bedroom, 2 bathroom condo without compromising? This bright and cheery home is ideally situated on the 4th floor overlooking the surrounding treetops and providing a tranquil retreat. Located steps from Beechwood Village, the Rideau river, parks, and biking/walking trails, while still being a short commute to downtown. A warm and inviting foyer welcomes you as you enter the apartment. The versatile living area has expansive windows with custom blinds to help set the perfect atmosphere. Tasteful hardwood and tile are found throughout the open concept living space. The modern kitchen is equipped with quartz countertops, a ceramic backsplash, stainless steel appliances and updated lighting. The large primary bedroom has a 4-piece ensuite, a walk-in closet and separate access to the private balcony. The practical second bedroom can be used as a home office or reading room. The second bathroom is equipped with a convenient walk-in shower. Amenities include an indoor pool, exercise center and party room. A practical storage locker is located on the same level as your heated underground parking space. Freshly painted in neutral tones and waiting for a new owner! (id:59524)
Property Details
| MLS® Number | X13439816 |
| Property Type | Single Family |
| Community Name | 3402 - Vanier |
| AmenitiesNearBy | Public Transit |
| CommunityFeatures | Pets Allowed With Restrictions |
| Features | Elevator, Balcony, Carpet Free, In Suite Laundry |
| ParkingSpaceTotal | 1 |
| PoolType | Indoor Pool |
Building
| BathroomTotal | 2 |
| BedroomsAboveGround | 2 |
| BedroomsTotal | 2 |
| Amenities | Exercise Centre, Storage - Locker |
| Appliances | Blinds, Dishwasher, Dryer, Microwave, Stove, Washer, Refrigerator |
| BasementType | None |
| CoolingType | Central Air Conditioning |
| ExteriorFinish | Brick |
| HeatingFuel | Natural Gas |
| HeatingType | Forced Air |
| SizeInterior | 900 - 999 Sqft |
| Type | Apartment |
Parking
| Underground | |
| Garage |
Land
| Acreage | No |
| LandAmenities | Public Transit |
Rooms
| Level | Type | Length | Width | Dimensions |
|---|---|---|---|---|
| Main Level | Kitchen | 2.46 m | 2.44 m | 2.46 m x 2.44 m |
| Main Level | Living Room | 5.33 m | 3.8 m | 5.33 m x 3.8 m |
| Main Level | Primary Bedroom | 3.96 m | 3.07 m | 3.96 m x 3.07 m |
| Main Level | Bedroom | 3.81 m | 2.8 m | 3.81 m x 2.8 m |
| Main Level | Foyer | 2.18 m | 1.44 m | 2.18 m x 1.44 m |
https://www.realtor.ca/real-estate/29898236/407-90-landry-street-ottawa-3402-vanier

Get 20+ years of home-buying secrets I’ve used with over 500 clients, so you can get your dream home for the price you want
Access For FreeInterested?
Contact us for more information about this listing.
"*" indicates required fields

The trademarks REALTOR®, REALTORS®, and the REALTOR® logo are controlled by The Canadian Real Estate Association (CREA) and identify real estate professionals who are members of CREA. The trademarks MLS®, Multiple Listing Service® and the associated logos are owned by The Canadian Real Estate Association (CREA) and identify the quality of services provided by real estate professionals who are members of CREA. The trademark DDF® is owned by The Canadian Real Estate Association (CREA) and identifies CREA's Data Distribution Facility (DDF®)
June 12 2026 09:26:03
Coldwell Banker Rhodes & Company