
404 - 200 Bay Street Ottawa, Ontario K1R 7W8

$264,900Maintenance, Water, Parking, Insurance
$859.31 Monthly
Maintenance, Water, Parking, Insurance
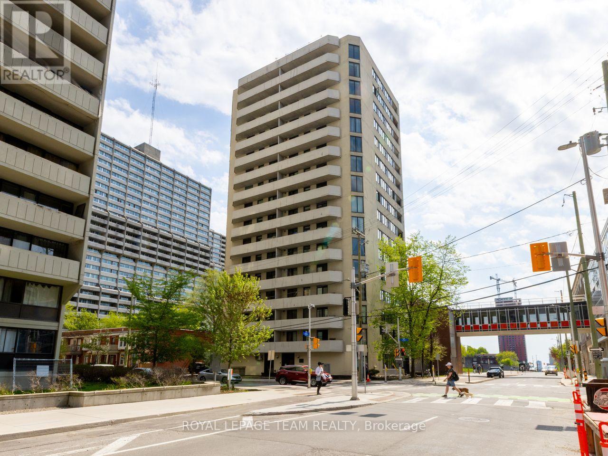
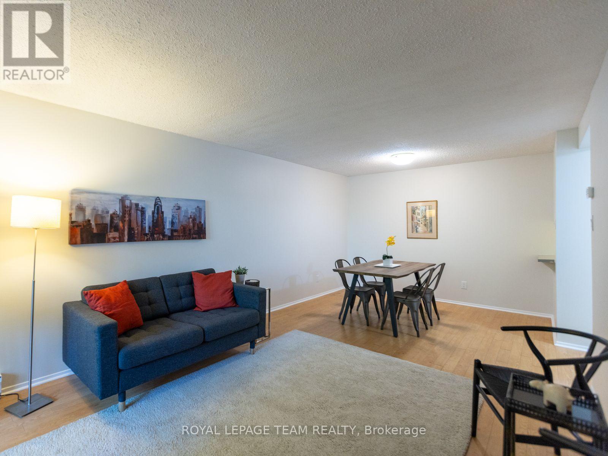
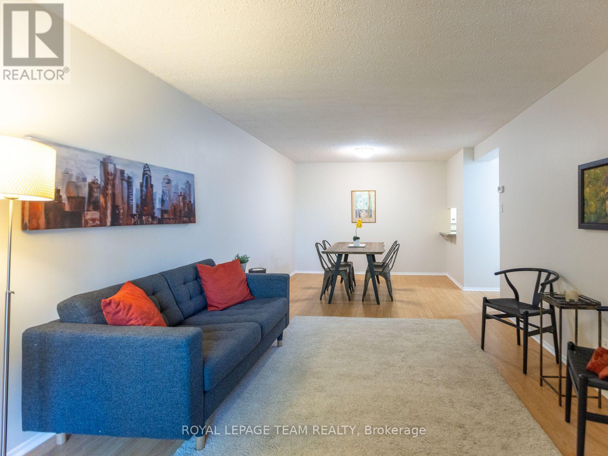
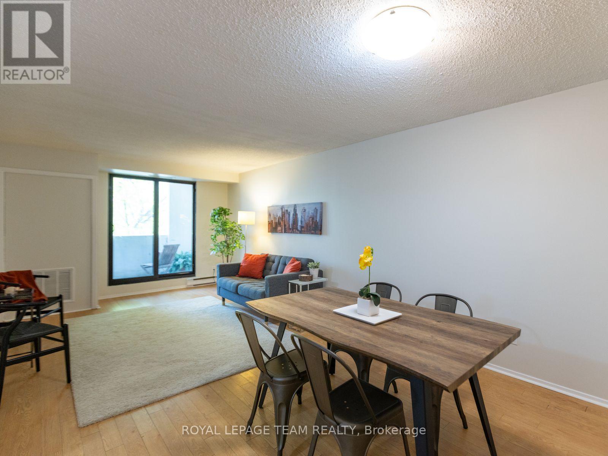
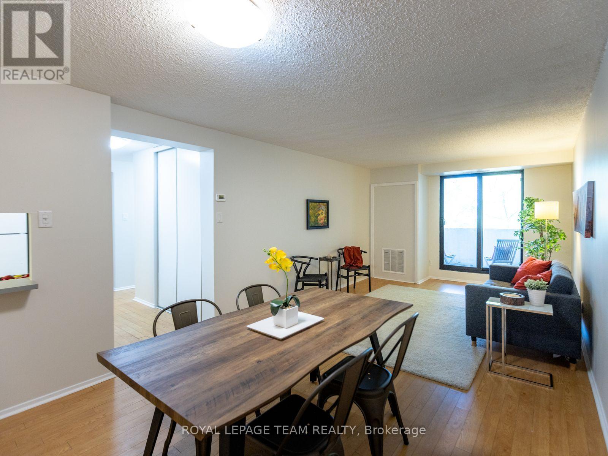
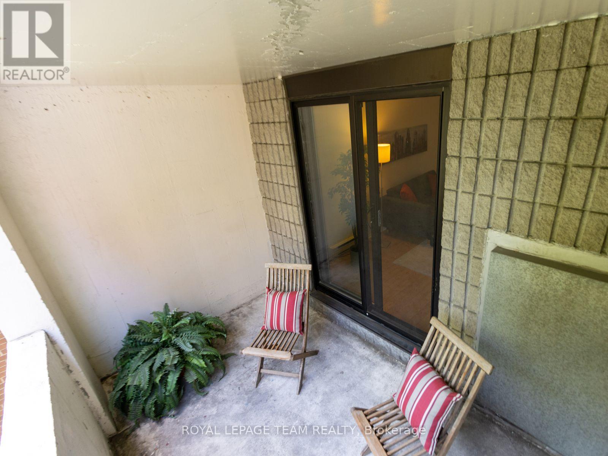
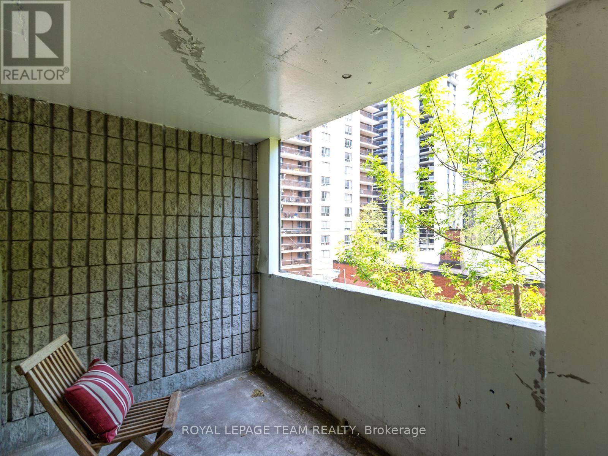
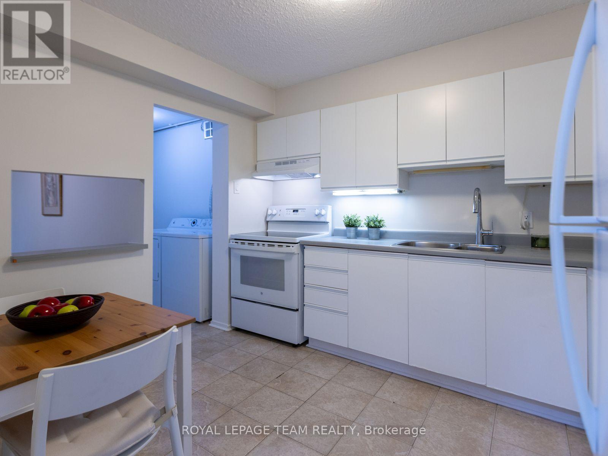
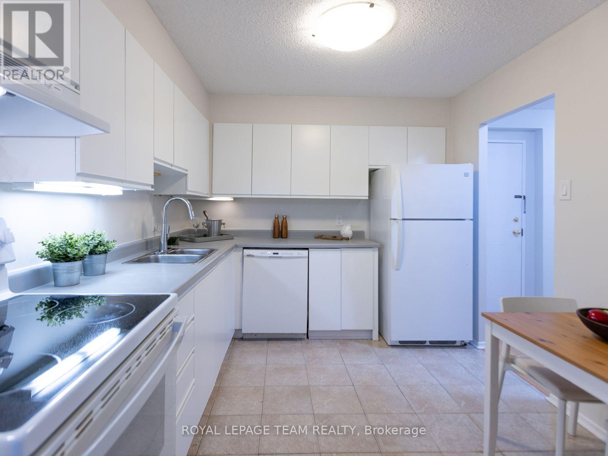
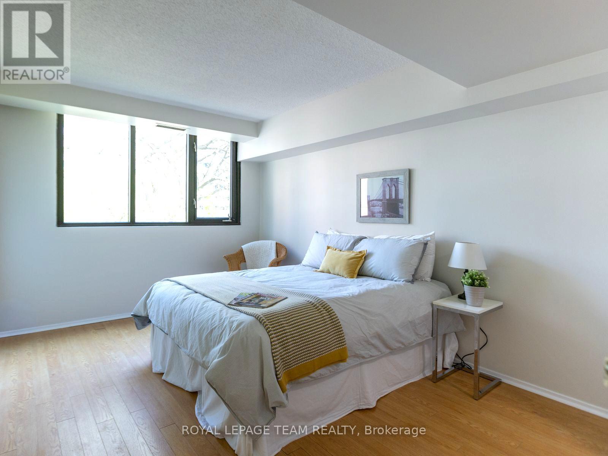
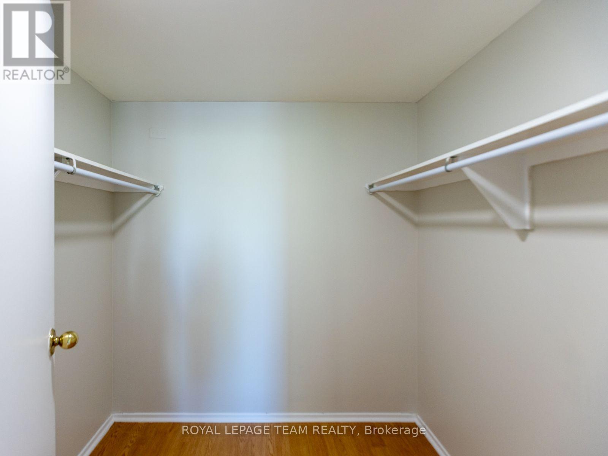
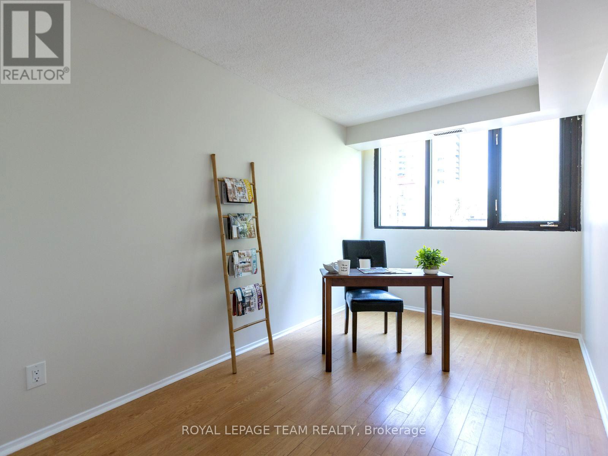
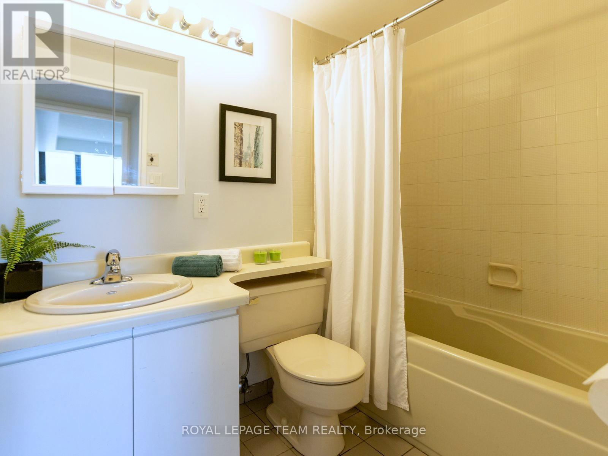
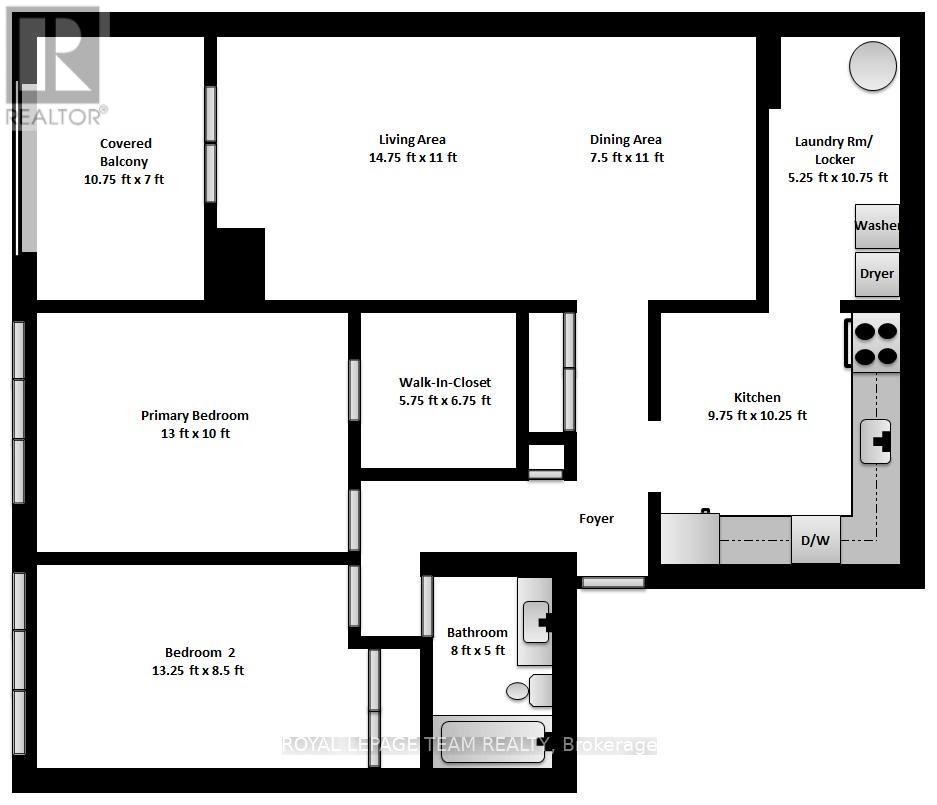
$859.31 MonthlyWelcome to eclectic & historic Centretown! Enjoy the turnkey CONDO LIFESTYLE in the heart of downtown Ottawa while living steps to numerous walking/bike paths along the Kichi Zibi Mikan Parkway and on either side of the Ottawa River. EXPLORE Sparks St & Bank St eateries, shops and boutiques, as well as Little Italy, Chinatown, the local dog park and community garden. Convenient access to the Ottawa Library Central Branch, transit, Pimisi LRT & a quick 15-min quick walk to downtown Hull. This stylish condo boasts a SOUTH-FACING view from every window providing an abundance of SUNLIGHT throughout. Freshly painted in a designer neutral colour, it offers a SPACIOUS living/dining area overlooking the private covered BALCONY and an eat-in kitchen. 2 bedrooms, 1 bathroom including a primary bedroom with a sizeable walk-in closet. Second bedroom easily could double duty as a HOME OFFICE. Features an in-unit laundry/storage room as well as beautiful floors throughout this well-maintained 861 sf space. One extra-wide underground parking included with bike storage room. GREAT VALUE! Open House Sun May 24, 2-4pm. (id:59524)
Property Details
| MLS® Number | X13143114 |
| Property Type | Single Family |
| Community Name | 4101 - Ottawa Centre |
| AmenitiesNearBy | Park, Public Transit, Schools |
| CommunityFeatures | Pets Allowed With Restrictions, Community Centre |
| EquipmentType | None |
| Features | Elevator, Balcony, Carpet Free, In Suite Laundry |
| ParkingSpaceTotal | 1 |
| RentalEquipmentType | None |
| Structure | Porch |
| ViewType | City View |
Building
| BathroomTotal | 1 |
| BedroomsAboveGround | 2 |
| BedroomsTotal | 2 |
| Age | 31 To 50 Years |
| Appliances | Garage Door Opener Remote(s), Water Heater, Dishwasher, Dryer, Hood Fan, Stove, Washer, Window Coverings, Refrigerator |
| BasementType | None |
| CoolingType | Central Air Conditioning |
| ExteriorFinish | Stucco |
| FireProtection | Controlled Entry, Smoke Detectors |
| FoundationType | Concrete |
| HeatingFuel | Electric |
| HeatingType | Forced Air |
| SizeInterior | 800 - 899 Sqft |
| Type | Apartment |
Parking
| Underground | |
| Garage | |
| Inside Entry | |
| Shared |
Land
| Acreage | No |
| LandAmenities | Park, Public Transit, Schools |
| ZoningDescription | H1 H(64) |
Rooms
| Level | Type | Length | Width | Dimensions |
|---|---|---|---|---|
| Main Level | Living Room | 4.53 m | 3.35 m | 4.53 m x 3.35 m |
| Main Level | Dining Room | 2.26 m | 3.35 m | 2.26 m x 3.35 m |
| Main Level | Other | 2.13 m | 3.3 m | 2.13 m x 3.3 m |
| Main Level | Kitchen | 2.98 m | 3.14 m | 2.98 m x 3.14 m |
| Main Level | Laundry Room | 1.63 m | 3.23 m | 1.63 m x 3.23 m |
| Main Level | Primary Bedroom | 3.98 m | 3.02 m | 3.98 m x 3.02 m |
| Main Level | Other | 1.79 m | 2.01 m | 1.79 m x 2.01 m |
| Main Level | Bedroom 2 | 3.98 m | 2.56 m | 3.98 m x 2.56 m |
| Main Level | Bathroom | 1.52 m | 2.48 m | 1.52 m x 2.48 m |
https://www.realtor.ca/real-estate/29769388/404-200-bay-street-ottawa-4101-ottawa-centre

Get 20+ years of home-buying secrets I’ve used with over 500 clients, so you can get your dream home for the price you want
Access For FreeInterested?
Contact us for more information about this listing.
"*" indicates required fields

The trademarks REALTOR®, REALTORS®, and the REALTOR® logo are controlled by The Canadian Real Estate Association (CREA) and identify real estate professionals who are members of CREA. The trademarks MLS®, Multiple Listing Service® and the associated logos are owned by The Canadian Real Estate Association (CREA) and identify the quality of services provided by real estate professionals who are members of CREA. The trademark DDF® is owned by The Canadian Real Estate Association (CREA) and identifies CREA's Data Distribution Facility (DDF®)
May 25 2026 11:56:37
Royal LePage Team Realty