
40 Grosvenor Avenue Ottawa, Ontario K1S 4S2

$999,000
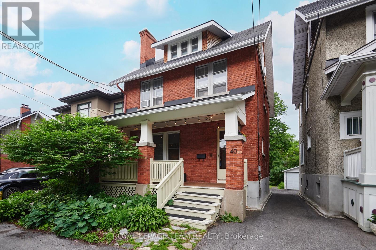
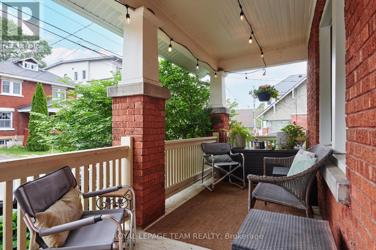
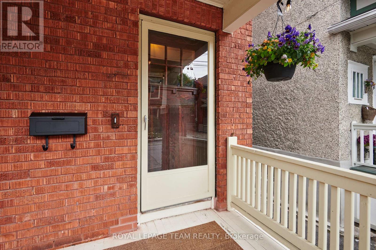
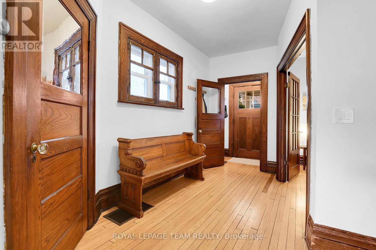
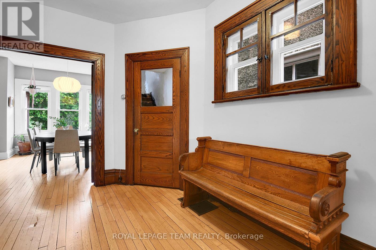
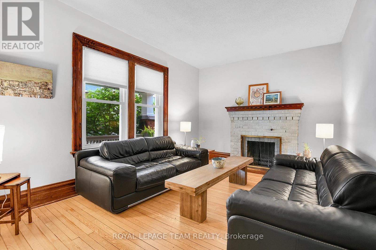
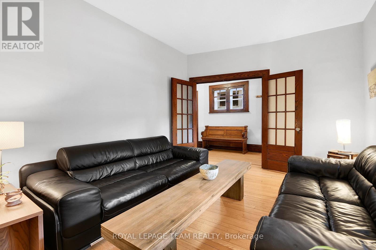
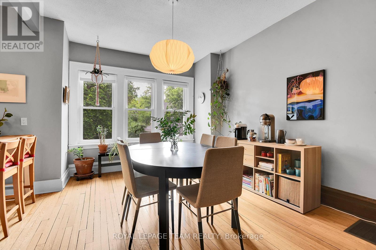
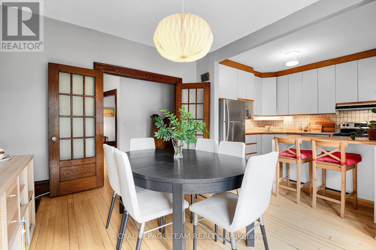
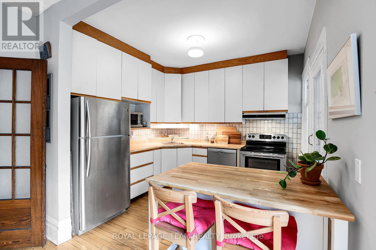
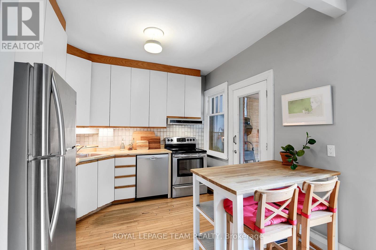
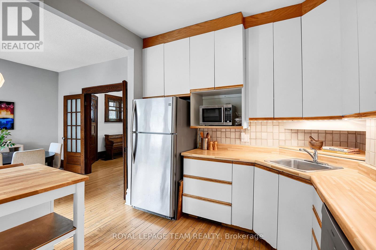
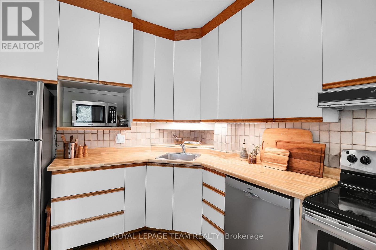
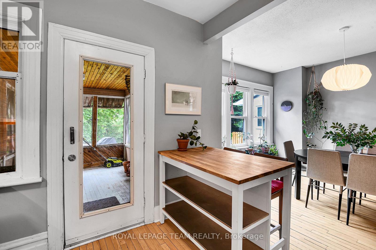
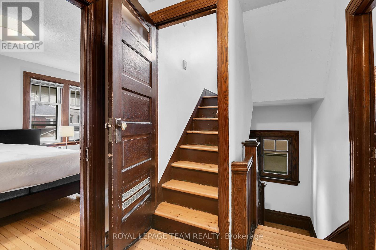
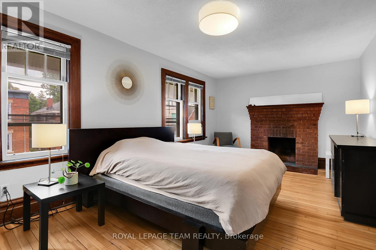
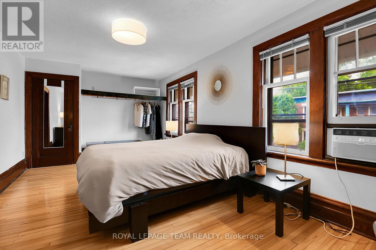
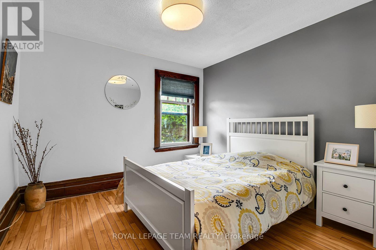
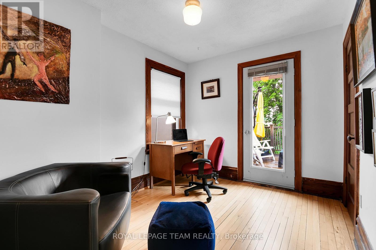
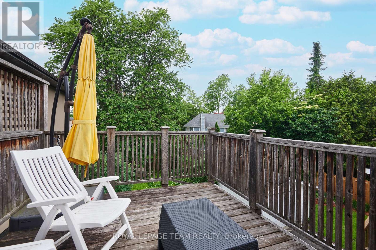
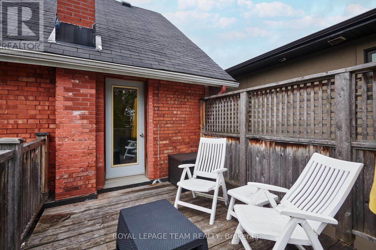
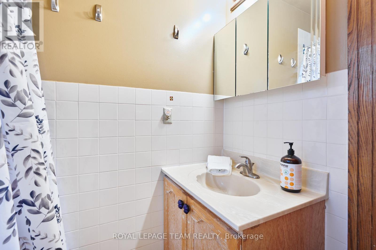
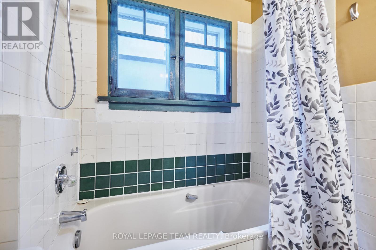
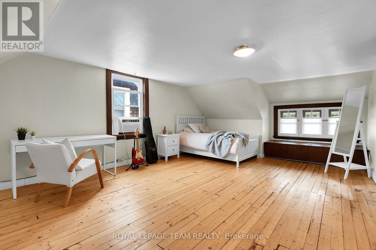
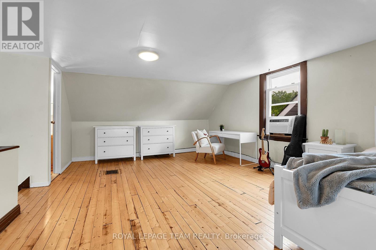
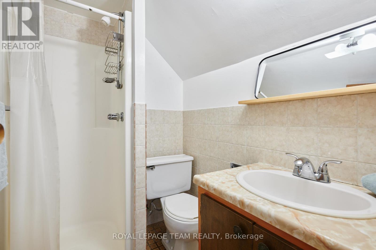
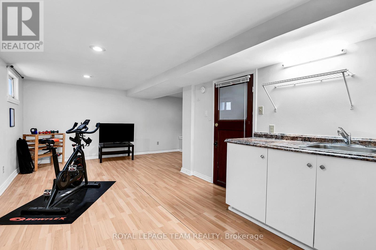
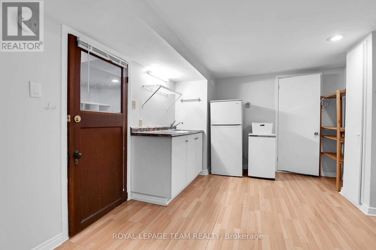
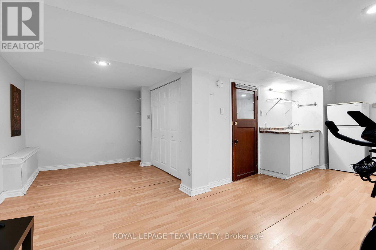
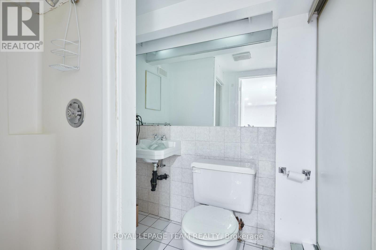
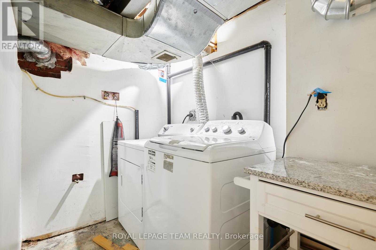
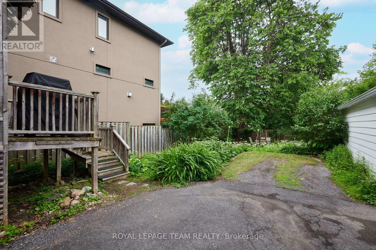
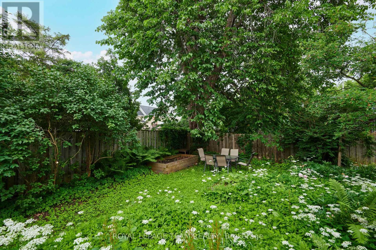
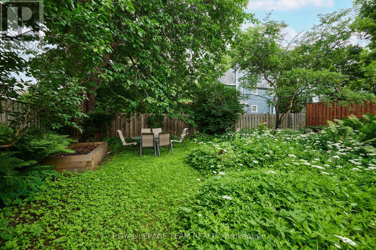
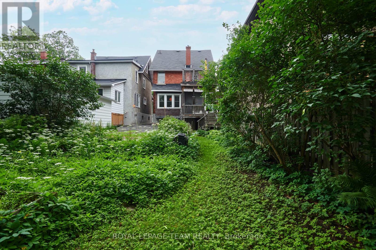
Nestled on a charming street in the heart of Old Ottawa South, this classic brick detached home offers timeless character and exceptional potential. This spacious 1926 family home features 4 bedrooms and 3 bathrooms, and a traditional layout designed for comfortable family living. Original character shines throughout with hardwood flooring and two wood-burning fireplaces. The functional kitchen offers ample cabinetry and workspace, while the screened-in rear porch and covered front porch provide ideal spaces to relax and enjoy the surrounding neighbourhood. Laundry is conveniently located in the basement, and a private rear parking space is accessible via a shared laneway (no parking permitted in laneway). Enjoy outdoor living with a private fenced yard and wood deck, all within walking distance of some of Ottawa's most desirable amenities. Located just steps to Bank Street shops and restaurants, the Rideau Canal, parks, schools, Carleton University, TD Place, Lansdowne Park and public transit. This century home is full of potential and ready to make your own. Character-filled home in one of Ottawa's most sought-after neighbourhoods, offering the perfect blend of urban convenience and community charm. (id:59524)
Property Details
| MLS® Number | X13482786 |
| Property Type | Single Family |
| Community Name | 4403 - Old Ottawa South |
| AmenitiesNearBy | Schools |
| EquipmentType | Water Heater |
| Features | Carpet Free |
| ParkingSpaceTotal | 1 |
| RentalEquipmentType | Water Heater |
Building
| BathroomTotal | 3 |
| BedroomsAboveGround | 4 |
| BedroomsTotal | 4 |
| Amenities | Fireplace(s) |
| Appliances | Dishwasher, Stove, Refrigerator |
| BasementDevelopment | Finished |
| BasementType | Full (finished) |
| ConstructionStyleAttachment | Detached |
| CoolingType | Central Air Conditioning, Window Air Conditioner |
| ExteriorFinish | Brick |
| FireplacePresent | Yes |
| FireplaceTotal | 2 |
| FoundationType | Poured Concrete |
| HeatingFuel | Natural Gas |
| HeatingType | Forced Air |
| StoriesTotal | 3 |
| SizeInterior | 1500 - 2000 Sqft |
| Type | House |
| UtilityWater | Municipal Water |
Parking
| No Garage |
Land
| Acreage | No |
| FenceType | Fully Fenced |
| LandAmenities | Schools |
| Sewer | Sanitary Sewer |
| SizeDepth | 132 Ft |
| SizeFrontage | 30 Ft |
| SizeIrregular | 30 X 132 Ft |
| SizeTotalText | 30 X 132 Ft |
| SurfaceWater | River/stream |
Rooms
| Level | Type | Length | Width | Dimensions |
|---|---|---|---|---|
| Second Level | Bathroom | 2.09 m | 1.77 m | 2.09 m x 1.77 m |
| Second Level | Primary Bedroom | 6.43 m | 3.31 m | 6.43 m x 3.31 m |
| Second Level | Bedroom 2 | 3.16 m | 3.15 m | 3.16 m x 3.15 m |
| Second Level | Bedroom 3 | 3.14 m | 3.15 m | 3.14 m x 3.15 m |
| Third Level | Bathroom | 1.99 m | 1.67 m | 1.99 m x 1.67 m |
| Third Level | Bathroom | 2.05 m | 2.06 m | 2.05 m x 2.06 m |
| Third Level | Bedroom 4 | 4.29 m | 6.27 m | 4.29 m x 6.27 m |
| Basement | Bathroom | 1.8 m | 1.77 m | 1.8 m x 1.77 m |
| Basement | Laundry Room | 2.38 m | 2.41 m | 2.38 m x 2.41 m |
| Basement | Recreational, Games Room | 5.96 m | 6.37 m | 5.96 m x 6.37 m |
| Basement | Utility Room | 2.14 m | 4.13 m | 2.14 m x 4.13 m |
| Main Level | Living Room | 4.68 m | 3.31 m | 4.68 m x 3.31 m |
| Main Level | Dining Room | 3.43 m | 3.92 m | 3.43 m x 3.92 m |
| Main Level | Kitchen | 2.86 m | 3.16 m | 2.86 m x 3.16 m |
https://www.realtor.ca/real-estate/29946146/40-grosvenor-avenue-ottawa-4403-old-ottawa-south

Get 20+ years of home-buying secrets I’ve used with over 500 clients, so you can get your dream home for the price you want
Access For FreeInterested?
Contact us for more information about this listing.
"*" indicates required fields

The trademarks REALTOR®, REALTORS®, and the REALTOR® logo are controlled by The Canadian Real Estate Association (CREA) and identify real estate professionals who are members of CREA. The trademarks MLS®, Multiple Listing Service® and the associated logos are owned by The Canadian Real Estate Association (CREA) and identify the quality of services provided by real estate professionals who are members of CREA. The trademark DDF® is owned by The Canadian Real Estate Association (CREA) and identifies CREA's Data Distribution Facility (DDF®)
June 24 2026 02:54:59
Royal LePage Team Realty