
39 Columbine Lane North Algona Wilberforce, Ontario K0J 1T0











$599,900
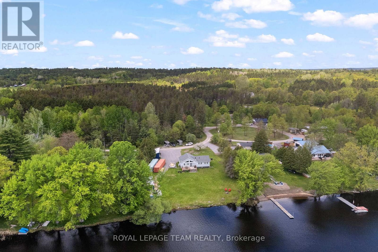
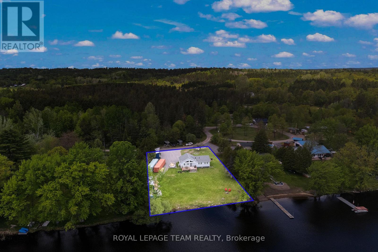
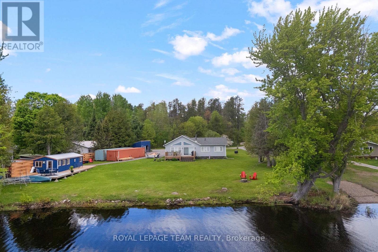
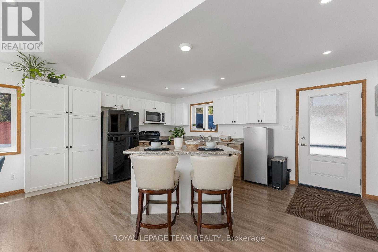
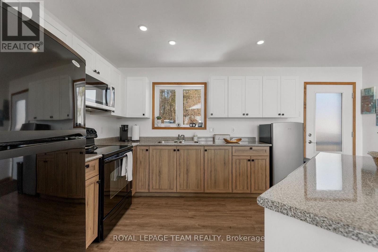
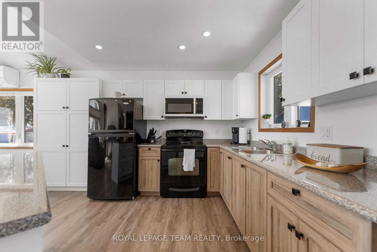
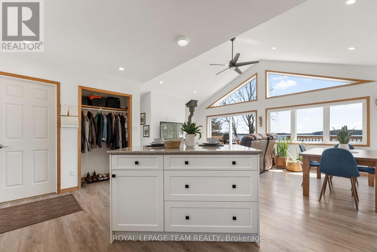
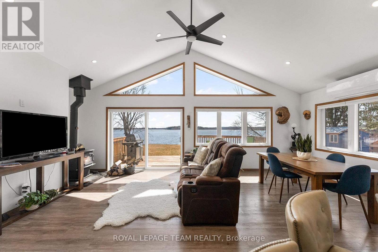
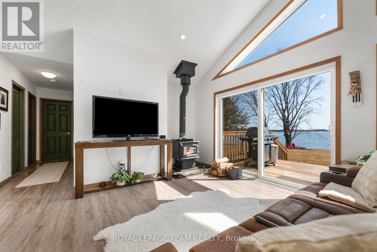
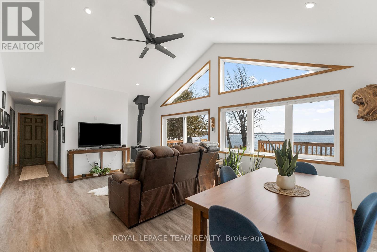
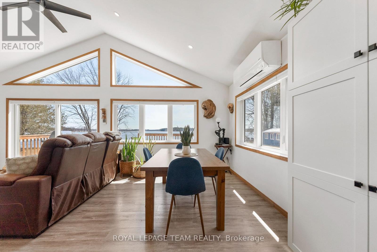
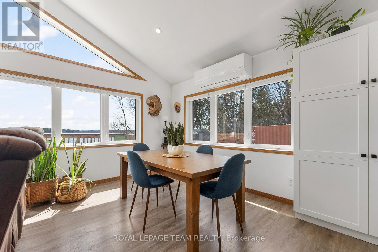
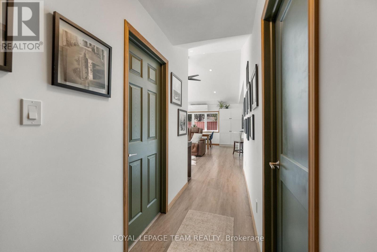
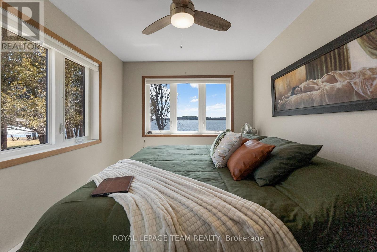
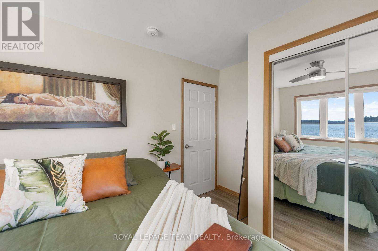
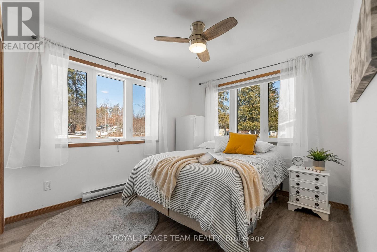
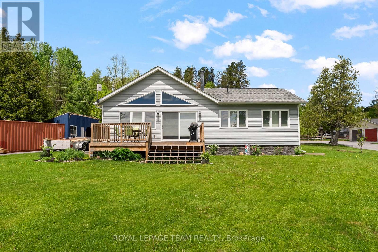
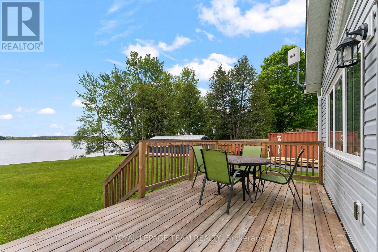
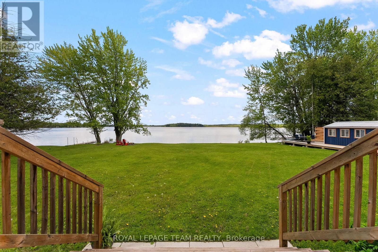
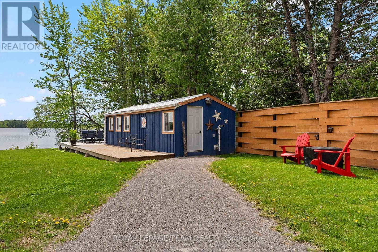
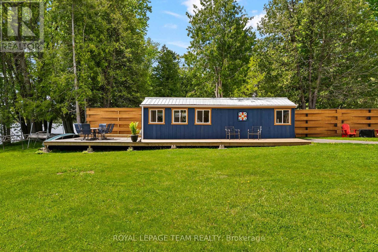
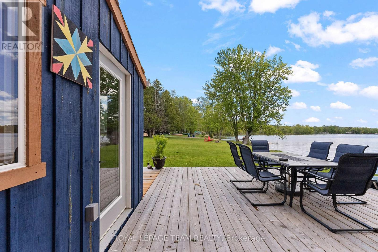
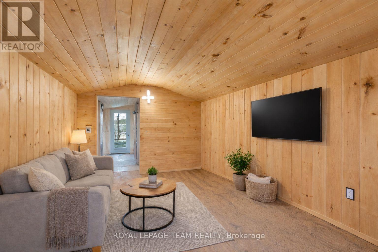
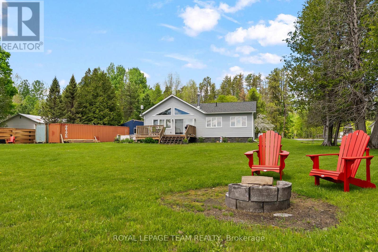
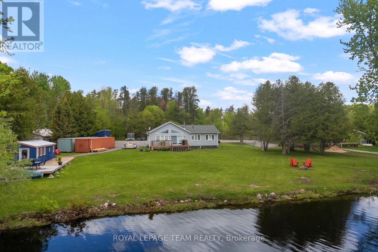
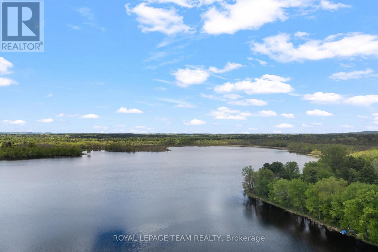
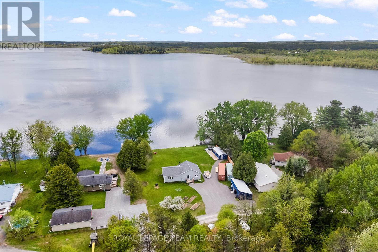
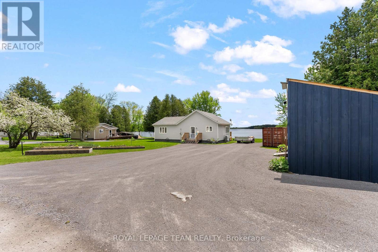
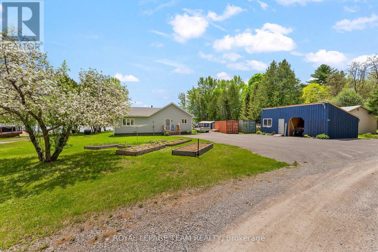
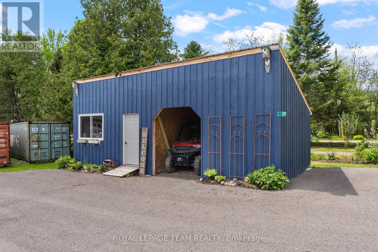
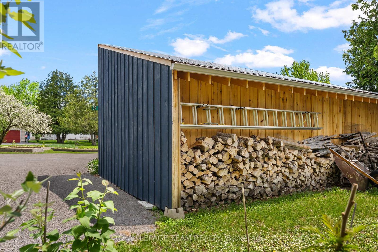
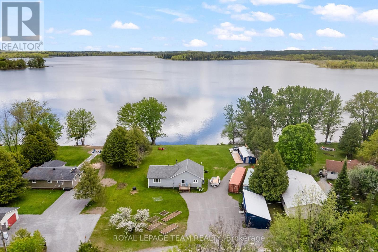
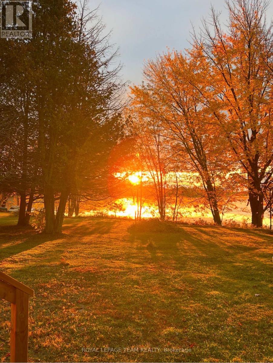
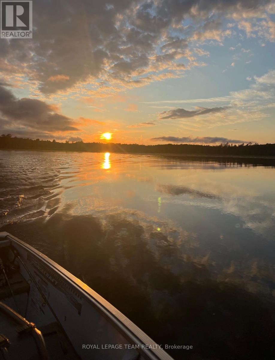
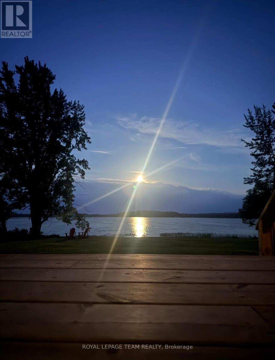
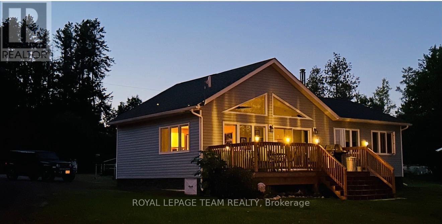
Turn-key waterfront living on the Bonnechere River with direct access into Wilber Lake, set on a private road on approximately 0.5 acres. This 2023-built bungalow offers open-concept living with vaulted ceilings, oversized patio doors, and a spacious deck with sparkling south-facing views of the water. The current owner has completed significant updates, making this an ideal full-time residence or weekend retreat. The bunkie is well insulated and heated with a pellet stove, complete with electrical service and its own patio and privacy fence, perfect for guests or a workshop. Shoreline trees have been cleared to create an open, unobstructed view of the water, with cherry and apple trees thoughtfully added to enhance the landscape. A great spot on a quiet private road in a friendly lakeside community.. Located just 35 minutes to Pembroke and 7 minutes to Eganville. (id:59524)
Property Details
| MLS® Number | X12941928 |
| Property Type | Single Family |
| Community Name | 561 - North Algona/Wilberforce Twp |
| Easement | Unknown |
| Features | Cul-de-sac, Wooded Area |
| ParkingSpaceTotal | 4 |
| Structure | Patio(s), Workshop, Shed, Dock |
| ViewType | View, View Of Water, Lake View, Direct Water View, Unobstructed Water View |
| WaterFrontType | Waterfront On Lake |
Building
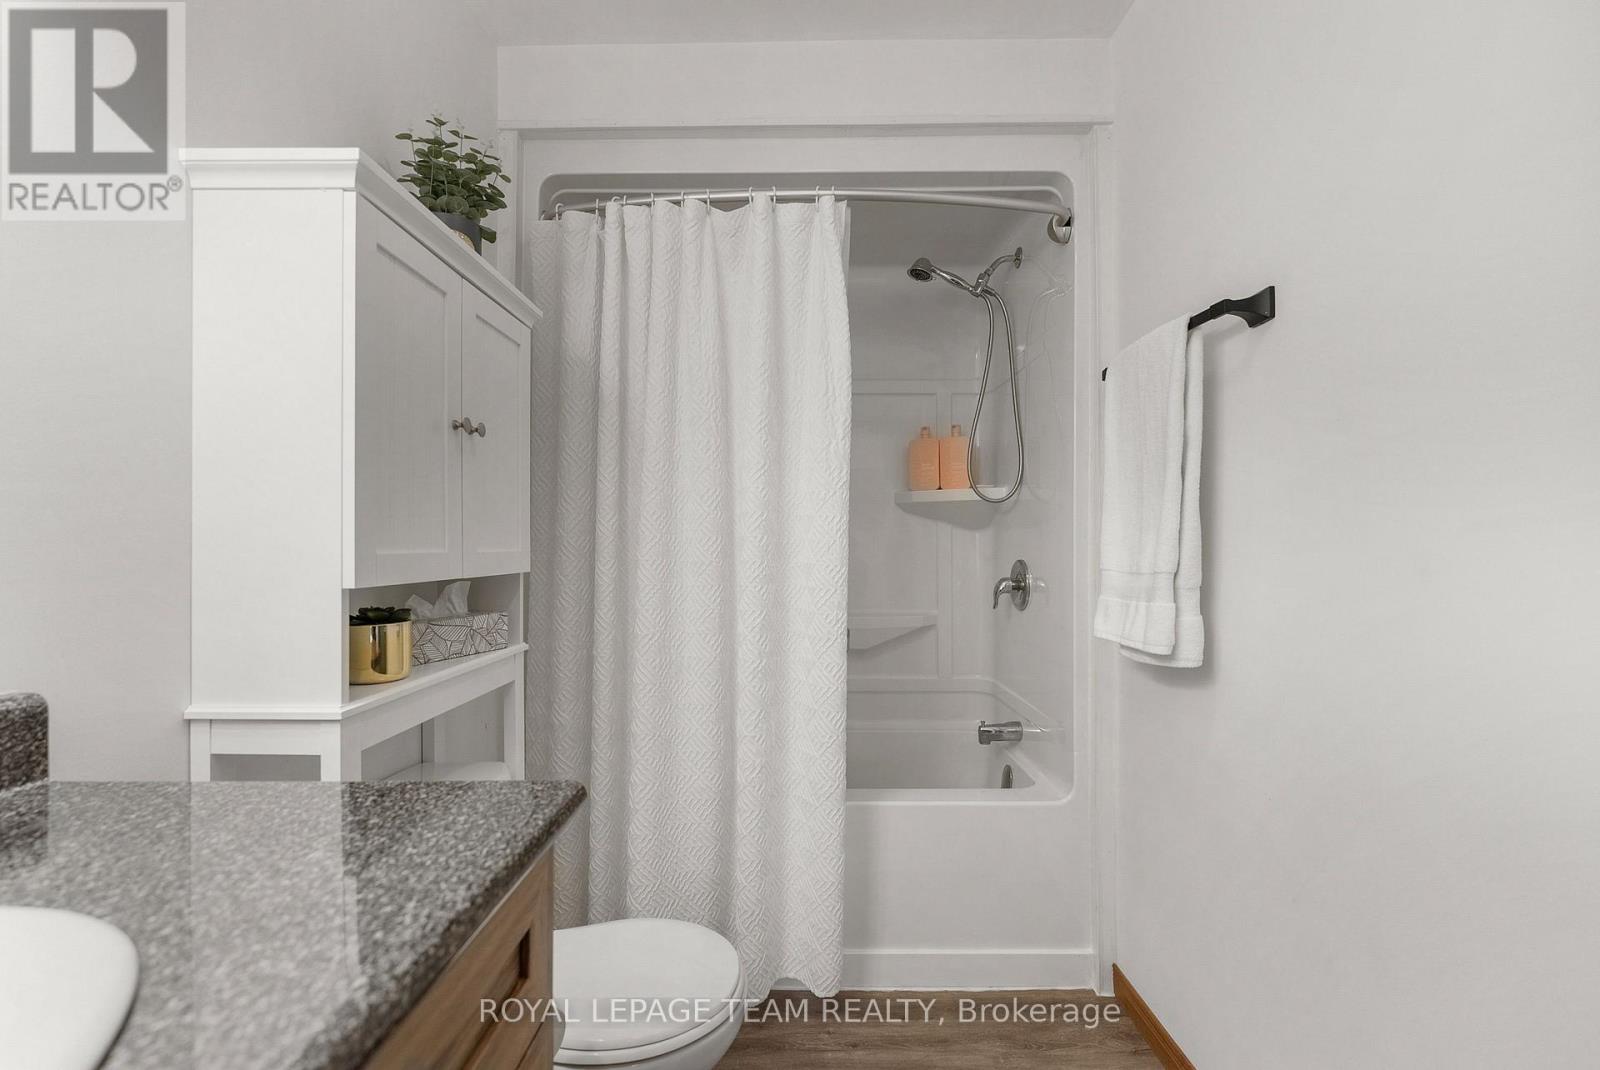
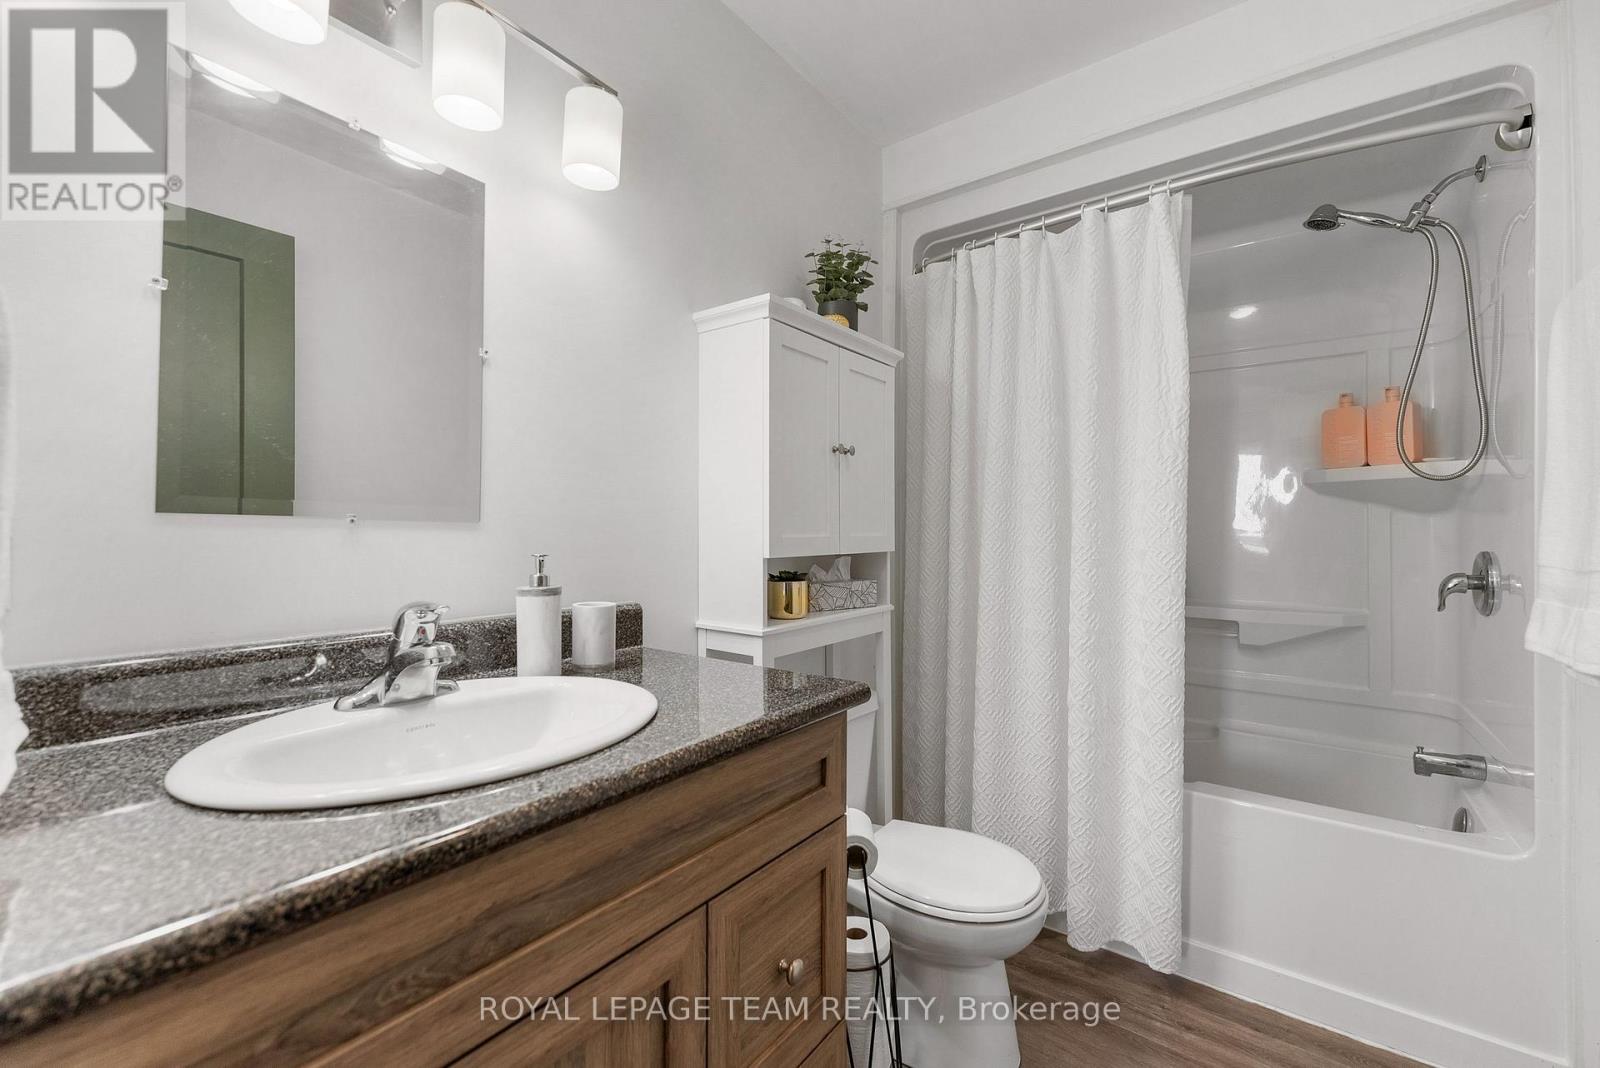
| BathroomTotal | 1 |
| BedroomsAboveGround | 3 |
| BedroomsTotal | 3 |
| Age | 0 To 5 Years |
| Amenities | Fireplace(s) |
| Appliances | Water Heater, Dryer, Hood Fan, Microwave, Stove, Washer, Water Treatment, Refrigerator |
| ArchitecturalStyle | Bungalow |
| BasementType | Crawl Space |
| ConstructionStyleAttachment | Detached |
| CoolingType | Wall Unit |
| ExteriorFinish | Vinyl Siding |
| FireplacePresent | Yes |
| FireplaceTotal | 2 |
| FoundationType | Wood/piers |
| HeatingFuel | Electric |
| HeatingType | Baseboard Heaters, Heat Pump |
| StoriesTotal | 1 |
| SizeInterior | 700 - 1100 Sqft |
| Type | House |
| UtilityWater | Drilled Well |
Parking
| Detached Garage | |
| Garage | |
| RV |
Land
| AccessType | Private Road, Private Docking |
| Acreage | No |
| Sewer | Septic System |
| SizeDepth | 212 Ft ,7 In |
| SizeFrontage | 123 Ft |
| SizeIrregular | 123 X 212.6 Ft |
| SizeTotalText | 123 X 212.6 Ft |
| SurfaceWater | Lake/pond |
| ZoningDescription | Lsr |
Rooms
| Level | Type | Length | Width | Dimensions |
|---|---|---|---|---|
| Main Level | Family Room | 3.1 m | 4 m | 3.1 m x 4 m |
| Main Level | Kitchen | 3.96 m | 5 m | 3.96 m x 5 m |
| Main Level | Dining Room | 3.1 m | 2.9 m | 3.1 m x 2.9 m |
| Main Level | Laundry Room | 2 m | 2.9 m | 2 m x 2.9 m |
| Main Level | Bedroom 2 | 2.95 m | 2.8 m | 2.95 m x 2.8 m |
| Main Level | Bedroom 3 | 2.89 m | 3.9 m | 2.89 m x 3.9 m |
| Main Level | Primary Bedroom | 2.67 m | 4.2 m | 2.67 m x 4.2 m |
| Main Level | Bathroom | 2.8 m | 1.58 m | 2.8 m x 1.58 m |
Utilities
| Electricity | Installed |

Get 20+ years of home-buying secrets I’ve used with over 500 clients, so you can get your dream home for the price you want
Access For FreeInterested?
Contact us for more information about this listing.
"*" indicates required fields

The trademarks REALTOR®, REALTORS®, and the REALTOR® logo are controlled by The Canadian Real Estate Association (CREA) and identify real estate professionals who are members of CREA. The trademarks MLS®, Multiple Listing Service® and the associated logos are owned by The Canadian Real Estate Association (CREA) and identify the quality of services provided by real estate professionals who are members of CREA. The trademark DDF® is owned by The Canadian Real Estate Association (CREA) and identifies CREA's Data Distribution Facility (DDF®)
May 28 2026 09:23:38
Royal LePage Team Realty