
3835 Old Highway 17 Road Clarence-Rockland, Ontario K4K 1W2

$2,999,000
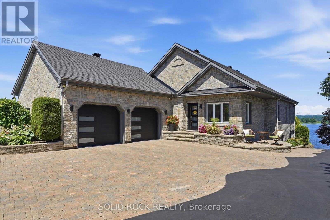
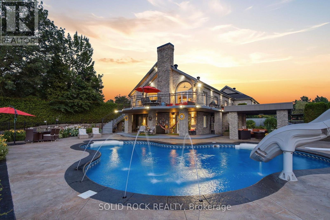
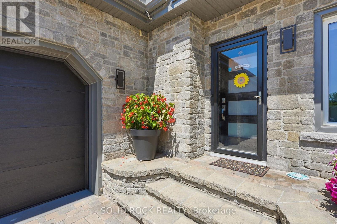
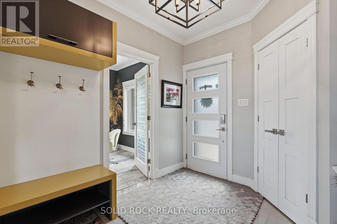
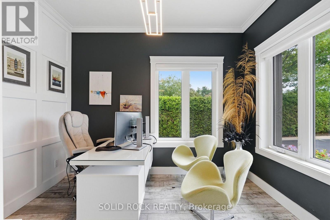
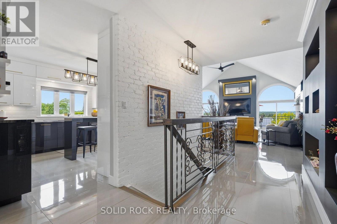
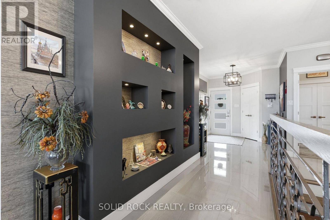
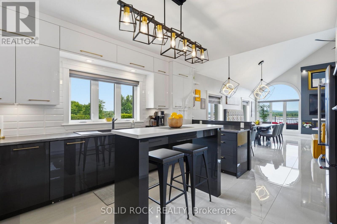
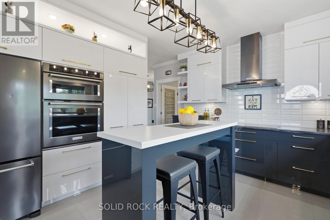
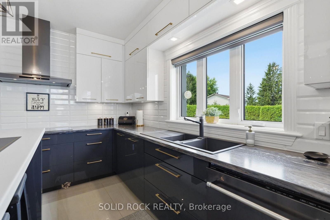
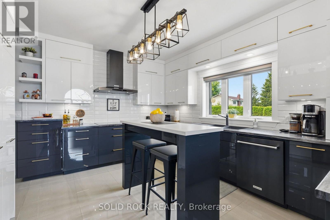
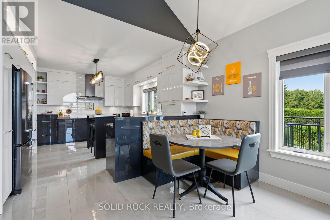
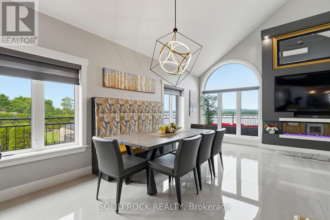
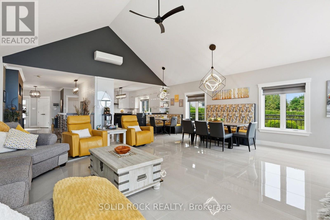
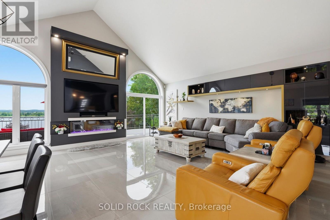
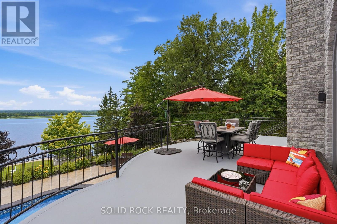
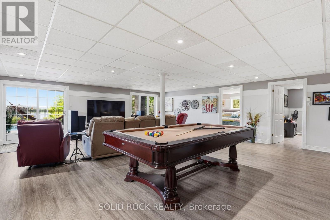
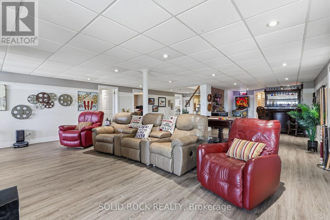
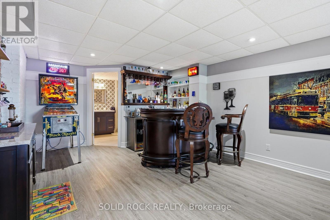
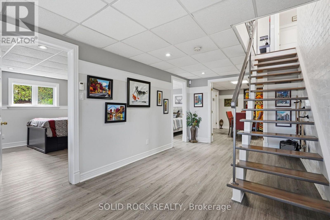
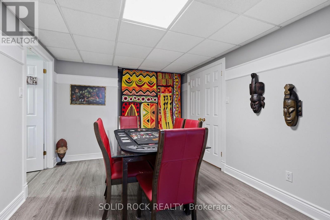
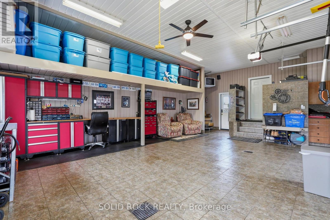
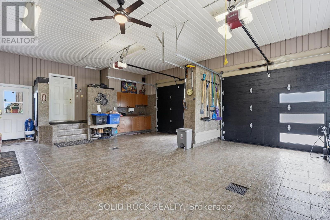
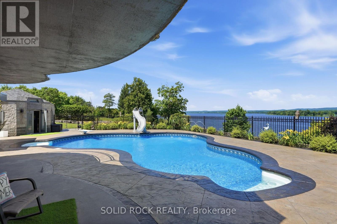
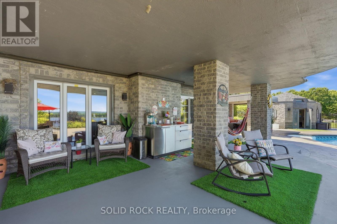
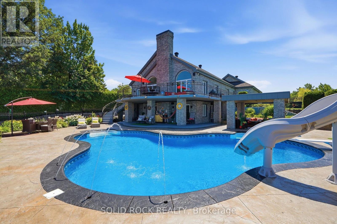
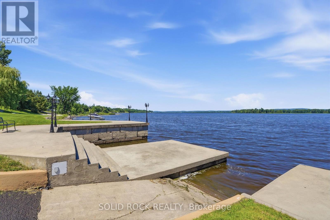
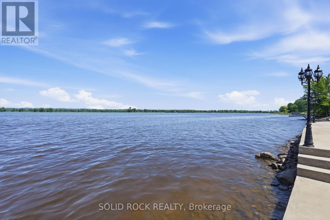
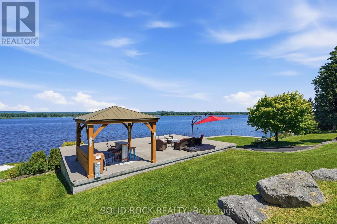
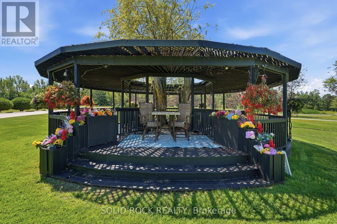
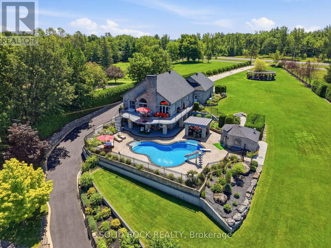
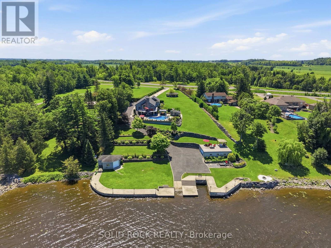
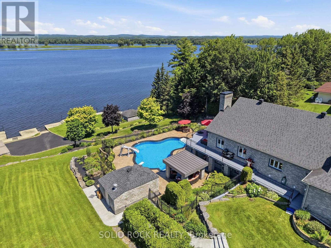
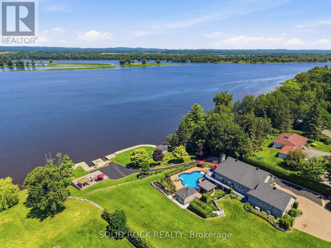
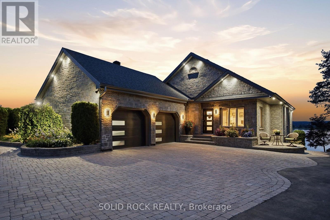
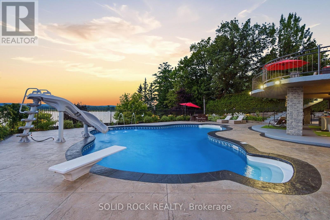
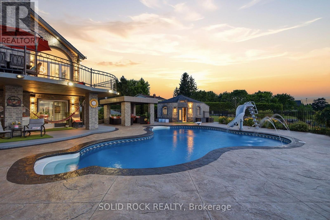
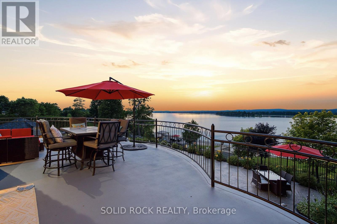
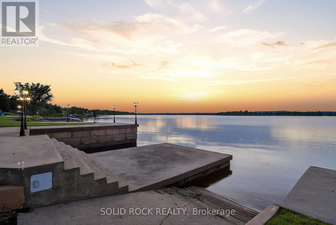
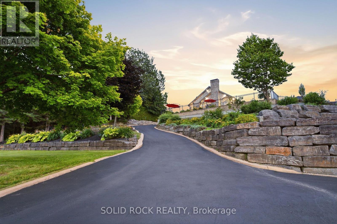
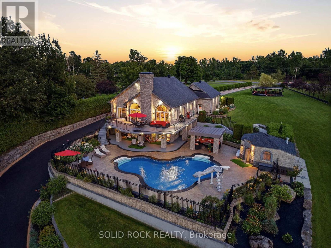
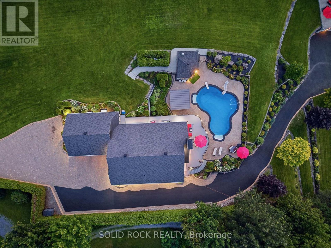
Welcome to a waterfront lifestyle few properties can offer. Set on 2 private acres along the Ottawa River, this remarkable estate has been created for memorable gatherings, quiet mornings by the water and exceptional resort-style living. Inside, soaring vaulted ceilings, expansive windows and a refined open-concept design create a bright and impressive atmosphere. The kitchen, living and dining areas flow naturally together, while the finished walkout level provides additional space for family, guests and entertaining. The outdoor setting is truly amazing. Spend summer afternoons around the heated inground saltwater pool, entertain beneath the covered patios or unwind beside the waterfront firepit as the sun sets across the river. Landscaped gardens, multiple gazebos, a fully aerated pond and a pool house with its own bathroom transform the grounds into a private retreat. The waterfront is designed for effortless river living. Launch your boat from the private ramp, gather at the dock, spend the day on the water, then return home to relax by the river. (id:59524)
Property Details
| MLS® Number | X13591020 |
| Property Type | Single Family |
| Community Name | 607 - Clarence/Rockland Twp |
| Easement | Unknown |
| Features | Irregular Lot Size |
| ParkingSpaceTotal | 10 |
| PoolFeatures | Salt Water Pool |
| PoolType | Inground Pool |
| Structure | Patio(s), Boathouse |
| ViewType | View Of Water, Direct Water View |
| WaterFrontType | Waterfront On River |
Building
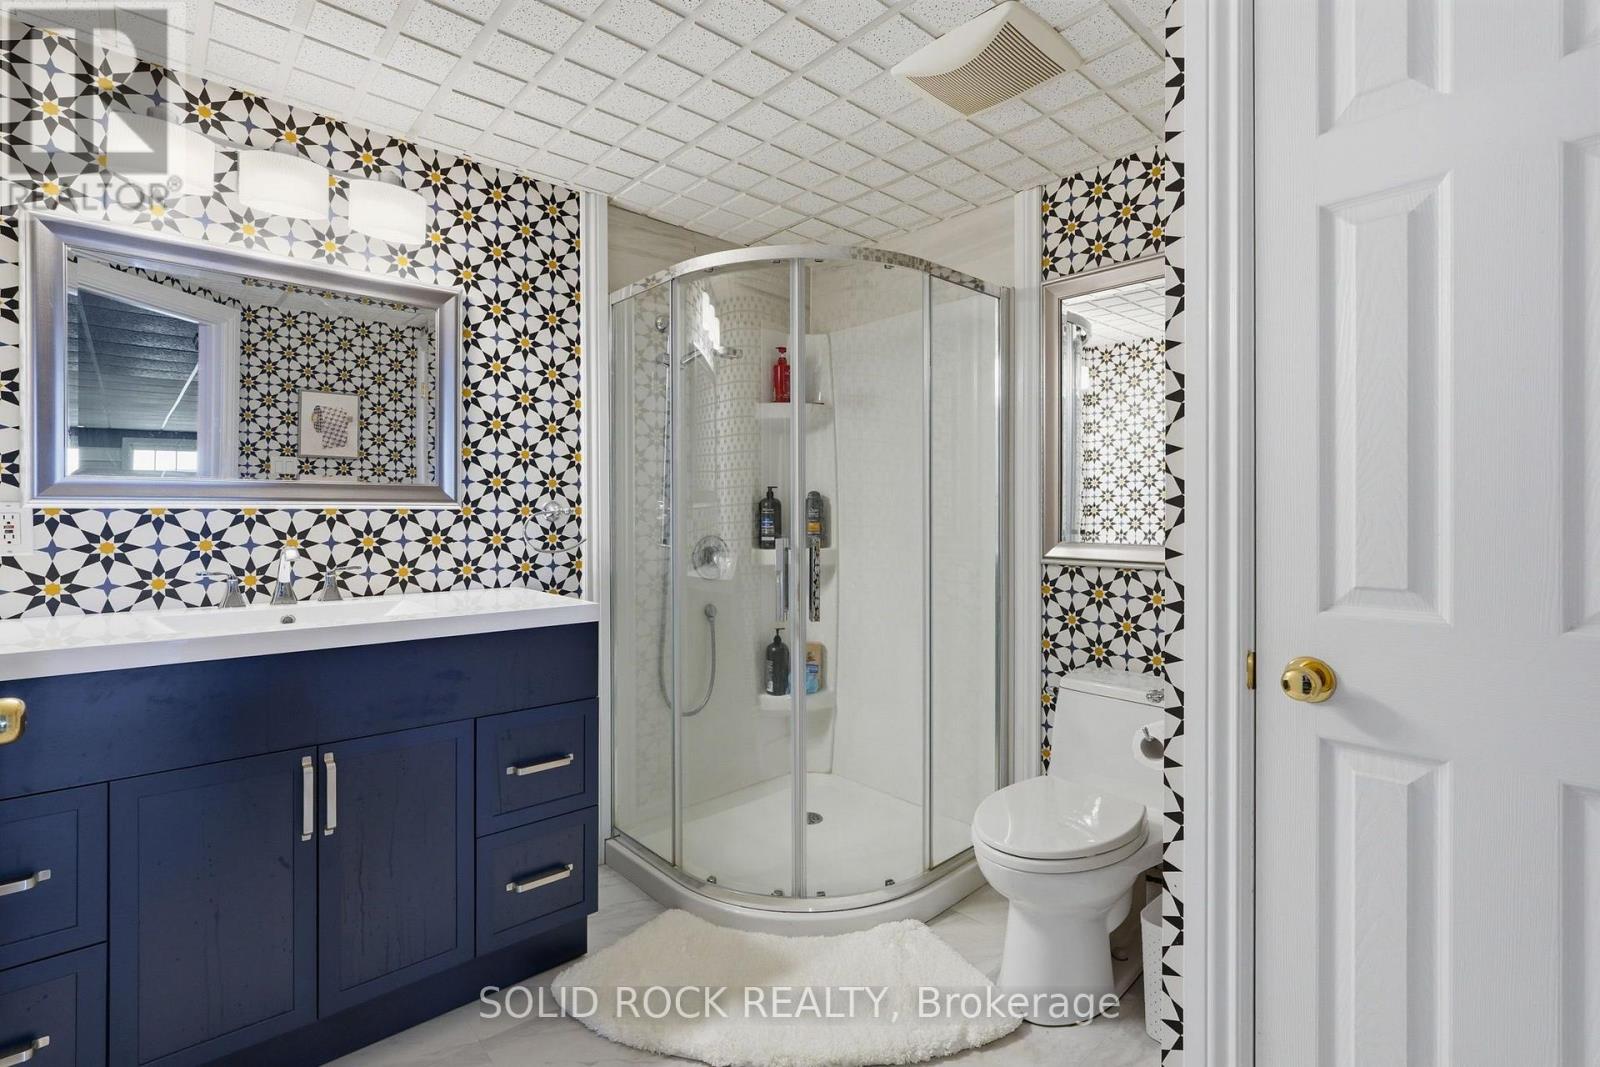
| BathroomTotal | 4 |
| BedroomsAboveGround | 2 |
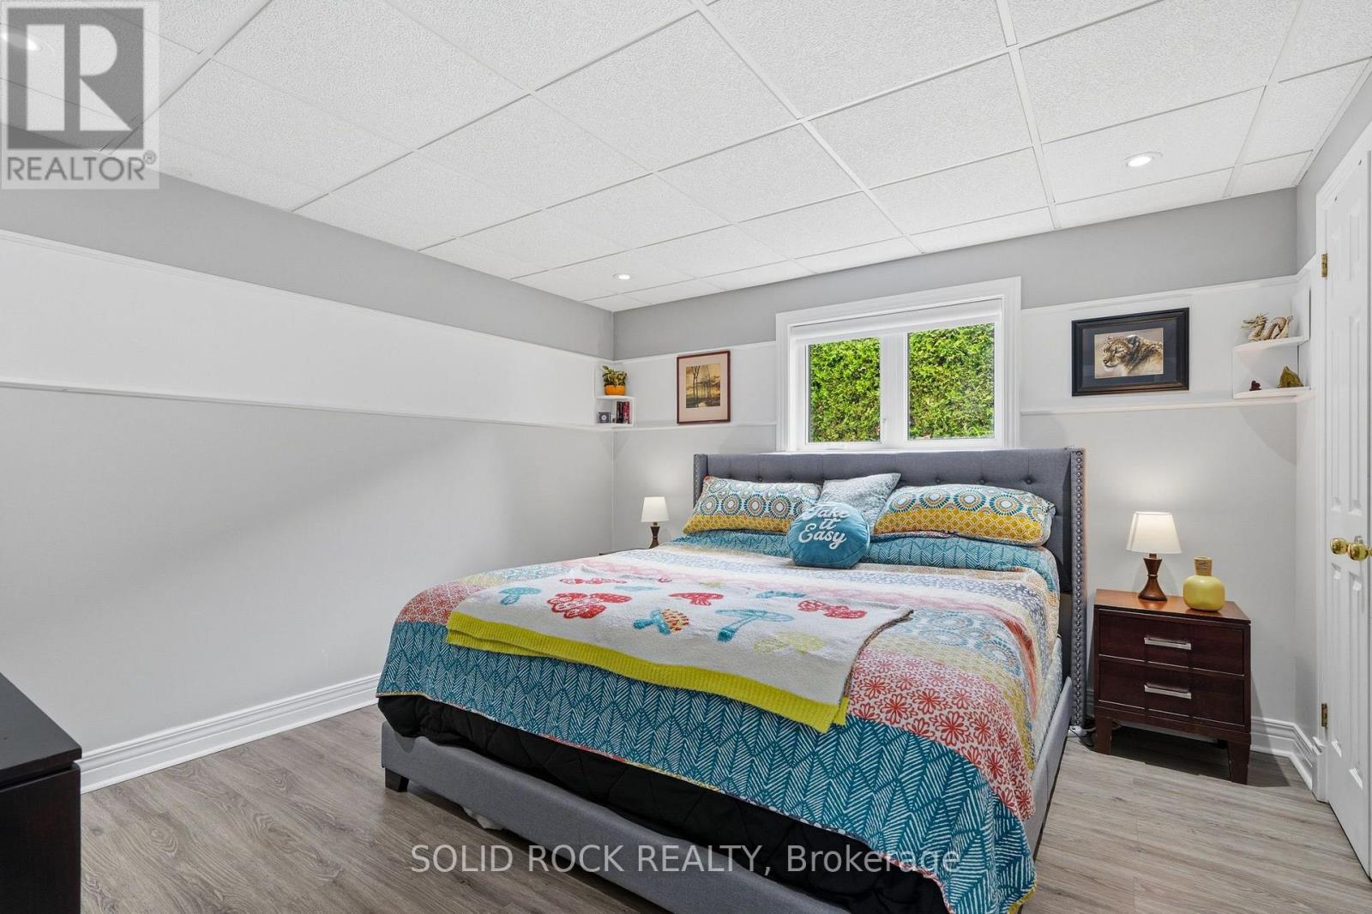
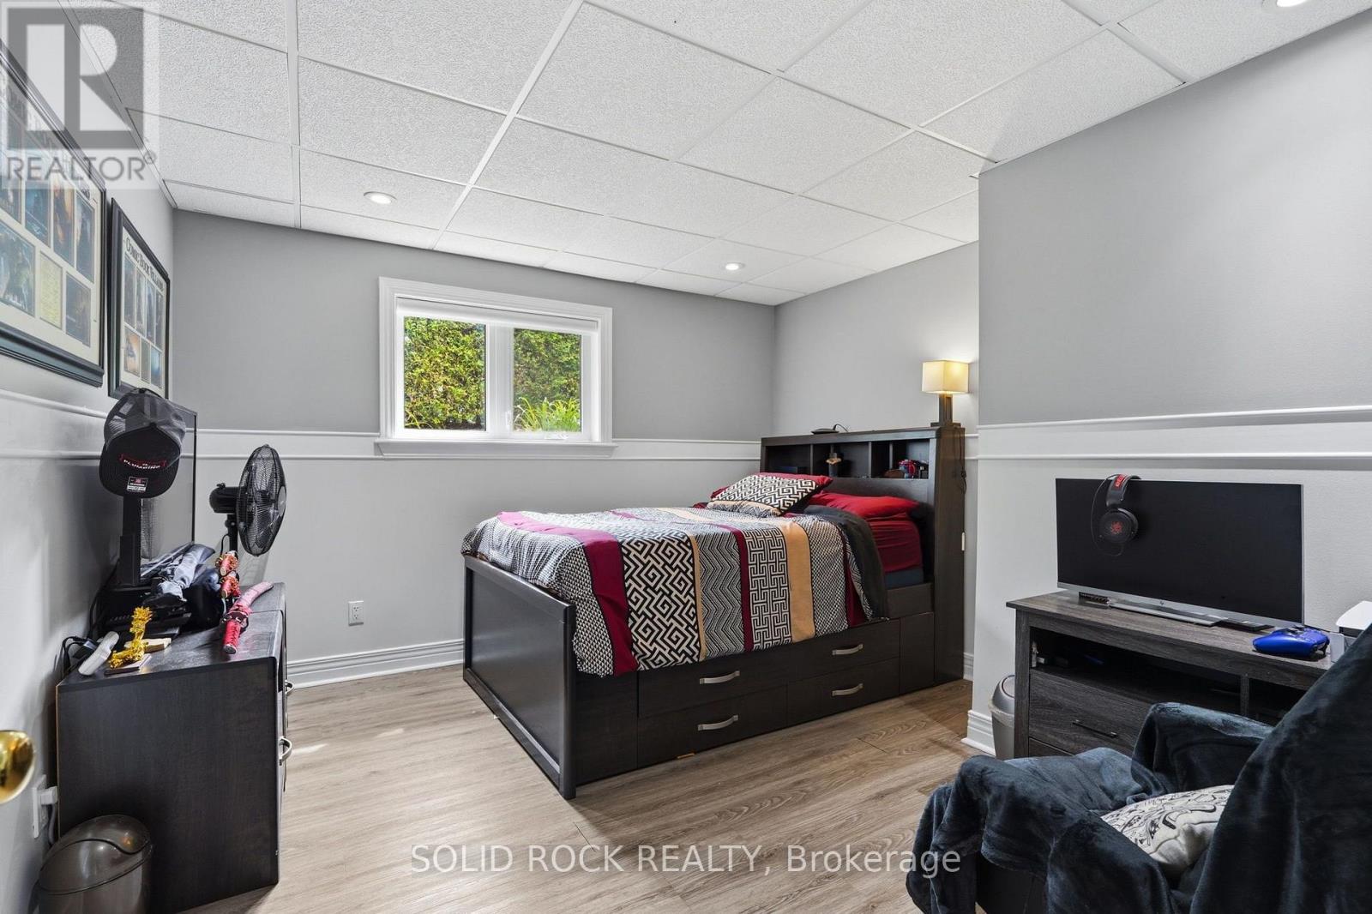
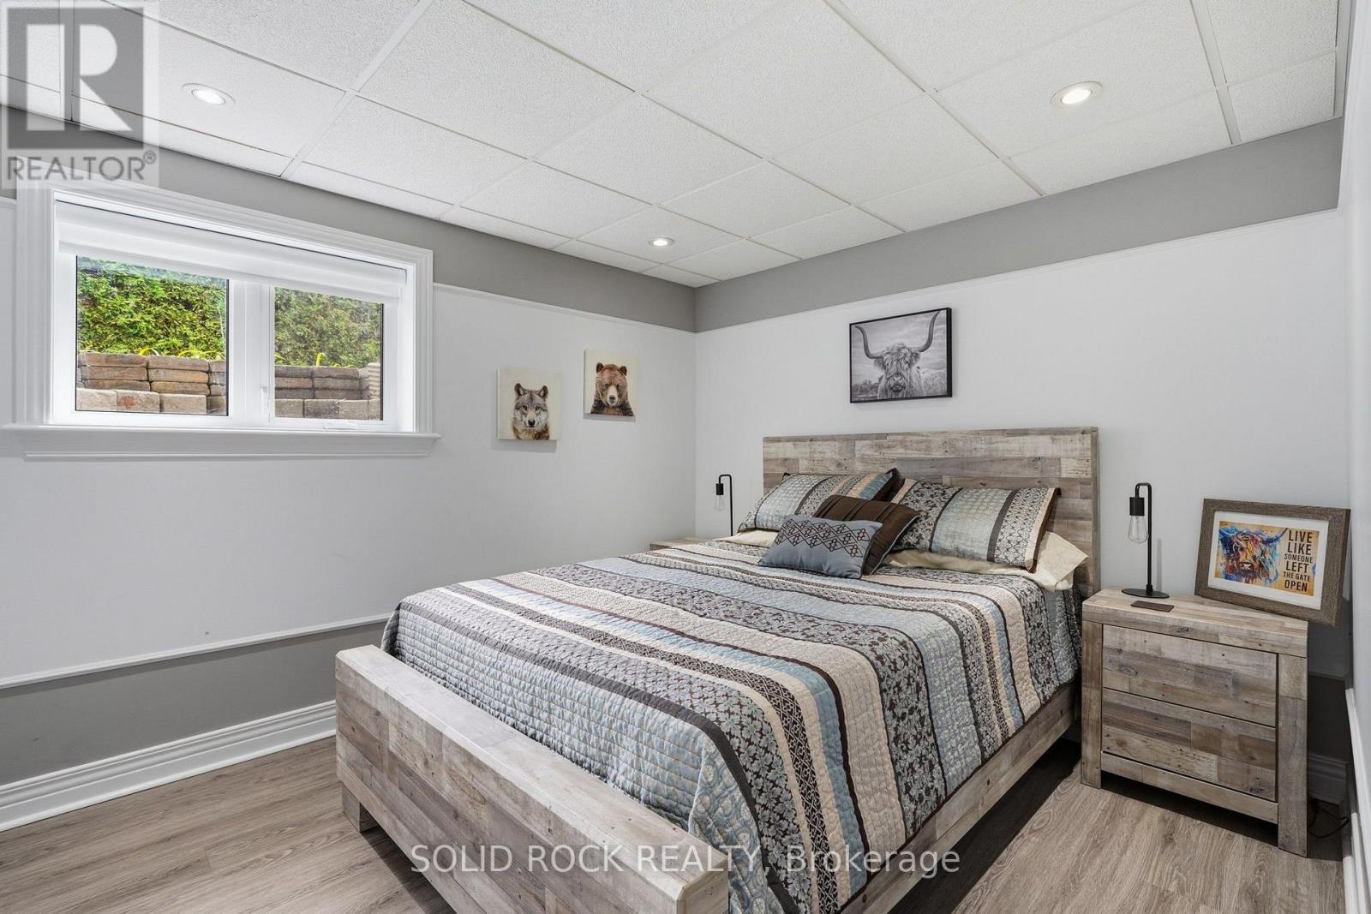
| BedroomsBelowGround | 3 |
| BedroomsTotal | 5 |
| Appliances | Dishwasher, Dryer, Stove, Washer, Refrigerator |
| ArchitecturalStyle | Bungalow |
| BasementDevelopment | Finished |
| BasementFeatures | Walk Out |
| BasementType | Full (finished) |
| ConstructionStyleAttachment | Detached |
| CoolingType | Wall Unit |
| ExteriorFinish | Stone |
| FireplacePresent | Yes |
| FireplaceTotal | 1 |
| FoundationType | Insulated Concrete Forms |
| HalfBathTotal | 2 |
| HeatingFuel | Propane |
| HeatingType | Heat Pump, Radiant Heat |
| StoriesTotal | 1 |
| SizeInterior | 1500 - 2000 Sqft |
| Type | House |
| UtilityPower | Generator |
Parking
| Other | |
| Garage |
Land
| AccessType | Public Road, Private Docking |
| Acreage | Yes |
| LandscapeFeatures | Lawn Sprinkler, Landscaped |
| Sewer | Septic System |
| SizeDepth | 577 Ft |
| SizeFrontage | 59 Ft |
| SizeIrregular | 59 X 577 Ft |
| SizeTotalText | 59 X 577 Ft|2 - 4.99 Acres |
| SurfaceWater | Pond Or Stream |
| ZoningDescription | Res |
Rooms
| Level | Type | Length | Width | Dimensions |
|---|---|---|---|---|
| Lower Level | Games Room | 7.1 m | 7.39 m | 7.1 m x 7.39 m |
| Lower Level | Recreational, Games Room | 7.09 m | 4.06 m | 7.09 m x 4.06 m |
| Lower Level | Bathroom | 2.09 m | 1.9 m | 2.09 m x 1.9 m |
| Lower Level | Other | 3.02 m | 4.51 m | 3.02 m x 4.51 m |
| Lower Level | Bedroom 3 | 3.05 m | 3.42 m | 3.05 m x 3.42 m |
| Lower Level | Bedroom 4 | 3.92 m | 3.44 m | 3.92 m x 3.44 m |
| Lower Level | Bedroom 5 | 3.92 m | 3.54 m | 3.92 m x 3.54 m |
| Lower Level | Bathroom | 2.48 m | 2.69 m | 2.48 m x 2.69 m |
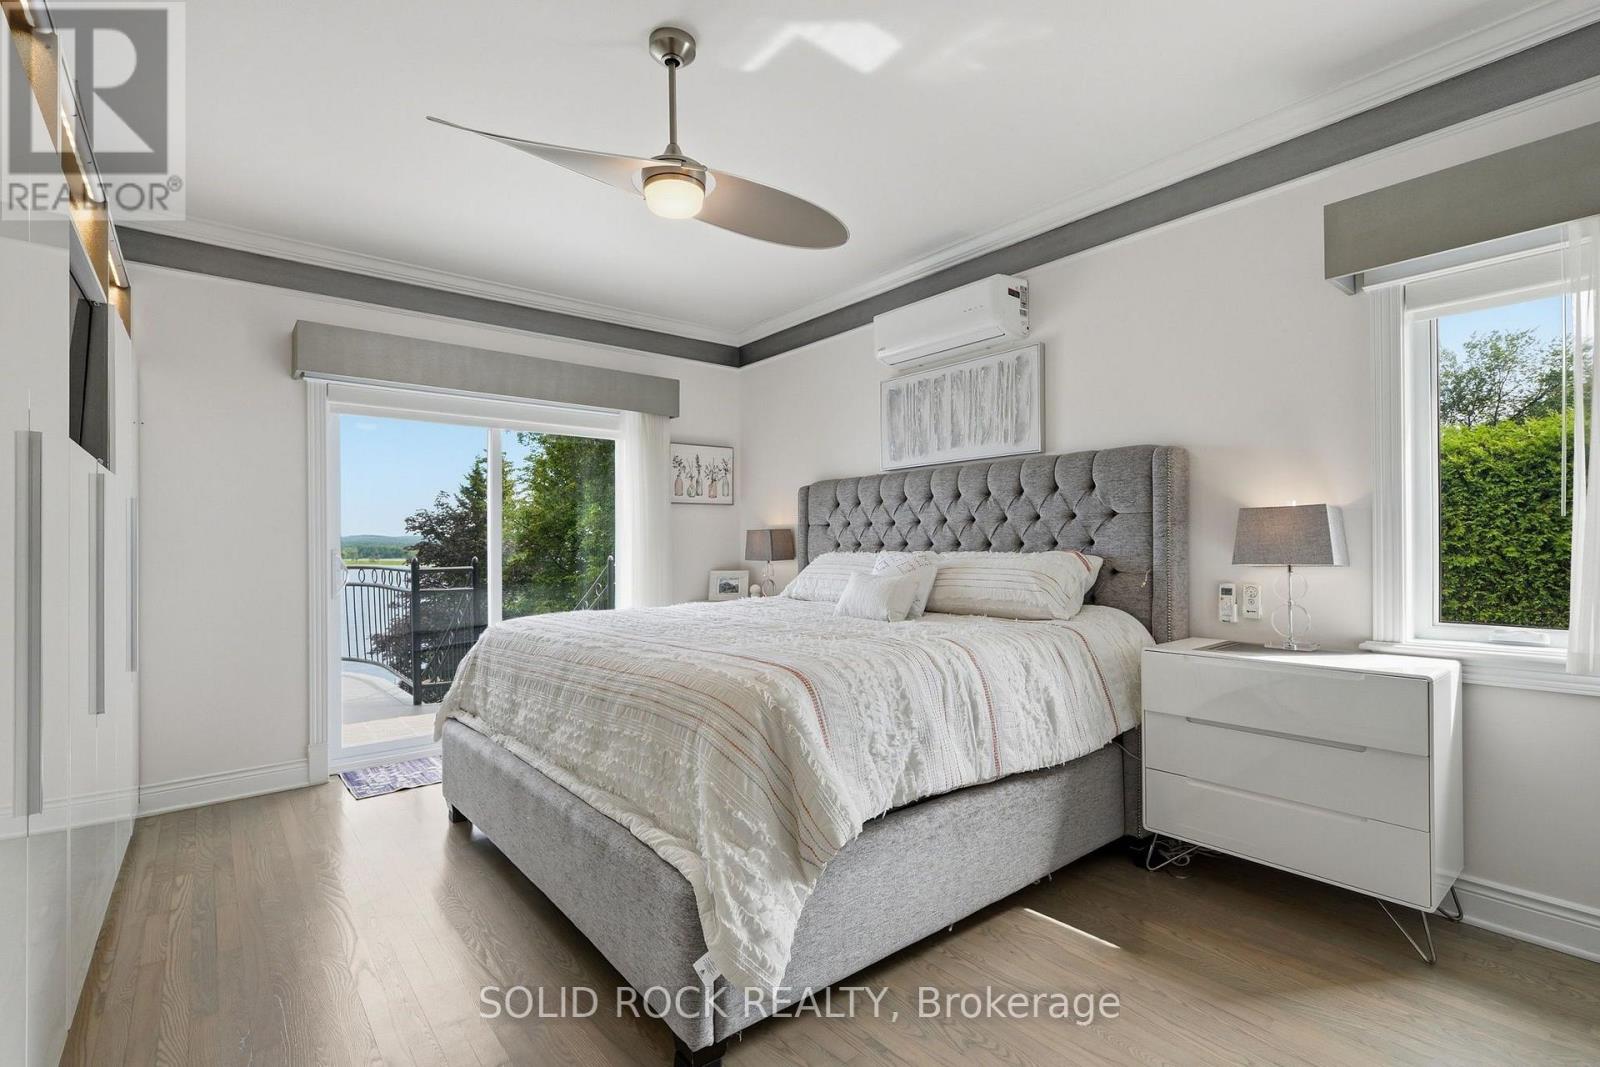
| Main Level | Bedroom | 3.92 m | 4.97 m | 3.92 m x 4.97 m |
| Main Level | Bedroom 2 | 2.78 m | 3.11 m | 2.78 m x 3.11 m |
| Main Level | Kitchen | 3.98 m | 5.81 m | 3.98 m x 5.81 m |
| Main Level | Living Room | 7.09 m | 6.16 m | 7.09 m x 6.16 m |
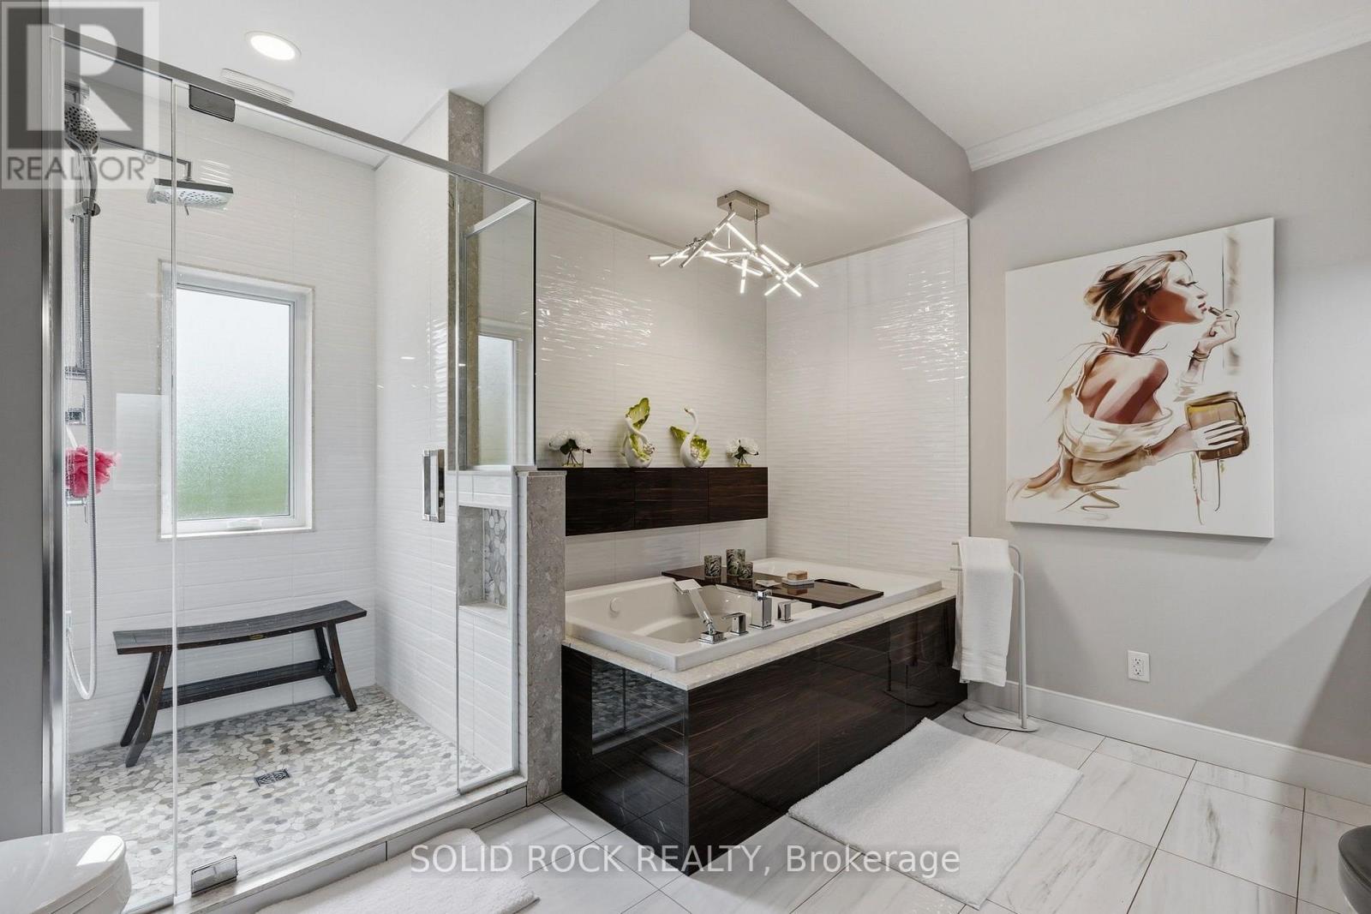
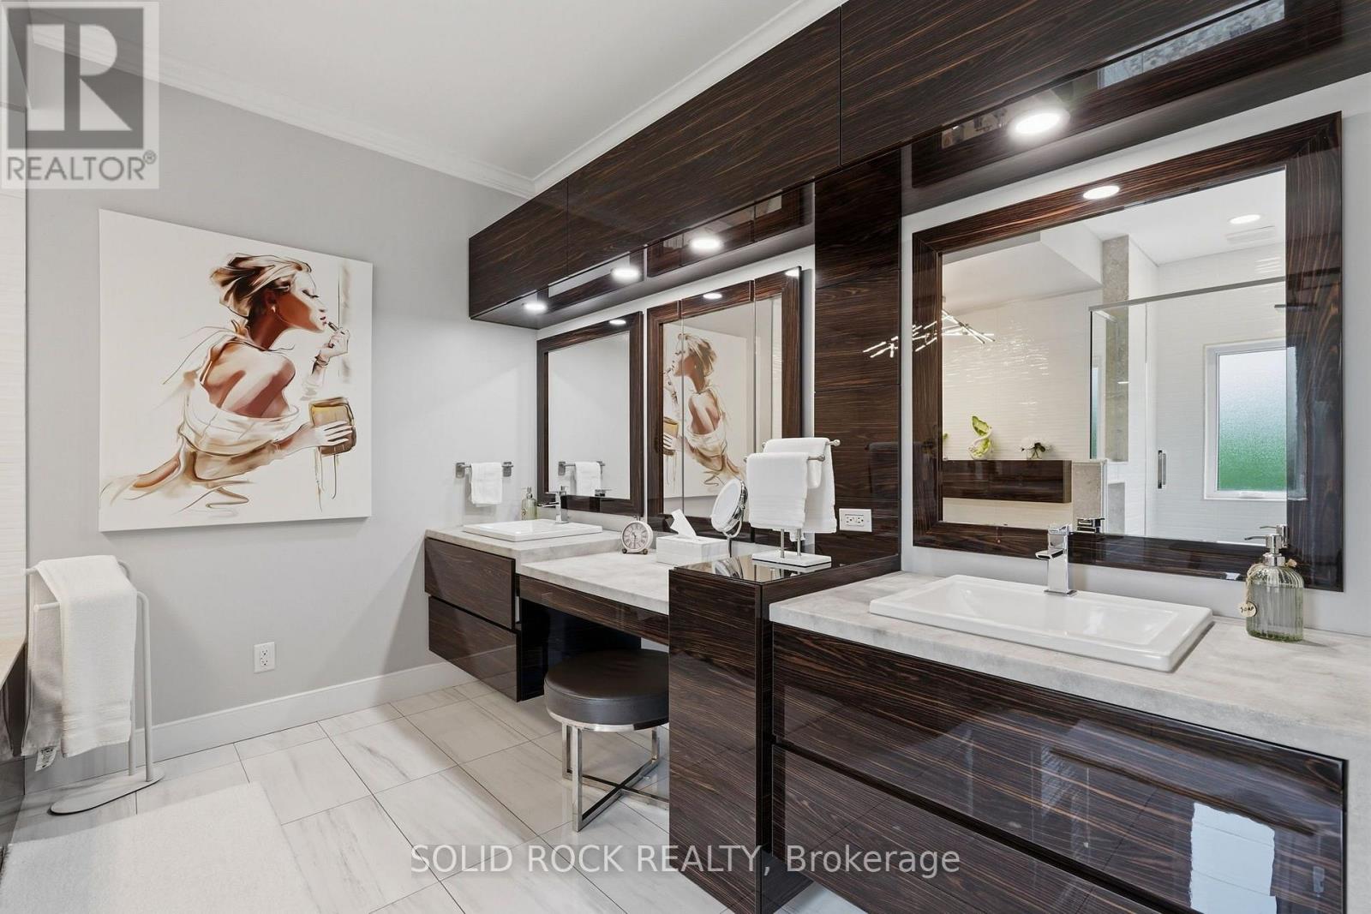
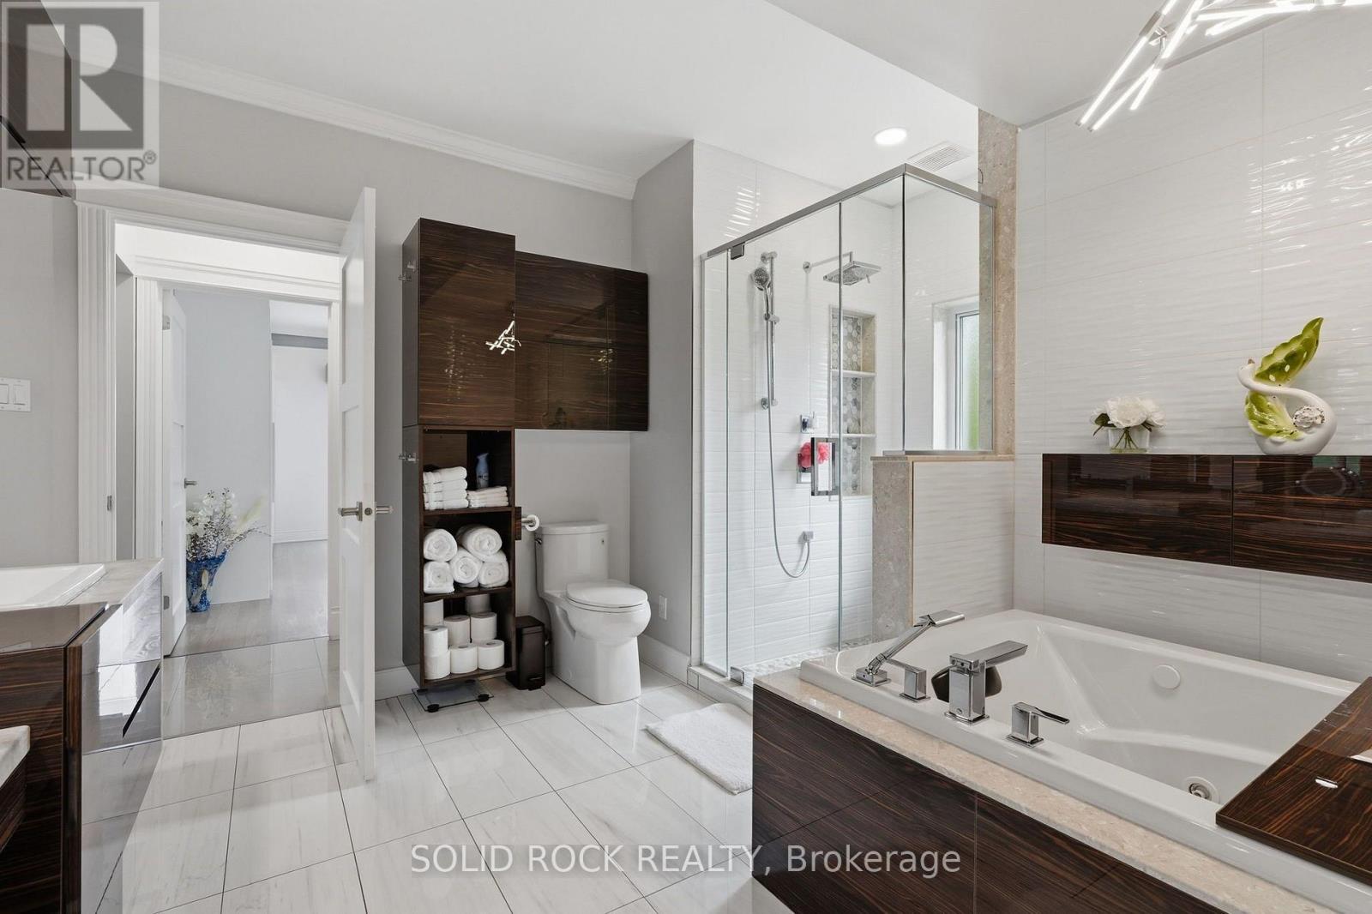
| Main Level | Bathroom | 4.15 m | 3.73 m | 4.15 m x 3.73 m |

Get 20+ years of home-buying secrets I’ve used with over 500 clients, so you can get your dream home for the price you want
Access For FreeInterested?
Contact us for more information about this listing.
"*" indicates required fields

The trademarks REALTOR®, REALTORS®, and the REALTOR® logo are controlled by The Canadian Real Estate Association (CREA) and identify real estate professionals who are members of CREA. The trademarks MLS®, Multiple Listing Service® and the associated logos are owned by The Canadian Real Estate Association (CREA) and identify the quality of services provided by real estate professionals who are members of CREA. The trademark DDF® is owned by The Canadian Real Estate Association (CREA) and identifies CREA's Data Distribution Facility (DDF®)
July 22 2026 12:22:53
Solid Rock Realty